

546 Woodhaven Drive, Mundelein, Illinois 60060

$2,600
|
For Rent
|
|
| Status: | New |
| Sqft: | 1,232 |
| Cost/Sqft: | $0 |
| Beds: | 2 |
| Baths: | 3 |
| Year Built: | 1992 |
| Property Taxes: | $0 |
| Lot Size: | 0,00 |
| Available: | Nov 10, 2026 |
Description
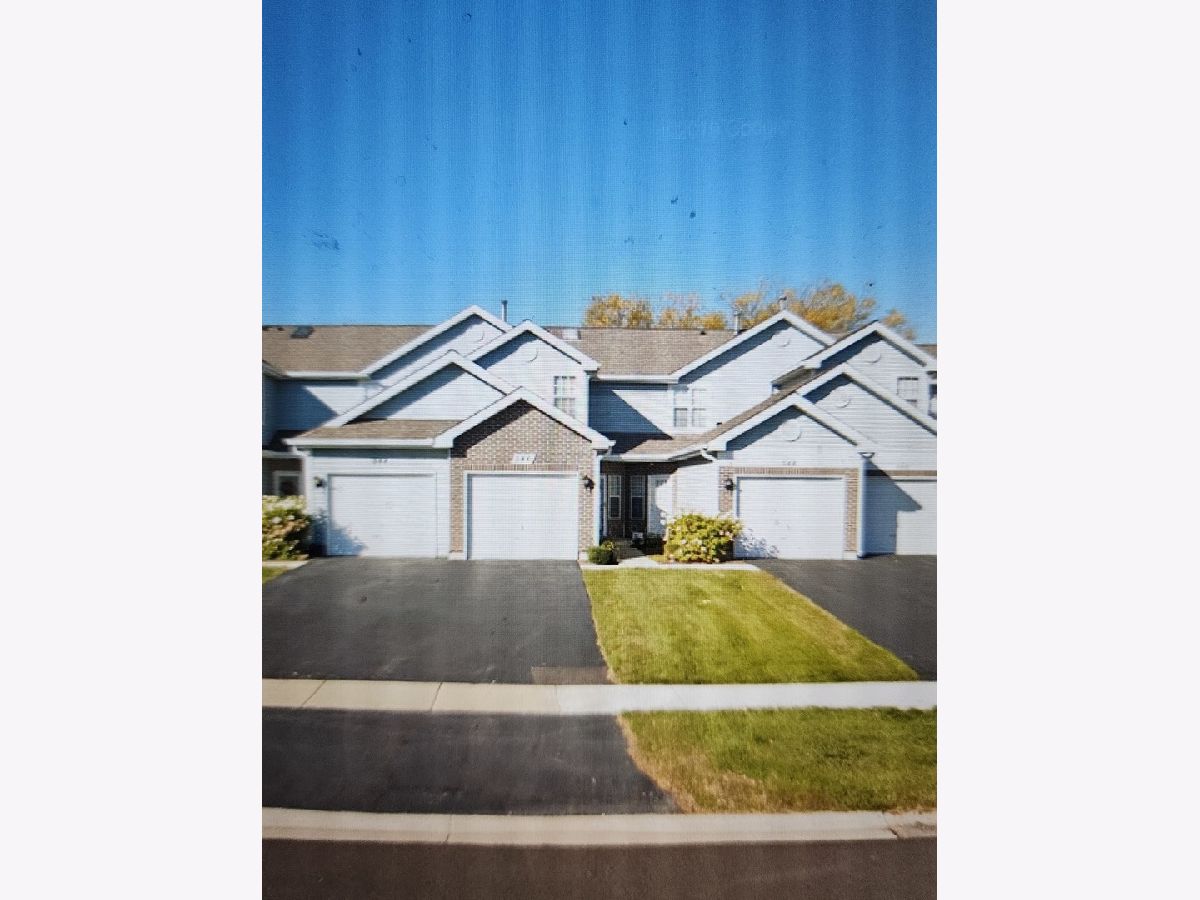
Welcome to this charming townhome featuring 2 bedrooms, 2.5 bathrooms, and a 1-car garage, conveniently nestled within a desirable complex. Boasting a well-designed layout, this home offers comfort and functionality at every turn. Upon entry, you'll be greeted by the inviting ambiance of the open living space, perfect for relaxing or entertaining guests. The second-floor bedroom exudes a sense of spaciousness with its vaulted ceiling, complemented by an attached full bathroom for added convenience. In addition to the ensuite bathroom, a second full bathroom is thoughtfully situated on the second floor, along with a dedicated laundry room, ensuring effortless living. Whether you're unwinding in the comfort of your home or tackling daily tasks, this townhome caters to your lifestyle needs. Conveniently located near I-94 and the Mundelein Metra station, commuting and exploring the surrounding area is a breeze. The property also boasts a 1-car garage, supplemented by a long driveway offering ample parking space for residents and guests alike. As a courtesy to maintain the pristine condition of the home, we kindly request that shoes be removed or booties worn while touring the property. Don't miss the opportunity to make this delightful townhome your new sanctuary.
Property Specifics
| Residential Rental | |
| 2 | |
| — | |
| 1992 | |
| None | |
| Vinyl Siding, Brick | |
| Asphalt | |
| — | |
| No | |
| — |
| Lake | |
| Woodhaven | |
| — / — | |
| — | |
| Public | |
| Public Sewer | |
| Central Air | |
| Gas | |
| 12789485 | |
| — |
Some photos of this home have been virtually staged.
Room Specifics
Total Bedrooms: 2
Bedrooms Above Ground: 2
Bedrooms Below Ground: 0
Dimensions: 14X11
Floor Type: Carpet
Dimensions: 13X10
Floor Type: Carpet
Full Bathrooms: 3
Bathroom Amenities: —
Bathroom in Basement: 0
Dimensions: COMBO
Floor Type: Carpet
Dimensions: 10X9
Floor Type: Ceramic Tile
Features: Eating Area-Breakfast Bar, Pantry-Closet
Dimensions: 9X6
Floor Type: —
Dimensions: 16X16
Floor Type: Carpet
Rooms: No additional rooms
Other Specifics
| 1 | |
| Concrete Perimeter | |
| Asphalt, Garage Owned, Attached, Guest, Driveway, Owned, Garage | |
| Upper Level, Gas Dryer Hookup, In Unit, Laundry Closet | |
| — | |
| — | |
| Parking, Lawn Care, Snow Removal | |
| — | |
| — | |
| COMMON | |
| — | |
| Full | |
| Cathedral Ceiling(s) | |
| Range, Dishwasher, Refrigerator, Washer, Dryer, Disposal | |
| Not in DB | |
| — | |
| — | |
| Gas Starter |
Contact Agent
Contact Agent
Listing Provided By
HomeSmart Connect LLC
