

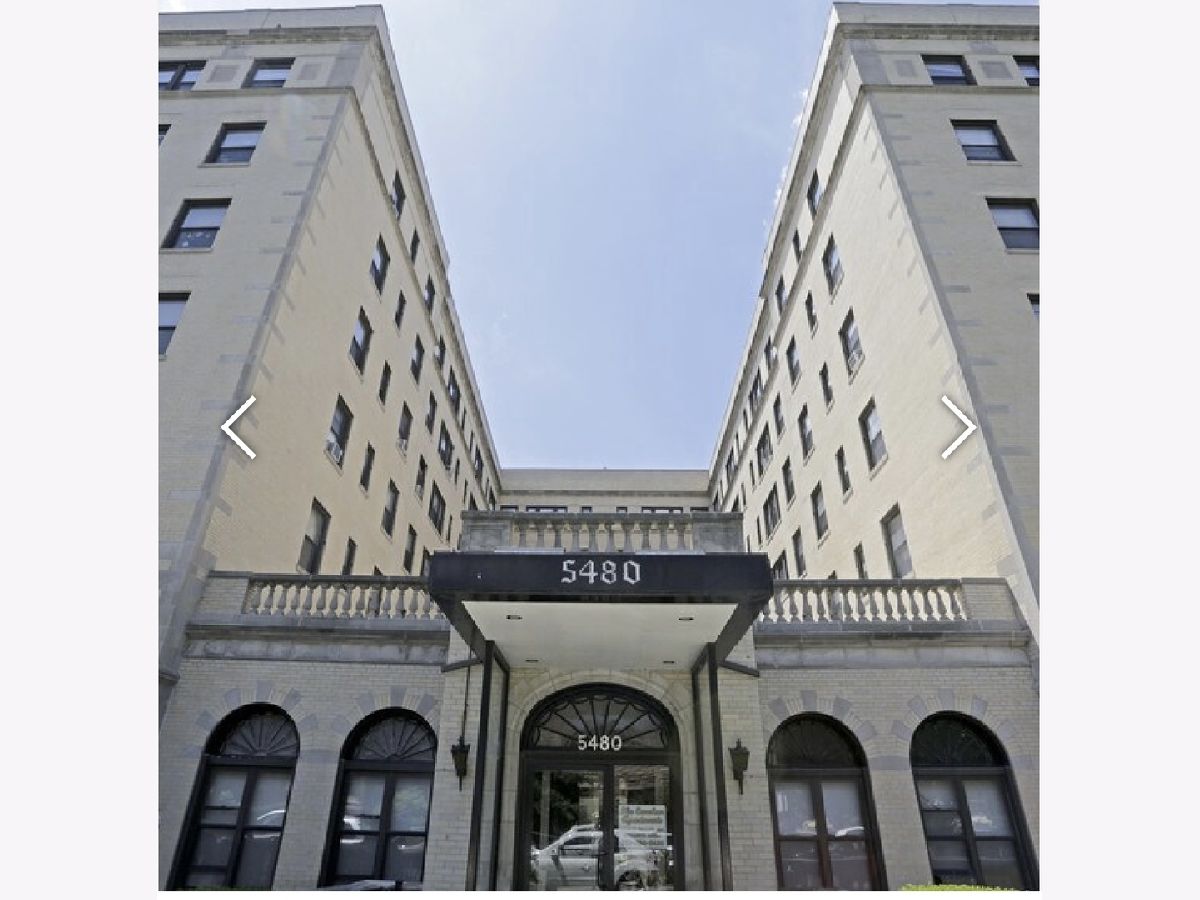
5480 Cornell Avenue, Hyde Park, Chicago, Illinois 60615

$3,200
|
For Rent
|
|
| Status: | Active |
| Sqft: | 1,500 |
| Cost/Sqft: | $0 |
| Beds: | 4 |
| Baths: | 2 |
| Year Built: | 1923 |
| Property Taxes: | $0 |
| Days On Market: | 20 |
| Lot Size: | 0,00 |
| Available: | Nov 1, 2025 |
| Furnished: | Yes |
Description
Absolutely unique and private!!! This beautiful four-bedroom, two full bathrooms super private unit is located in the historic Carolan Apartments!!! The main living area is bright and open to the kitchen. It's a fantastic 1st floor easy access space for relaxing and enjoying the one of a kind accommodations. It comes fully equipped refrigerator, stove, microwave, washer/dryer and ALL UTILITIES are included (electric, gas, heating, AC) Everything is ready to go!!! With four large bedrooms and 6 large walk-in closets, you have so many options!!! Two full bathrooms with a large two person jetted bath tub (jacuzzi)!!! One of the best features of this apartment is the private garage. Not only does it protect your car, you gain valuable extra storage space!!! Summary: you get a spacious four-bedroom layout, two full bathrooms, all appliances/utilities included, and your own private garage parking. It's an unbeatable combination of comfort and practicality. Unit available for long as well as short term leasing also it is available furnished and unfurnished. Please call listing agent for details. Available for lease: 09/15/2025
Property Specifics
| Residential Rental | |
| 7 | |
| — | |
| 1923 | |
| None | |
| Brick | |
| — | |
| — | |
| Yes | |
| — |
| Cook | |
| — | |
| — / — | |
| — | |
| Lake Michigan | |
| Public Sewer | |
| Central Air | |
| Natural Gas | |
| 12782406 | |
| — |
Nearby Schools
| NAME: | DISTRICT: | DISTANCE: | |
|---|---|---|---|
|
Grade School
Hyde Park Career Academy Senior |
299 | — | |
Property History
| DATE: | EVENT: | PRICE: | SOURCE: |
|---|---|---|---|
| 10 Oct, 2026 | Listed for sale | $0 | MRED MLS |
Some photos of this home have been virtually staged.
Room Specifics
Total Bedrooms: 4
Bedrooms Above Ground: 4
Bedrooms Below Ground: 0
Dimensions: 15X15
Floor Type: —
Dimensions: 15X15
Floor Type: —
Dimensions: 15X15
Floor Type: —
Dimensions: 15X15
Floor Type: —
Full Bathrooms: 2
Bathroom Amenities: —
Bathroom in Basement: —
Dimensions: 15X18
Floor Type: —
Dimensions: 10X8
Floor Type: —
Dimensions: 3X6
Floor Type: —
Dimensions: 15X18
Floor Type: —
Rooms: No additional rooms
Other Specifics
| 2 | |
| — | |
| Attached, Garage | |
| — | |
| — | |
| — | |
| Gas, Electricity, Heat, Water, Parking, Scavenger, Exterior Maintenance, Lawn Care, Snow Removal, Air Conditioning | |
| — | |
| — | |
| 15x25 | |
| — | |
| None | |
| — | |
| — | |
| Not in DB | |
| — | |
| Elevator in Residence, On Site Manager/Engineer, Receiving Room, Security Door Lock(s), Service Elevator(s), Laundry, Public Bus, Private Laundry Hkup, Security, Security Lighting, Wheelchair Orientd | |
| — |
Tax History
| Year | Property Taxes |
|---|
Contact Agent
Contact Agent
Listing Provided By
Real Estate Property Management
