

Due to the increased demand in the housing market at this time, we are only able to help our clients who are in need of purchasing and/or selling a home. To schedule a tour of this rental property, copy this listings MLS# 12700058 into google and navigate through the different results. Fill out the forms to contact the agent via the alternative websites you find. We appologize that we cannot help you with rental properties at this time.
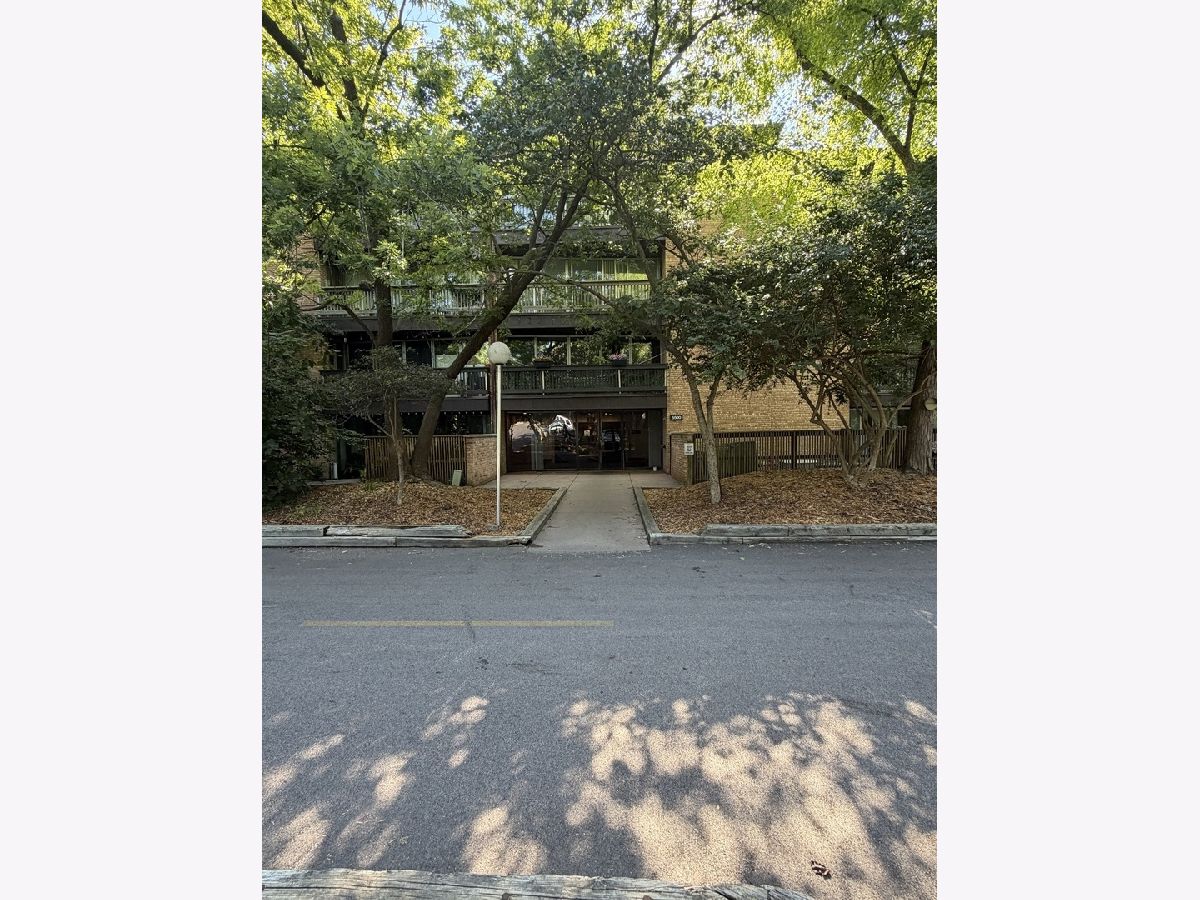
5500 Hillcrest Lane, Lisle, Illinois 60532
Subdivision > Four Lakes


$1,950
|
For Rent
|
|
| Status: | New |
| Sqft: | 700 |
| Cost/Sqft: | $0 |
| Beds: | 2 |
| Baths: | 2 |
| Year Built: | 1980 |
| Property Taxes: | $0 |
| Lot Size: | 0,00 |
| Available: | Nov 1, 2026 |
| Furnished: | No |
Sorry but we don't have exact coordinates for this place
Description
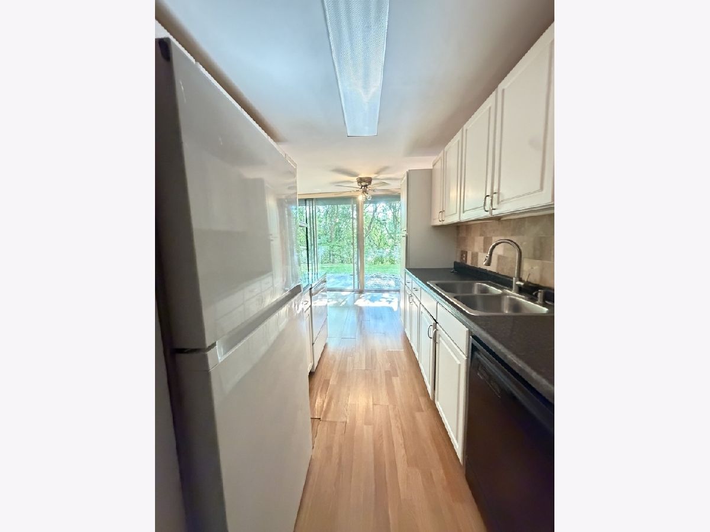
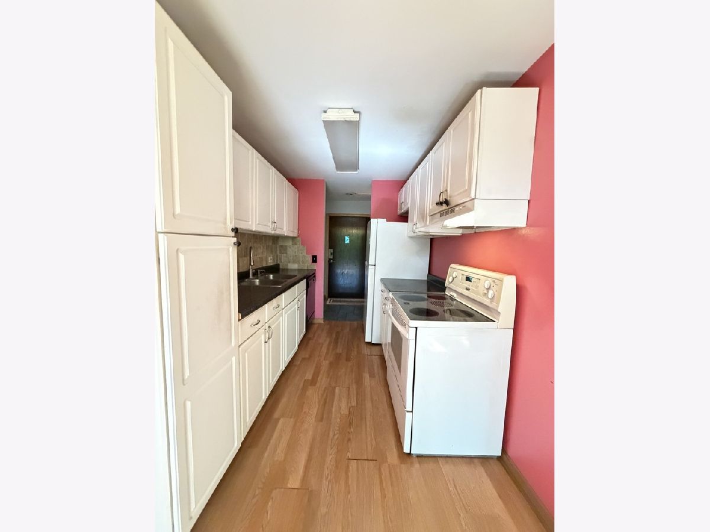
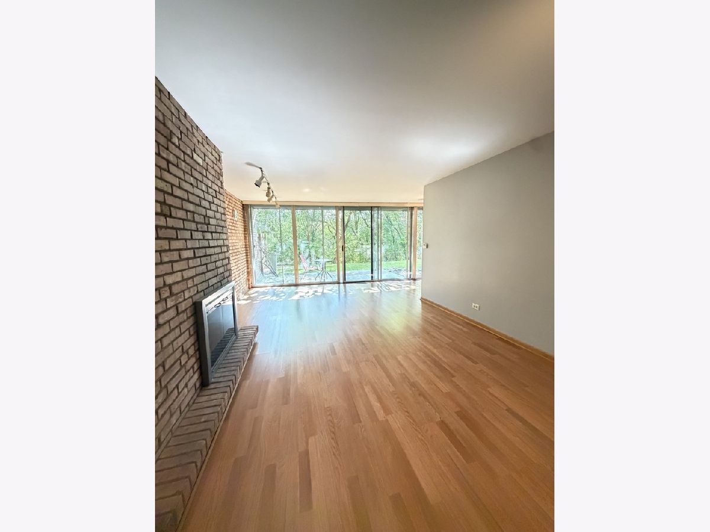
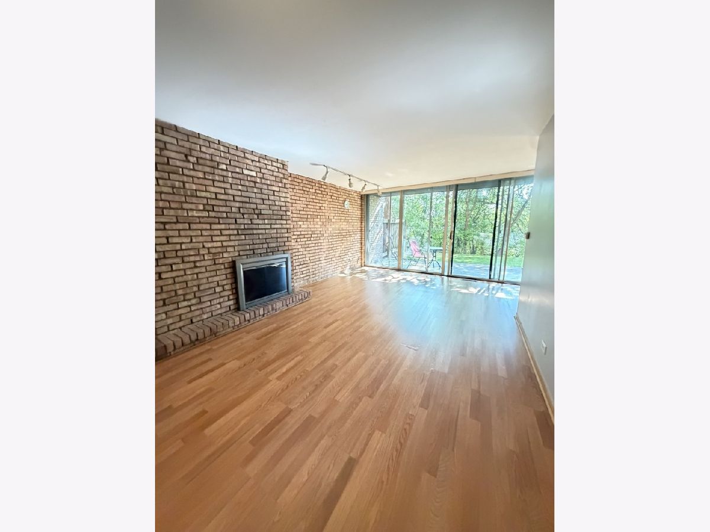
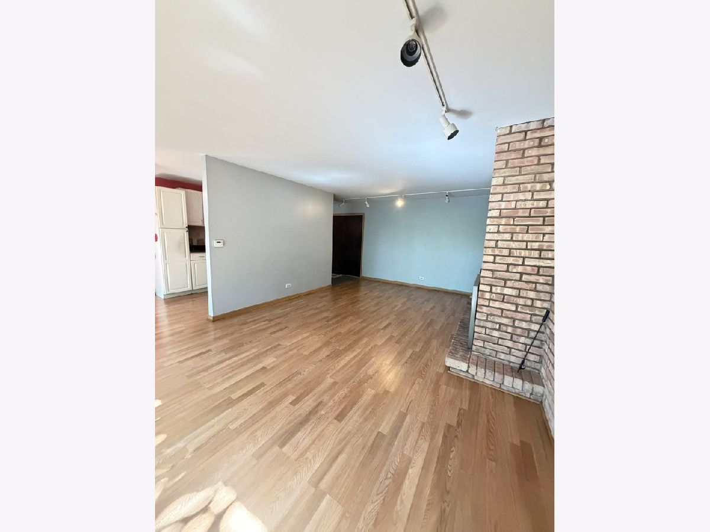
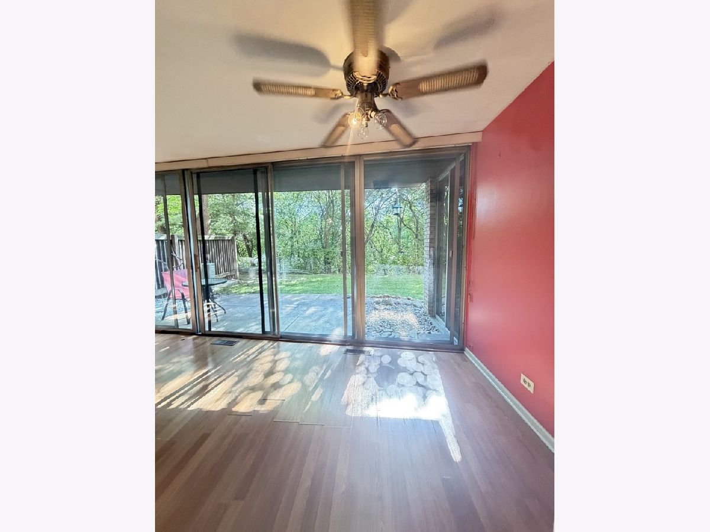
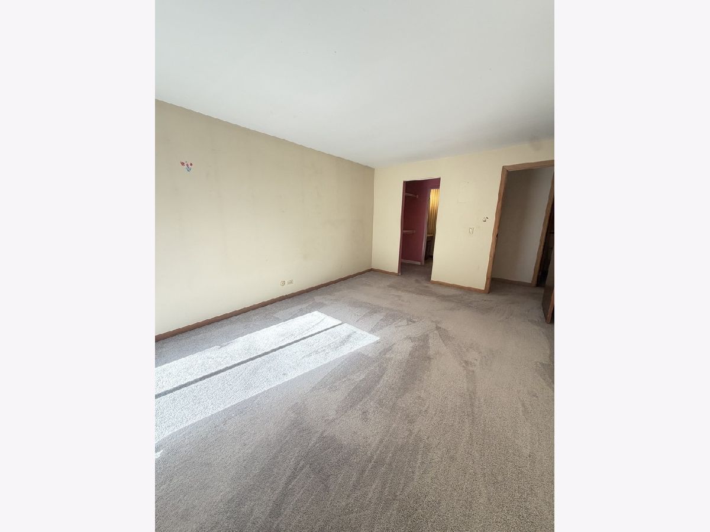
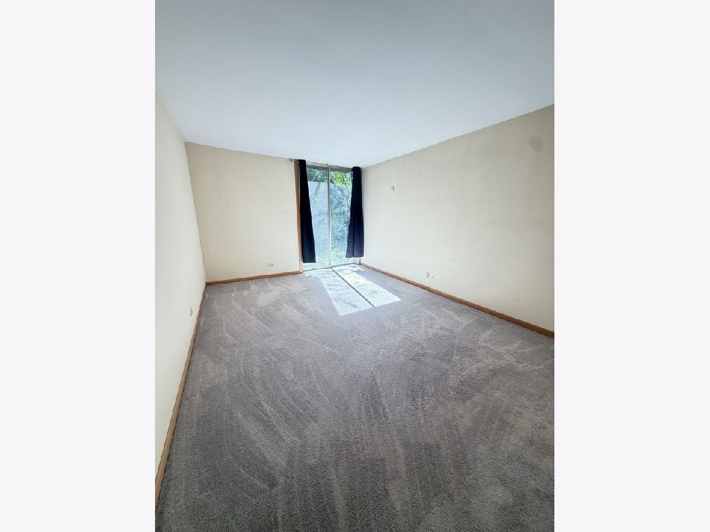
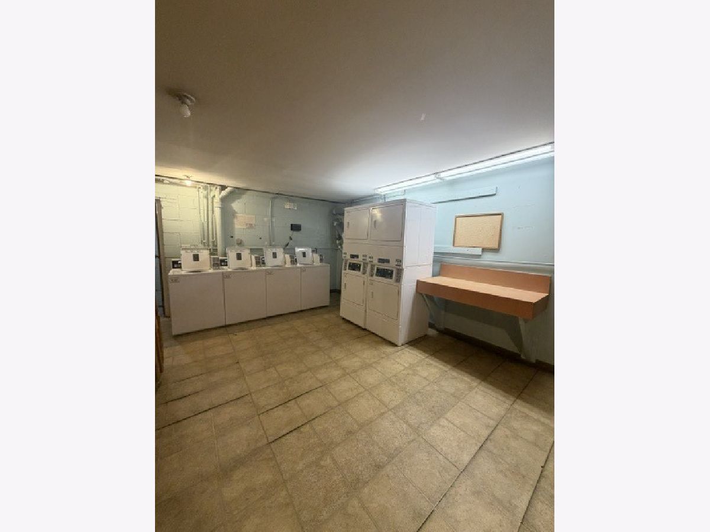
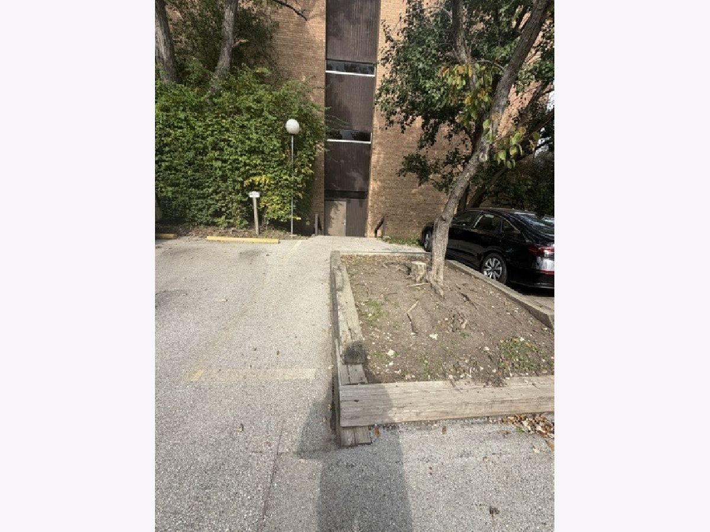
Bright and sunny first-floor unit in a well-maintained elevator building! This home features a full brick fireplace, wood-look laminate flooring in the main living areas, carpet in the bedrooms, and a kitchen with white cabinets, a stove, dishwasher, and refrigerator. Sliding glass doors lead to a private patio. Enjoy great amenities, including a pool, tennis courts, volleyball, boating, water skiing, and an on-site restaurant and bar. Available immediately. One-year lease required. Good credit (650+) and rental history required.
Property Specifics
| Residential Rental | |
| 4 | |
| — | |
| 1980 | |
| None | |
| Brick | |
| — | |
| — | |
| No | |
| — |
| — | |
| Four Lakes | |
| — / — | |
| — | |
| Public | |
| Public Sewer | |
| Central Air | |
| Gas, Forced Air | |
| 12700058 | |
| — |
Nearby Schools
| NAME: | DISTRICT: | DISTANCE: | |
|---|---|---|---|
|
Grade School
Goodrich Elementary School |
68 | — | |
|
Middle School
Thomas Jefferson Junior High Sch |
68 | Not in DB | |
|
High School
Downers Grove North High School |
99 | Not in DB | |
Room Specifics
All Bedroom Info:
Total Bedrooms: 2
Bedrooms Above Ground: 2
Bedrooms Below Ground: 0
Total Bedrooms: 2
Bedrooms Above Ground: 2
Bedrooms Below Ground: 0
Master Bedroom Info:
Dimensions: 11X15
Location: Main LevelDimensions: 11X15
Floor Type: Carpet
Second Bedroom Info:
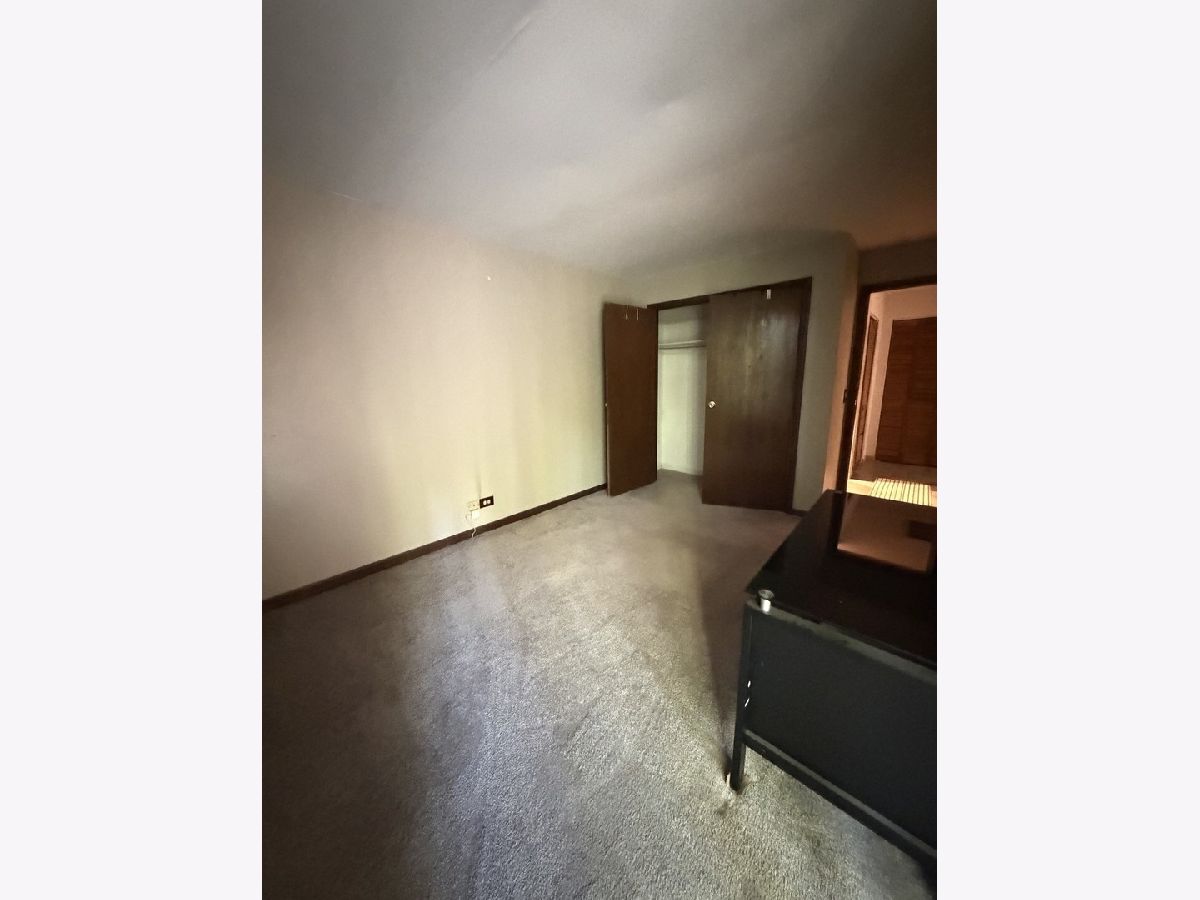
Dimensions: 10X12
Location: Main LevelDimensions: 10X12
Floor Type: Carpet
Bathroom Info:
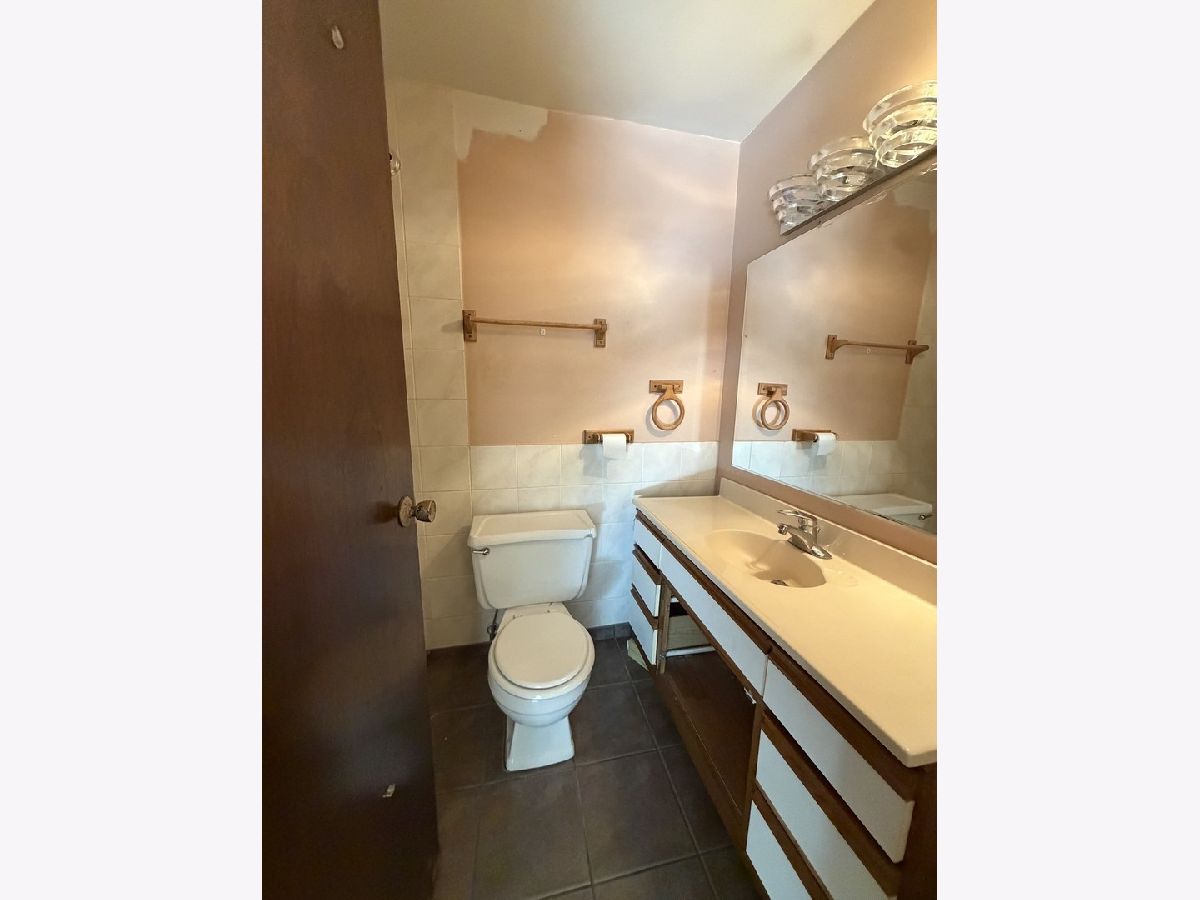
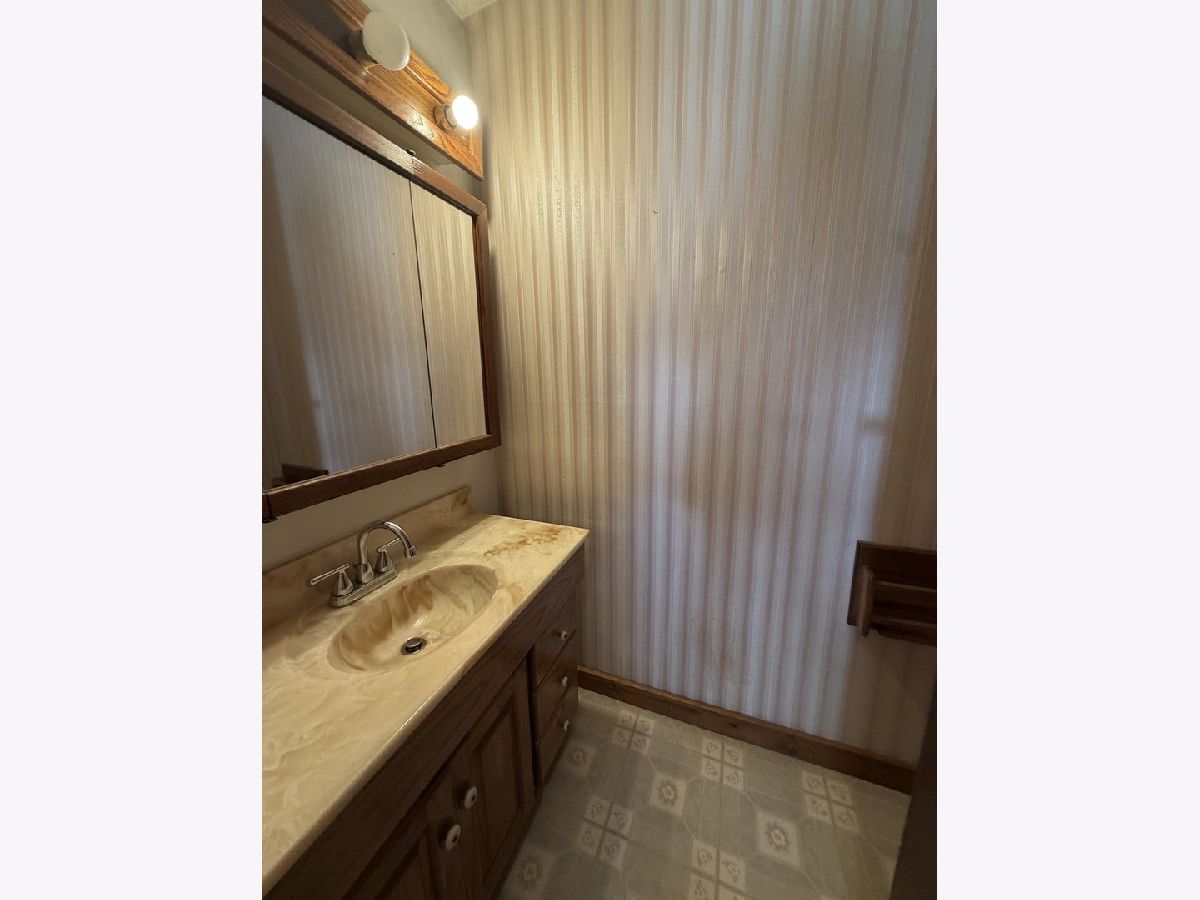
Full Bathrooms: 2
Partial Bathrooms: 1Full Bathrooms: 2
Bathroom Amenities: —
Bathroom in Basement: 0
Kitchen Info:
Dimensions: 7X15
Location: Main LevelDimensions: 7X15
Floor Type: —
Features: Eating Area-Table Space
Living Room Info:
Dimensions: 13X22
Location: Main LevelDimensions: 13X22
Floor Type: —
Additional Rooms Info:
Rooms: No additional rooms
Basement: NoneRooms: No additional rooms
Other Specifics
| — | |
| — | |
| Assigned | |
| — | |
| — | |
| — | |
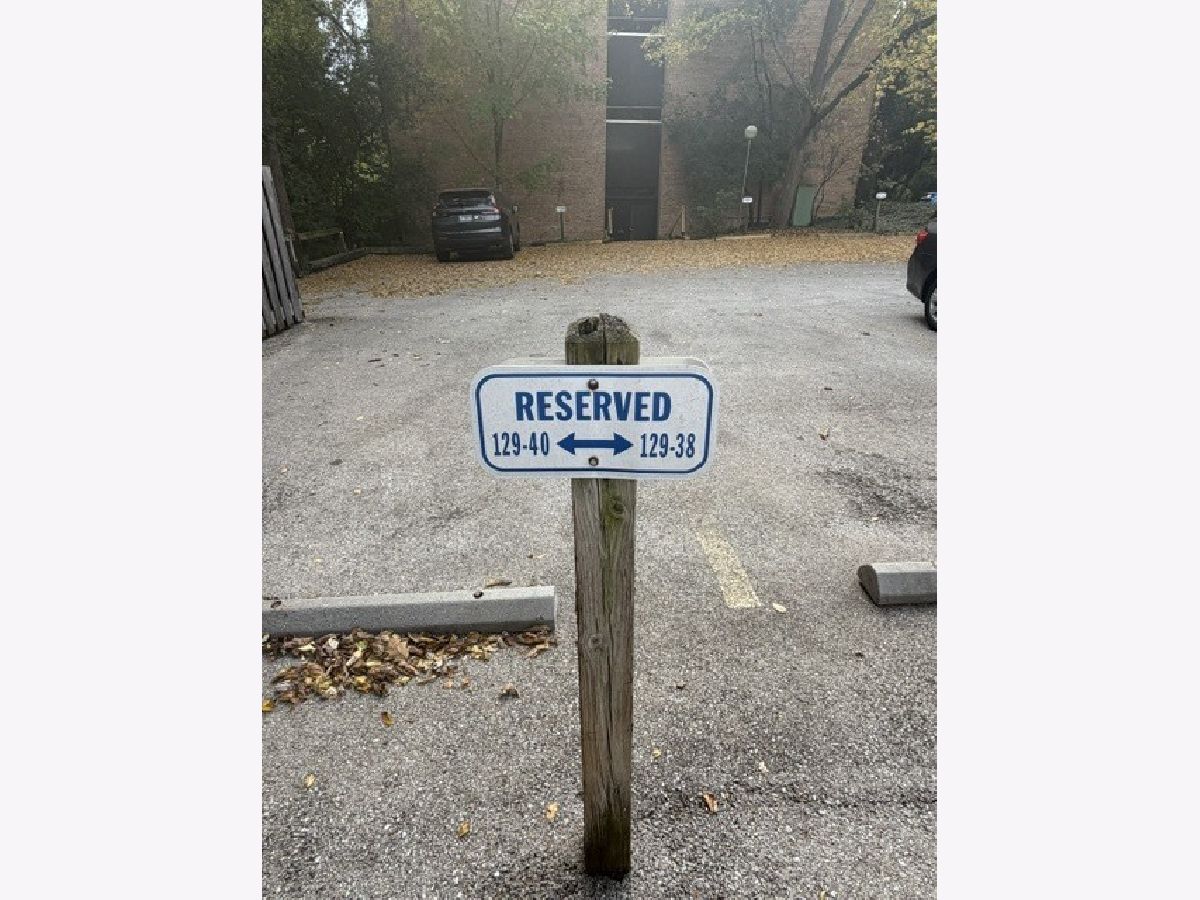
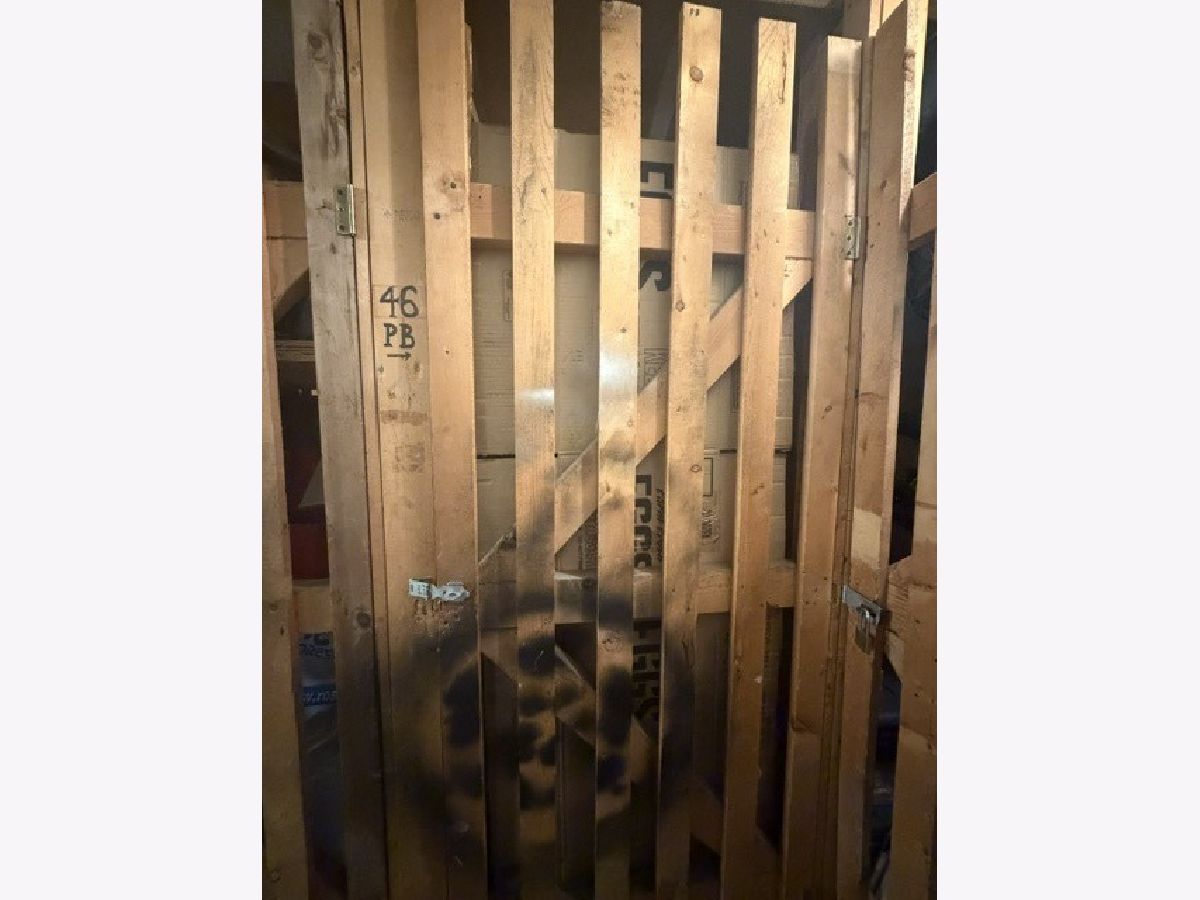
| Gas, Heat, Water, Parking, Pool, Scavenger, Exterior Maintenance, Storage Lockers, Snow Removal | |
| — | |
| — | |
| COMMON | |
| — | |
| Half | |
| — | |
| — | |
| Not in DB | |
| — | |
| — | |
| — |
Contact Agent
Due to the increased demand in the housing market, we are only able to help our clients who are in need of purchasing and/or selling a home. To schedule a tour of this rental property, copy this listings MLS# 12700058 into google and navigate through the different results. Fill out the forms to contact the agent via the alternative websites you find. We appologize that we cannot help you with rental properties at this time.
Contact Agent
Due to the increased demand in the housing market, we are only able to help our clients who are in need of purchasing and/or selling a home. To schedule a tour of this rental property, copy this listings MLS# 12700058 into google and navigate through the different results. Fill out the forms to contact the agent via the alternative websites you find. We appologize that we cannot help you with rental properties at this time.
Listing Provided By
Baird & Warner
