

Due to the increased demand in the housing market at this time, we are only able to help our clients who are in need of purchasing and/or selling a home. To schedule a tour of this rental property, copy this listings MLS# 12752802 into google and navigate through the different results. Fill out the forms to contact the agent via the alternative websites you find. We appologize that we cannot help you with rental properties at this time.
5523 Sawyer Avenue, North Park, Chicago, Illinois 60625


$2,000
|
For Rent
|
|
| Status: | Pending |
| Sqft: | 1,200 |
| Cost/Sqft: | $0 |
| Beds: | 0 |
| Baths: | 2 |
| Year Built: | 2009 |
| Property Taxes: | $0 |
| Days On Market: | 58 |
| Lot Size: | 0,00 |
| Available: | Oct 1, 2026 |
| Furnished: | No |
Description
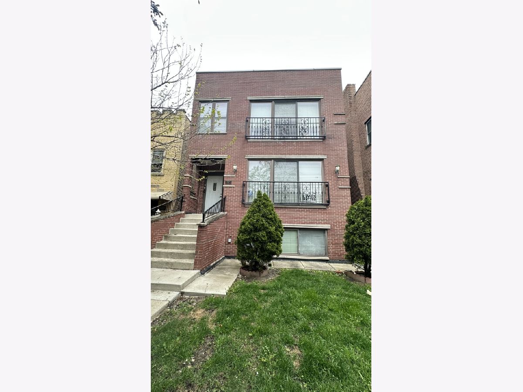
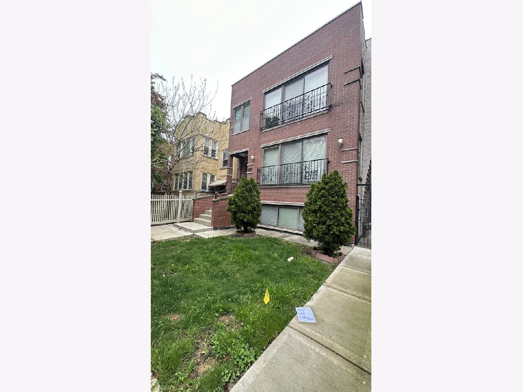
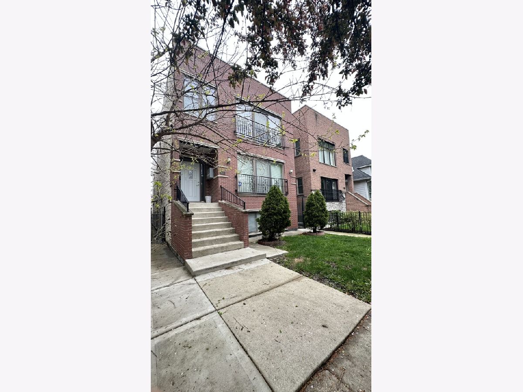
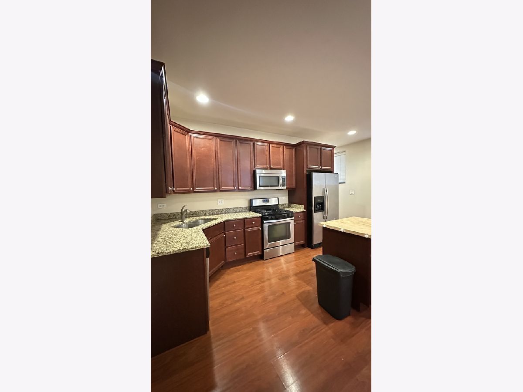
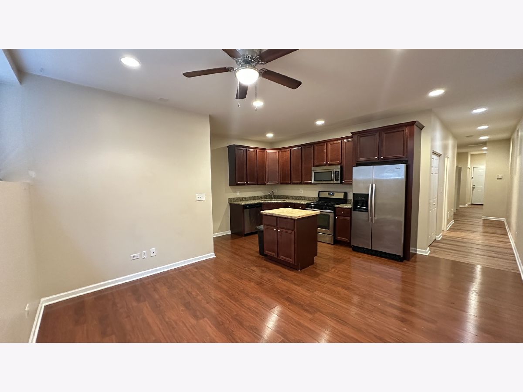
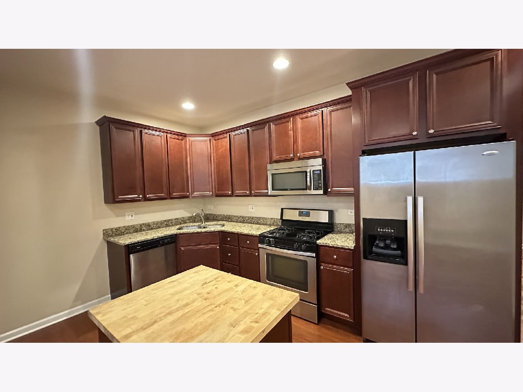
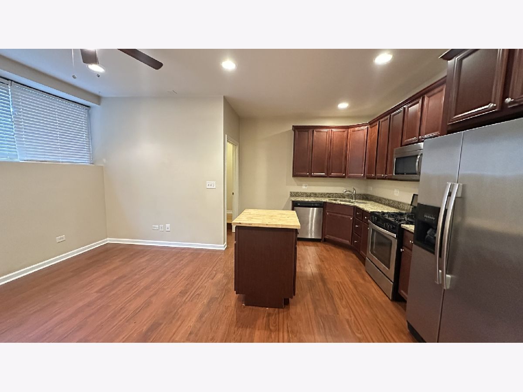
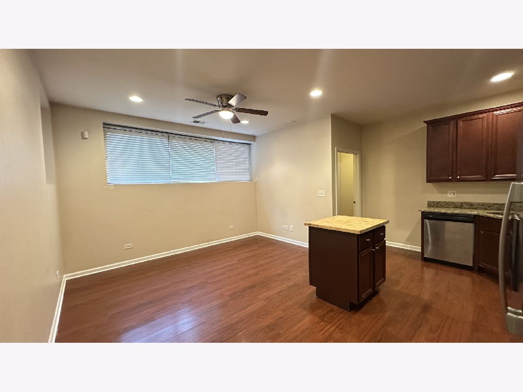
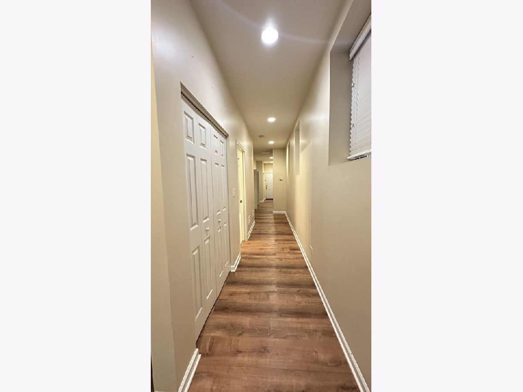
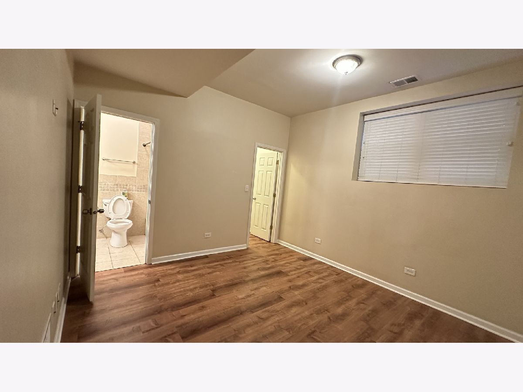
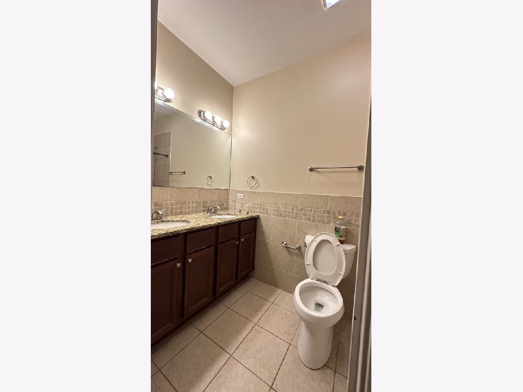
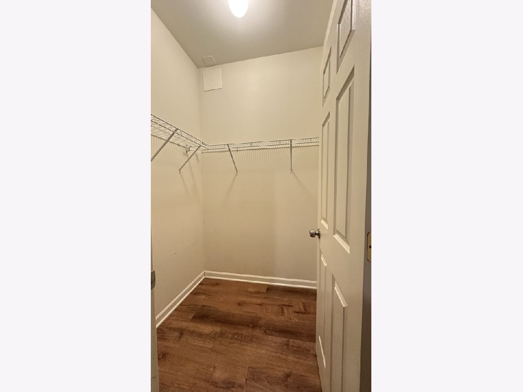
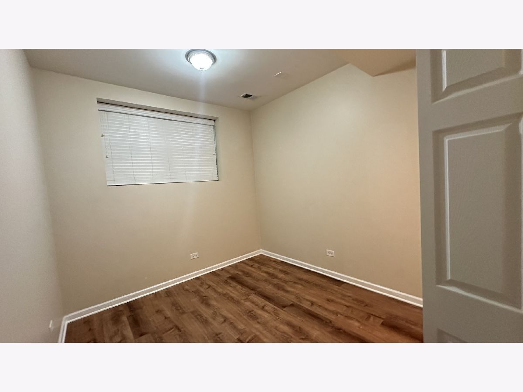
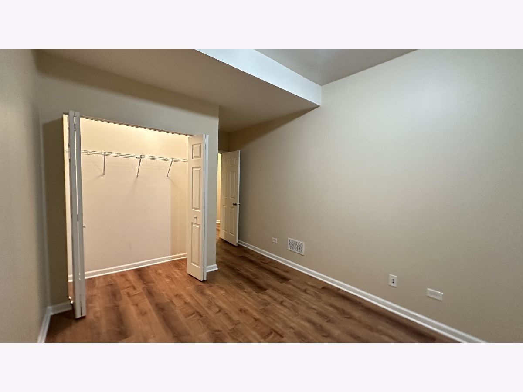
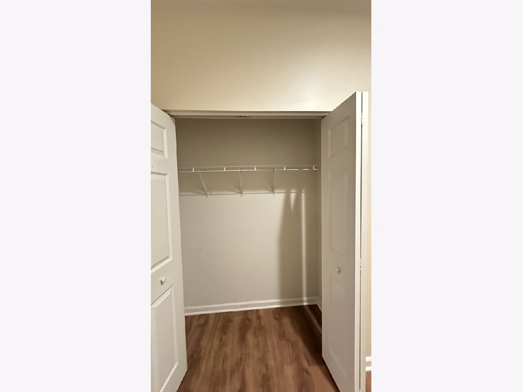
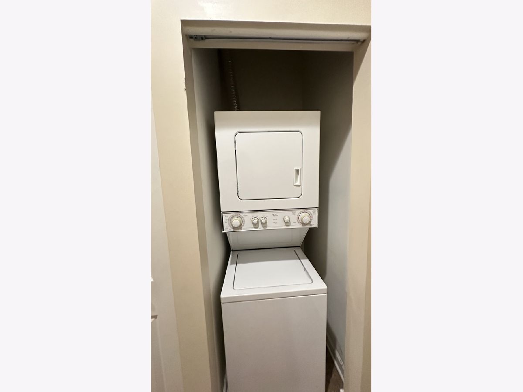
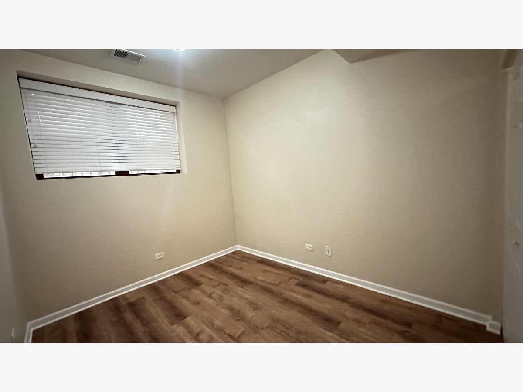
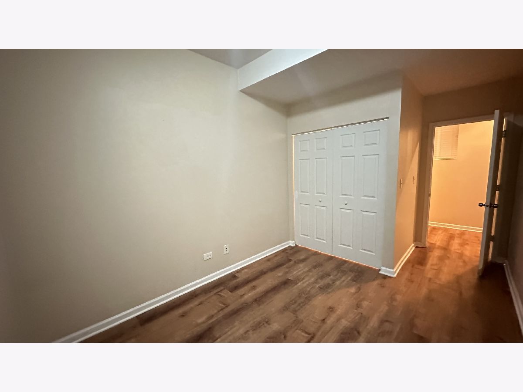
Beautiful 3 bedrooms unit located in Peterson Park, Chicago. Great location close to North Park Univeristy, North eastern University, Northside College Prep, Parks, public transportation. This first floor garden unit features open concept kitchen combine with living room. 9 ft ceiling through out the unit. Newer luxury vinyl Plank flooring. Master bedroom with master suite with walk in closet. In- unit washer and dryer. this building was built in 2013 with newer plumbing and electrical fixtures. High efficency Central Heat and A/C. Seperate water heater. A lot of closets spaces inside the unit. 1 exterior parking space included in the rent.
Property Specifics
| Residential Rental | |
| 2 | |
| — | |
| 2009 | |
| None | |
| Brick | |
| — | |
| — | |
| No | |
| — |
| Cook | |
| — | |
| — / — | |
| — | |
| Lake Michigan | |
| Public Sewer | |
| Central Air | |
| Natural Gas, Forced Air | |
| 12752802 | |
| — |
Property History
| DATE: | EVENT: | PRICE: | SOURCE: |
|---|---|---|---|
| 14 Oct, 2026 | Under contract | $0 | MRED MLS |
| 6 Sep, 2026 | Listed for sale | $0 | MRED MLS |
Room Specifics
All Bedroom Info:
Total Bedrooms: 3
Bedrooms Above Ground: 0
Bedrooms Below Ground: 3
Total Bedrooms: 3
Bedrooms Above Ground: 0
Bedrooms Below Ground: 3
Master Bedroom Info:
Dimensions: 17X12
Location: BasementDimensions: 17X12
Floor Type: Vinyl
Second Bedroom Info:
Dimensions: 13X10
Location: BasementDimensions: 13X10
Floor Type: Vinyl
Third Bedroom Info:
Dimensions: 13X9
Location: BasementDimensions: 13X9
Floor Type: Vinyl
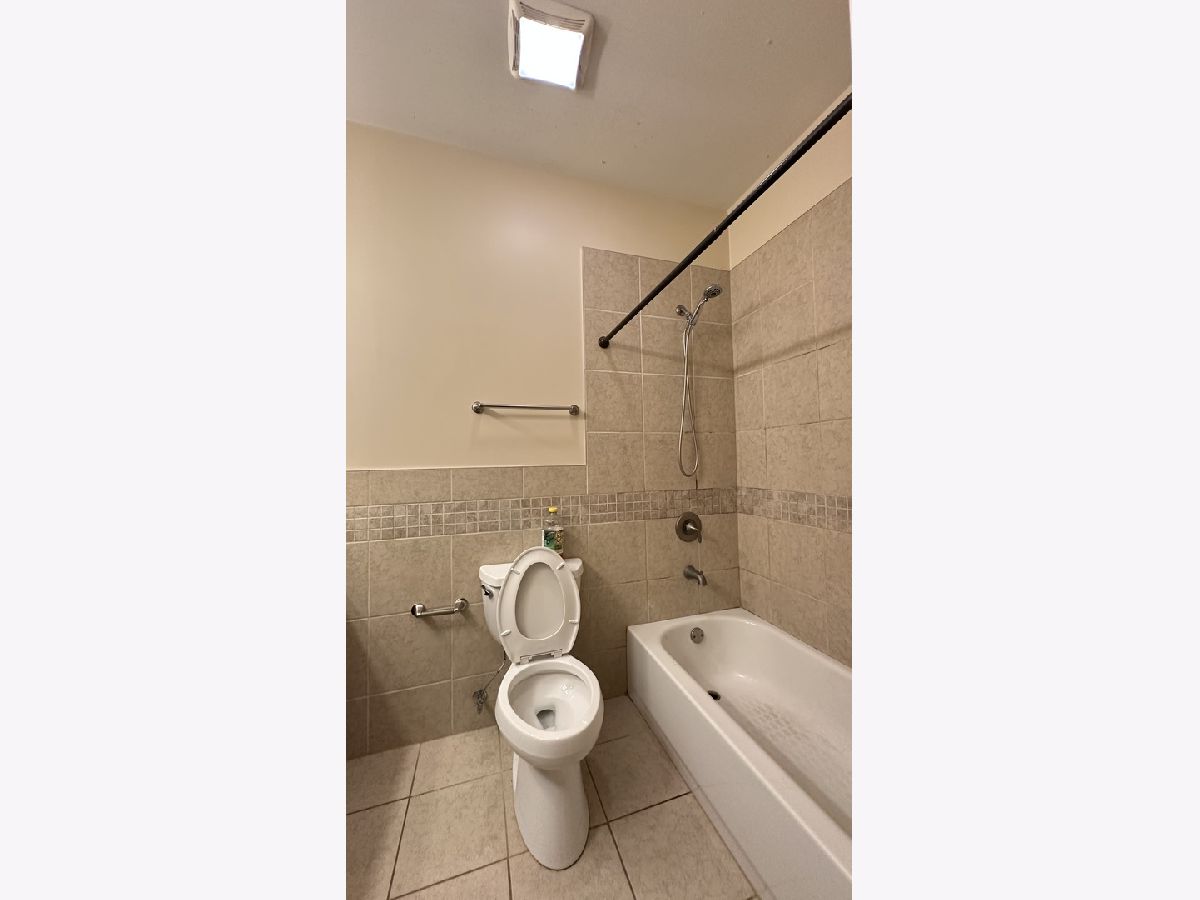
Bathroom Info:
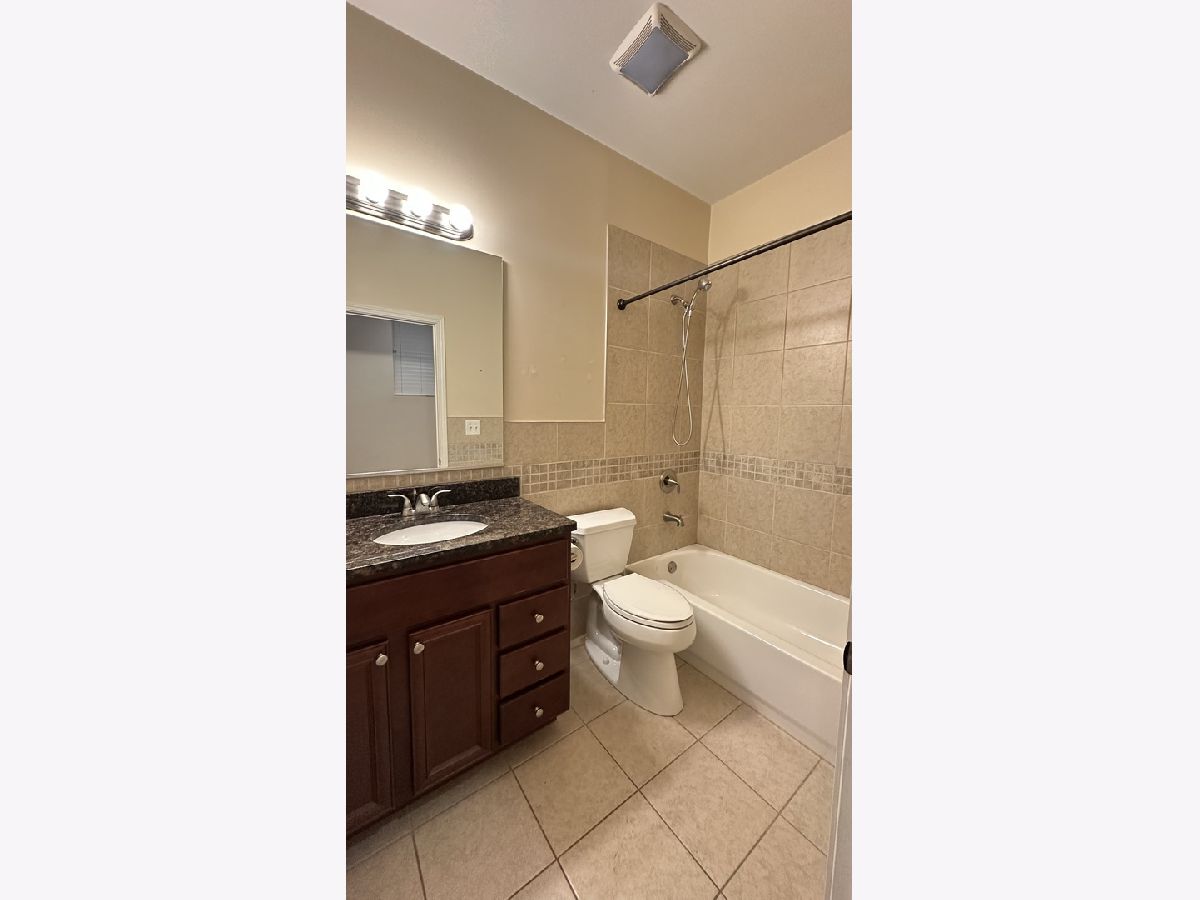
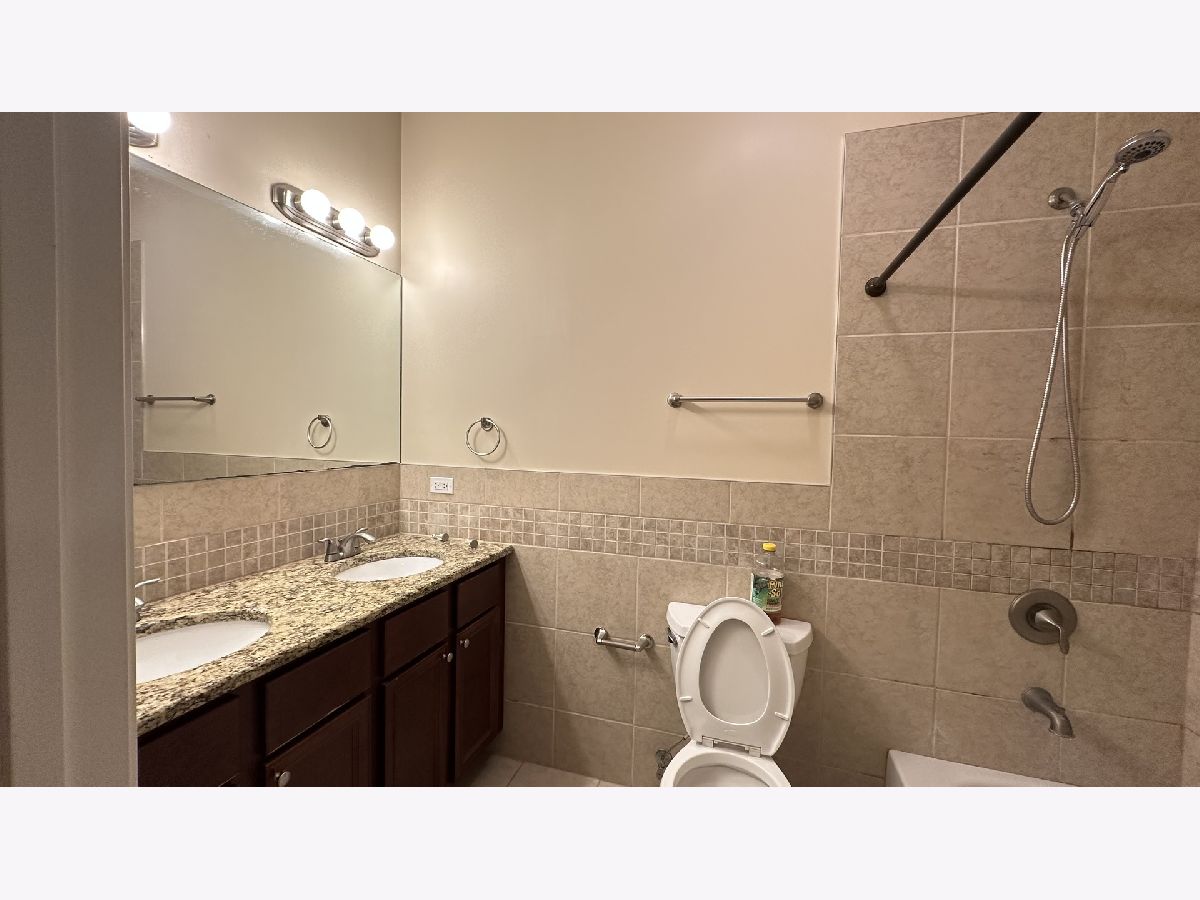
Full Bathrooms: 2
Partial Bathrooms: 0Full Bathrooms: 2
Bathroom Amenities: —
Bathroom in Basement: 0
Dining Room Info:
Dimensions: COMBO
Location: BasementDimensions: COMBO
Floor Type: —
Kitchen Info:
Dimensions: 10X10
Location: BasementDimensions: 10X10
Floor Type: Vinyl
Features: Eating Area-Table Space, Island
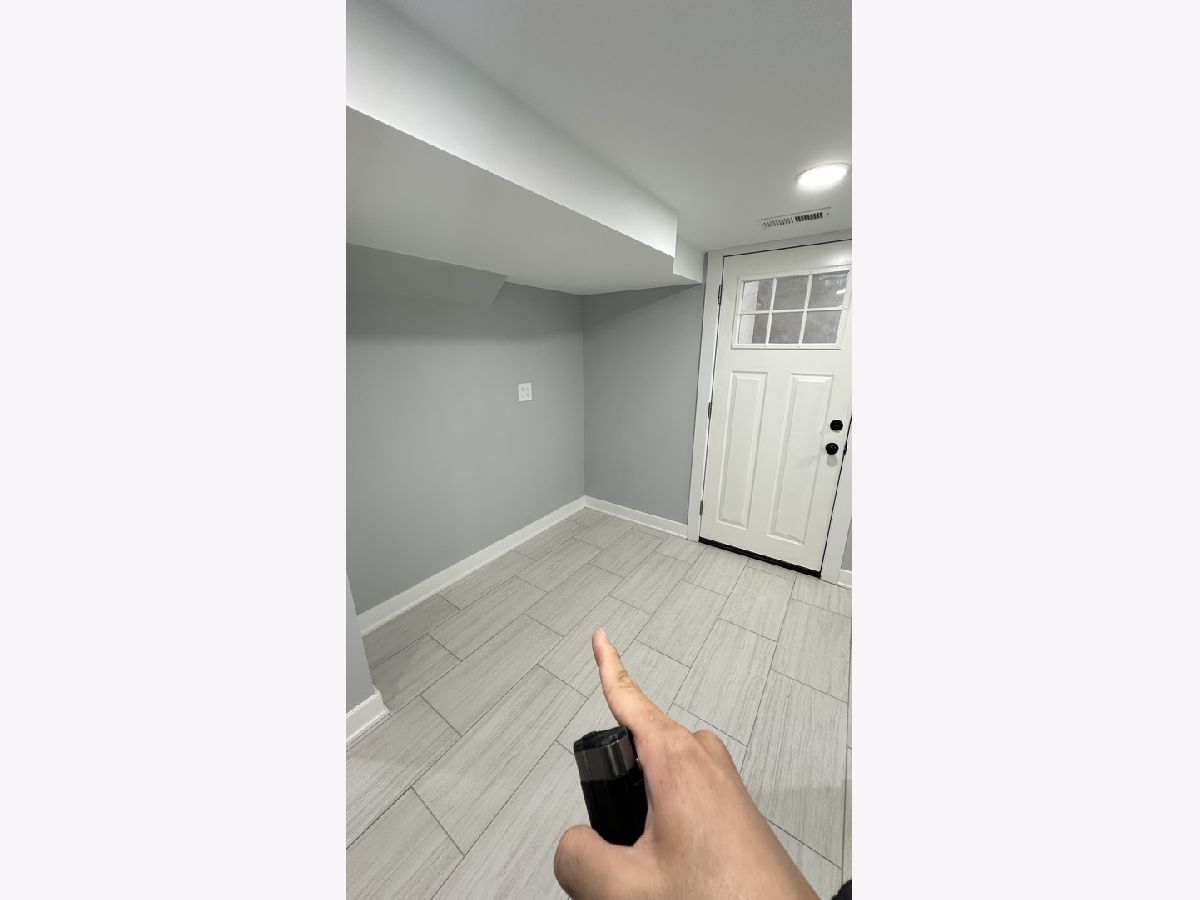
Laundry Room Info:
Dimensions: 4X4
Location: BasementDimensions: 4X4
Floor Type: —
Living Room Info:
Dimensions: 18X18
Location: BasementDimensions: 18X18
Floor Type: Vinyl
Additional Rooms Info:
Rooms: No additional rooms
Basement: NoneRooms: No additional rooms
Other Specifics
| — | |
| — | |
| Concrete, Assigned, Off Street, Other | |
| Washer Hookup | |
| — | |
| — | |
| Water, Exterior Maintenance, Lawn Care | |
| — | |
| — | |
| 30X124 | |
| — | |
| Full | |
| High Ceilings, Open Floorplan | |
| Range, Microwave, Dishwasher, Refrigerator, Washer, Dryer, Stainless Steel Appliance(s) | |
| Not in DB | |
| — | |
| — | |
| — |
Tax History
| Year | Property Taxes |
|---|
Contact Agent
Due to the increased demand in the housing market, we are only able to help our clients who are in need of purchasing and/or selling a home. To schedule a tour of this rental property, copy this listings MLS# 12752802 into google and navigate through the different results. Fill out the forms to contact the agent via the alternative websites you find. We appologize that we cannot help you with rental properties at this time.
Contact Agent
Due to the increased demand in the housing market, we are only able to help our clients who are in need of purchasing and/or selling a home. To schedule a tour of this rental property, copy this listings MLS# 12752802 into google and navigate through the different results. Fill out the forms to contact the agent via the alternative websites you find. We appologize that we cannot help you with rental properties at this time.
Listing Provided By
Real People Realty
