

Due to the increased demand in the housing market at this time, we are only able to help our clients who are in need of purchasing and/or selling a home. To schedule a tour of this rental property, copy this listings MLS# 12785868 into google and navigate through the different results. Fill out the forms to contact the agent via the alternative websites you find. We appologize that we cannot help you with rental properties at this time.
553 Carroll Parkway, Glenwood, Illinois 60425


$1,950
|
For Rent
|
|
| Status: | Active |
| Sqft: | 1,082 |
| Cost/Sqft: | $0 |
| Beds: | 2 |
| Baths: | 2 |
| Year Built: | 1975 |
| Property Taxes: | $0 |
| Days On Market: | 21 |
| Lot Size: | 0,00 |
| Available: | Nov 1, 2026 |
Description
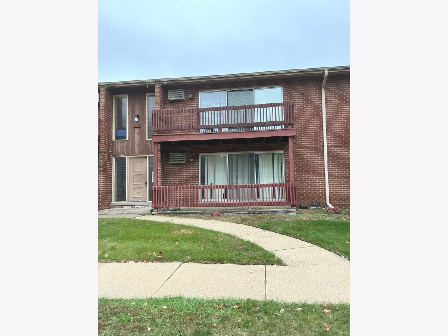
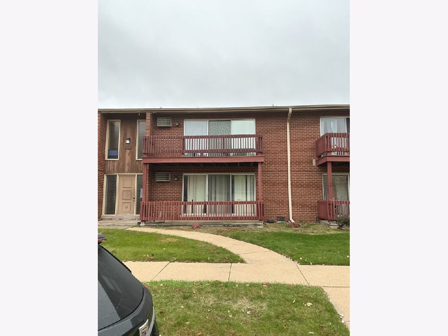
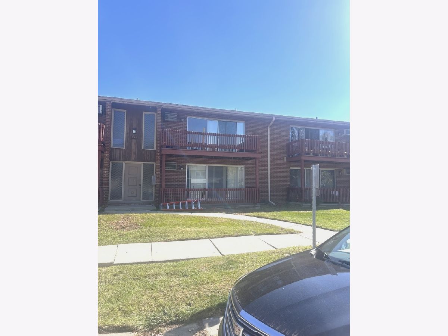
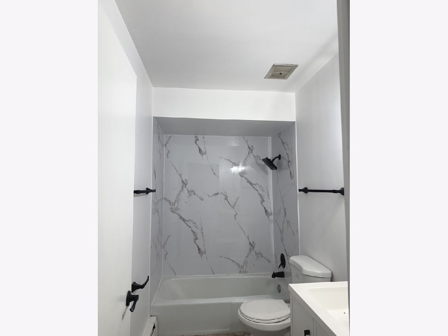
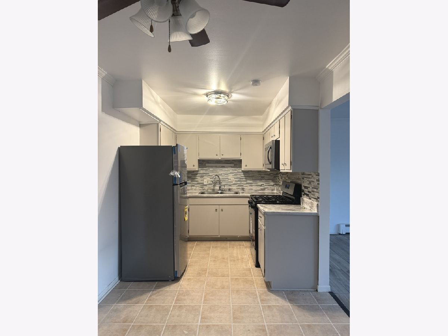
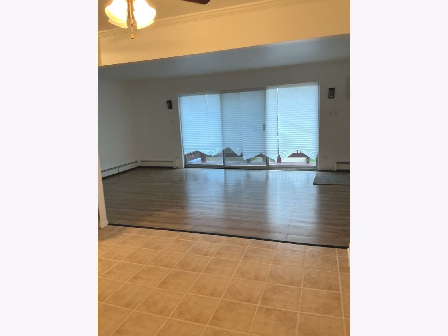
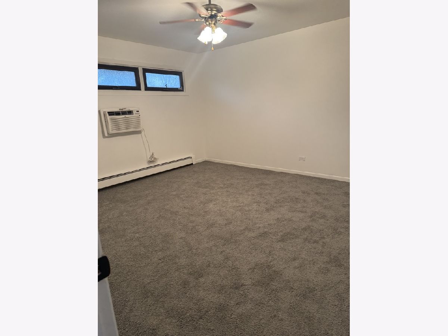
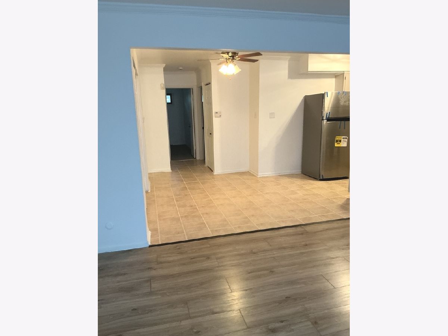
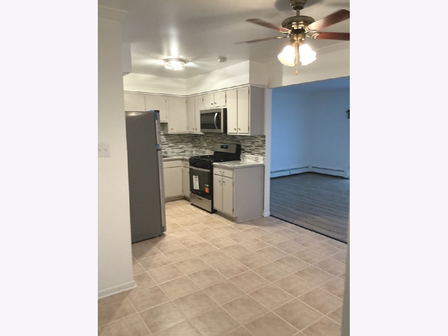
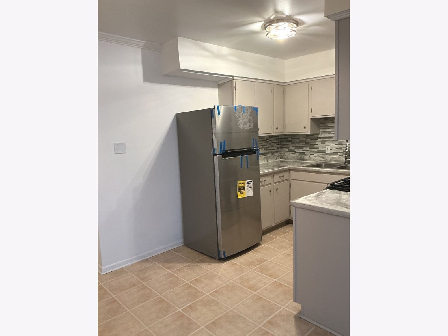
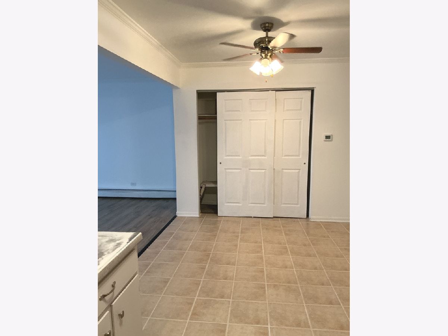
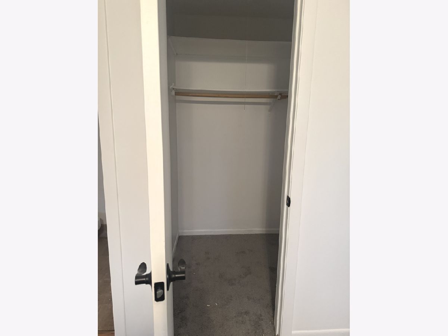
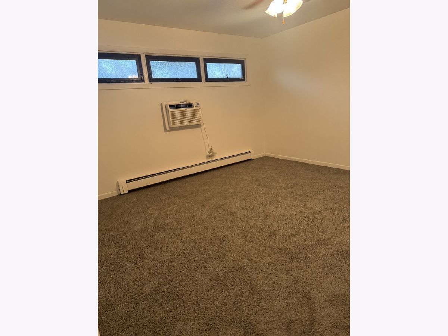
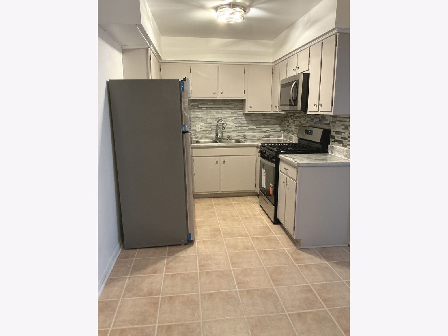
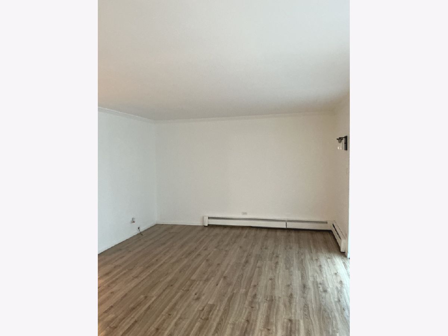
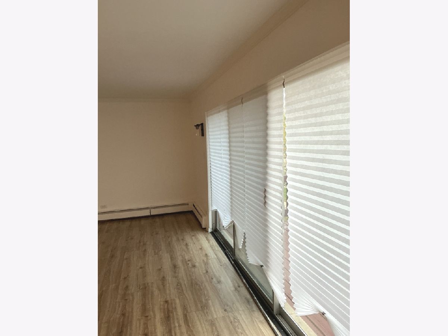
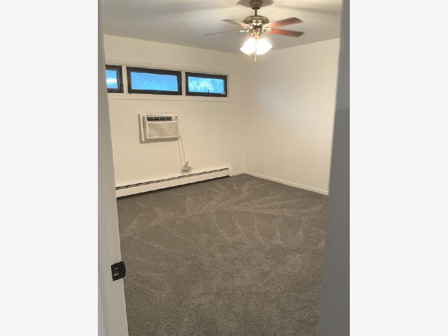
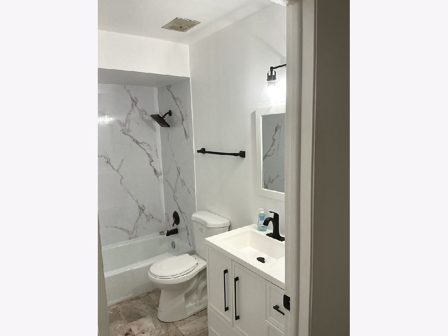
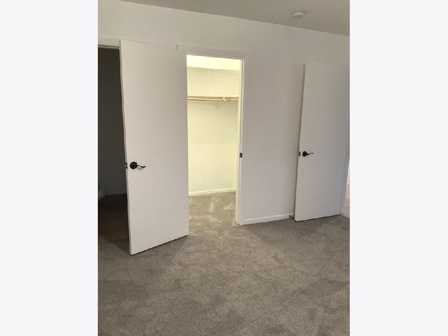
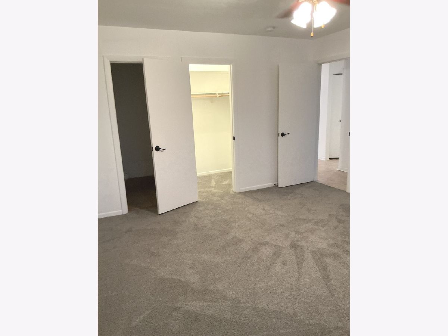
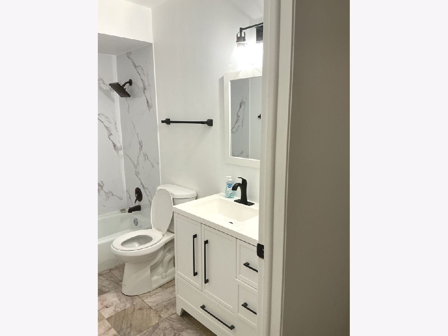
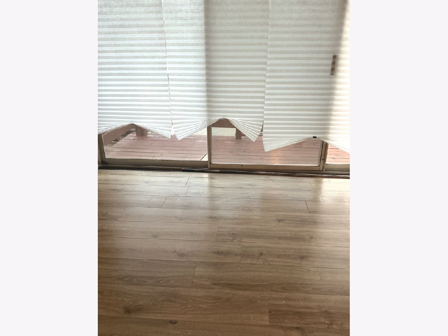
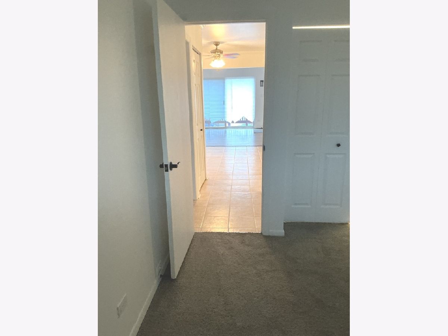
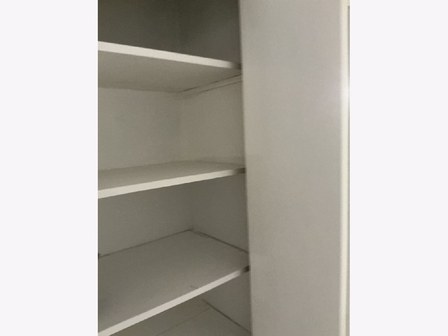
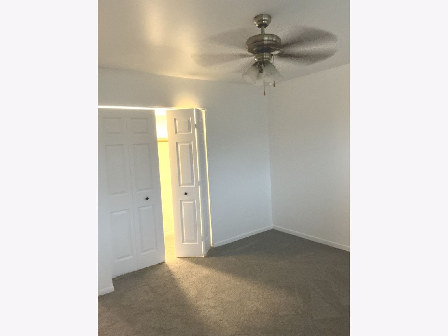
Discover comfort and convenience in this freshly painted 2-bedroom, 1-1/2-bath condo in Glenwood, located in the Homewood-Flossmoor High School district! The updated kitchen features new cabinets and new appliances. Laminate flooring throughout the main living areas offers easy maintenance, while new carpeting in both bedrooms adds comfort. The spacious primary bedroom includes a walk-in closet and a private attached bathroom. Private balcony. Enjoy abundant natural light and a convenient location within walking distance of restaurants and stores, approximately five minutes from Wind Creek Casino. Easy access to I-294, I-94, and I-394 makes getting around convenient. Schedule your showing today!
Property Specifics
| Residential Rental | |
| 2 | |
| — | |
| 1975 | |
| None | |
| Brick | |
| Asphalt | |
| — | |
| No | |
| — |
| Cook | |
| — | |
| — / — | |
| — | |
| Public | |
| Public Sewer | |
| Wall Unit(s) | |
| Gas | |
| 12785868 | |
| — |
Nearby Schools
| NAME: | DISTRICT: | DISTANCE: | |
|---|---|---|---|
|
High School
Homewood-flossmoor High School |
233 | Not in DB | |
Property History
| DATE: | EVENT: | PRICE: | SOURCE: |
|---|---|---|---|
| 22 Jun, 2026 | Sold | $87,000 | MRED MLS |
| 14 May, 2026 | Under contract | $87,000 | MRED MLS |
| 22 Apr, 2026 | Listed for sale | $87,000 | MRED MLS |
| 19 Oct, 2026 | Listed for sale | $0 | MRED MLS |
Room Specifics
All Bedroom Info:
Total Bedrooms: 2
Bedrooms Above Ground: 2
Bedrooms Below Ground: 0
Total Bedrooms: 2
Bedrooms Above Ground: 2
Bedrooms Below Ground: 0
Master Bedroom Info:
Dimensions: 13X14
Location: Main LevelDimensions: 13X14
Floor Type: Carpet
Second Bedroom Info:
Dimensions: 13X12
Location: Main LevelDimensions: 13X12
Floor Type: Carpet
Bathroom Info:
Full Bathrooms: 2
Partial Bathrooms: 1Full Bathrooms: 2
Bathroom Amenities: —
Bathroom in Basement: 0
Dining Room Info:
Dimensions: COMBO
Location: Main LevelDimensions: COMBO
Floor Type: Wood Laminate
Kitchen Info:
Dimensions: 7X8
Location: Main LevelDimensions: 7X8
Floor Type: Ceramic Tile
Living Room Info:
Dimensions: 22X13
Location: Main LevelDimensions: 22X13
Floor Type: Wood Laminate
Additional Rooms Info:
Rooms: No additional rooms
Basement: NoneRooms: No additional rooms
Other Specifics
| — | |
| Concrete Perimeter | |
| Assigned, Owned | |
| — | |
| — | |
| — | |
| Heat, Water, Exterior Maintenance, Lawn Care | |
| Balcony | |
| Common Grounds | |
| COMMON | |
| — | |
| Half | |
| — | |
| — | |
| Not in DB | |
| — | |
| — | |
| — |
Tax History
| Year | Property Taxes |
|---|---|
| 2026 | $2,174 |
Contact Agent
Due to the increased demand in the housing market, we are only able to help our clients who are in need of purchasing and/or selling a home. To schedule a tour of this rental property, copy this listings MLS# 12785868 into google and navigate through the different results. Fill out the forms to contact the agent via the alternative websites you find. We appologize that we cannot help you with rental properties at this time.
Contact Agent
Due to the increased demand in the housing market, we are only able to help our clients who are in need of purchasing and/or selling a home. To schedule a tour of this rental property, copy this listings MLS# 12785868 into google and navigate through the different results. Fill out the forms to contact the agent via the alternative websites you find. We appologize that we cannot help you with rental properties at this time.
Listing Provided By
Right Choice Realty, Inc.
