

5536 Lake Drive, Lisle, Illinois 60532


$1,600
|
For Rent
|
|
| Status: | Active |
| Sqft: | 670 |
| Cost/Sqft: | $0 |
| Beds: | 1 |
| Baths: | 1 |
| Year Built: | 1980 |
| Property Taxes: | $0 |
| Lot Size: | 0,00 |
| Available: | Nov 3, 2026 |
| Furnished: | No |
Description
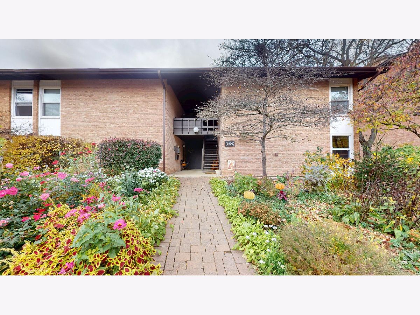
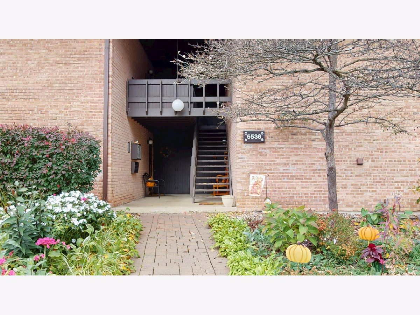
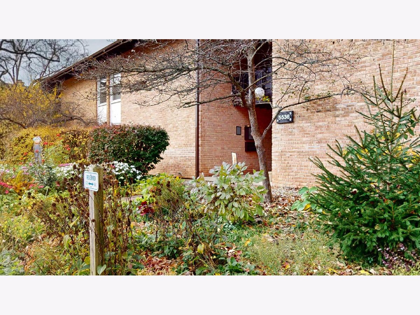
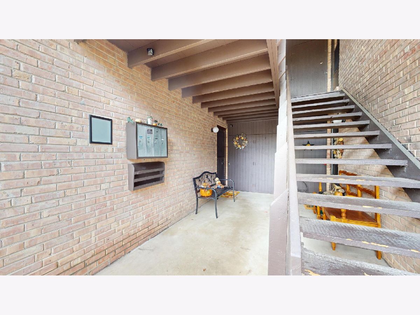
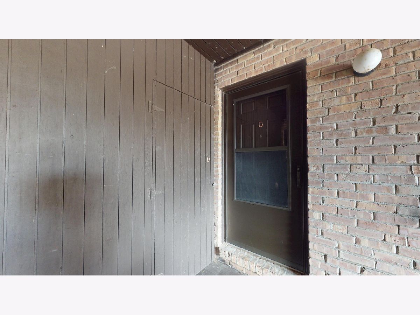
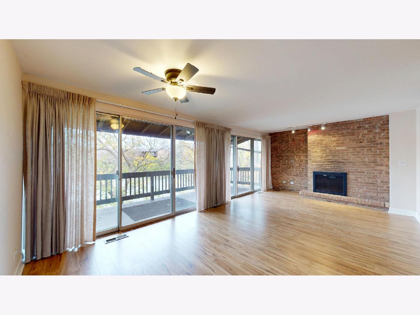
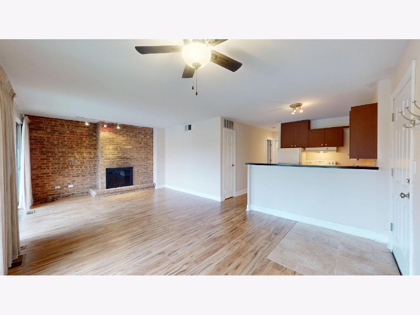
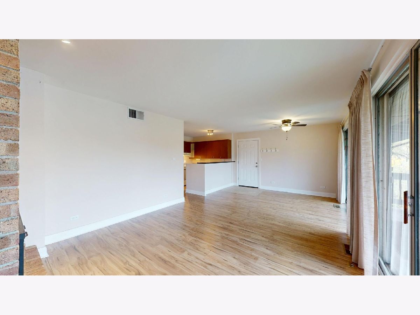
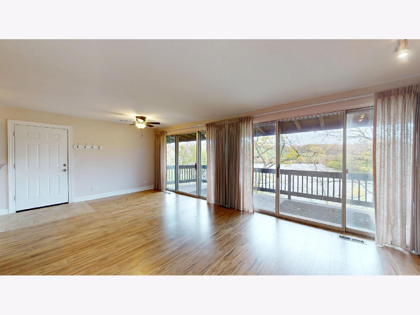
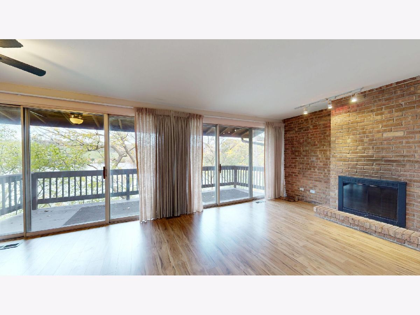
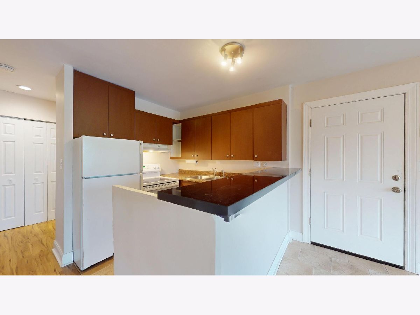
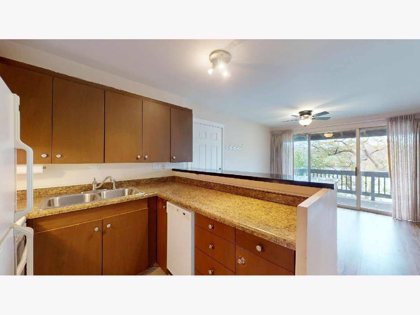
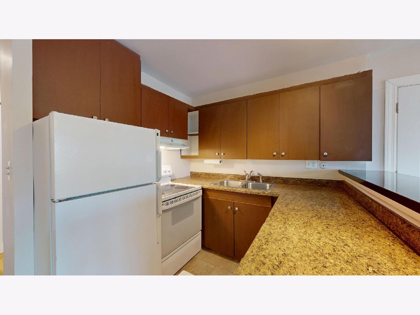
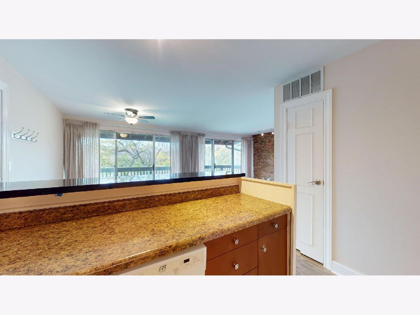
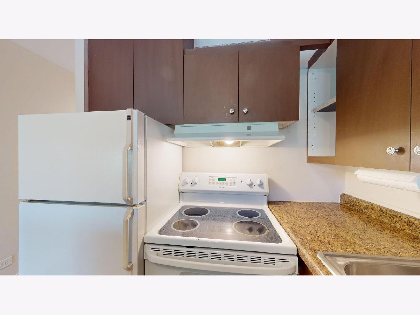
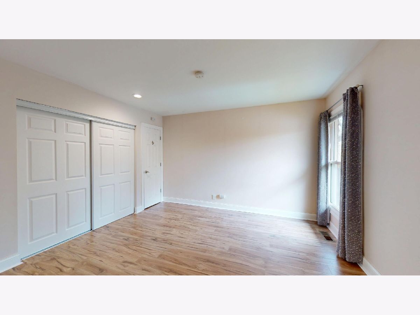
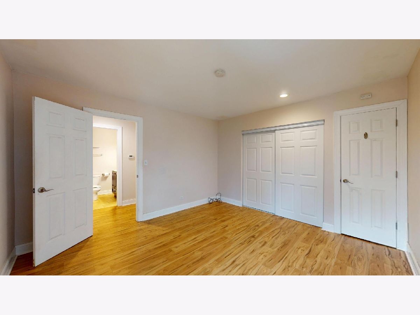
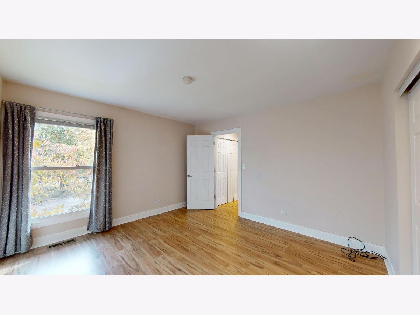
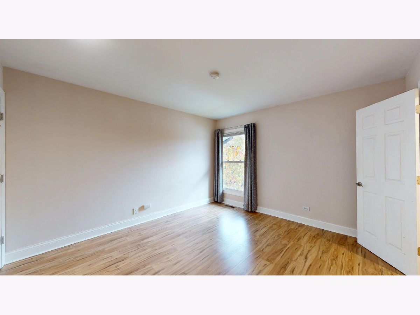
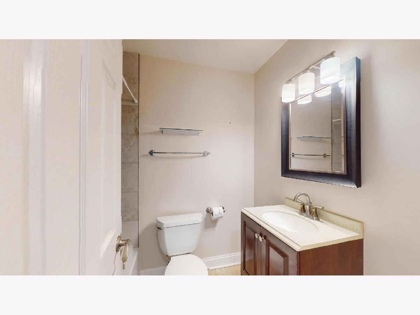
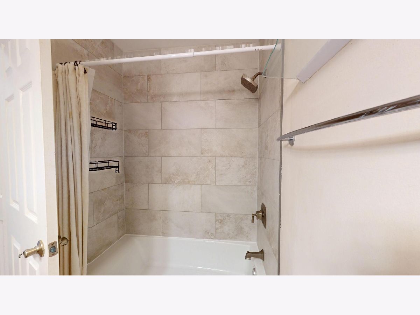
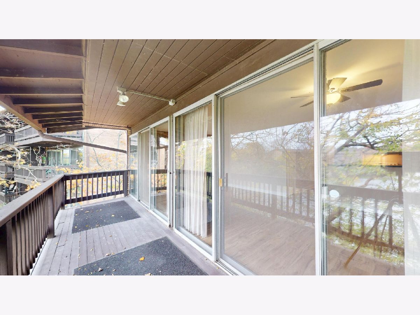
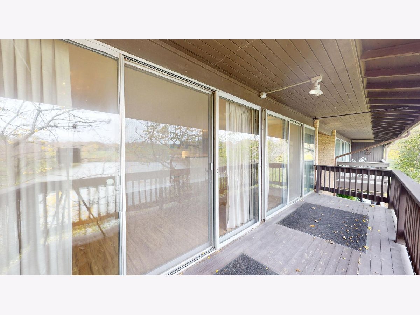
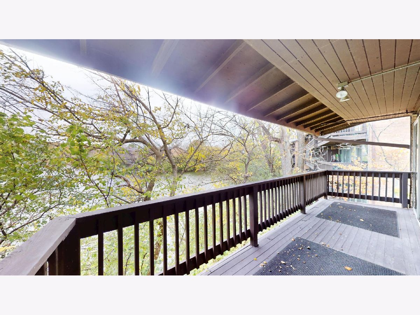
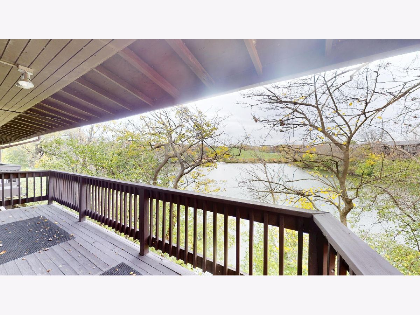
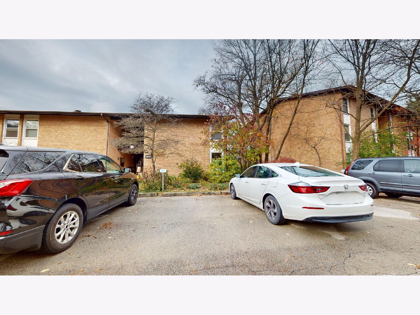
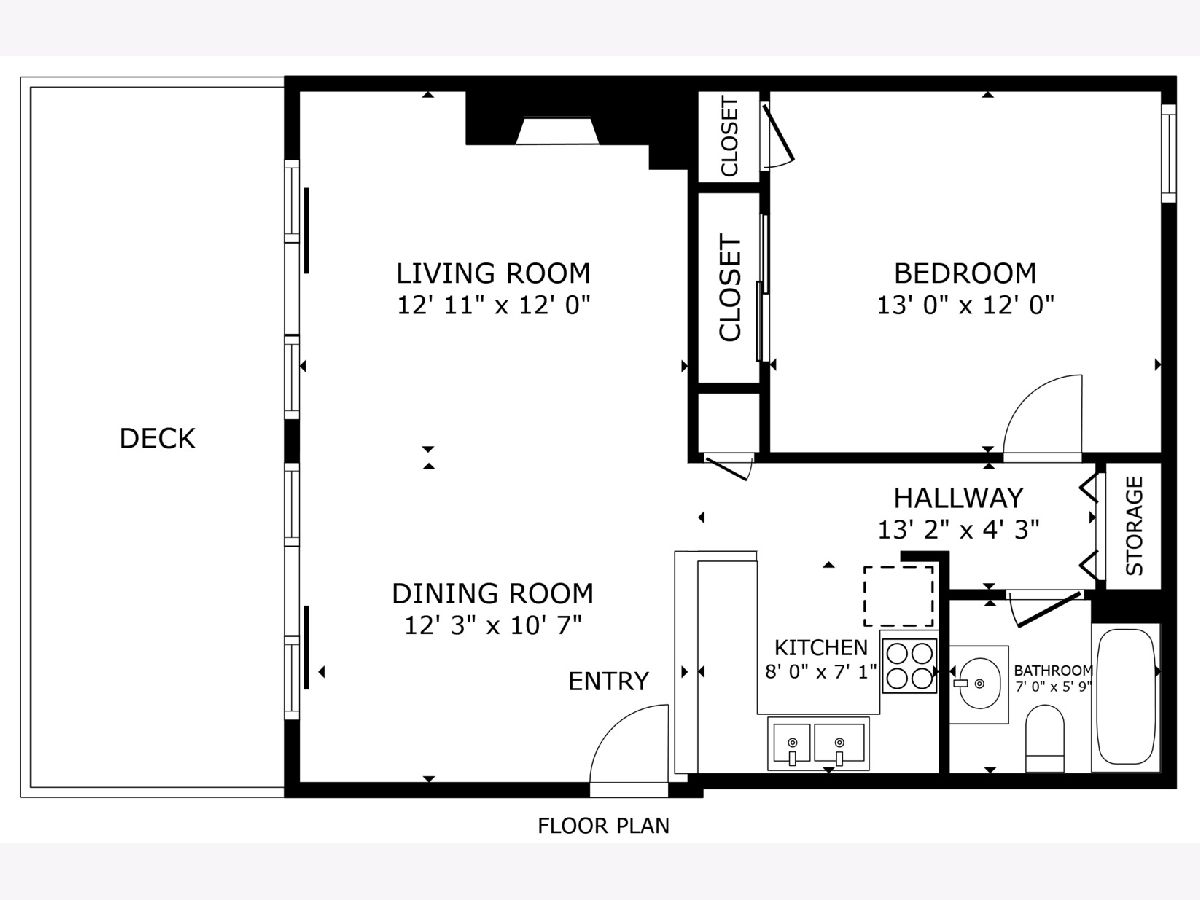
Enjoy the Four Lakes lifestyle in this cozy second-floor condo in Lisle! This 1-bedroom, 1-bath home features a private balcony with views of both the lake and ski hill, giving you a front-row seat to the changing seasons. Inside, the living room offers wood laminate flooring, a fireplace for chilly evenings, and a wall of windows overlooking the lake. The kitchen opens to the living space and includes a pantry closet, newer dishwasher, and newer garbage disposal. The bedroom features wood laminate flooring and closet storage, while the bathroom has a newer tub and tile surround, vanity, and fixtures. A large storage closet just outside the front door provides extra room for your gear and seasonal items. There is no in-unit washer and dryer. One assigned parking space (#68-1) is included and located very close to the entrance, with guest parking nearby. Tenant pays electricity, while gas and water are included in the rent. Four Lakes is all about enjoying the outdoors and having fun close to home. Spend summer days at one of four outdoor swimming pools, take advantage of free boat rentals at the boathouse, or enjoy the tennis and volleyball courts. When winter arrives, the ski hill is right outside your door. You can also grab a bite or meet friends at BaseCamp Pub & Eatery. With more than 300 wooded acres to explore, there is always something to enjoy in this unique community. Conveniently located approximately 30 miles southwest of downtown Chicago. Minimum 700 credit score required, no exceptions.
Property Specifics
| Residential Rental | |
| 1 | |
| — | |
| 1980 | |
| None | |
| Brick | |
| Asphalt | |
| — | |
| Lake Front, Waterfront (Four Lakes) | |
| — |
| — | |
| Four Lakes | |
| — / — | |
| — | |
| Lake Michigan | |
| Public Sewer | |
| Central Air | |
| Gas, Forced Air | |
| 12791275 | |
| — |
Nearby Schools
| NAME: | DISTRICT: | DISTANCE: | |
|---|---|---|---|
|
Grade School
Lisle Elementary School |
202 | — | |
|
Middle School
Lisle Junior High School |
202 | Not in DB | |
|
High School
Lisle High School |
202 | Not in DB | |
Room Specifics
Total Bedrooms: 1
Bedrooms Above Ground: 1
Bedrooms Below Ground: 0
Dimensions: 13X12
Floor Type: Wood Laminate
Full Bathrooms: 1
Bathroom Amenities: —
Bathroom in Basement: 0
Dimensions: 10X9
Floor Type: Wood Laminate
Features: Pantry-Closet
Dimensions: 24X13
Floor Type: Wood Laminate
Rooms: No additional rooms
Other Specifics
| — | |
| Concrete Perimeter | |
| Asphalt, Shared Driveway, Assigned, Owned | |
| None | |
| Laminate | |
| — | |
| Gas, Heat, Water, Parking, Scavenger, Exterior Maintenance, Lawn Care, Snow Removal | |
| Balcony | |
| Common Grounds, Landscaped, Wooded | |
| COMMON | |
| — | |
| None | |
| Storage, Dining Combo, Pantry | |
| Range, Dishwasher, Refrigerator, Disposal | |
| Not in DB | |
| — | |
| Storage, Pool, Restaurant, Tennis Court(s), Clubhouse, Covered Porch, In Ground Pool | |
| — |
Contact Agent
Contact Agent
Listing Provided By
Wenzel Select Properties, Ltd.
