

5540 Luna Avenue, Jefferson Park, Chicago, Illinois 60630


$1,900
|
For Rent
|
|
| Status: | Active |
| Sqft: | 1,250 |
| Cost/Sqft: | $0 |
| Beds: | 2 |
| Baths: | 1 |
| Year Built: | — |
| Property Taxes: | $0 |
| Days On Market: | 8 |
| Lot Size: | 0,00 |
Description
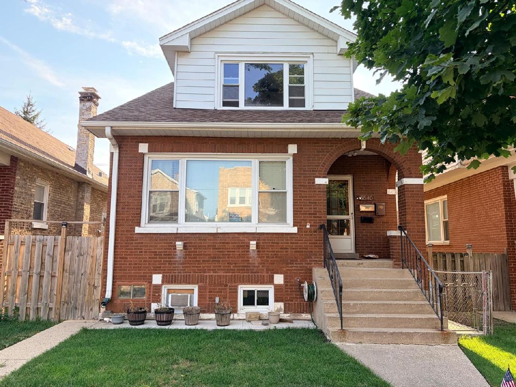
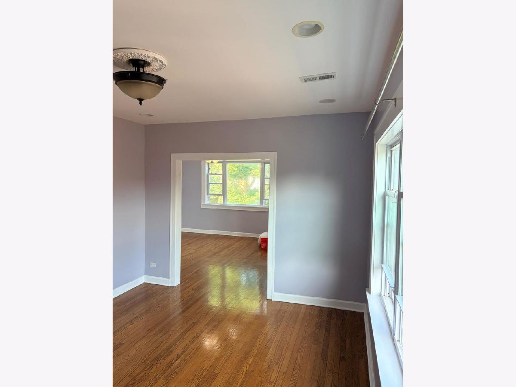
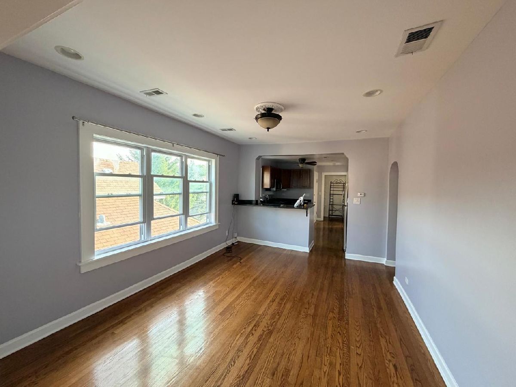
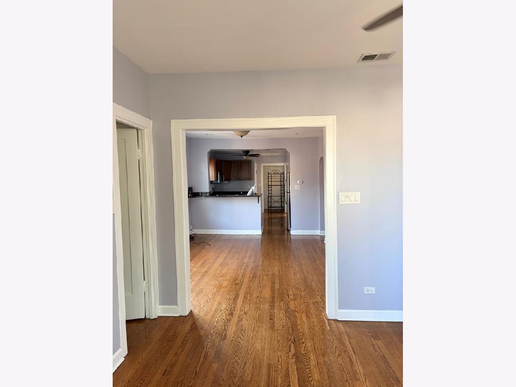
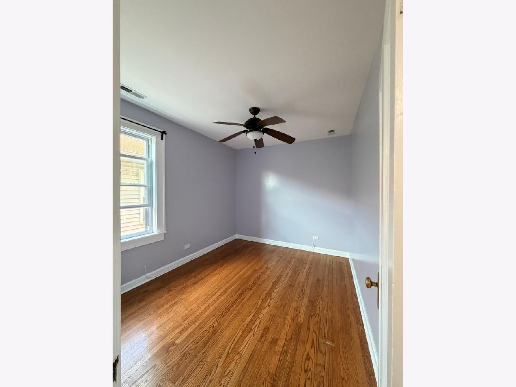
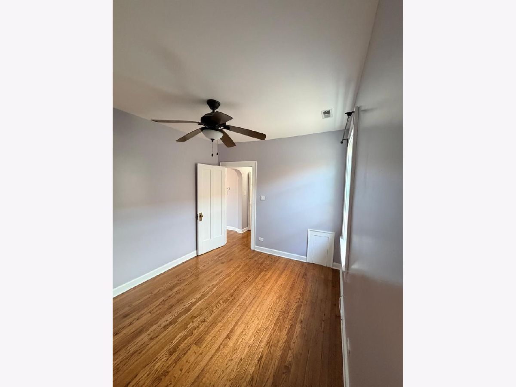
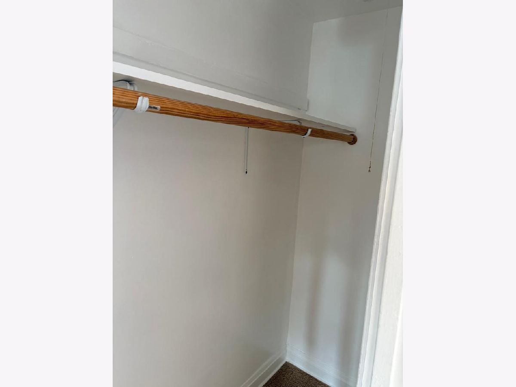
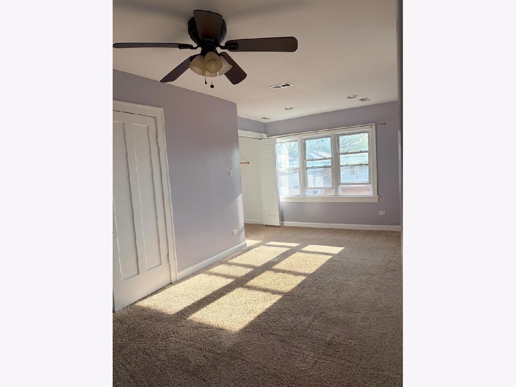
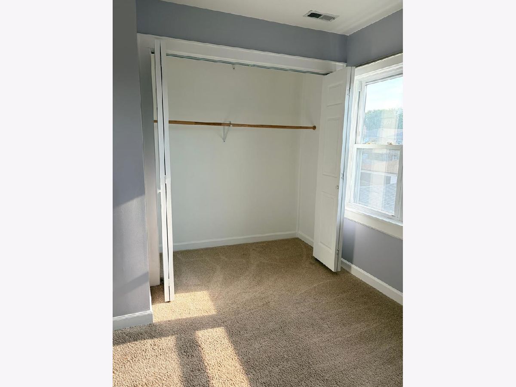
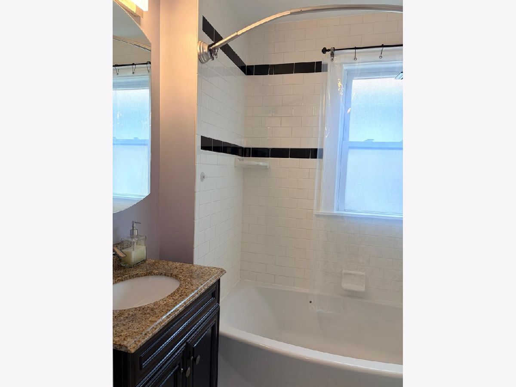
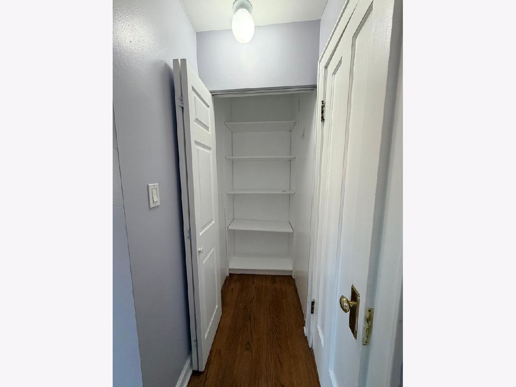
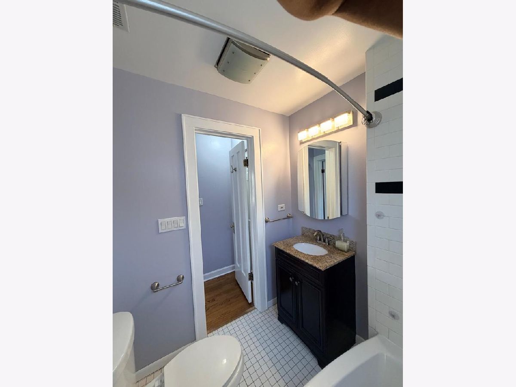
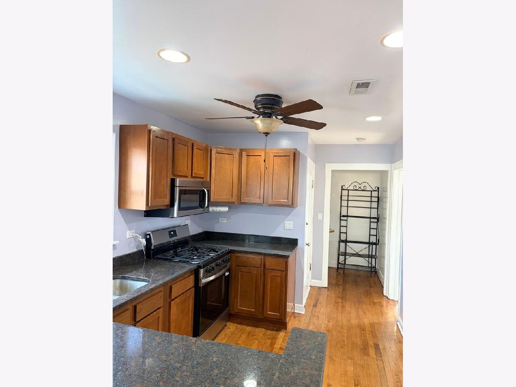
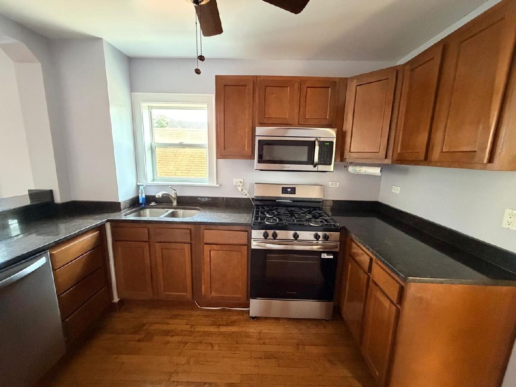
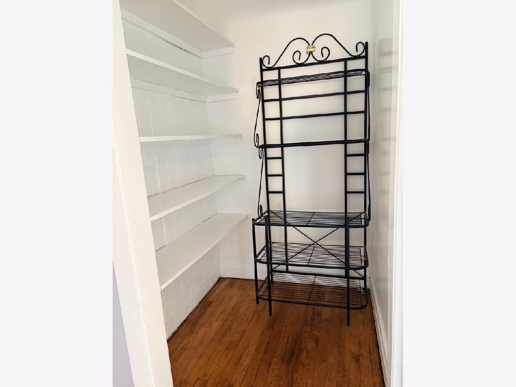
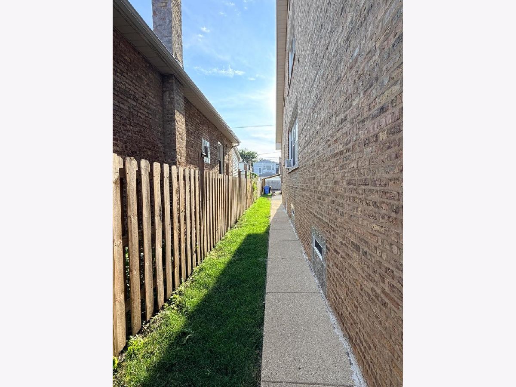
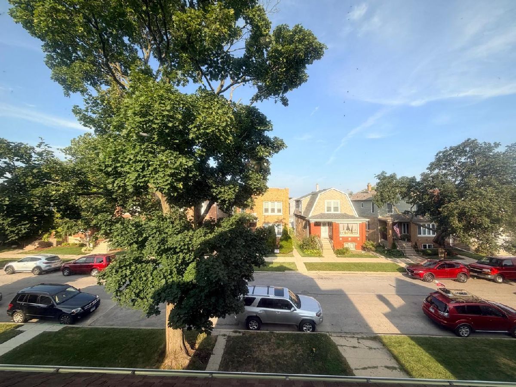
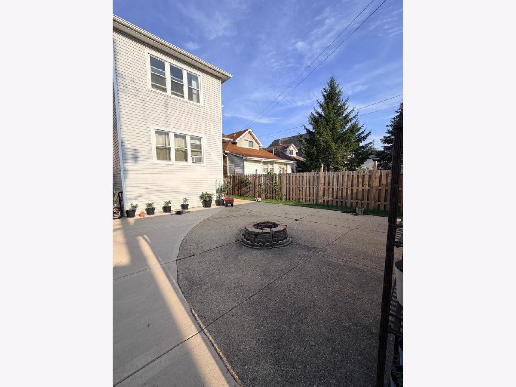
This 2nd floor apartment is located in an owner-occupied building on a quiet, tree-lined street in Jefferson Park. The residence features a blend of vintage charm and modern upgrades, including a granite and stainless steel kitchen, a remodeled bathroom, and a walk-in pantry. Kitchen appliance (dish washer, cooking stove, and refrigerator) are brand new. The interior layout consists of two full bedrooms, a formal dining room, and an eat-in kitchen, with hardwood flooring throughout except for the master bedroom. For your comfort, the unit is equipped with central air conditioning and heating. Residents have access to shared, non-coin-operated laundry facilities in the basement. Additionally, the property offers convenient interior access to a backyard featuring a fire pit. Property is situated just one mile from the Jefferson Park Metra and Blue Line stations. Lease terms include water utilities, while tenants are responsible for separately metered gas and electric services. Please note that this is a strictly no-pet and no-smoking building. All applicants aged 18 and older must submit a fully completed application to be considered for tenancy. This submission must include a non-refundable $70.00 / person for background, credit, and eviction history checks, as well as the proof of income and a valid photo identification, such as a driver's license or passport. No security deposit but one time non-refundable move-in fee of $950 applicable during lease signing. Only applications submitted with all required supporting documentation will be processed.
Property Specifics
| Residential Rental | |
| 2 | |
| — | |
| — | |
| — | |
| — | |
| No | |
| — |
| Cook | |
| — | |
| — / — | |
| — | |
| — | |
| — | |
| 12720484 | |
| — |
Nearby Schools
| NAME: | DISTRICT: | DISTANCE: | |
|---|---|---|---|
|
Grade School
Farnsworth Elementary School |
299 | — | |
|
Middle School
Farnsworth Elementary School |
299 | Not in DB | |
|
High School
Taft High School |
299 | Not in DB | |
Room Specifics
Total Bedrooms: 2
Bedrooms Above Ground: 2
Bedrooms Below Ground: 0
Dimensions: —
Floor Type: —
Full Bathrooms: 1
Bathroom Amenities: —
Bathroom in Basement: 0
Rooms: —
Basement Description: —
Other Specifics
| — | |
| — | |
| — | |
| — | |
| — | |
| 1200 Sq ft | |
| — | |
| — | |
| — | |
| — | |
| Not in DB | |
| — | |
| — | |
| — | |
| — |
Contact Agent
Contact Agent
Listing Provided By
Keller Williams ONEChicago
