

559 Yosemite Way, Mundelein, Illinois 60060


$3,500
|
For Rent
|
|
| Status: | New |
| Sqft: | 1,798 |
| Cost/Sqft: | $0 |
| Beds: | 3 |
| Baths: | 3 |
| Year Built: | 2026 |
| Property Taxes: | $0 |
| Days On Market: | 7 |
| Lot Size: | 0,00 |
| Available: | Oct 23, 2026 |
| Furnished: | No |
Description
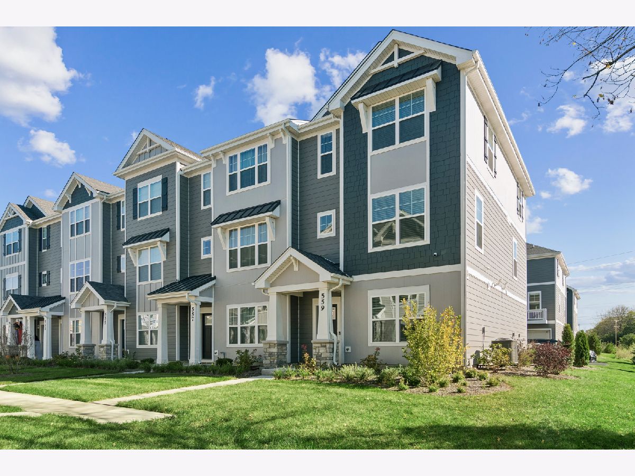
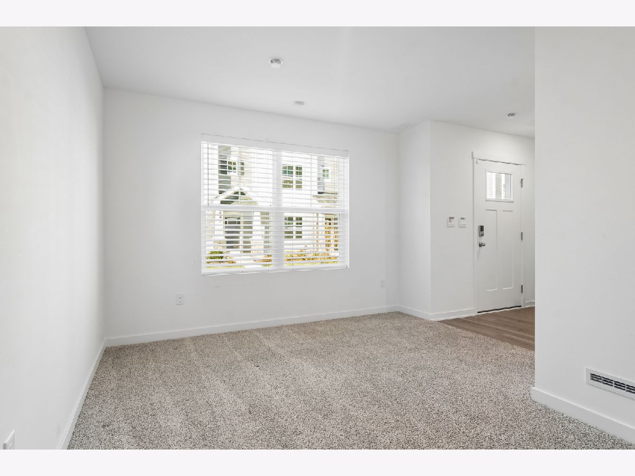
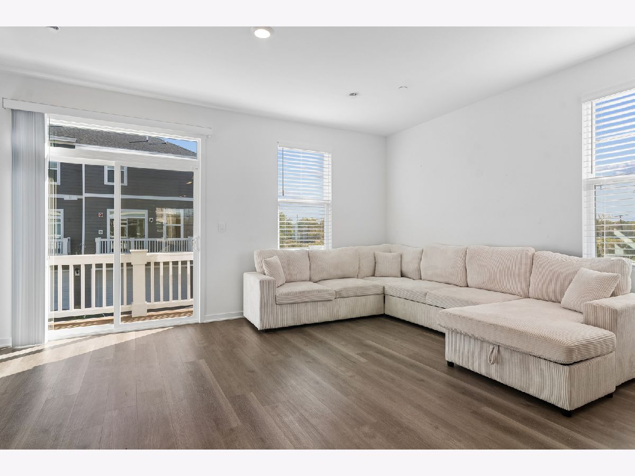
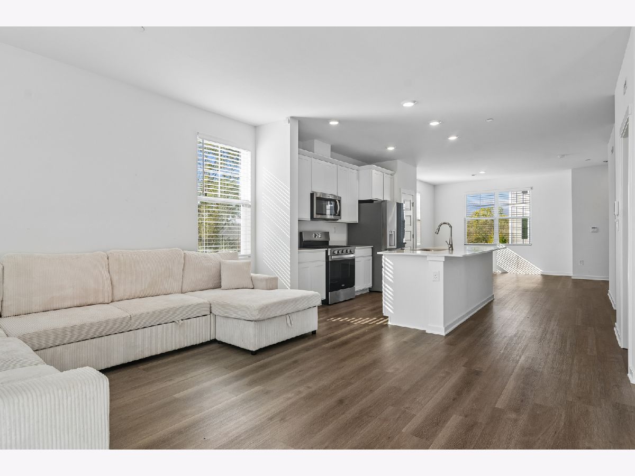
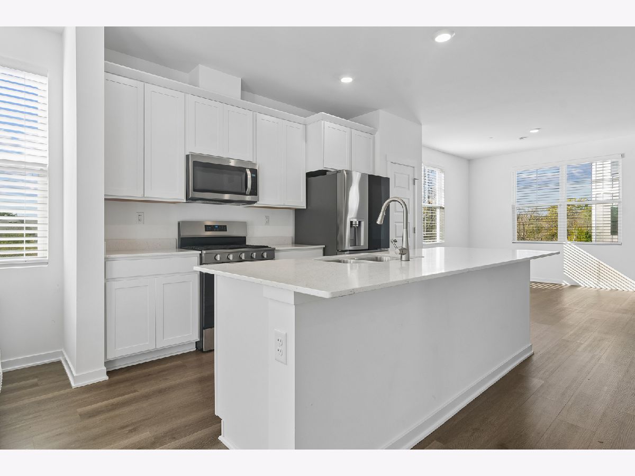
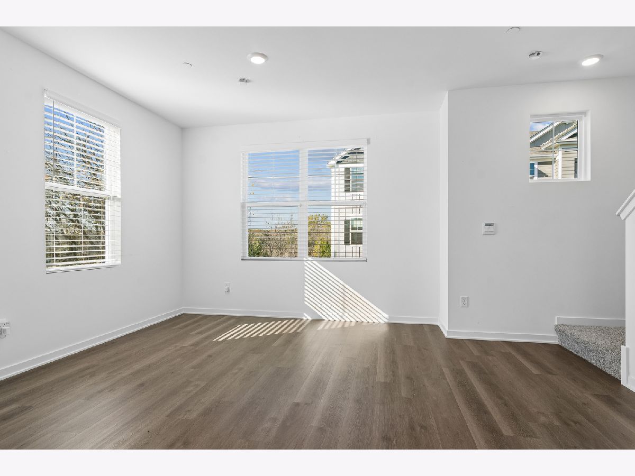
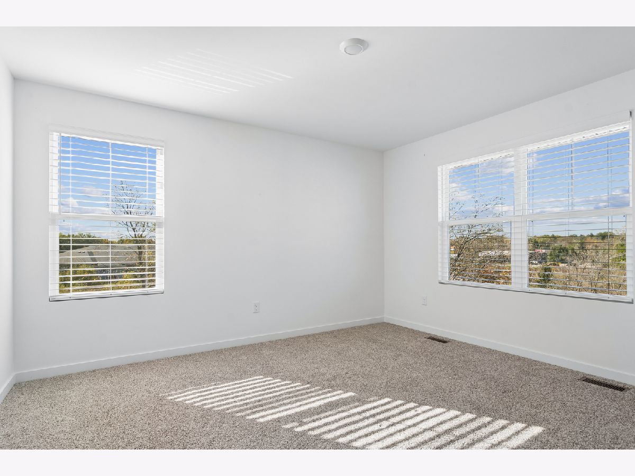
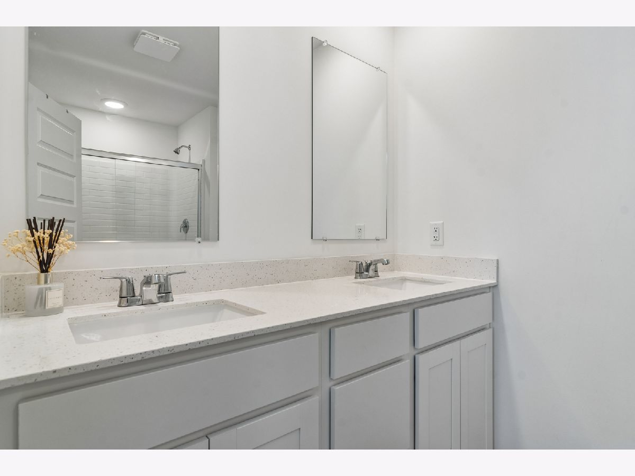
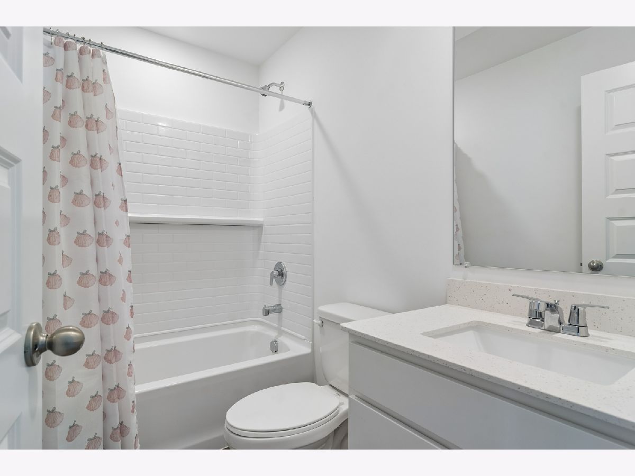
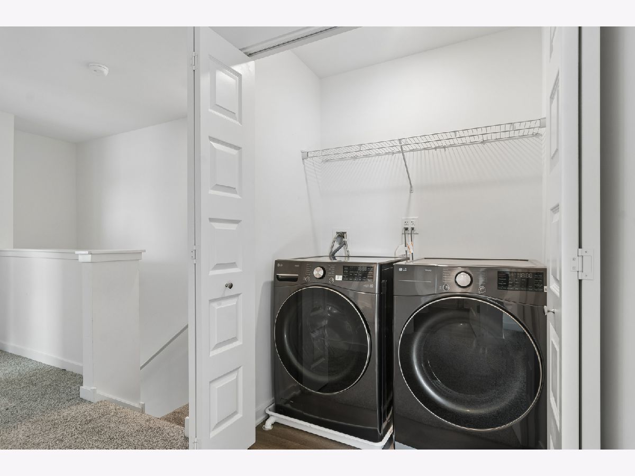
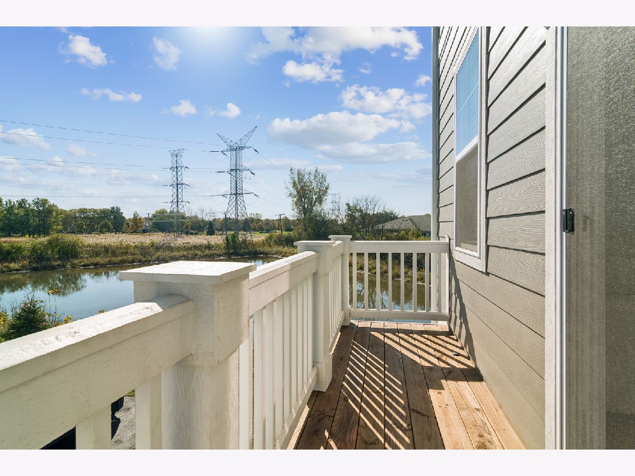
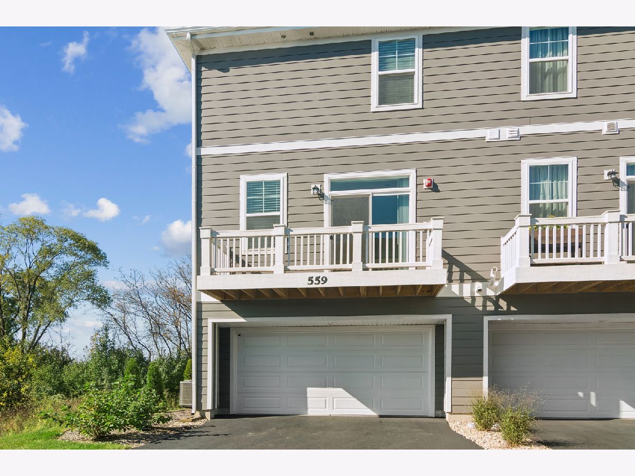
Welcome to 559 Yosemite Way in Mundelein, located in the desirable Townes at Oak Creek community! Built in 2026, this stunning End Unit townhome is the largest model in the community and offers the perfect blend of modern design, upscale finishes, and comfortable living. Lovingly enjoyed by its owners for just six months, this nearly new home is now available due to an unexpected job relocation-an incredible opportunity for its next lucky resident! Featuring 3 bedrooms, 2.5 bathrooms, a finished bonus room, and approximately 1,798 square feet of thoughtfully designed living space, this home offers room to live, work, and entertain. The private entrance welcomes you into a versatile flex room, ideal for a home office, playroom, or additional living space. Upstairs, the open-concept main living area impresses with soaring 9-foot ceilings, contemporary finishes, and an inviting flow between the kitchen, dining area, and great room. The chef-inspired kitchen is the heart of the home, showcasing top-of-the-line appliances, elegant quartz countertops, an oversized island, 42-inch cabinetry with soft-close doors, a spacious pantry, LG Fridge & Whirlpool stove, microwave and DW. This beautifully appointed kitchen delivers both style and functionality. The adjoining great room opens to an elongated deck overlooking serene pond views, creating the perfect backdrop for morning coffee or relaxing evenings. The upper level features a spacious primary suite with a large walk-in closet and private en-suite bathroom with a walk-in shower, two additional bedrooms, a full second bathroom, linen storage, and a conveniently located laundry room. Custom window blinds throughout the home add an extra touch of comfort and convenience. Additional highlights include a two-car garage, America's Smart Home Technology,a tankless waterheater and the convenience of community-maintained lawn care and winter snow removal. Settle into this practically brand-new, move-in-ready home with premium upgrades already in place. With its desirable largest-model layout, exceptional kitchen, pond views, and modern finishes, this is a rare opportunity to enjoy the benefits of a 2026-built home. Don't miss it!
Property Specifics
| Residential Rental | |
| 3 | |
| — | |
| 2026 | |
| None | |
| Other | |
| Asphalt | |
| — | |
| No | |
| — |
| Lake | |
| The Townes At Oak Creek | |
| — / — | |
| — | |
| Lake Michigan | |
| Public Sewer | |
| Central Air | |
| Gas | |
| 12787028 | |
| — |
Nearby Schools
| NAME: | DISTRICT: | DISTANCE: | |
|---|---|---|---|
|
Grade School
Diamond Lake Elementary School |
76 | — | |
|
Middle School
West Oak Middle School |
76 | Not in DB | |
|
High School
Adlai E Stevenson High School |
125 | Not in DB | |
Property History
| DATE: | EVENT: | PRICE: | SOURCE: |
|---|---|---|---|
| 16 Oct, 2026 | Listed for sale | $0 | MRED MLS |
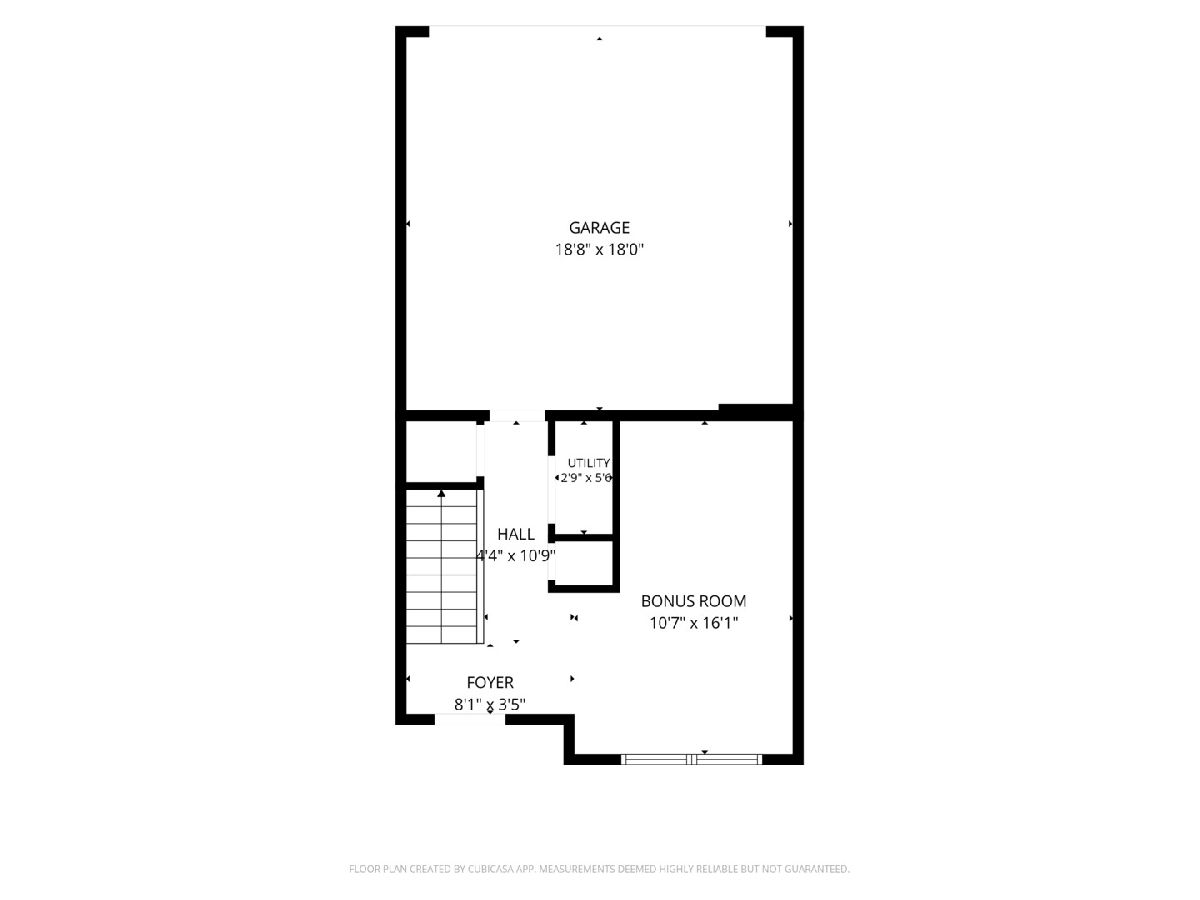
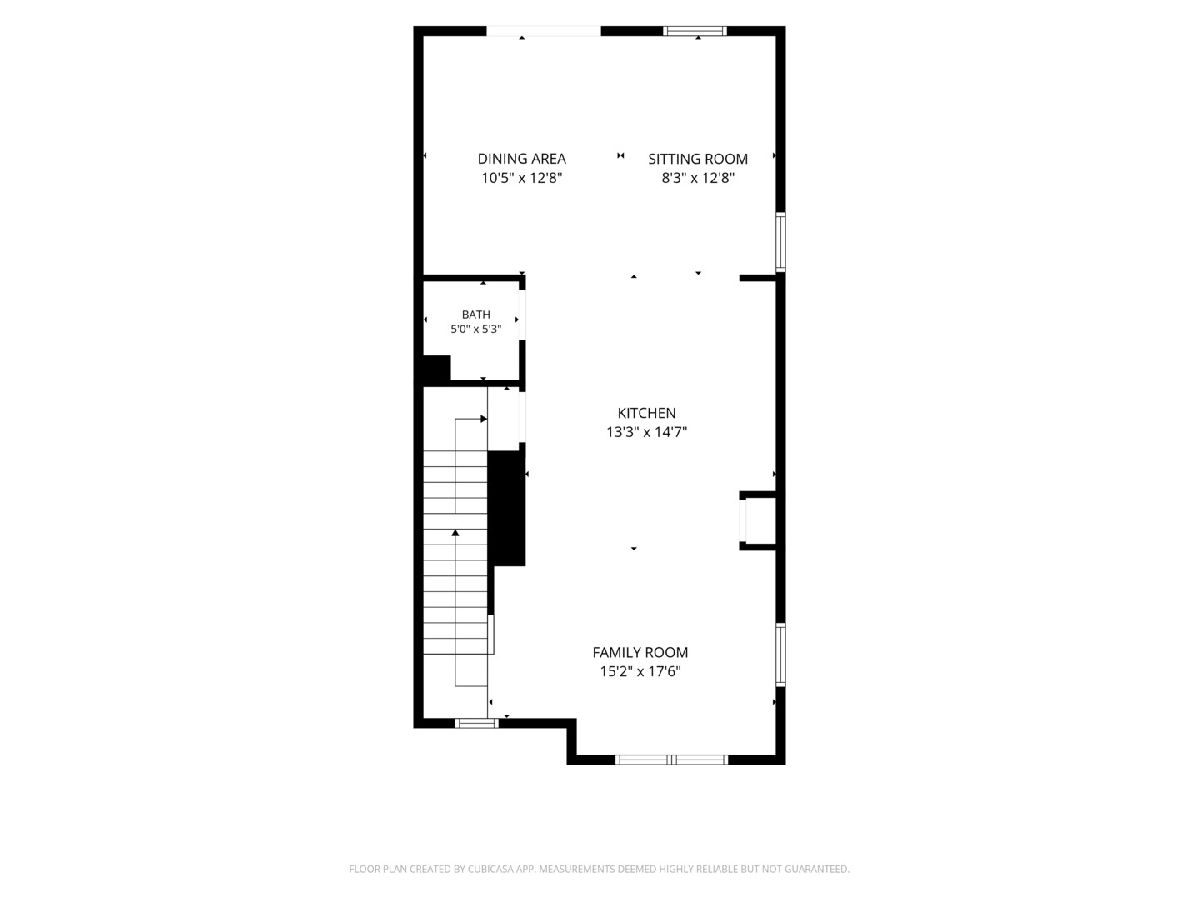
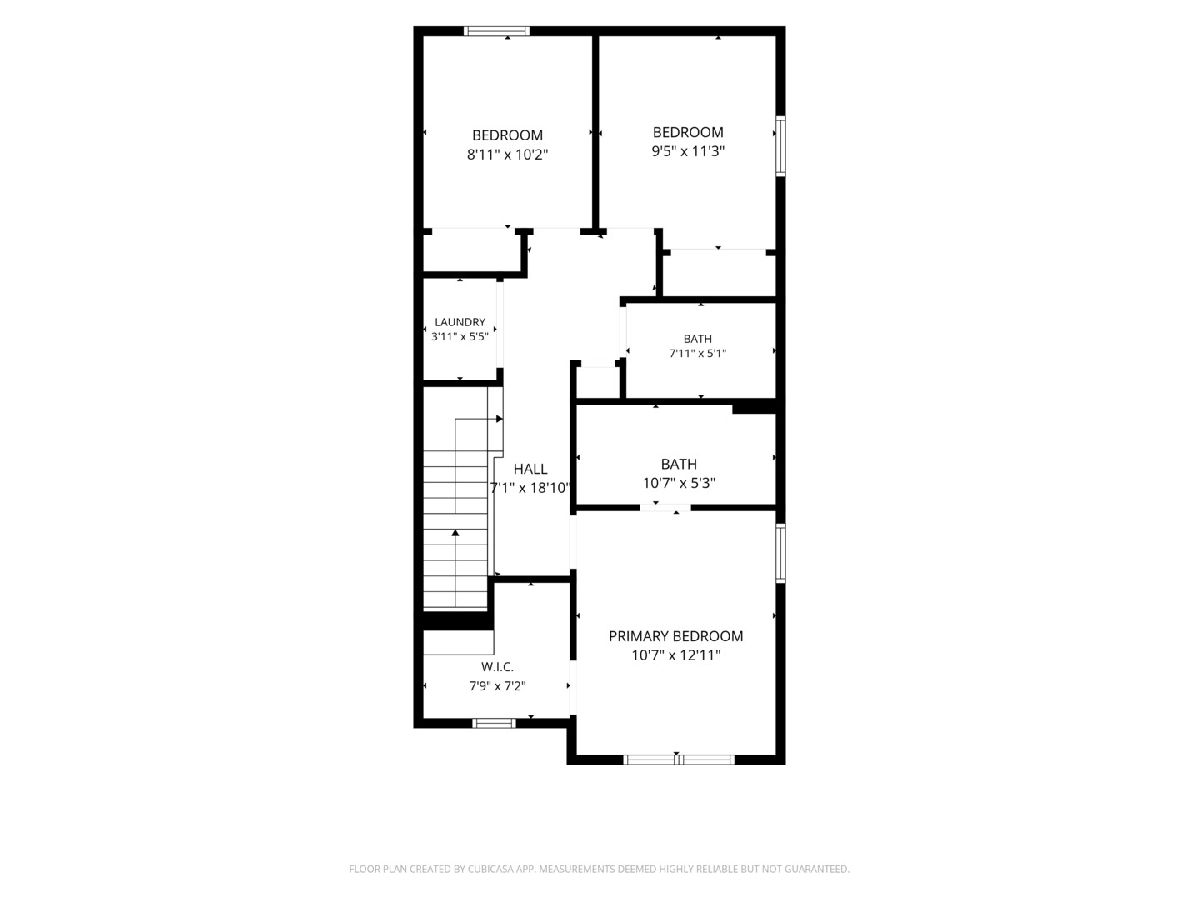
Room Specifics
Total Bedrooms: 3
Bedrooms Above Ground: 3
Bedrooms Below Ground: 0
Dimensions: 13X12
Floor Type: Carpet
Dimensions: 11X9
Floor Type: Carpet
Dimensions: 10X9
Floor Type: Carpet
Full Bathrooms: 3
Bathroom Amenities: —
Bathroom in Basement: 0
Dimensions: 15X11
Floor Type: Luxury Vinyl
Dimensions: 15X13
Floor Type: Luxury Vinyl
Features: Island, Pantry-Closet, SolidSurfaceCounter
Dimensions: 3X5
Floor Type: —
Dimensions: 19X12
Floor Type: Luxury Vinyl
Rooms: Bonus Room
Name: Bonus Room
Dimensions: 15X8
Floor Type: —
Other Specifics
| 2 | |
| — | |
| Asphalt, Garage Door Opener, Garage Owned, Attached, Garage | |
| Upper Level, Gas Dryer Hookup, In Unit, Laundry Closet | |
| — | |
| — | |
| Water Heater | |
| Lawn Care, Snow Removal | |
| Balcony | |
| Landscaped | |
| 20 X 55 | |
| — | |
| Full, Double Sink | |
| — | |
| Range, Microwave, Dishwasher, Refrigerator, Washer, Dryer, Stainless Steel Appliance(s) | |
| Not in DB | |
| — | |
| Park | |
| — |
Tax History
| Year | Property Taxes |
|---|
Contact Agent
Contact Agent
Listing Provided By
Baird & Warner
