

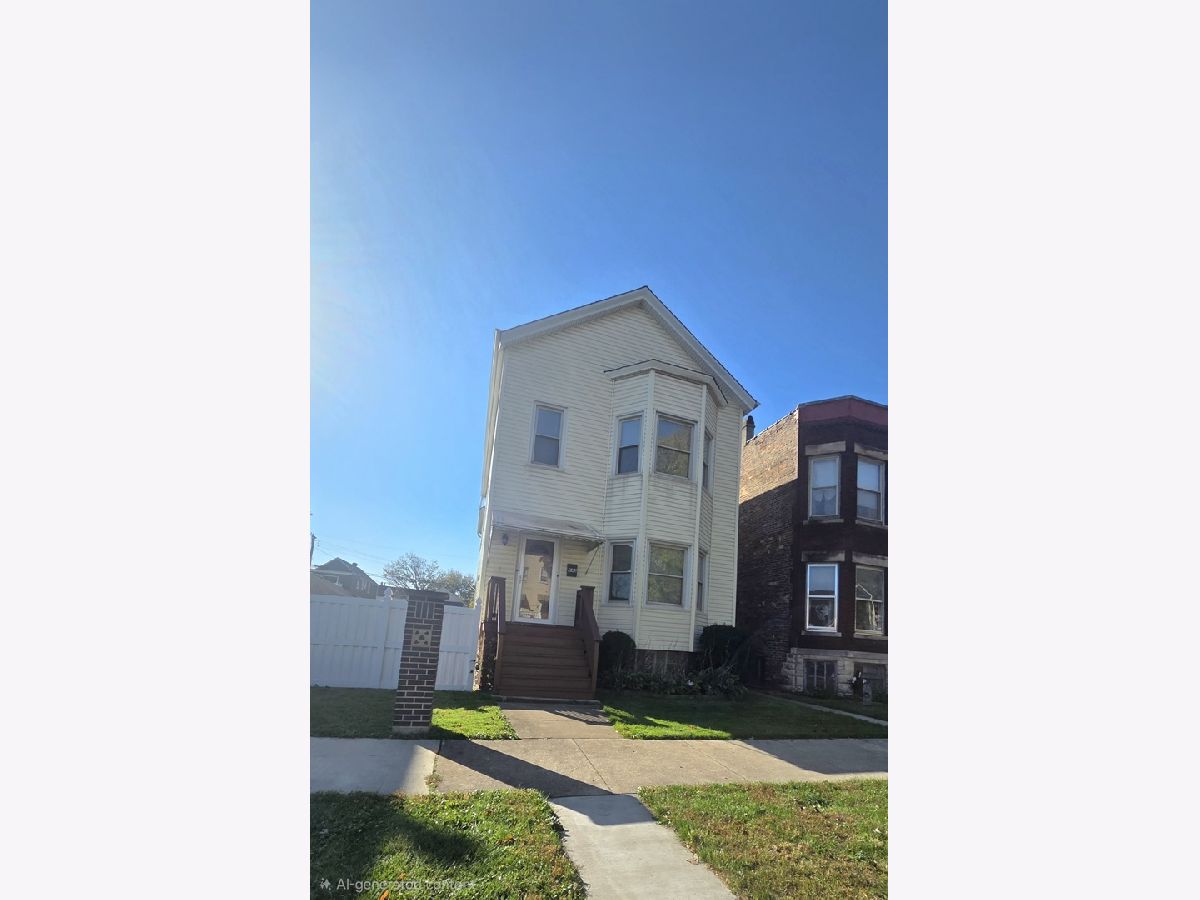
563 43rd Place, New City, Chicago, Illinois 60609


$2,300
|
For Rent
|
|
| Status: | Price Change |
| Sqft: | 1,200 |
| Cost/Sqft: | $0 |
| Beds: | 3 |
| Baths: | 2 |
| Year Built: | 1888 |
| Property Taxes: | $0 |
| Days On Market: | 11 |
| Lot Size: | 0,00 |
| Available: | Oct 21, 2026 |
Description
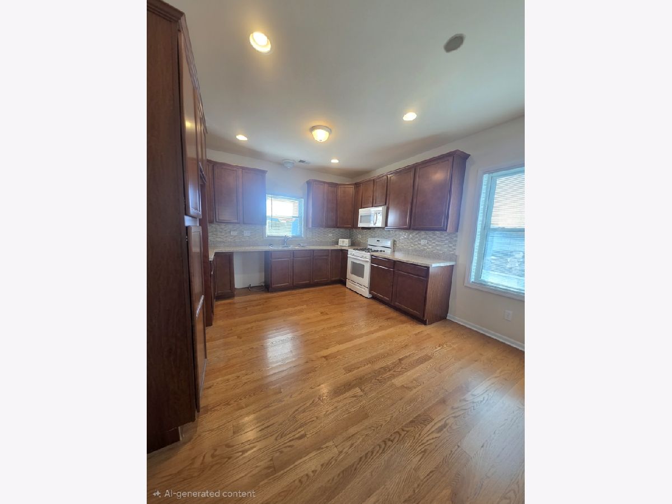
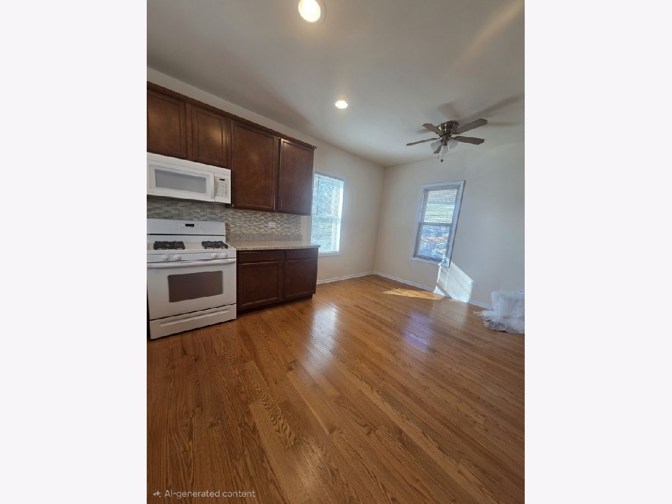
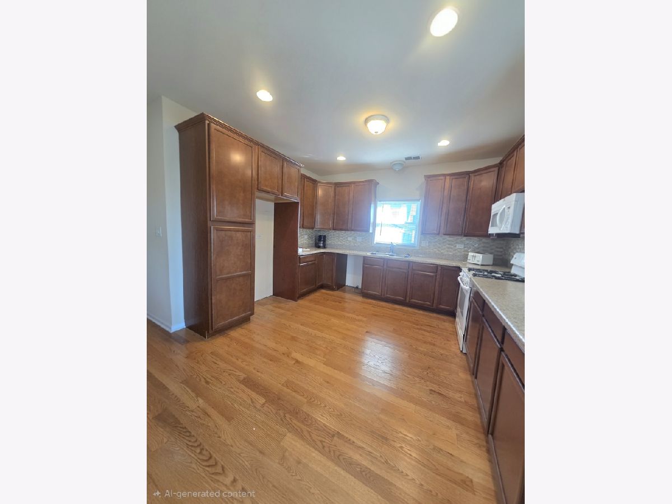
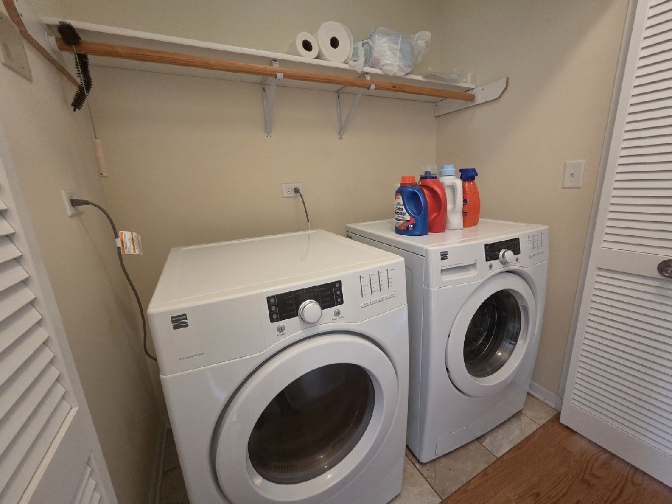
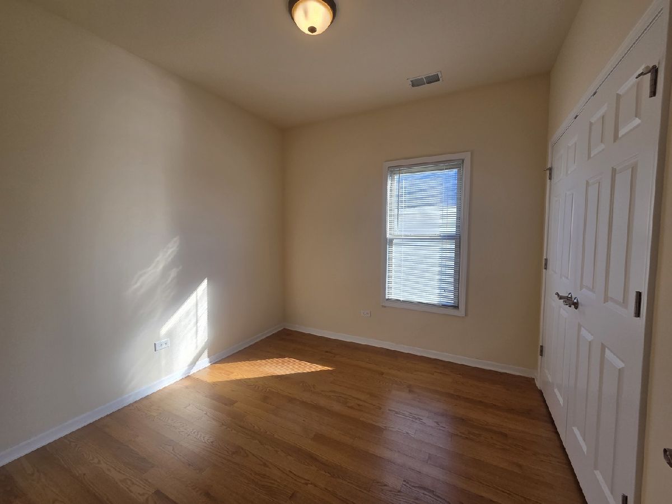
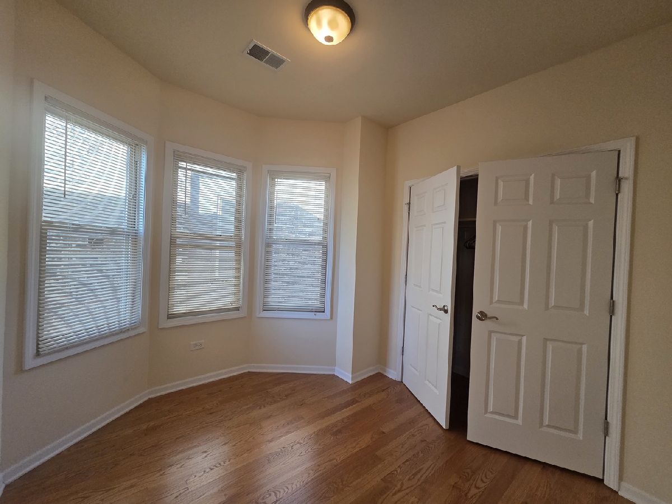
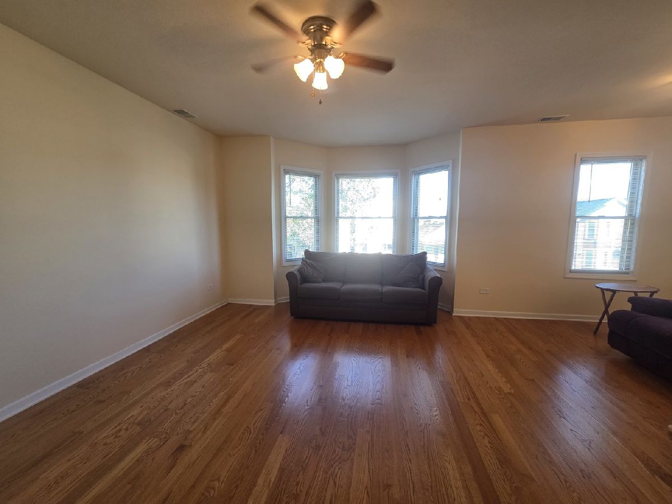
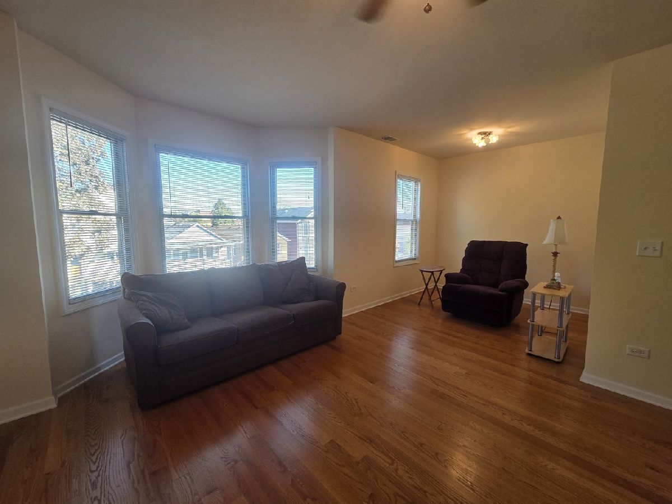
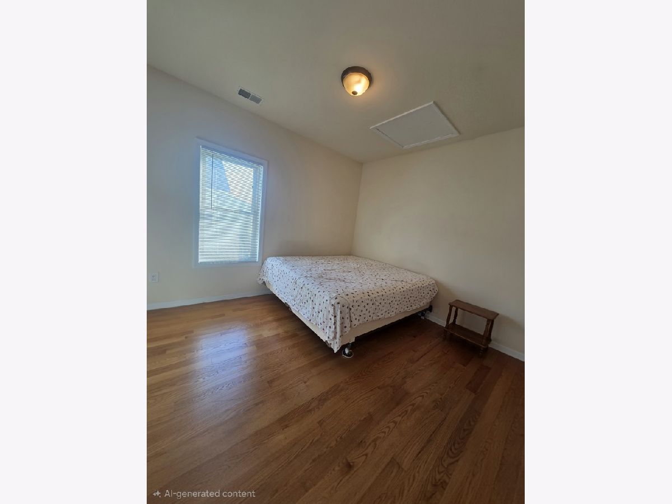
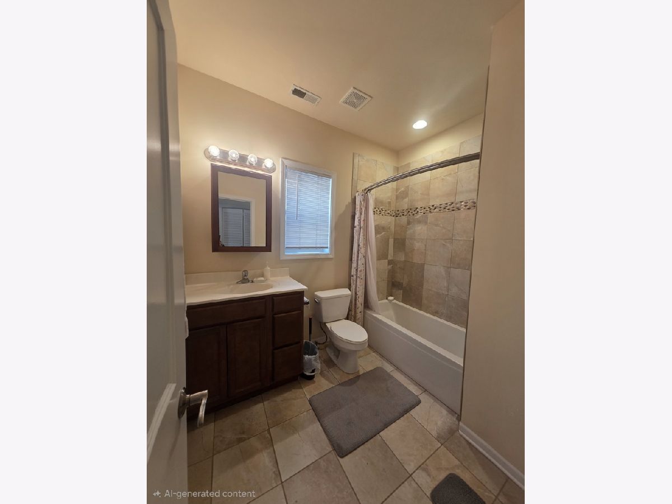
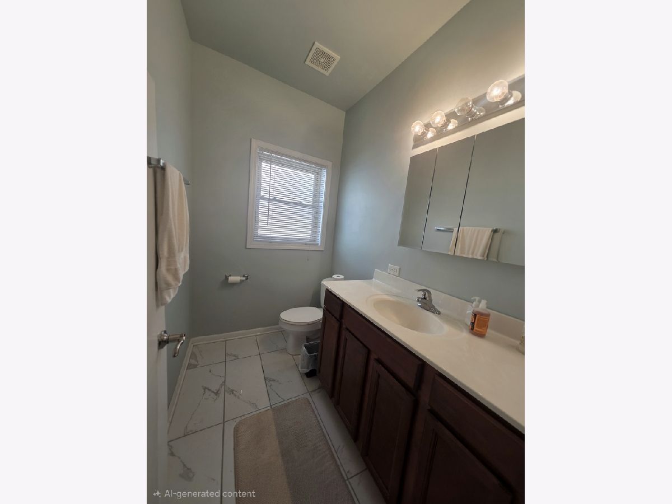
Welcome to 563 W 43rd Pl! This spacious second-floor unit offers 3 bedrooms, 1.5 baths, generously sized rooms, beautiful hardwood floors, and high ceilings that create a bright, open, and inviting atmosphere. The kitchen will be equipped with brand-new stainless steel appliances, adding a fresh, modern touch. Enjoy the convenience of in-unit laundry, central heating, and air conditioning for year-round comfort. Additional highlights include non-metered street parking and plenty of living space throughout. With its spacious layout, high ceilings, and desirable features, this home offers the perfect combination of comfort and convenience! Rental Requirements: Minimum credit score of 650 and no prior evictions. Credit, background, and income verification required. Tenant must obtain and maintain renters insurance throughout the lease term.
Property Specifics
| Residential Rental | |
| 2 | |
| — | |
| 1888 | |
| None | |
| Aluminum Siding, Frame | |
| — | |
| — | |
| No | |
| — |
| Cook | |
| — | |
| — / — | |
| — | |
| Public | |
| Public Sewer | |
| Central Air | |
| Gas, Forced Air | |
| 12790925 | |
| — |
Property History
| DATE: | EVENT: | PRICE: | SOURCE: |
|---|---|---|---|
| 22 Oct, 2026 | Listed for sale | $0 | MRED MLS |
Room Specifics
Total Bedrooms: 3
Bedrooms Above Ground: 3
Bedrooms Below Ground: 0
Dimensions: 10X13
Floor Type: —
Dimensions: 10X10
Floor Type: —
Dimensions: 10X9
Floor Type: —
Full Bathrooms: 2
Bathroom Amenities: —
Bathroom in Basement: 0
Dimensions: 18X12
Floor Type: —
Features: Eating Area-Table Space
Dimensions: 3X5
Floor Type: —
Dimensions: 21X15
Floor Type: —
Rooms: No additional rooms
Other Specifics
| — | |
| — | |
| — | |
| In Unit | |
| — | |
| — | |
| Water | |
| — | |
| — | |
| 3175 | |
| — | |
| None | |
| — | |
| — | |
| Not in DB | |
| — | |
| — | |
| — |
Tax History
| Year | Property Taxes |
|---|
Contact Agent
Contact Agent
Listing Provided By
Royal Family Real Estate
