

5641 Austin Avenue, Jefferson Park, Chicago, Illinois 60646


$2,050
|
For Rent
|
|
| Status: | Active |
| Sqft: | 1,000 |
| Cost/Sqft: | $0 |
| Beds: | 2 |
| Baths: | 1 |
| Year Built: | 1926 |
| Property Taxes: | $0 |
| Days On Market: | 10 |
| Lot Size: | 0,00 |
| Available: | Nov 9, 2026 |
Description
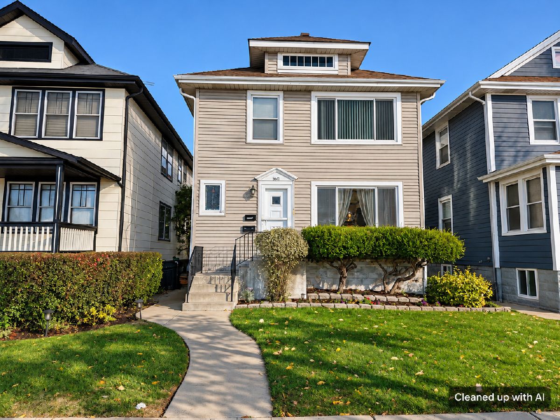
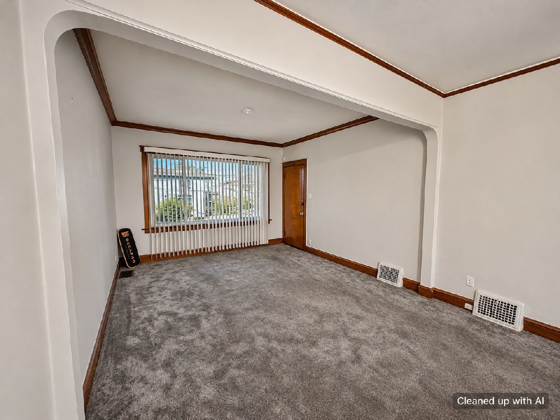
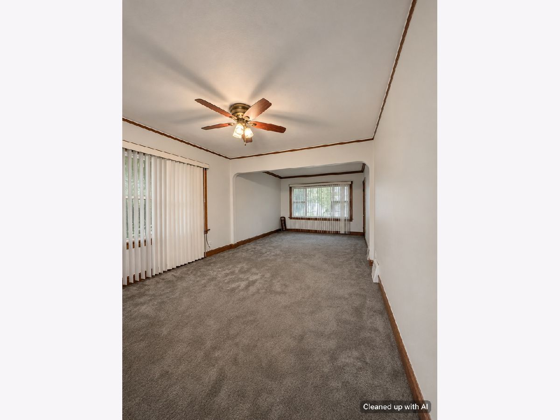
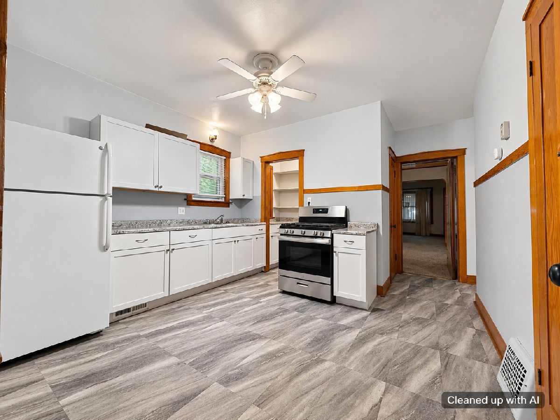
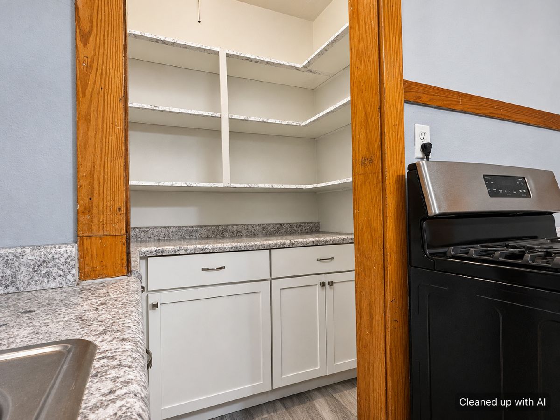
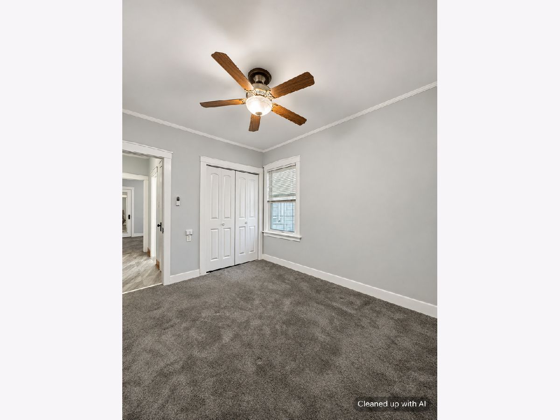
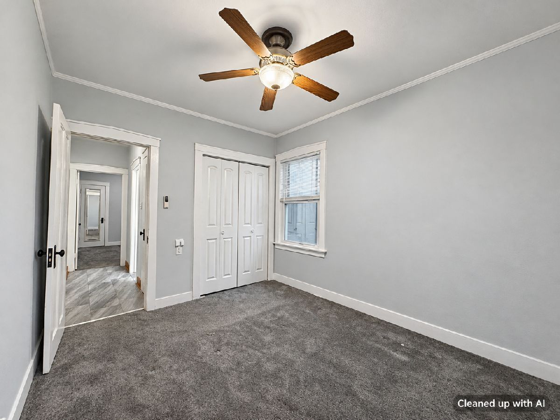
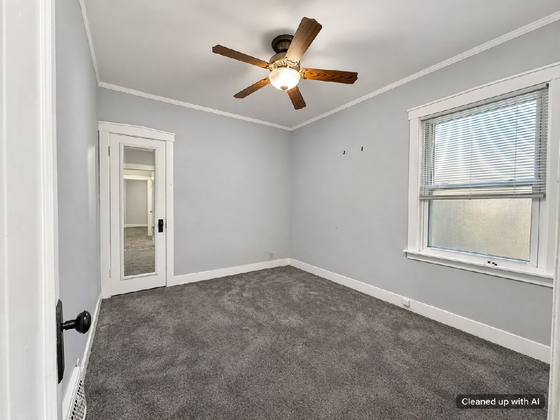
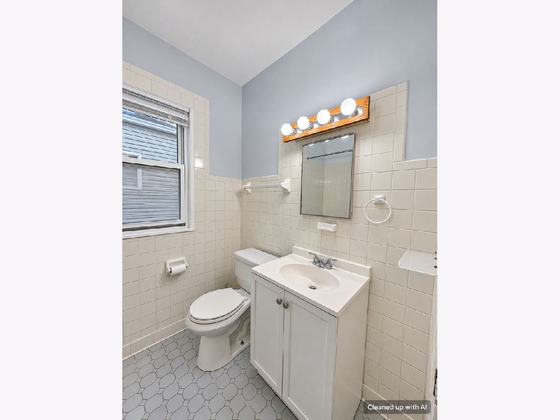
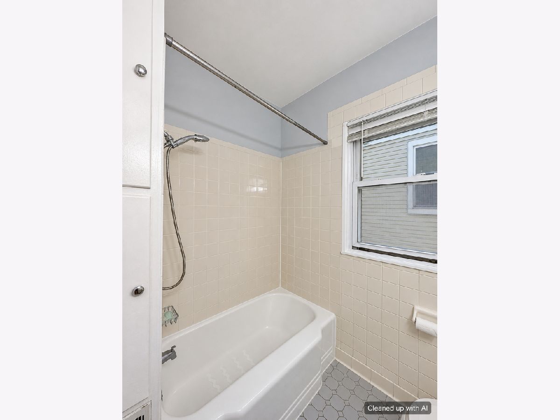
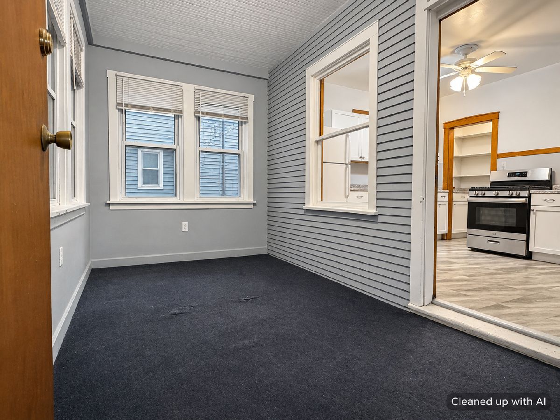
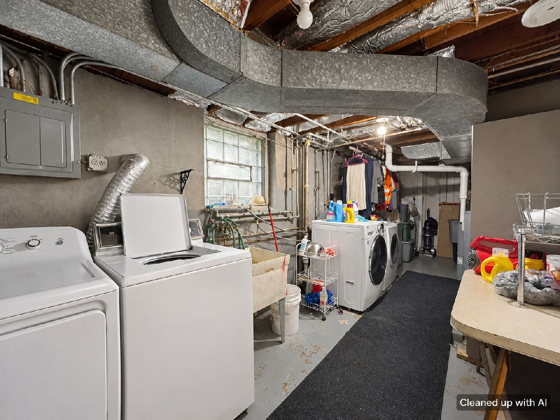
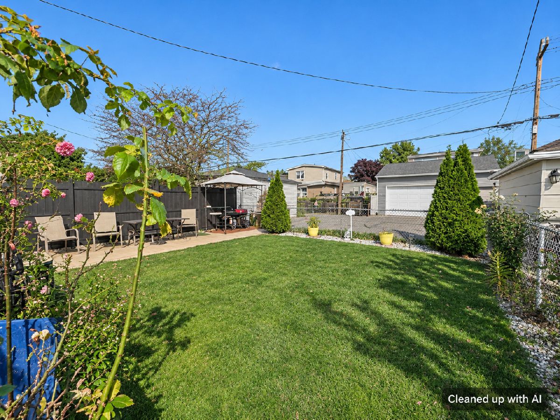
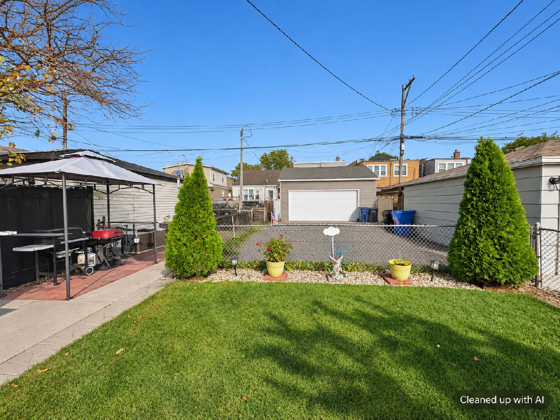
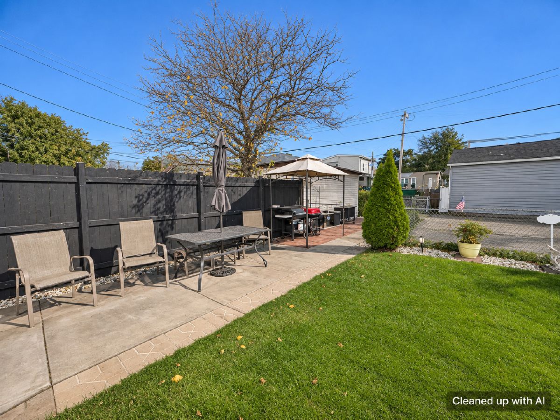
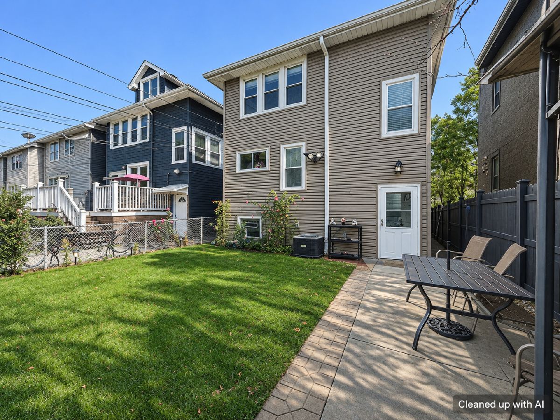
Welcome to this charming and spacious 2-bedroom, 1-bath rental in the desirable Jefferson Park neighborhood! Conveniently located directly across from Hitch Elementary School, this inviting unit offers a generously sized kitchen with a walk-in pantry, a comfortable living room, and a separate dining room, providing plenty of space for everyday living and entertaining. An additional sunroom offers the perfect spot for a home office, reading nook, or relaxing retreat. Enjoy the convenience of basement laundry, one included exterior parking space, and a spacious backyard ideal for summer gatherings and outdoor entertaining. Great location near public transportation, neighborhood restaurants, shopping, and everyday conveniences. Pets are welcome with some restrictions. With its generous living space, functional layout, and fantastic neighborhood location, this rental has so much to offer! Schedule your private showing today!
Property Specifics
| Residential Rental | |
| 2 | |
| — | |
| 1926 | |
| None | |
| Vinyl Siding | |
| — | |
| — | |
| No | |
| — |
| Cook | |
| — | |
| — / — | |
| — | |
| Lake Michigan | |
| Public Sewer | |
| Central Air | |
| Gas, Forced Air | |
| 12801821 | |
| — |
Nearby Schools
| NAME: | DISTRICT: | DISTANCE: | |
|---|---|---|---|
|
Grade School
Hitch Elementary School |
299 | — | |
|
Middle School
Hitch Elementary School |
299 | Not in DB | |
|
High School
Taft High School |
299 | Not in DB | |
Property History
| DATE: | EVENT: | PRICE: | SOURCE: |
|---|---|---|---|
| 4 Nov, 2026 | Listed for sale | $0 | MRED MLS |
Room Specifics
Total Bedrooms: 2
Bedrooms Above Ground: 2
Bedrooms Below Ground: 0
Dimensions: 1X1
Floor Type: Carpet
Dimensions: 1X1
Floor Type: Carpet
Full Bathrooms: 1
Bathroom Amenities: —
Bathroom in Basement: 0
Dimensions: 1X1
Floor Type: Carpet
Dimensions: 1X1
Floor Type: Vinyl
Dimensions: 1X1
Floor Type: Carpet
Rooms: Enclosed Porch
Name: Enclosed Porch
Dimensions: 1X1
Floor Type: —
Other Specifics
| — | |
| — | |
| Off Alley | |
| Common Area | |
| — | |
| — | |
| Heat, Water, Parking, Scavenger, Exterior Maintenance, Lawn Care, Snow Removal | |
| — | |
| — | |
| 30 x 124 | |
| — | |
| None | |
| — | |
| — | |
| Not in DB | |
| — | |
| — | |
| — |
Tax History
| Year | Property Taxes |
|---|
Contact Agent
Contact Agent
Listing Provided By
Coldwell Banker Realty
