

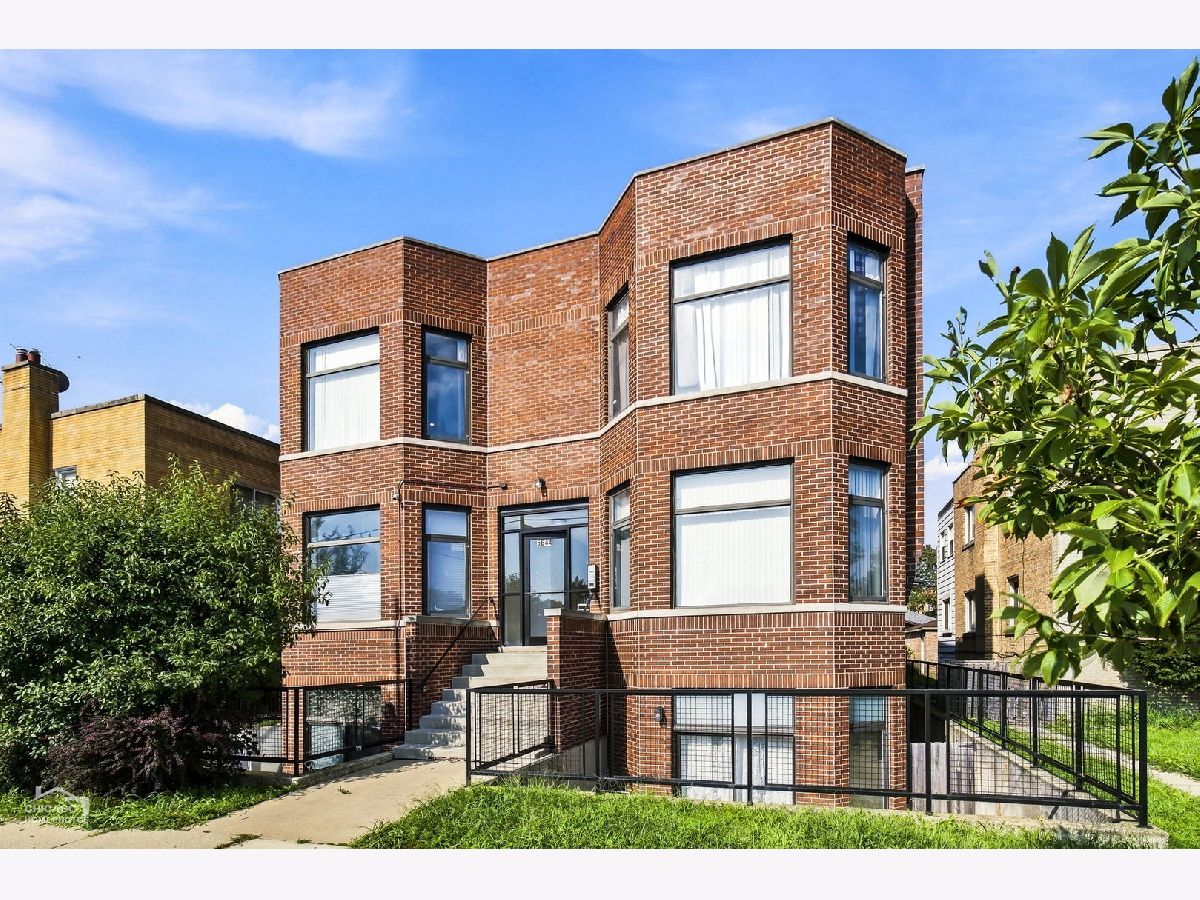
5644 California Avenue, West Ridge, Chicago, Illinois 60659


$3,000
|
For Rent
|
|
| Status: | Active |
| Sqft: | 1,500 |
| Cost/Sqft: | $0 |
| Beds: | 3 |
| Baths: | 2 |
| Year Built: | 2008 |
| Property Taxes: | $0 |
| Days On Market: | 10 |
| Lot Size: | 0,00 |
| Available: | Nov 1, 2026 |
| Furnished: | No |
Description
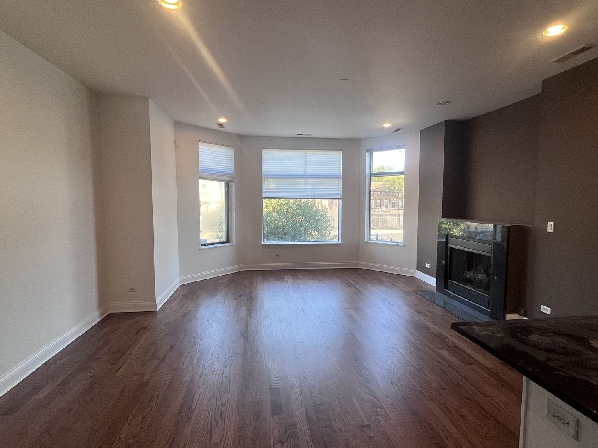
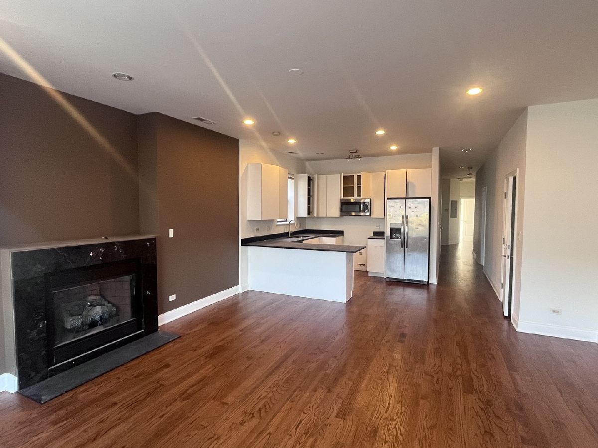
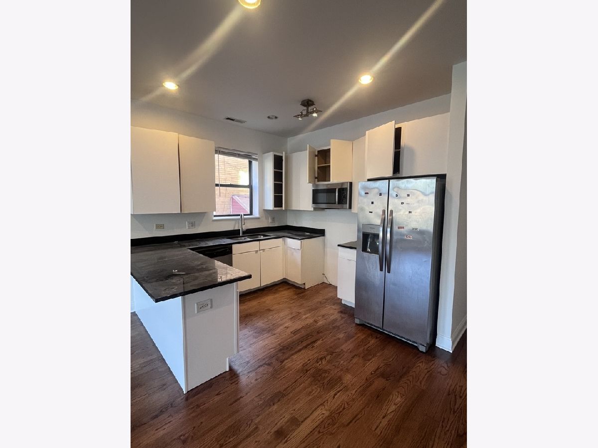
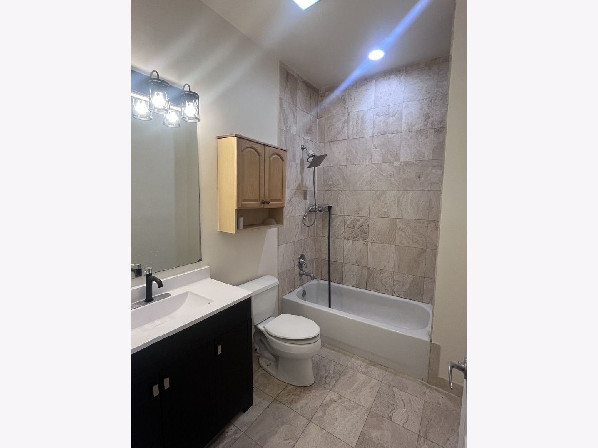
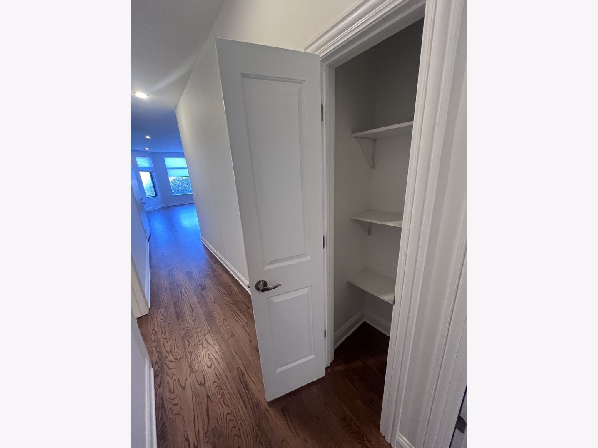
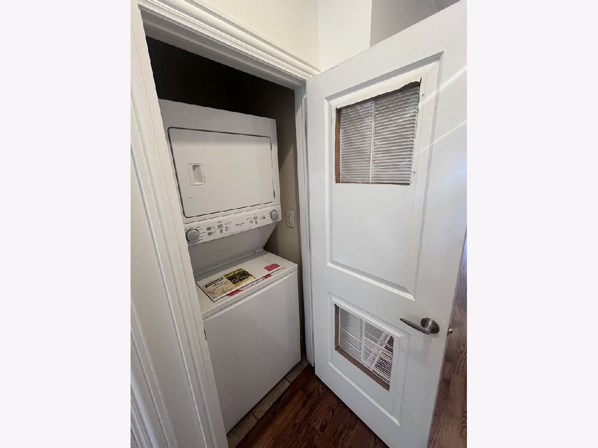
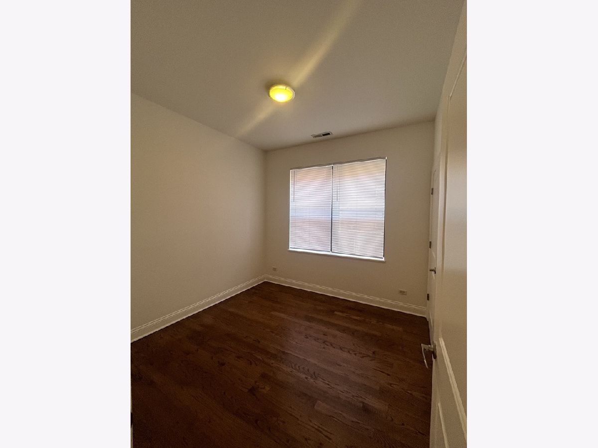
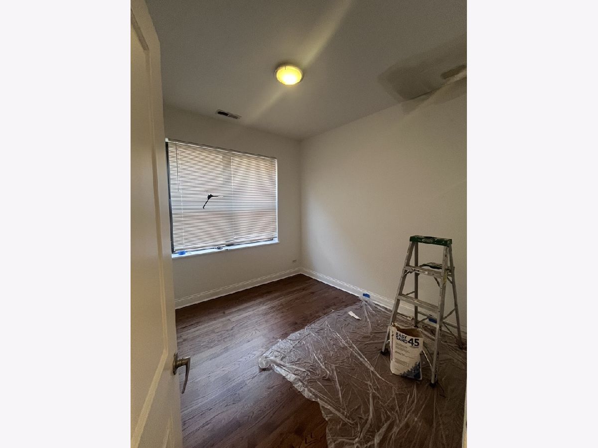
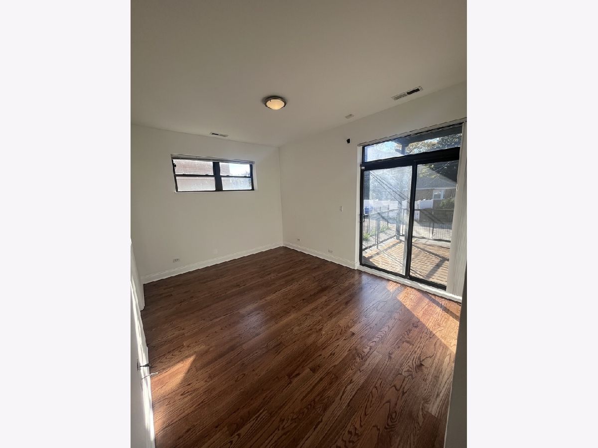
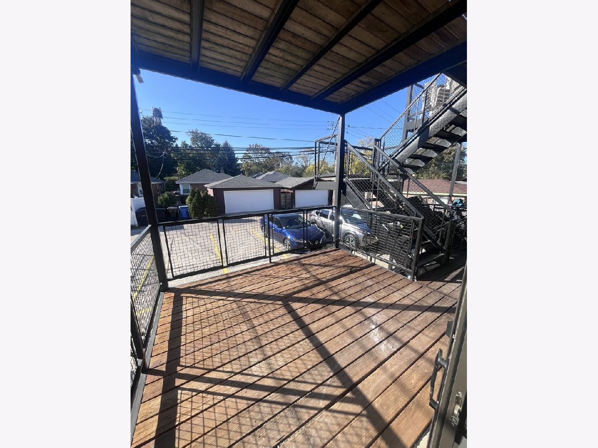
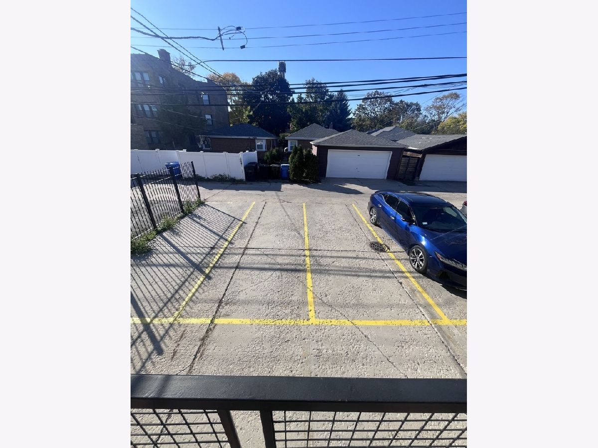
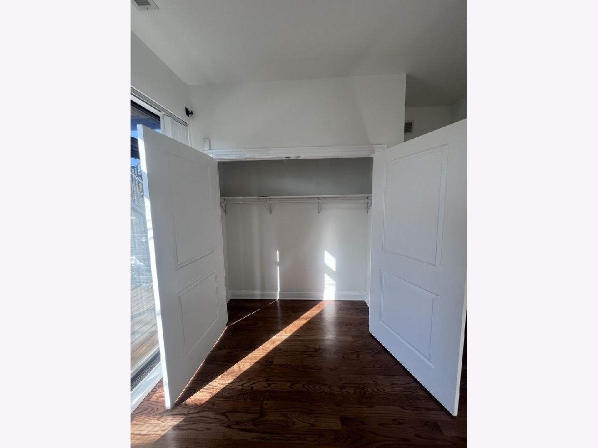
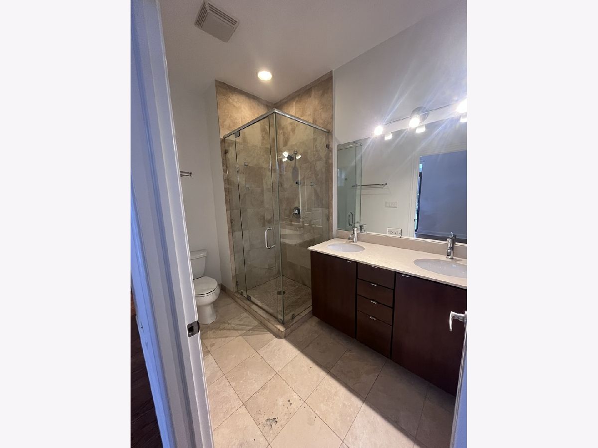
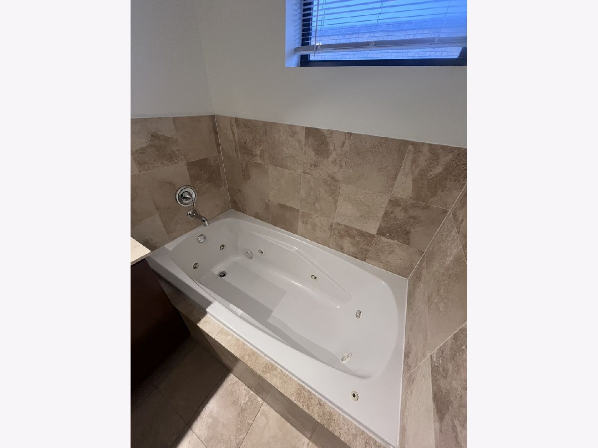
CHEERS ON CALIFORNIA!!! Come rent this MASSIVE condo quality unit before the year is over! Freshly painted 3Beds/2Baths (full baths) with hardwood floors throughout. This unit is equipped with central air/heat plus a gas fireplace in the living room perfect for this coming winter. Kitchen includes stainless steel appliances; microwave, dishwasher, a brand-new stove/oven to be installed by move in & a garbage disposal. Combo dining / living with a L shaped bar counter makes entertaining a breeze. Each bedroom features a spacious closet, but the primary suite takes the cake. Enjoy that walk-in closet with the primary bathroom attached including a jacuzzi tub, separate shower, and a double vanity sink. Need some fresh air? Soak up the sun this spring with an exclusive outdoor back deck right off the primary bedroom. One (1) exterior parking space included in the monthly rent. In unit laundry is already set up and this place is move in ready! One security deposit is required. Pets OK for an additional half month deposit with weight and count restrictions. 715 credit score minimum and verifiable rental history/ current employment. Owner wants lease end date of 03-31-28. California/Lincoln.
Property Specifics
| Residential Rental | |
| 3 | |
| — | |
| 2008 | |
| 2008 | |
| None | |
| Brick | |
| — | |
| — | |
| No | |
| — |
| Cook | |
| — | |
| — / — | |
| — | |
| Public | |
| Public Sewer | |
| Central Air | |
| Gas, Forced Air | |
| 12795229 | |
| — |
Property History
| DATE: | EVENT: | PRICE: | SOURCE: |
|---|---|---|---|
| 1 Apr, 2015 | Under contract | $0 | MRED MLS |
| 17 Feb, 2015 | Listed for sale | $0 | MRED MLS |
| 17 May, 2016 | Listed for sale | $0 | MRED MLS |
| 19 Jun, 2017 | Listed for sale | $0 | MRED MLS |
| 7 Jun, 2018 | Listed for sale | $0 | MRED MLS |
| 6 Jul, 2019 | Listed for sale | $0 | MRED MLS |
| 18 Jul, 2020 | Listed for sale | $0 | MRED MLS |
| 8 Sep, 2022 | Listed for sale | $0 | MRED MLS |
| 27 Oct, 2026 | Listed for sale | $0 | MRED MLS |
Room Specifics
Total Bedrooms: 3
Bedrooms Above Ground: 3
Bedrooms Below Ground: 0
Dimensions: 11X14
Floor Type: Hardwood
Dimensions: 10X11
Floor Type: Hardwood
Dimensions: 10X11
Floor Type: Hardwood
Full Bathrooms: 2
Bathroom Amenities: Whirlpool, Separate Shower
Bathroom in Basement: —
Dimensions: COMBO
Floor Type: Hardwood
Dimensions: 8X9
Floor Type: Hardwood
Features: Eating Area-Breakfast Bar, Island
Dimensions: 16X18
Floor Type: Hardwood
Rooms: No additional rooms
Other Specifics
| — | |
| Concrete Perimeter | |
| Assigned | |
| Washer Hookup, In Unit | |
| Hardwood | |
| Patio | |
| Water, Parking, Scavenger, Lawn Care, Snow Removal | |
| — | |
| — | |
| COMMON | |
| — | |
| Full | |
| — | |
| Range, Microwave, Dishwasher, Refrigerator, Washer, Dryer, Disposal, Stainless Steel Appliance(s) | |
| Not in DB | |
| — | |
| None | |
| Gas Log, Gas Starter |
Tax History
| Year | Property Taxes |
|---|
Contact Agent
Contact Agent
Listing Provided By
North Clybourn Group, Inc.
