

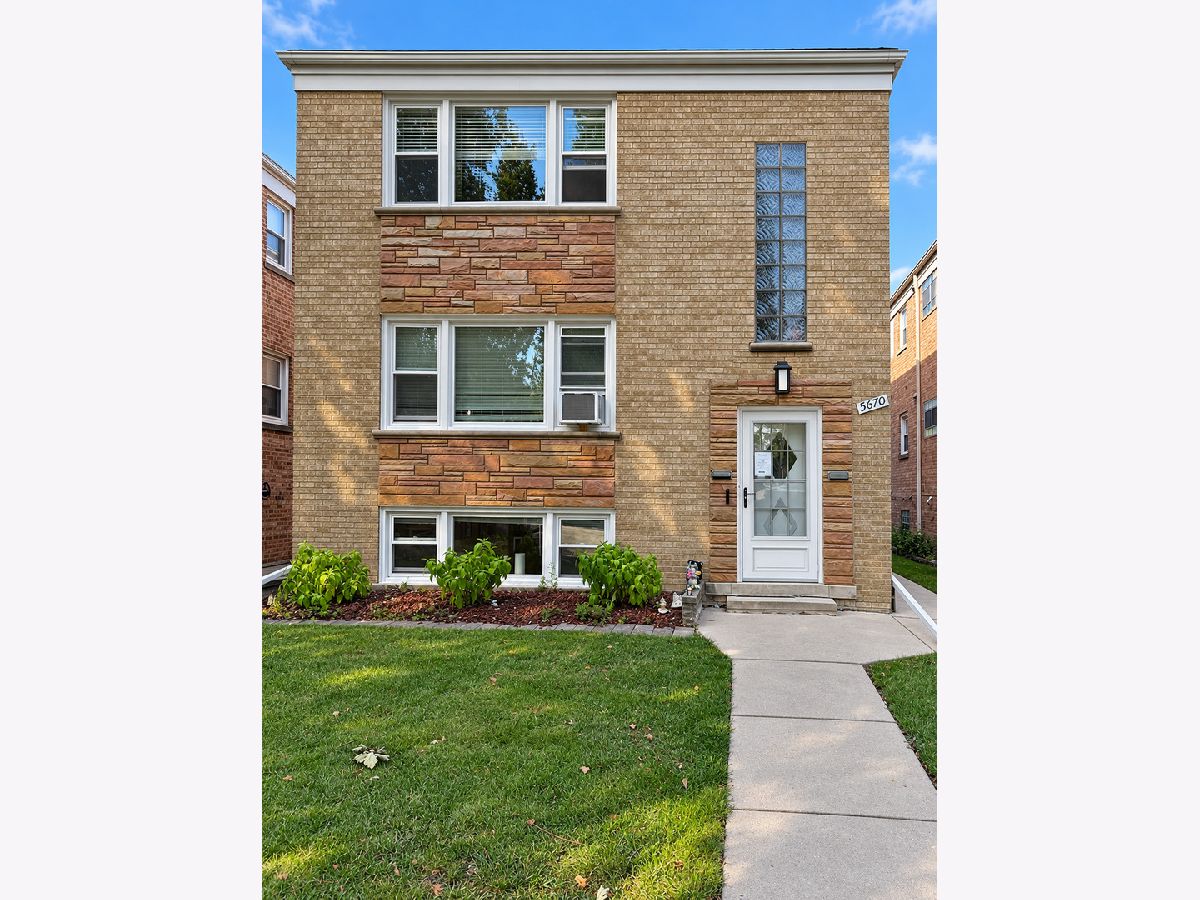
5670 Higgins Avenue, Jefferson Park, Chicago, Illinois 60630


$2,375
|
For Rent
|
|
| Status: | Active |
| Sqft: | 1,200 |
| Cost/Sqft: | $0 |
| Beds: | 2 |
| Baths: | 1 |
| Year Built: | 1957 |
| Property Taxes: | $0 |
| Days On Market: | 37 |
| Lot Size: | 0,00 |
| Available: | Nov 1, 2026 |
Description
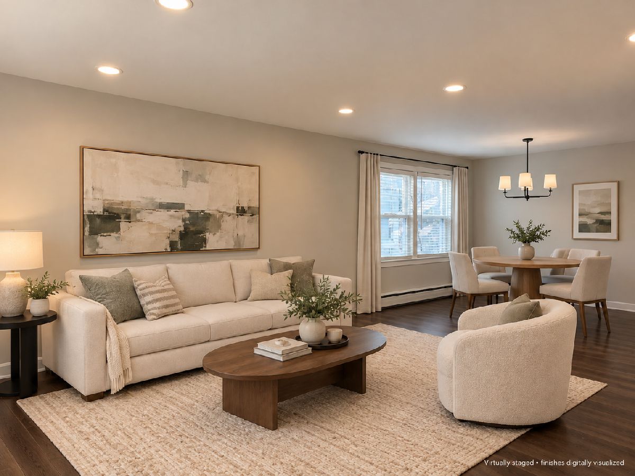
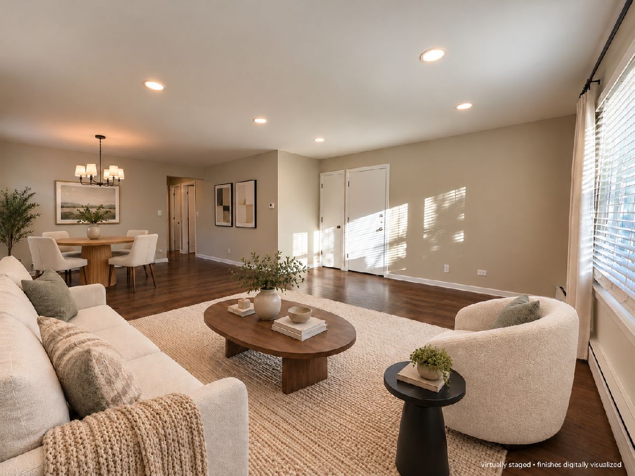
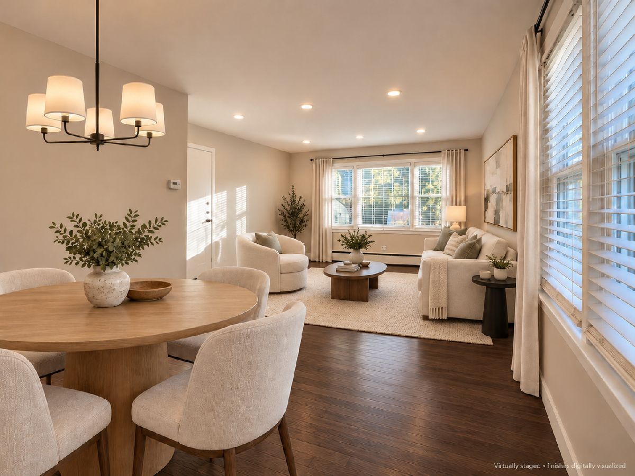
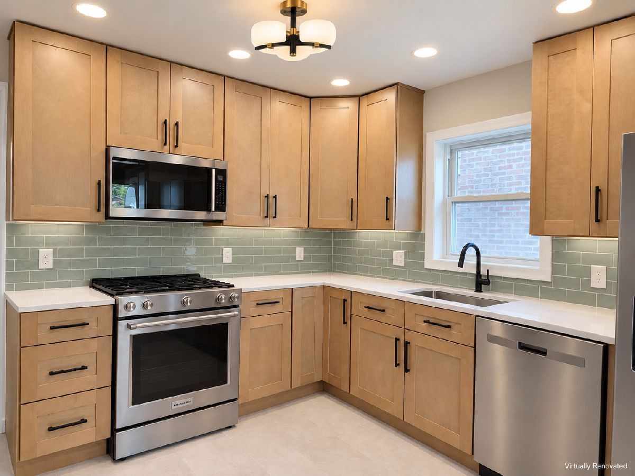
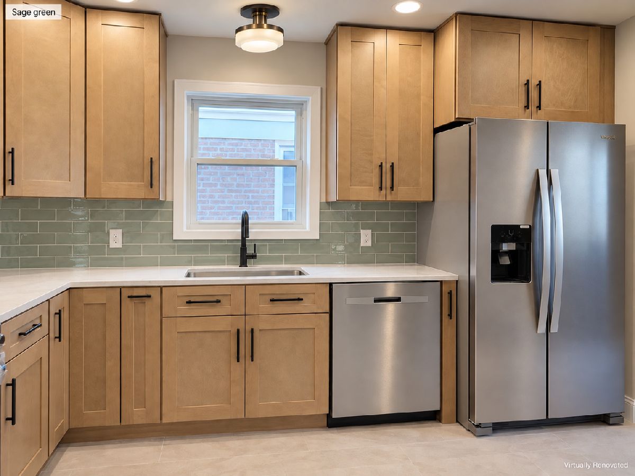
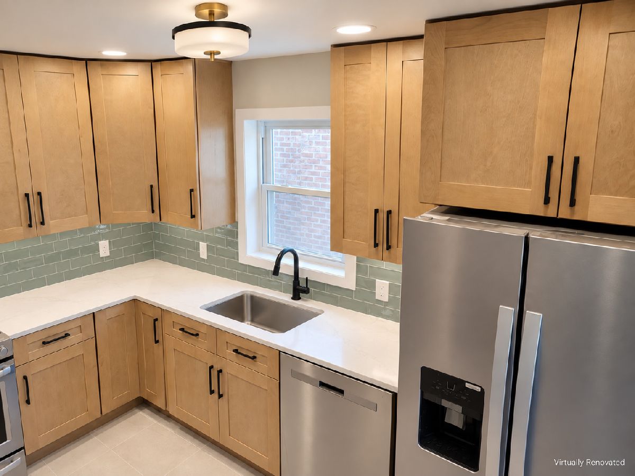
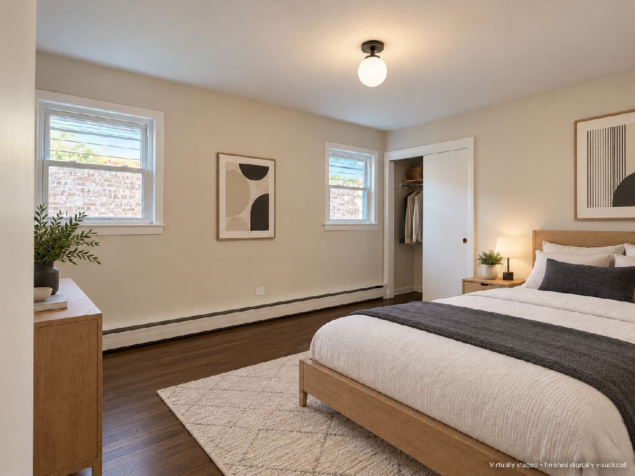
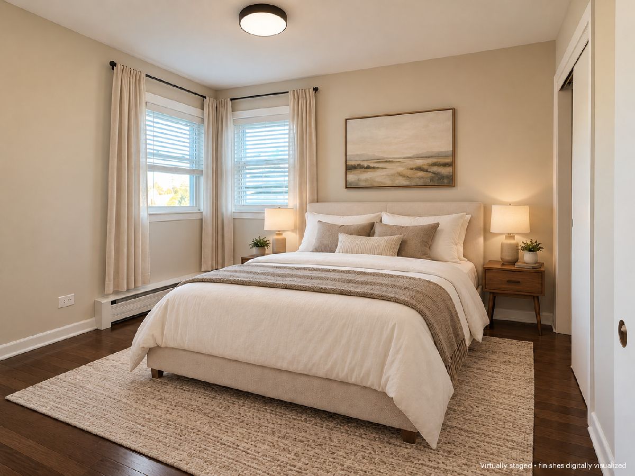
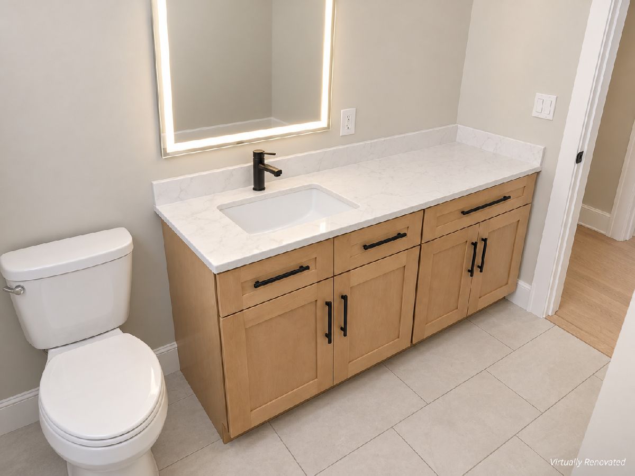
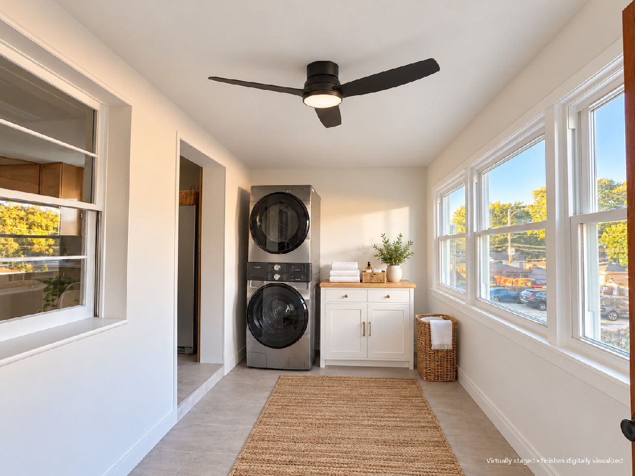
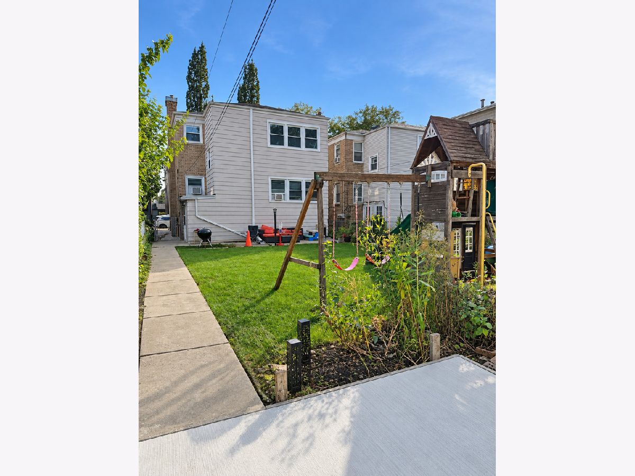
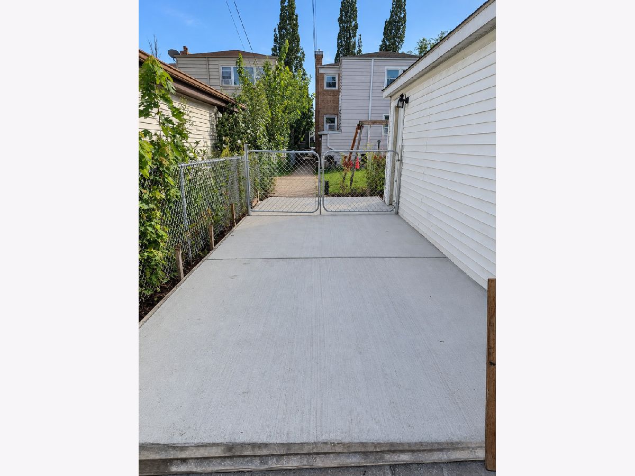
Available November 1! Newly remodeled and filled with natural light, this spacious 2-bedroom, 1-bath apartment in Jefferson Park combines fresh, modern finishes with everyday convenience. Enjoy newly refinished hardwood floors throughout-no carpeting-a welcoming living room, dining room, and a bonus sunroom perfect for a home office or relaxing retreat. The spacious eat-in kitchen features brand-new cabinetry, quartz countertops, and all-new stainless steel appliances. A completely renovated bathroom, brand-new windows, updated lighting, and fresh neutral paint complete the transformation. Both bedrooms are generously sized, with ample closet space throughout the apartment. In-unit laundry with a new washer and dryer adds convenience, while one carport parking space, and a full-size basement storage unit are included. Shared spacious backyard with lovely landscaping for your enjoyement. An excellent location for commuters, with the Jefferson Park train and bus station nearby and easy expressway access. Enjoy proximity to neighborhood restaurants, the Rosemont entertainment district, and O'Hare Airport. A beautifully refreshed apartment ready for you to call home! Will update interior pictures once the unit is completed. This is an agent owned property.
Property Specifics
| Residential Rental | |
| 2 | |
| — | |
| 1957 | |
| 2026 | |
| None | |
| Brick | |
| — | |
| — | |
| No | |
| — |
| Cook | |
| — | |
| — / — | |
| — | |
| Lake Michigan | |
| Public Sewer | |
| Window Unit(s) | |
| Steam, Baseboard | |
| 12780442 | |
| — |
Property History
| DATE: | EVENT: | PRICE: | SOURCE: |
|---|---|---|---|
| 8 Oct, 2026 | Listed for sale | $0 | MRED MLS |
Room Specifics
Total Bedrooms: 2
Bedrooms Above Ground: 2
Bedrooms Below Ground: 0
Dimensions: 14X11
Floor Type: Hardwood
Dimensions: 12X11
Floor Type: Hardwood
Full Bathrooms: 1
Bathroom Amenities: —
Bathroom in Basement: 0
Dimensions: 12X10
Floor Type: Hardwood
Dimensions: 12X11
Floor Type: Porcelain Tile
Dimensions: 16X14
Floor Type: Hardwood
Rooms: Heated Sun Room
Name: Heated Sun Room
Dimensions: 12X8
Floor Type: Porcelain Tile
Other Specifics
| — | |
| — | |
| Off Alley, Side Apron | |
| In Unit | |
| — | |
| — | |
| Water, Parking, Scavenger, Exterior Maintenance, Lawn Care, Storage Lockers, Snow Removal | |
| — | |
| — | |
| 33 x 150 | |
| — | |
| None | |
| — | |
| — | |
| Not in DB | |
| — | |
| — | |
| — |
Tax History
| Year | Property Taxes |
|---|
Contact Agent
Contact Agent
Listing Provided By
Coldwell Banker Realty
