

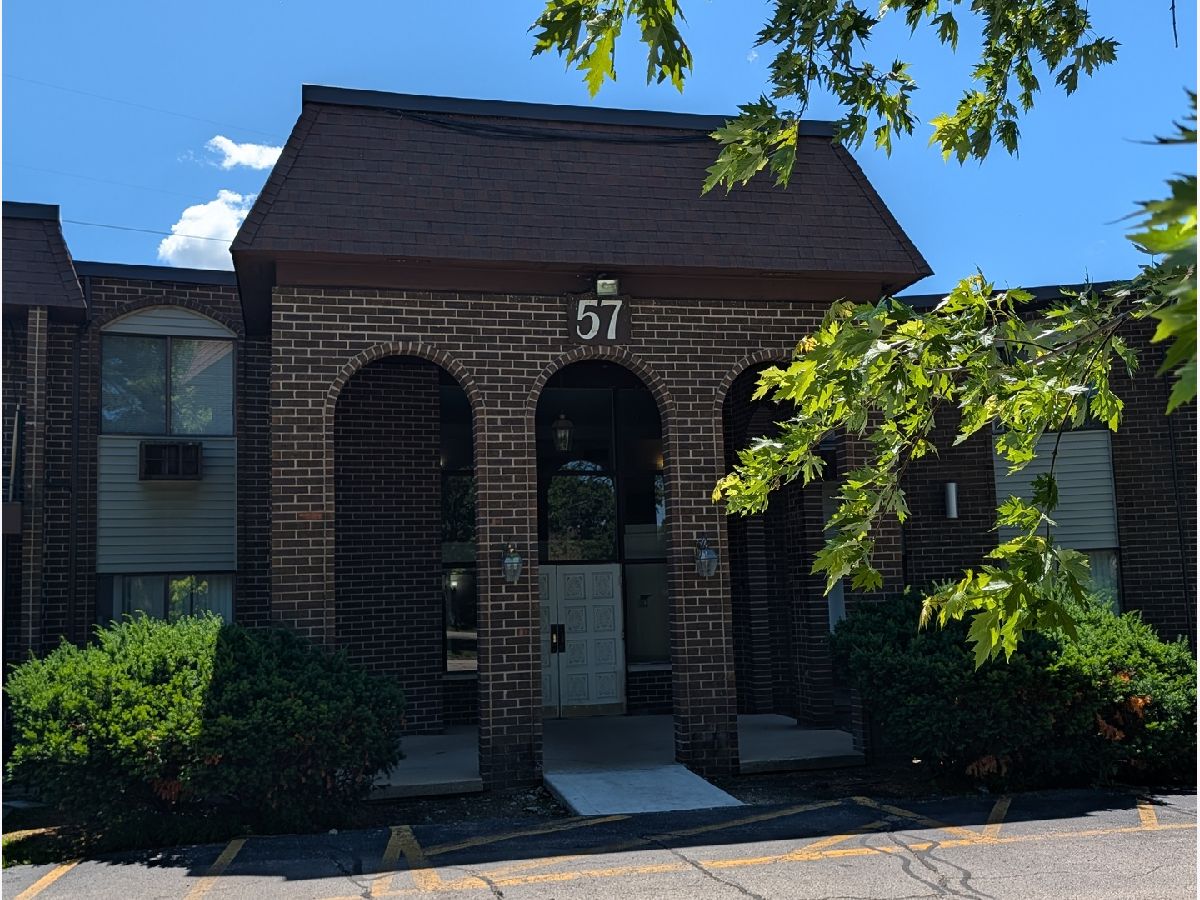
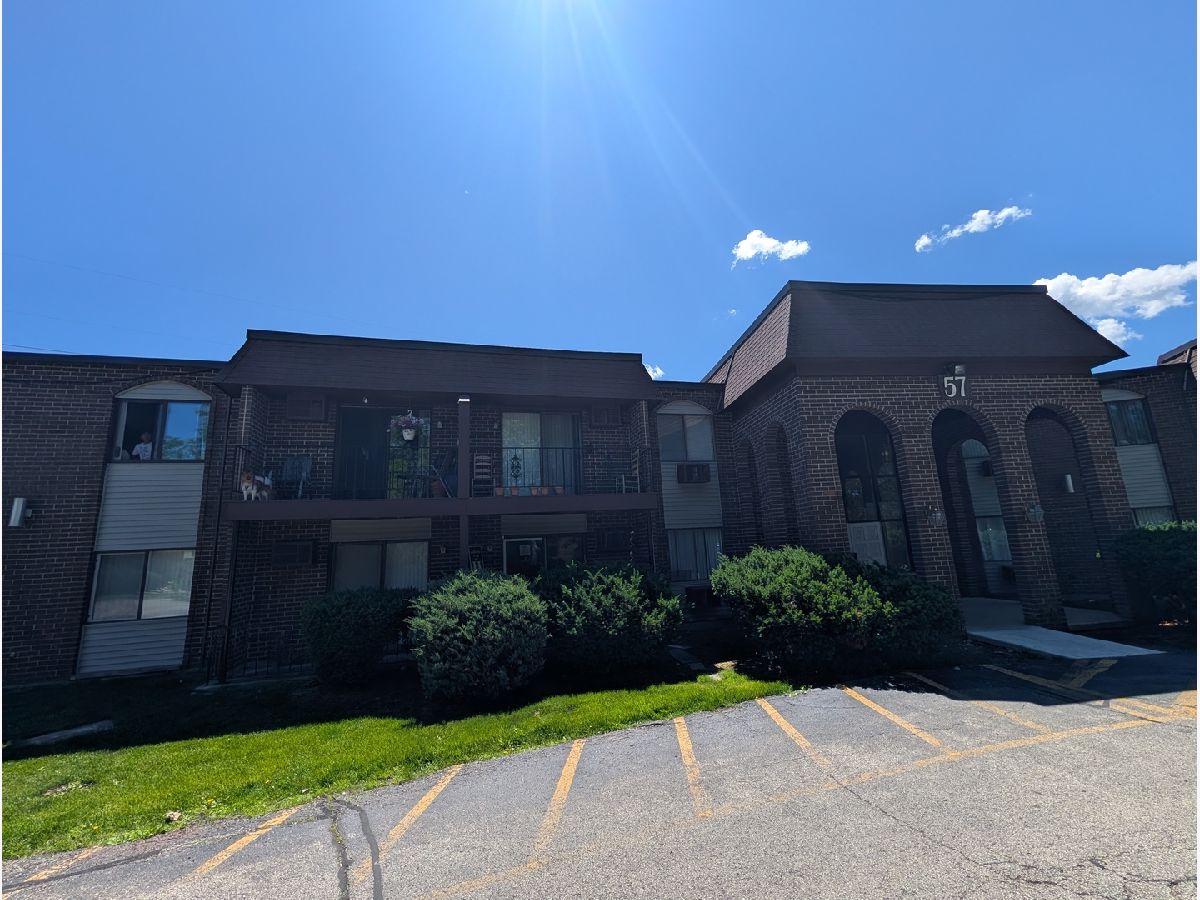
57 Washington Boulevard, Mundelein, Illinois 60060


$1,700
|
For Rent
|
|
| Status: | Price Change |
| Sqft: | 780 |
| Cost/Sqft: | $0 |
| Beds: | 1 |
| Baths: | 1 |
| Year Built: | 1973 |
| Property Taxes: | $0 |
| Days On Market: | 67 |
| Lot Size: | 0,00 |
| Available: | Jun 30, 2026 |
Description
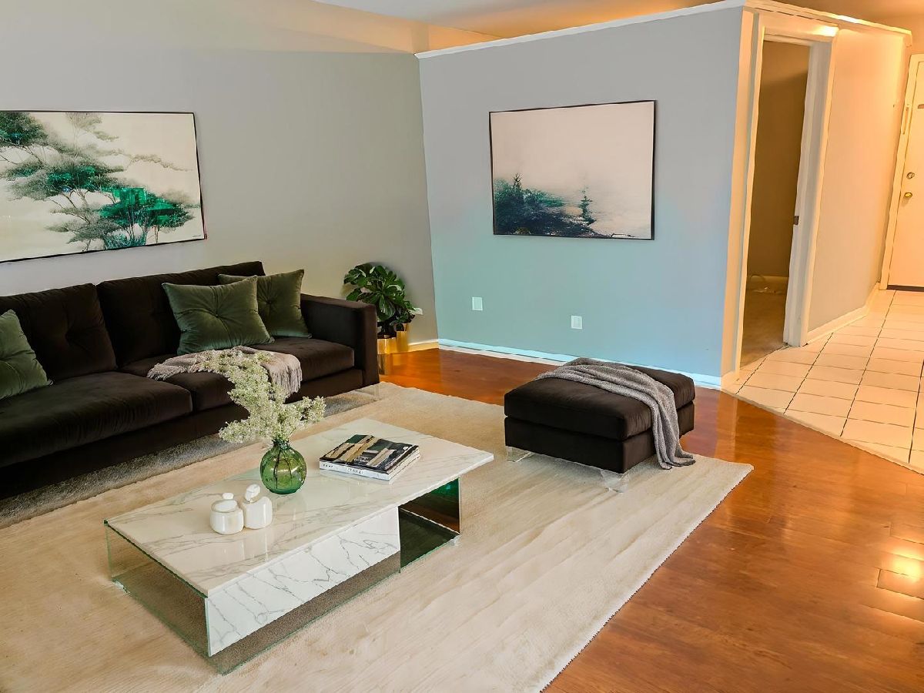
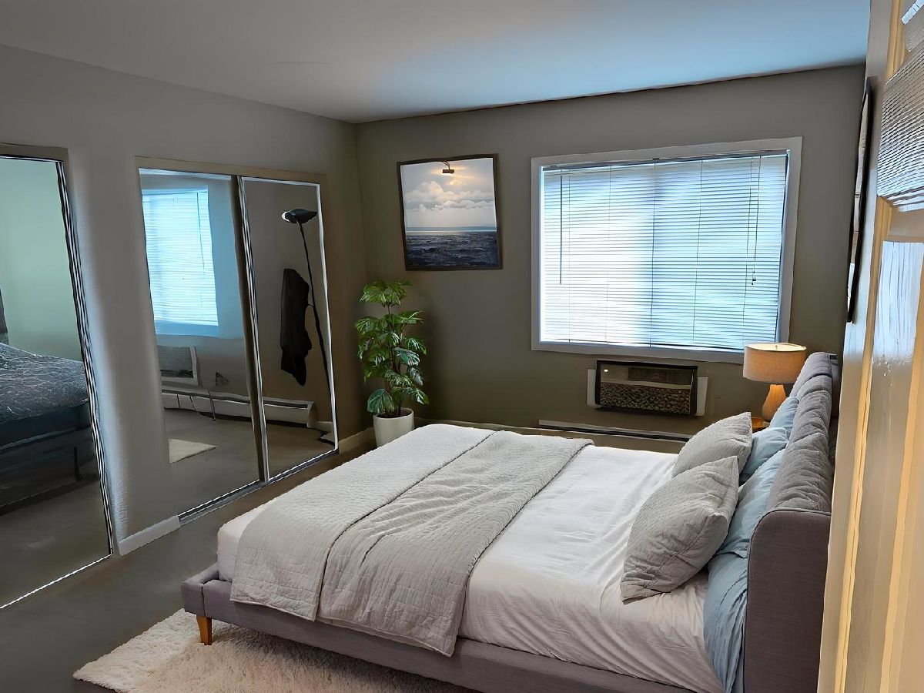
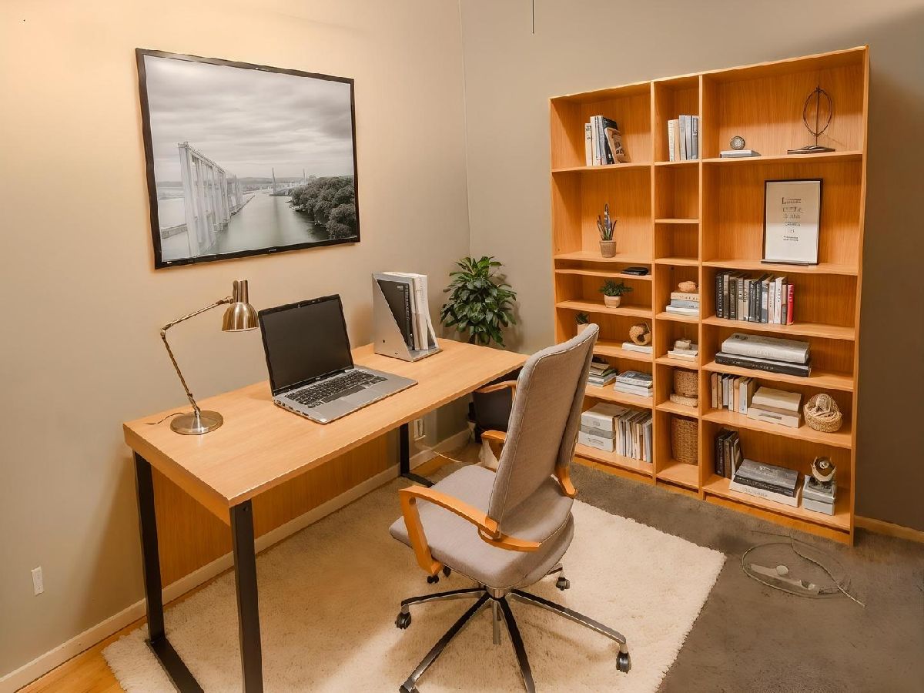
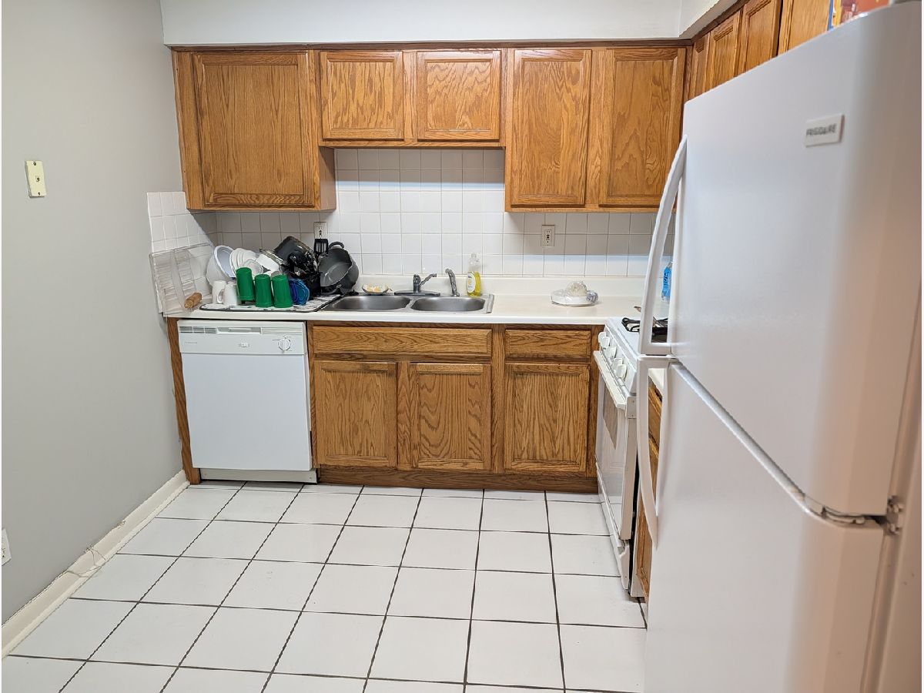
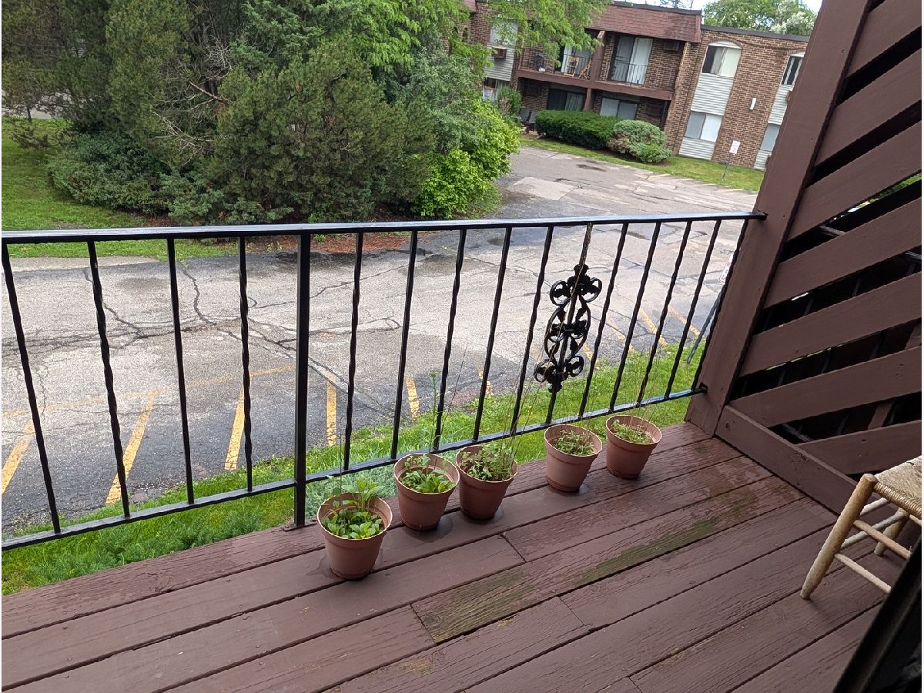
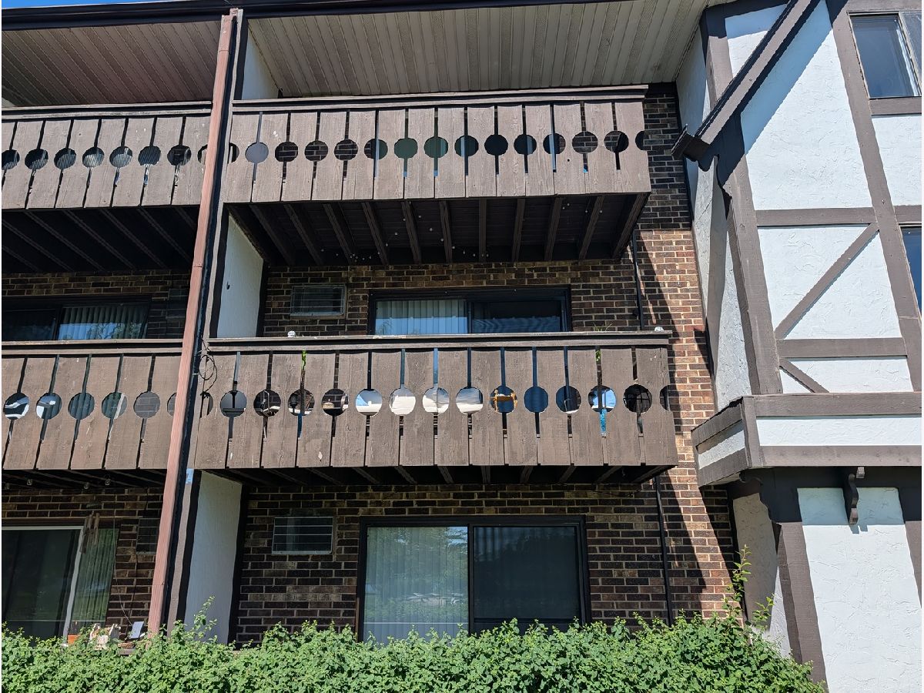
Best Price in Mundelein. This bright and inviting second-floor unit features a fully applianced eat-in kitchen with a pantry, offering plenty of storage and functionality. The spacious, living room includes a sliding glass door that leads to a private balcony overlooking mature trees. The primary bedroom boasts double closets for abundant storage, while the versatile den provides the ideal space for a home office, guest room, or exercise area. Enjoy plenty of closet space and ample parking, with heat, water, gas, and scavenger service all included in the rent. Ideally located near shopping, restaurants, and major tollway access, you'll also appreciate being within walking distance of a park and bicycle trail and just minutes from Hawthorn Mall. Available now! This is a fantastic opportunity to enjoy comfortable living in a fantastic location. Conveniently located near multiple Metra stations and lines, including Mundelein, Vernon Hills, Prairie Crossing, Libertyville, Grayslake, Lake Forest, and Buffalo Grove
Property Specifics
| Residential Rental | |
| 2 | |
| — | |
| 1973 | |
| None | |
| Brick | |
| — | |
| — | |
| No | |
| — |
| Lake | |
| — | |
| — / — | |
| — | |
| Public | |
| Public Sewer | |
| Wall Unit(s) | |
| Gas | |
| 12734663 | |
| — |
Nearby Schools
| NAME: | DISTRICT: | DISTANCE: | |
|---|---|---|---|
|
High School
Mundelein Cons High School |
120 | Not in DB | |
Property History
| DATE: | EVENT: | PRICE: | SOURCE: |
|---|---|---|---|
| 17 Aug, 2026 | Listed for sale | $0 | MRED MLS |
Some photos of this home have been virtually staged.
Room Specifics
Total Bedrooms: 1
Bedrooms Above Ground: 1
Bedrooms Below Ground: 0
Dimensions: 14X13
Floor Type: Carpet
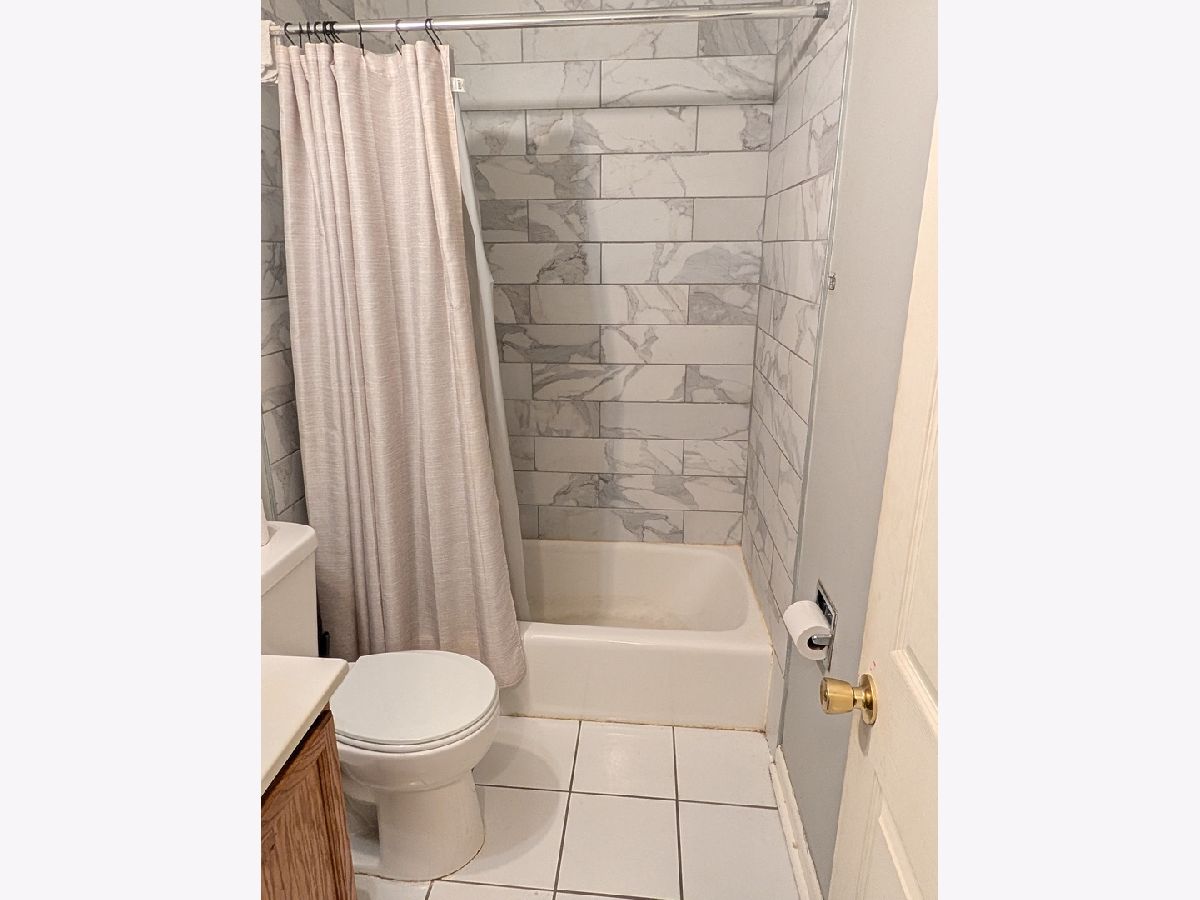
Full Bathrooms: 1
Bathroom Amenities: —
Bathroom in Basement: 0
Dimensions: 10X9
Floor Type: Ceramic Tile
Features: Eating Area-Table Space, Pantry-Butler
Dimensions: 18X12
Floor Type: Hardwood
Rooms: Den
Name: Den
Dimensions: 11X10
Floor Type: Carpet
Other Specifics
| — | |
| — | |
| — | |
| — | |
| — | |
| — | |
| Gas, Heat, Water, Parking | |
| — | |
| — | |
| Coomon | |
| — | |
| — | |
| — | |
| Range, Dishwasher, Refrigerator | |
| Not in DB | |
| — | |
| — | |
| — |
Tax History
| Year | Property Taxes |
|---|
Contact Agent
Contact Agent
Listing Provided By
Baird & Warner
