

5721 Circle Drive, Oak Lawn, Illinois 60453


$2,000
|
For Rent
|
|
| Status: | Active |
| Sqft: | 1,100 |
| Cost/Sqft: | $0 |
| Beds: | 2 |
| Baths: | 2 |
| Year Built: | — |
| Property Taxes: | $0 |
| Lot Size: | 0,00 |
| Available: | Sep 16, 2026 |
Description
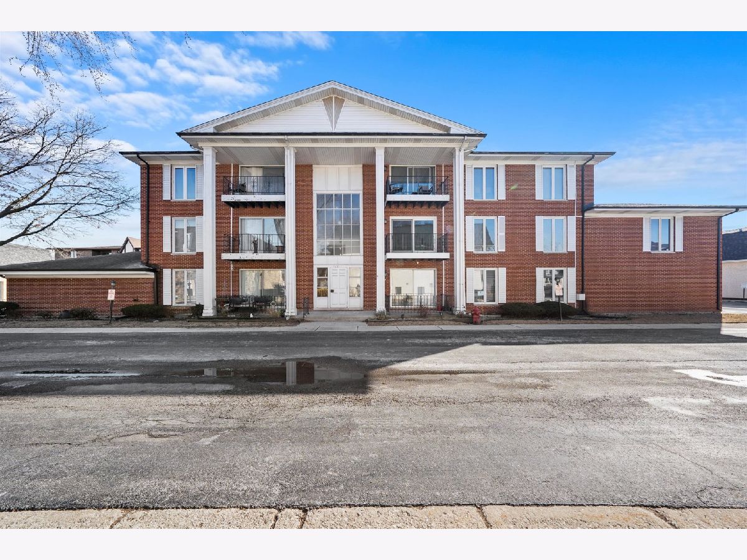
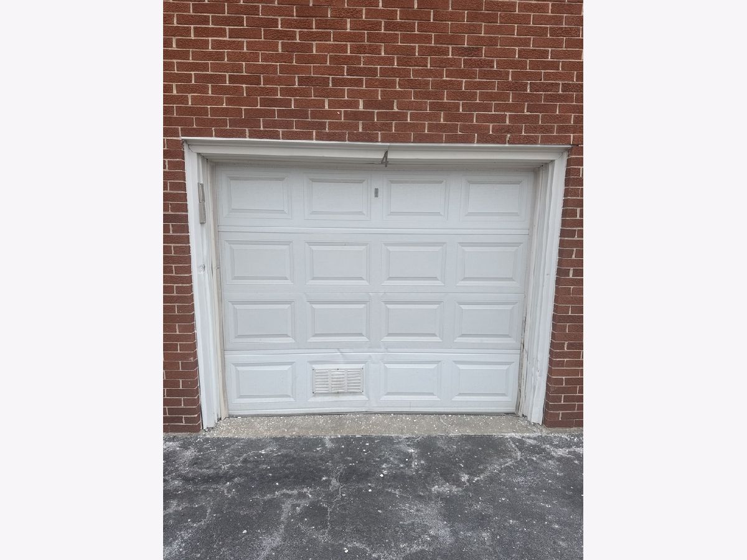
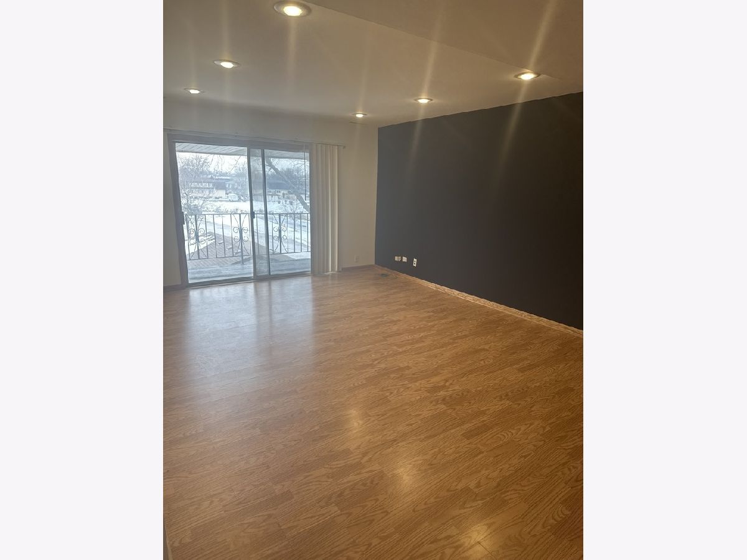
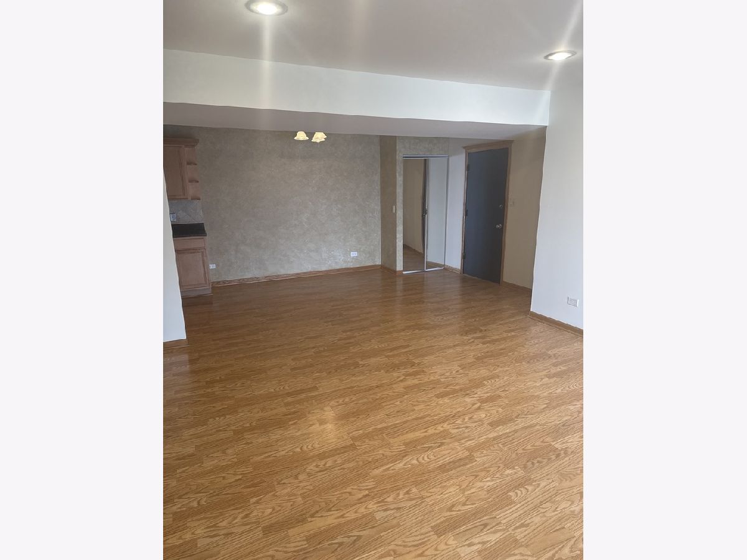
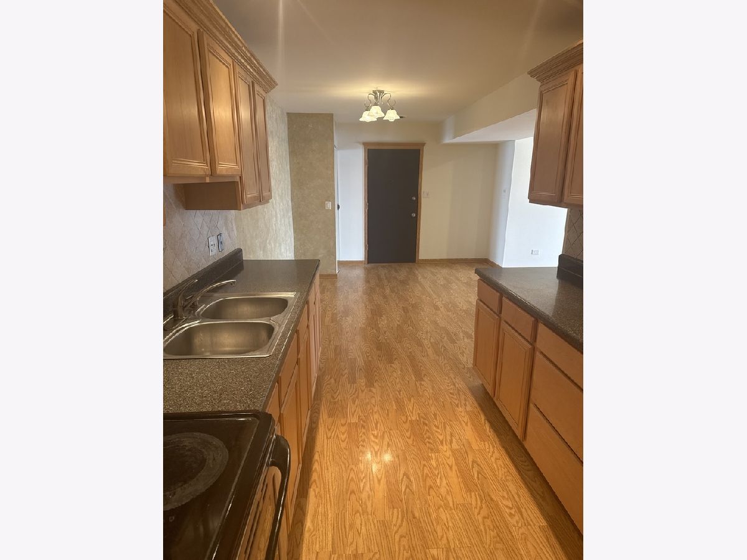
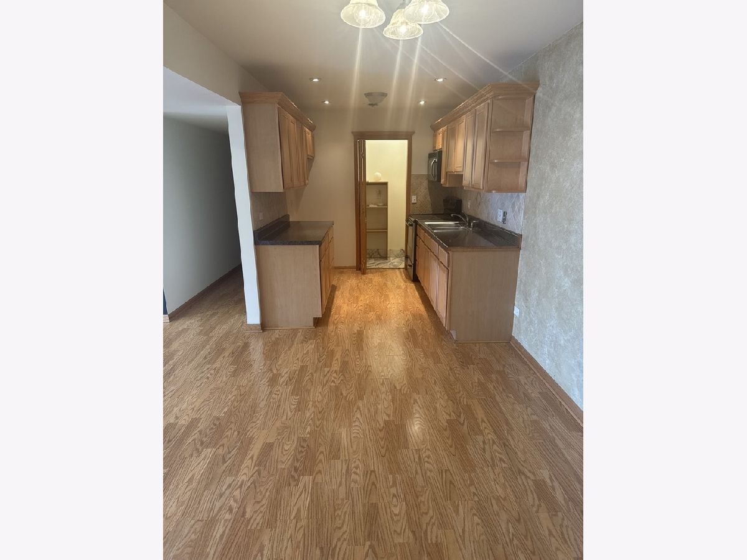
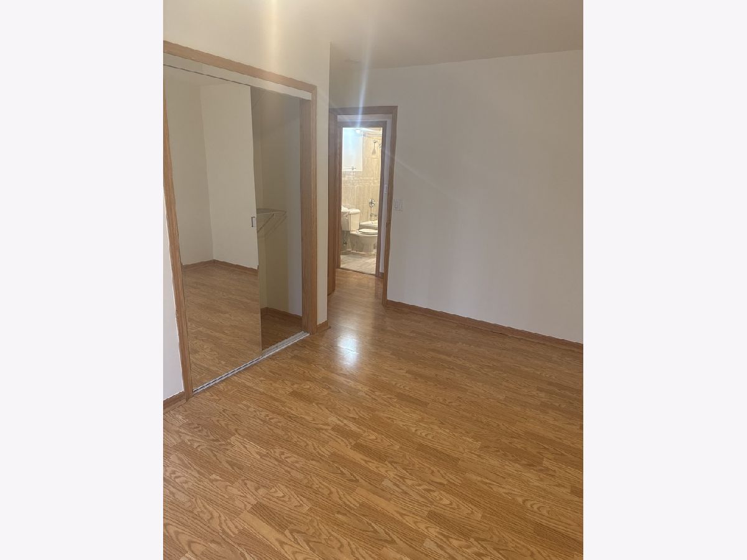
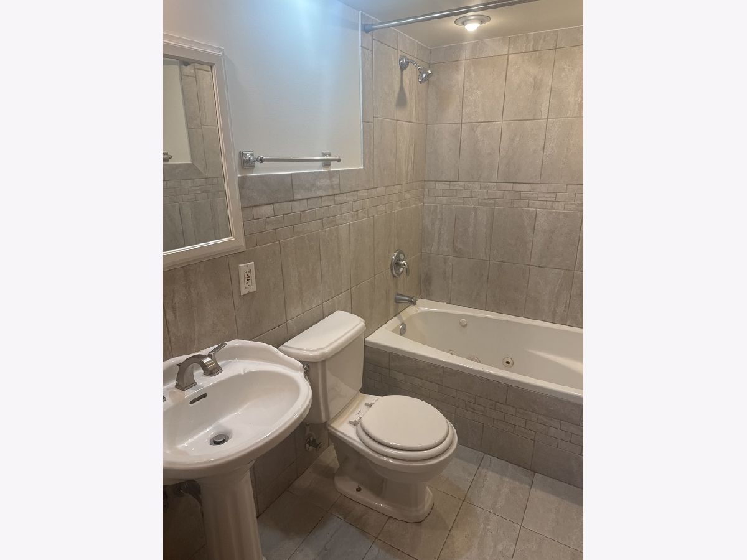
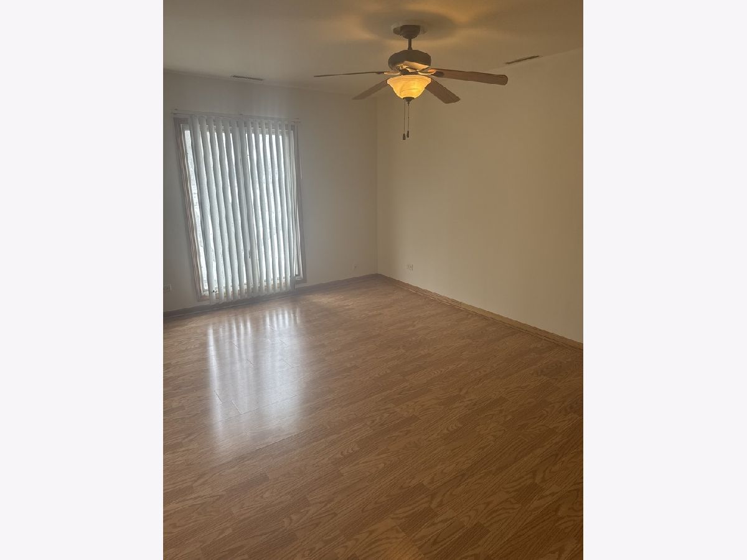
Welcome to this beautifully maintained end-unit brick condominium offering the perfect blend of comfort, convenience, and low-maintenance living in the heart of Oak Lawn! This spacious 2-bedroom, 2-bath residence is filled with natural light and features hardwood flooring throughout, creating a warm and inviting atmosphere. The generous living and dining areas provide an ideal setting for both everyday living and entertaining, while the thoughtfully designed floor plan offers comfortable room sizes and ample storage. Enjoy the convenience of in-unit laundry hook up, an attached 1-car garage, and the added privacy that comes with an end-unit location. Ideally situated just minutes from shopping, restaurants, parks, public transportation, and major expressways, this home offers exceptional accessibility while being tucked away in a well-maintained community. Whether you're a first-time buyer, downsizing, or simply looking for easy, maintenance-free living, this move-in-ready condo is one you won't want to miss. Schedule your private showing today!
Property Specifics
| Residential Rental | |
| 3 | |
| — | |
| — | |
| None | |
| Brick | |
| Asphalt | |
| — | |
| No | |
| — |
| Cook | |
| — | |
| — / — | |
| — | |
| Lake Michigan, Public | |
| Public Sewer | |
| Central Air | |
| Gas, Forced Air | |
| 12786604 | |
| — |
Room Specifics
Total Bedrooms: 2
Bedrooms Above Ground: 2
Bedrooms Below Ground: 0
Dimensions: 15X12
Floor Type: Wood Laminate
Dimensions: 15X10
Floor Type: Wood Laminate
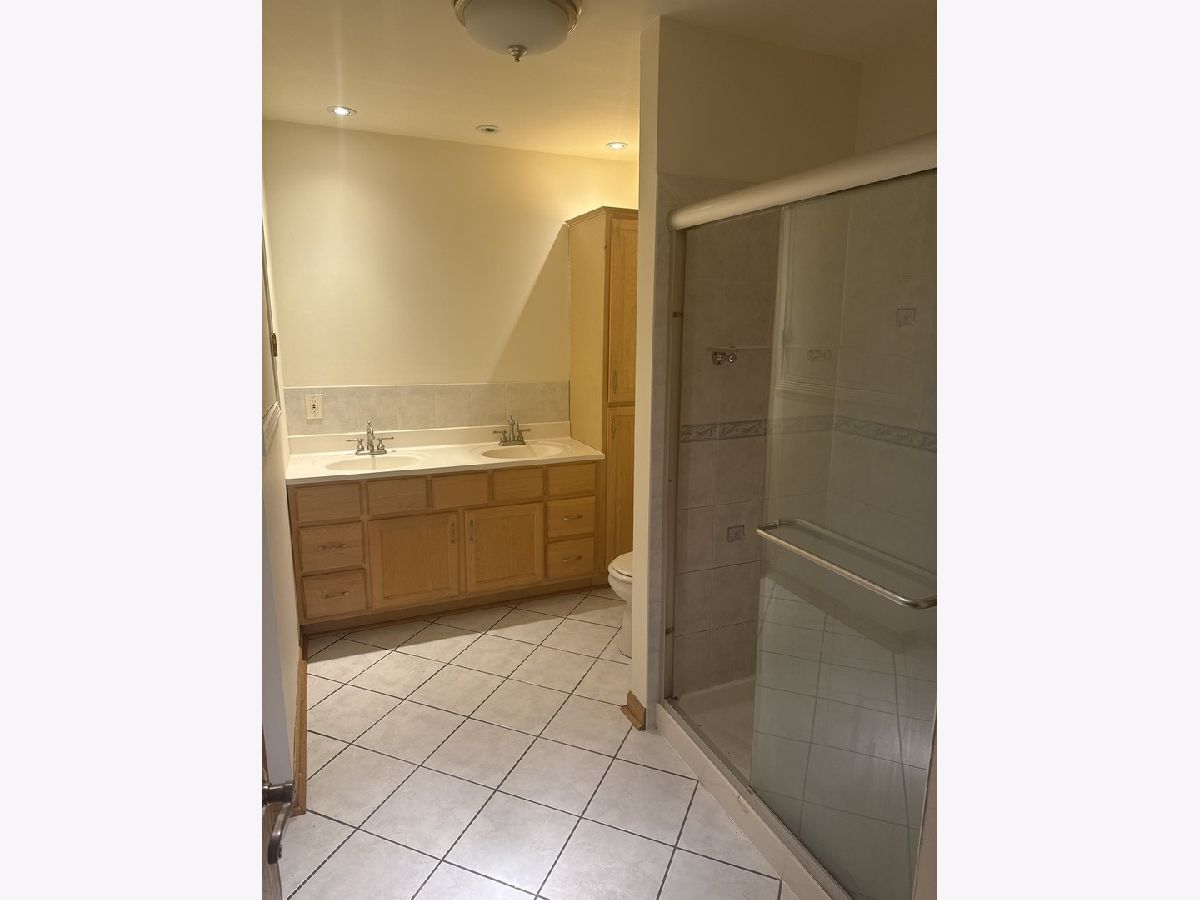
Full Bathrooms: 2
Bathroom Amenities: Double Sink
Bathroom in Basement: 0
Dimensions: COMBO
Floor Type: Wood Laminate
Dimensions: 10X7
Floor Type: Wood Laminate
Features: Eating Area-Table Space
Dimensions: 17X13
Floor Type: Wood Laminate
Rooms: Pantry
Name: Pantry
Dimensions: 3X5
Floor Type: Other
Other Specifics
| 1 | |
| — | |
| Garage Door Opener, Leased, Attached, Detached, Garage | |
| Common Area | |
| — | |
| — | |
| None | |
| Balcony | |
| — | |
| COMMON | |
| — | |
| Full | |
| Storage | |
| Range, Microwave | |
| Not in DB | |
| — | |
| Bike Room/Bike Trails, Coin Laundry, Storage | |
| — |
Contact Agent
Contact Agent
Listing Provided By
Keller Williams Preferred Realty
