

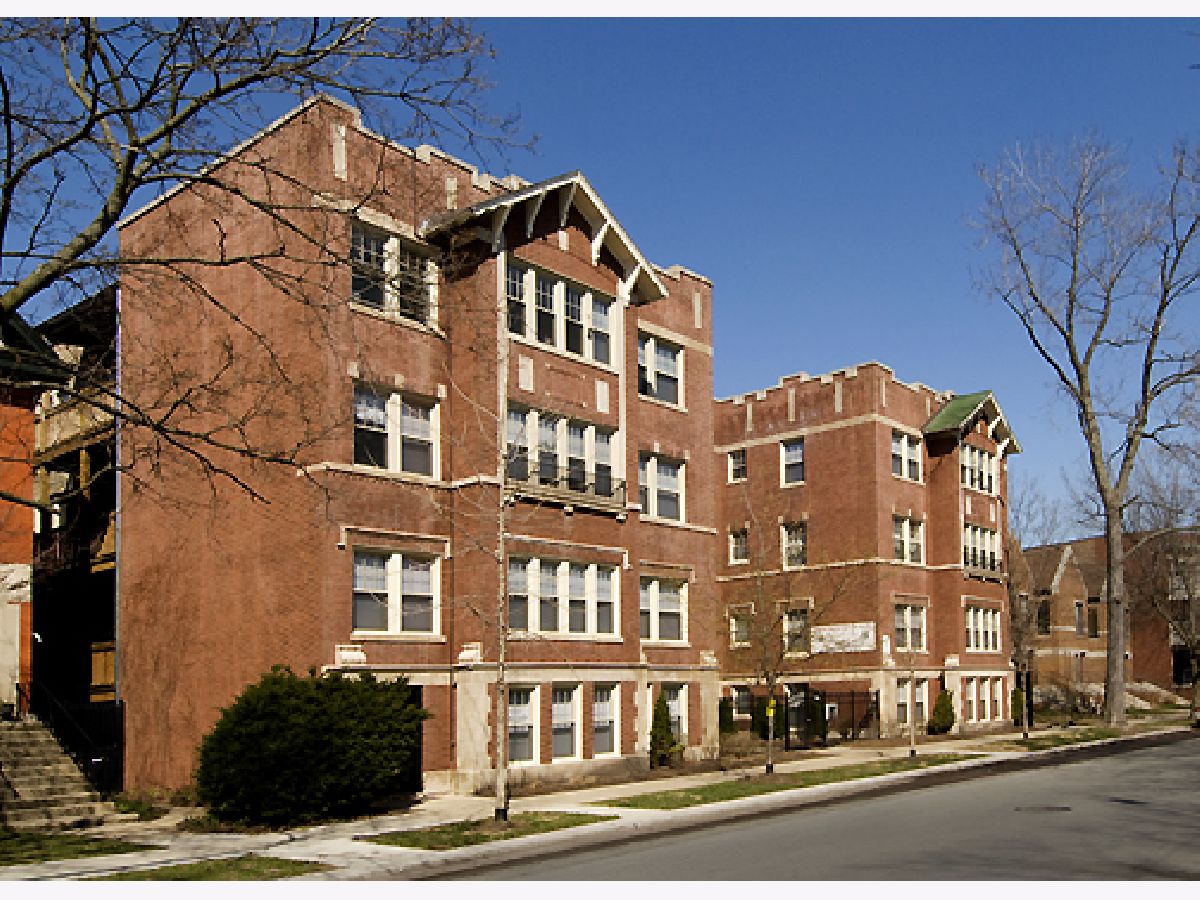
5728 Blackstone Avenue, Hyde Park, Chicago, Illinois 60637


$1,125
|
For Rent
|
|
| Status: | New |
| Sqft: | 300 |
| Cost/Sqft: | $0 |
| Beds: | 0 |
| Baths: | 1 |
| Year Built: | 1921 |
| Property Taxes: | $0 |
| Days On Market: | 4 |
| Lot Size: | 0,00 |
| Available: | Oct 15, 2026 |
| Furnished: | No |
Description
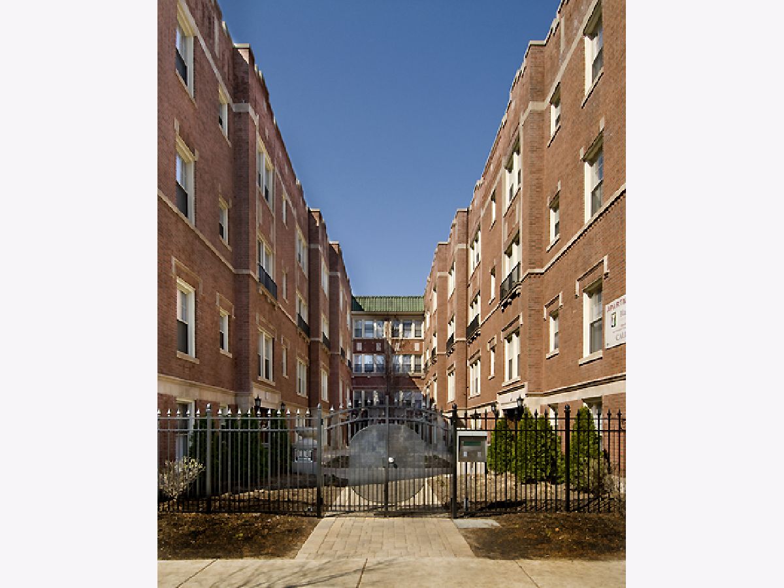
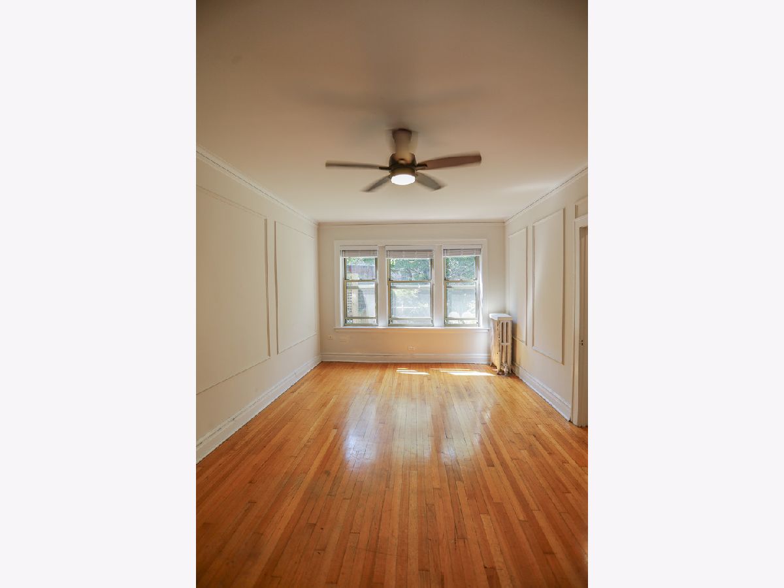
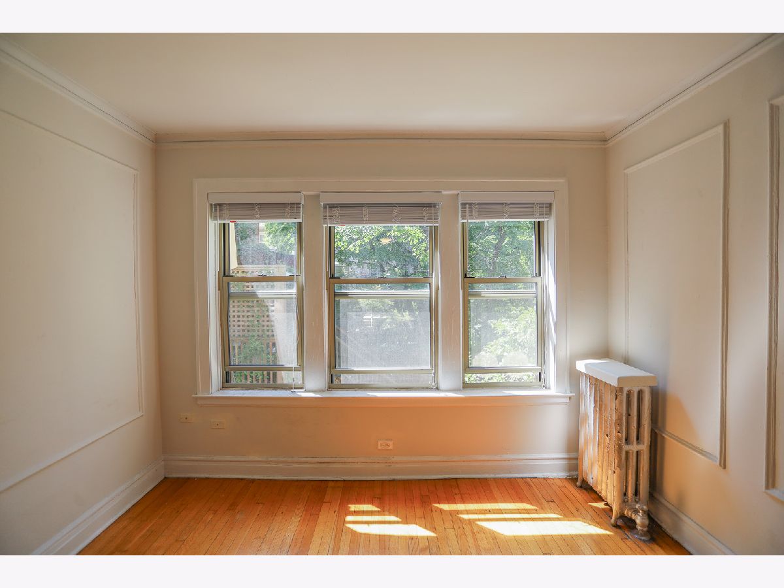
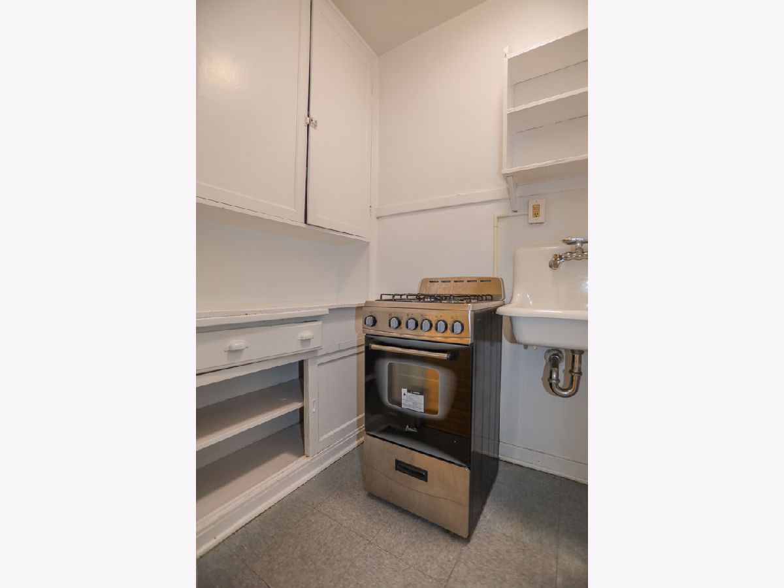
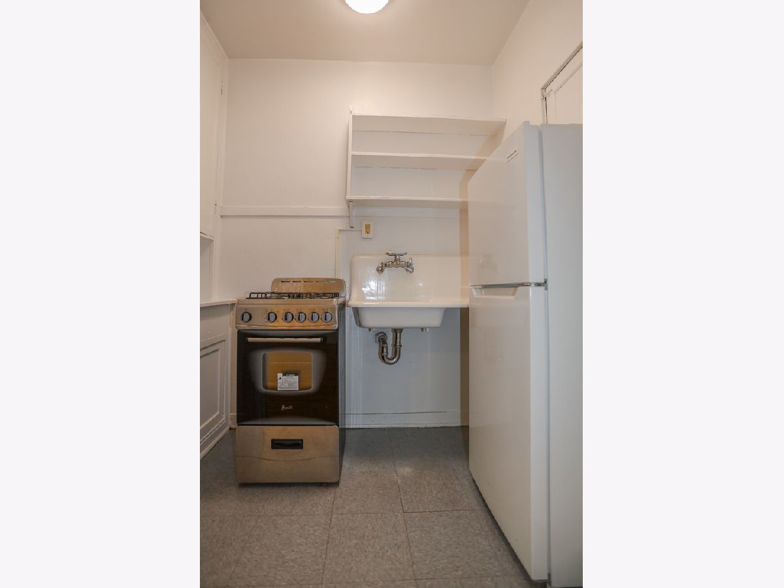
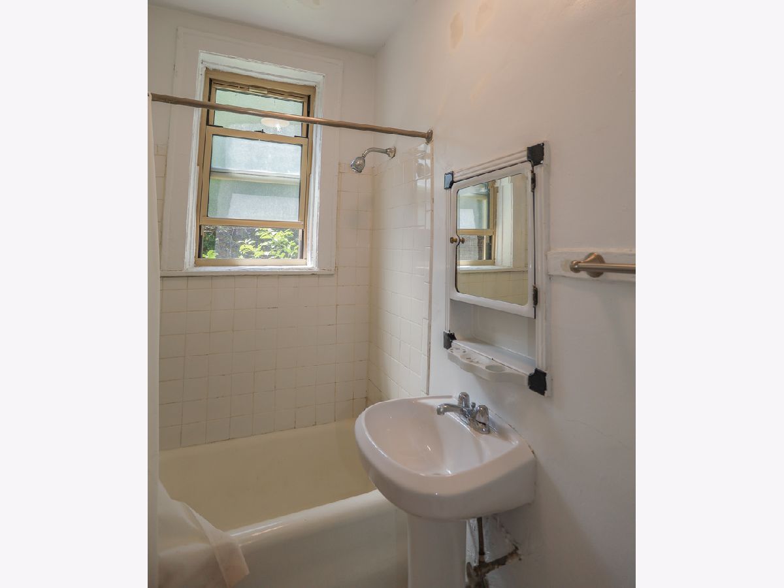
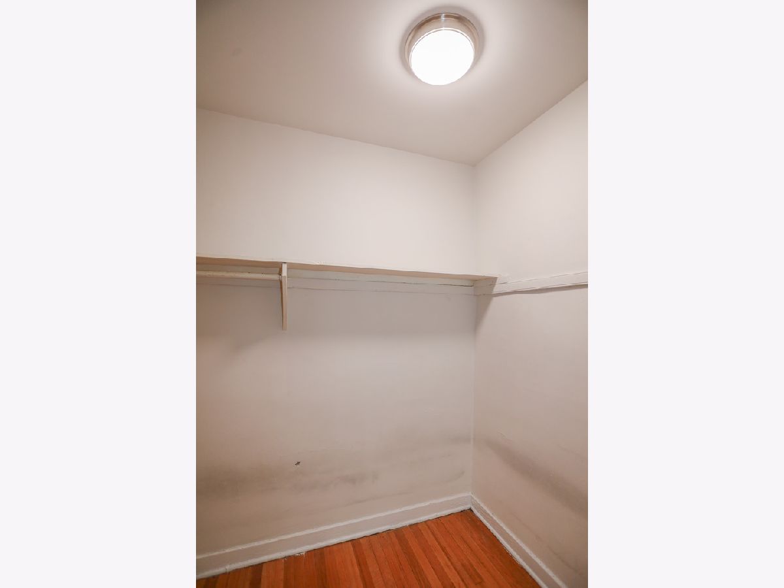
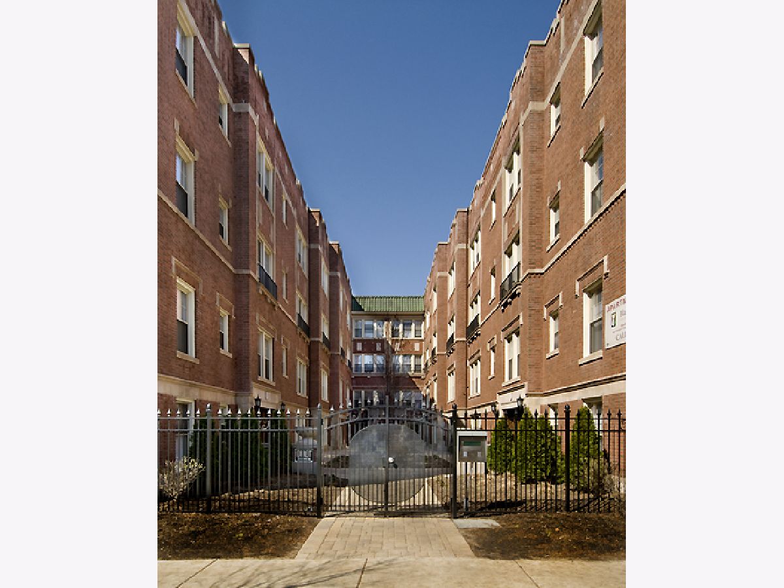
This elegant gated building with wide cobble stone walkway and center manicured floral courtyard arrangement adds a touch of class located in the heart of campus at University of Chicago. This quaint studio has hardwood flooring throughout and ample closet space. The wide kitchen nook is cut out separate from the open floor plan and best of all heat and water are included in the rent. Amenities are on site laundry and bike room for your convenance. You are close to the CTA, MeTra, on campus transportation, walking distance to restaurants, grocery store, general shopping, bike trails, Lake Michigan, Museums and 25 minute ride away from down town Chicago. Tenant pays all utilities. $50 high speed internet charge. $75 Application Fee per Person. $500 Move-In Fee Total. Permitted Pets: Maximum of two (2) pets per apartment. No more than one (1) dog per apartment. Dogs and cats are the only permitted pets. Dogs may not exceed 65 pounds at full adult weight. Non-Refundable Pet Fee: $300 per apartment Monthly Pet Rent:- Dogs: $35 per month- Cats: $25 per month Pet fees and pet rent do not apply to approved Assistance Animals.
Property Specifics
| Residential Rental | |
| 3 | |
| — | |
| 1921 | |
| None | |
| Brick, Stone, Concrete, Limestone | |
| — | |
| — | |
| No | |
| — |
| Cook | |
| — | |
| — / — | |
| — | |
| Public, Lake Water | |
| Public Sewer | |
| None | |
| Steam | |
| 12794167 | |
| — |
Property History
| DATE: | EVENT: | PRICE: | SOURCE: |
|---|---|---|---|
| 26 Oct, 2026 | Listed for sale | $0 | MRED MLS |
Room Specifics
Total Bedrooms: 0
Bedrooms Above Ground: 0
Bedrooms Below Ground: 0
Full Bathrooms: 1
Bathroom Amenities: —
Bathroom in Basement: —
Dimensions: COMBO
Floor Type: —
Dimensions: 7X3
Floor Type: Vinyl
Dimensions: 18X11
Floor Type: Hardwood
Rooms: No additional rooms
Other Specifics
| — | |
| — | |
| — | |
| Common Area | |
| Wood | |
| — | |
| Water | |
| — | |
| — | |
| COMMON | |
| — | |
| None | |
| — | |
| Range, Refrigerator | |
| Not in DB | |
| — | |
| — | |
| — |
Tax History
| Year | Property Taxes |
|---|
Contact Agent
Contact Agent
Listing Provided By
Aria Real Estate
