

575 Capital Lane, Gurnee, Illinois 60031


$3,900
|
For Rent
|
|
| Status: | Active |
| Sqft: | 3,044 |
| Cost/Sqft: | $0 |
| Beds: | 5 |
| Baths: | 3 |
| Year Built: | 1996 |
| Property Taxes: | $0 |
| Days On Market: | 18 |
| Lot Size: | 0,00 |
Description
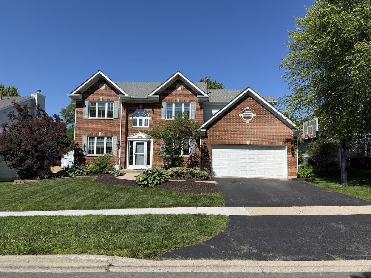
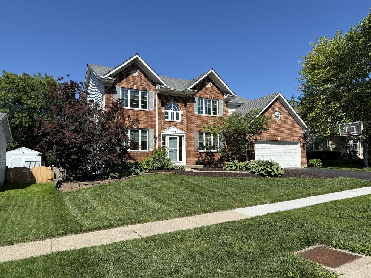
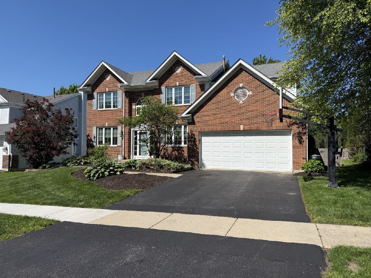
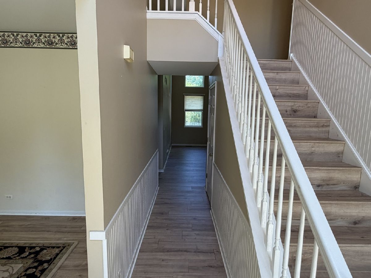
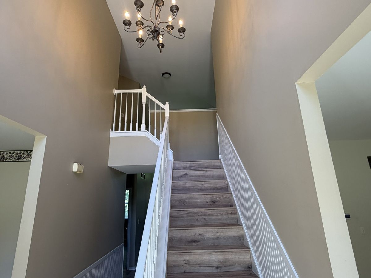
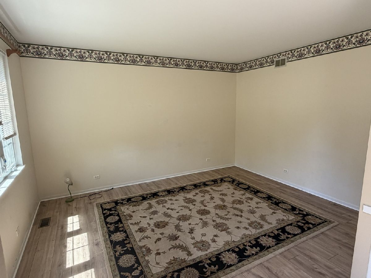
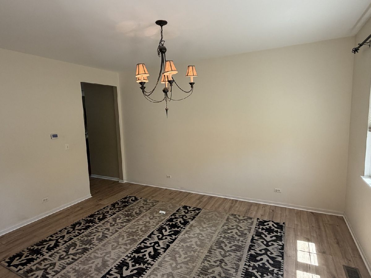
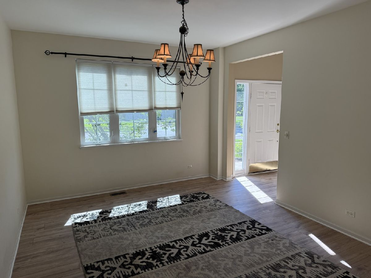
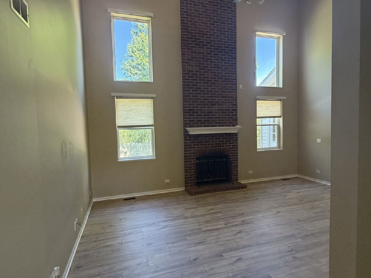
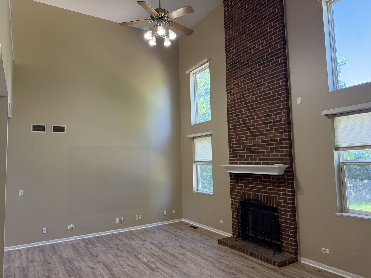
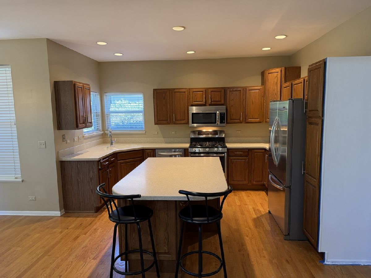
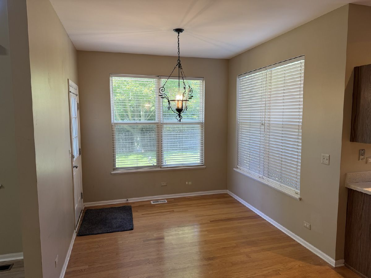
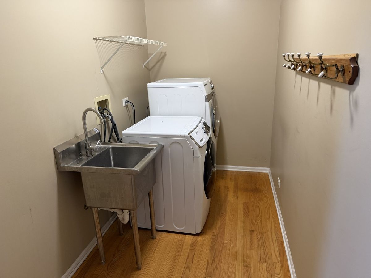
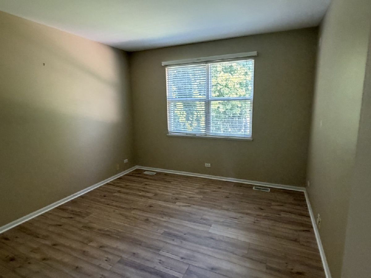
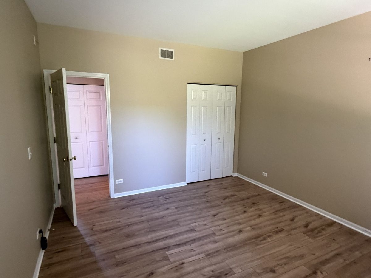
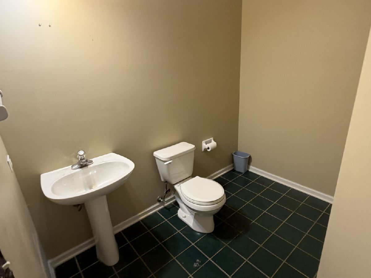
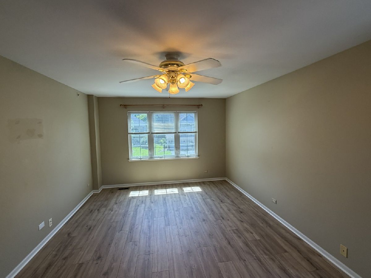
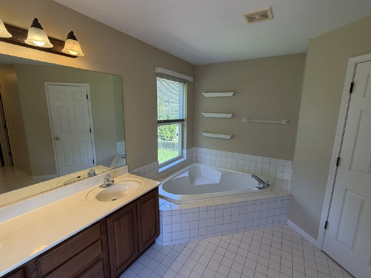
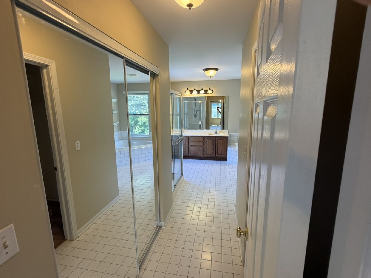
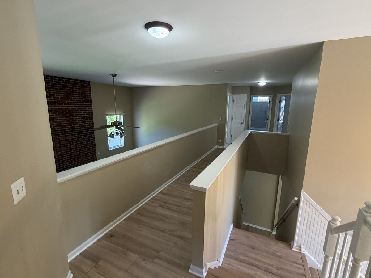
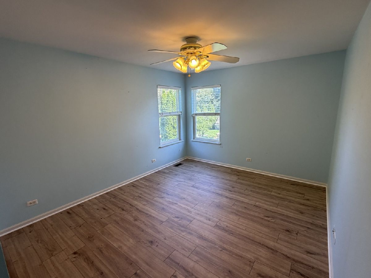
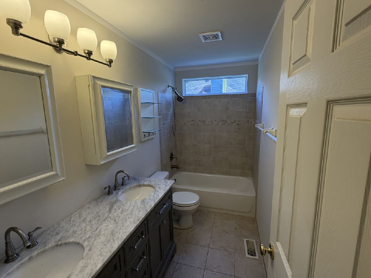
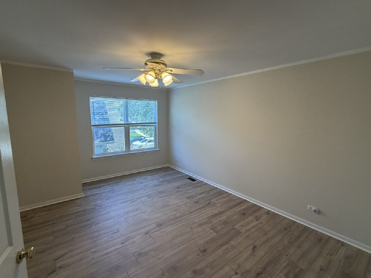
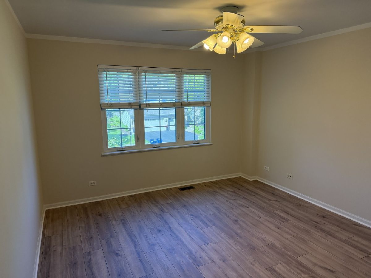
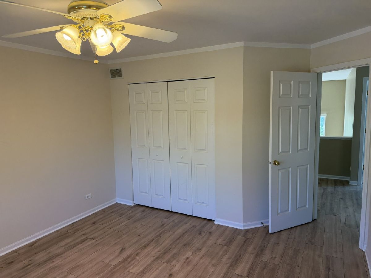
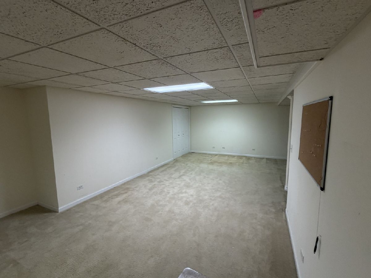
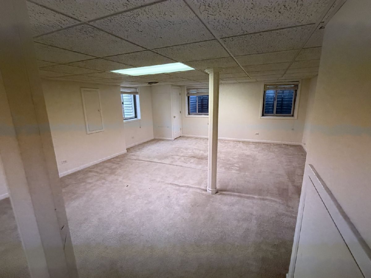
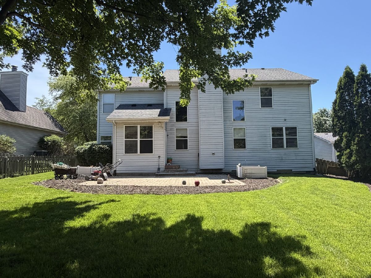
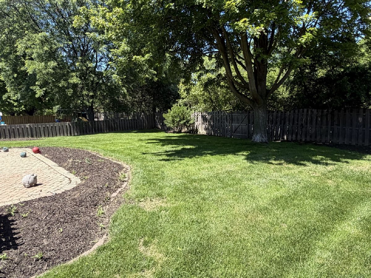
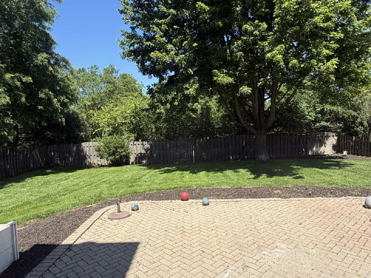
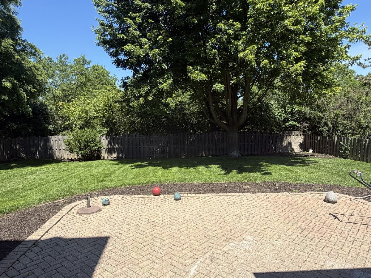
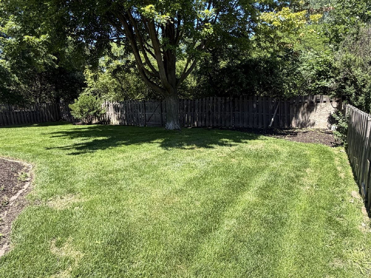
Excellent opportunity to live in the great, upscale Washington Park subdivision across the street from Aberdare subdivision and Woodland Junior High. This is a safe and well-lit neighborhood complete with sidewalks which is great for walking yourself and your pets. Highly rated Woodland schools, nice parks, Warren Township playground & ball fields and shopping all nearby including Warren Township High School which is only 3-4 blocks south. This exquisite home, with over 4,000+ Sq Ft of living space, comes with 5 bedrooms (1 on the 1st Floor perfect for grandma and/or grandpa), 2 full baths upstairs, 1 half bath on 1st floor, and a finished basement for your recreational fun along with space to store your belongings and a small crawlspace. All NEW Wood Laminate flooring on Main Level was just installed. All stainless appliances adorn your spacious, gourmet Kitchen with plenty of counter space, island with breakfast bar & stools and a nice separate eating area with plenty of windows overlooking nature with access to the back patio. The back yard is huge and completely fenced with a paver brick patio for entertaining guests and plenty of space for your pets. Beautiful professionally landscaped gardens recently completed in front and back. Applications are available. Submit yours today.
Property Specifics
| Residential Rental | |
| — | |
| — | |
| 1996 | |
| — | |
| — | |
| No | |
| — |
| Lake | |
| Washington Park | |
| — / — | |
| — | |
| — | |
| — | |
| 12684412 | |
| — |
Nearby Schools
| NAME: | DISTRICT: | DISTANCE: | |
|---|---|---|---|
|
Grade School
Woodland Elementary School |
50 | — | |
|
Middle School
Woodland Intermediate School |
50 | Not in DB | |
|
High School
Warren Township High School |
121 | Not in DB | |
Property History
| DATE: | EVENT: | PRICE: | SOURCE: |
|---|---|---|---|
| 4 Nov, 2011 | Sold | $290,000 | MRED MLS |
| 4 Oct, 2011 | Under contract | $325,000 | MRED MLS |
| — | Last price change | $335,000 | MRED MLS |
| 25 Apr, 2011 | Listed for sale | $375,000 | MRED MLS |
| 24 Apr, 2026 | Sold | $425,000 | MRED MLS |
| 13 Mar, 2026 | Under contract | $414,000 | MRED MLS |
| 19 Feb, 2026 | Listed for sale | $414,000 | MRED MLS |
| 23 Jun, 2026 | Listed for sale | $0 | MRED MLS |
Room Specifics
Total Bedrooms: 5
Bedrooms Above Ground: 5
Bedrooms Below Ground: 0
Dimensions: —
Floor Type: —
Dimensions: —
Floor Type: —
Dimensions: —
Floor Type: —
Dimensions: —
Floor Type: —
Full Bathrooms: 3
Bathroom Amenities: Separate Shower
Bathroom in Basement: 0
Rooms: —
Basement Description: —
Other Specifics
| 2 | |
| — | |
| — | |
| — | |
| — | |
| 70 X 161 X 71 X 155 | |
| — | |
| — | |
| — | |
| — | |
| Not in DB | |
| — | |
| — | |
| — | |
| — |
Tax History
| Year | Property Taxes |
|---|---|
| 2011 | $9,543 |
| 2026 | $12,770 |
Contact Agent
Contact Agent
Listing Provided By
RE/MAX Plaza
