

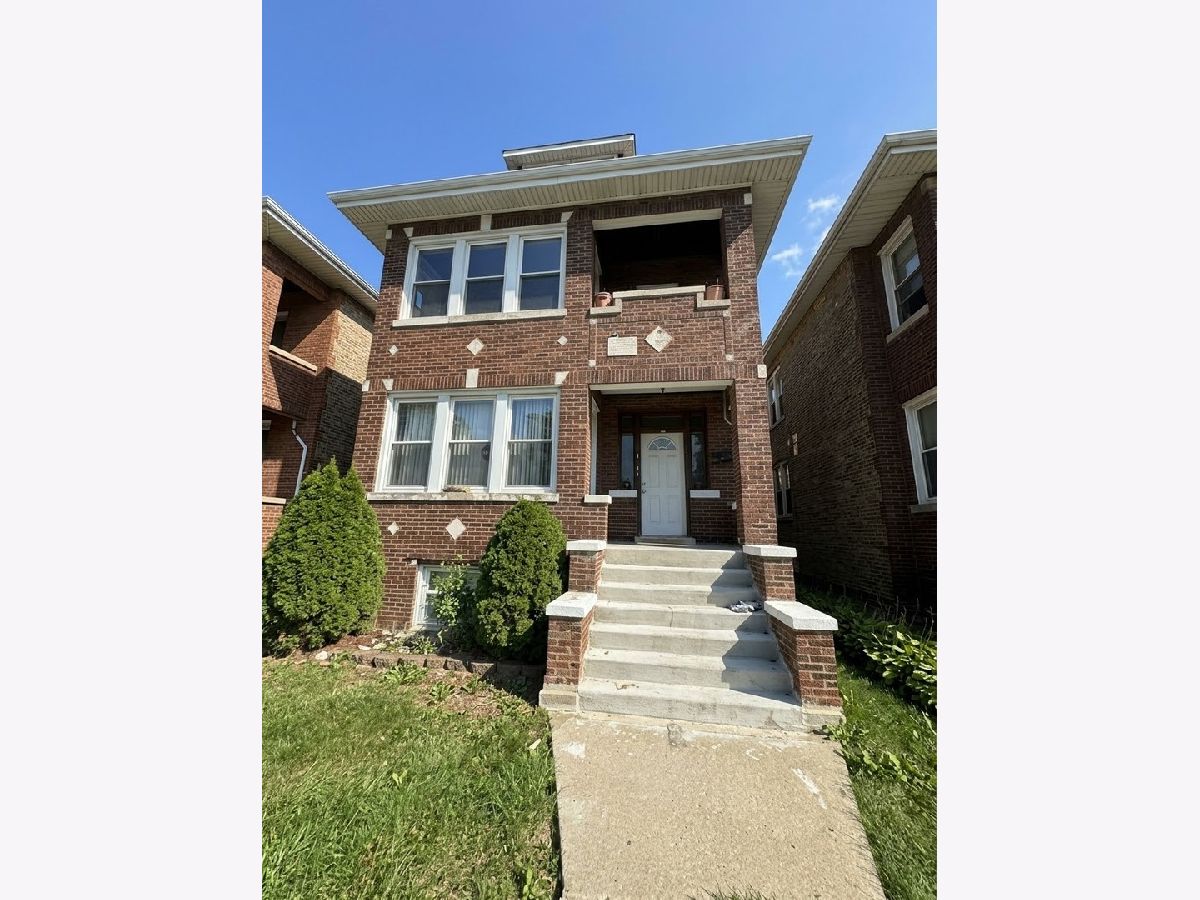
5752 Whipple Street, Gage Park, Chicago, Illinois 60629


$1,500
|
For Rent
|
|
| Status: | Active |
| Sqft: | 850 |
| Cost/Sqft: | $0 |
| Beds: | 2 |
| Baths: | 1 |
| Year Built: | 1924 |
| Property Taxes: | $0 |
| Days On Market: | 16 |
| Lot Size: | 0,00 |
| Available: | Oct 14, 2026 |
| Furnished: | No |
Description
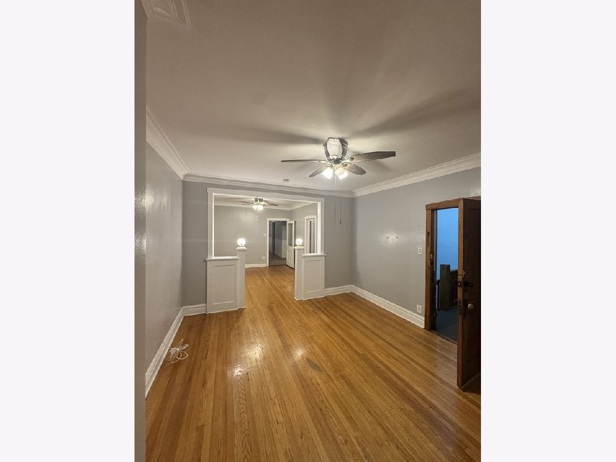
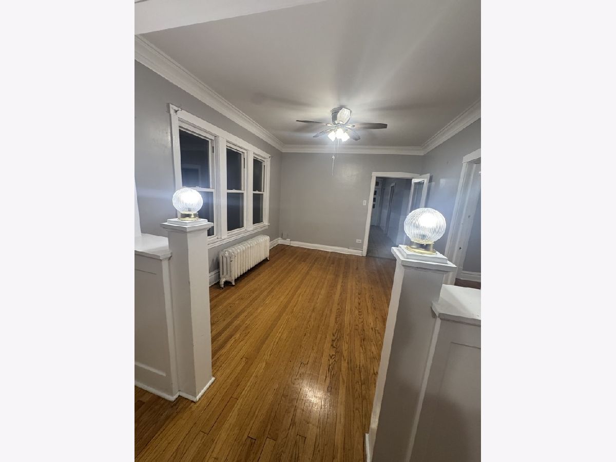
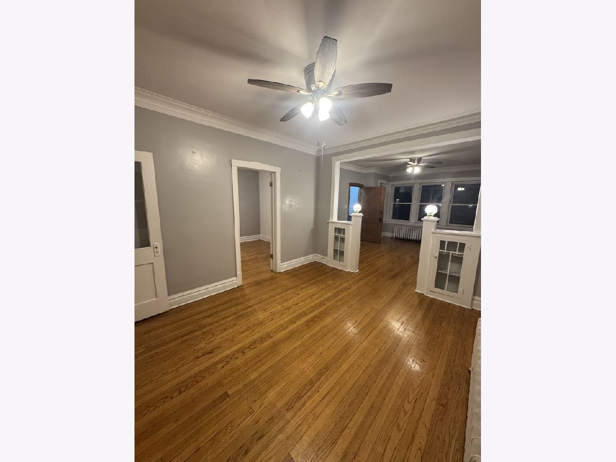
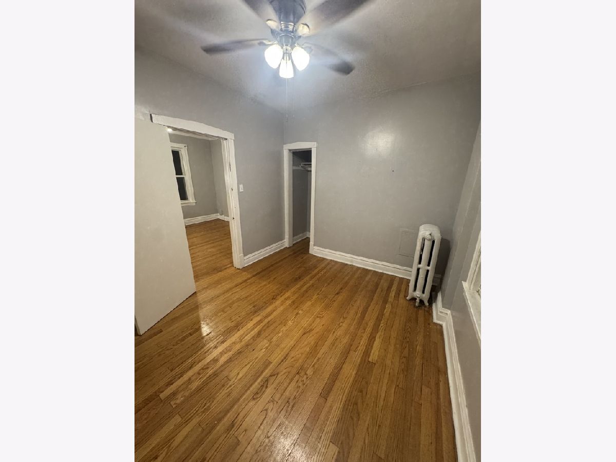
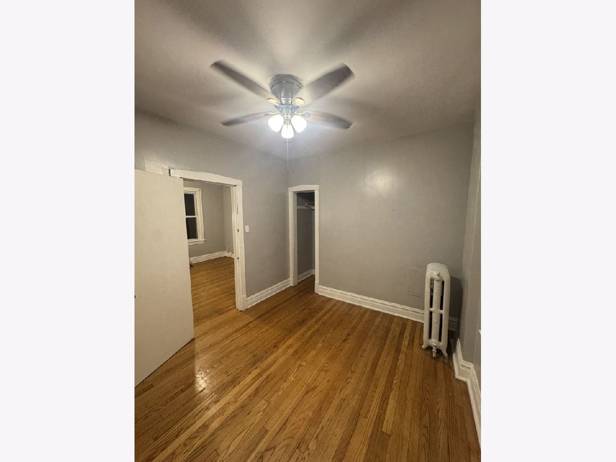
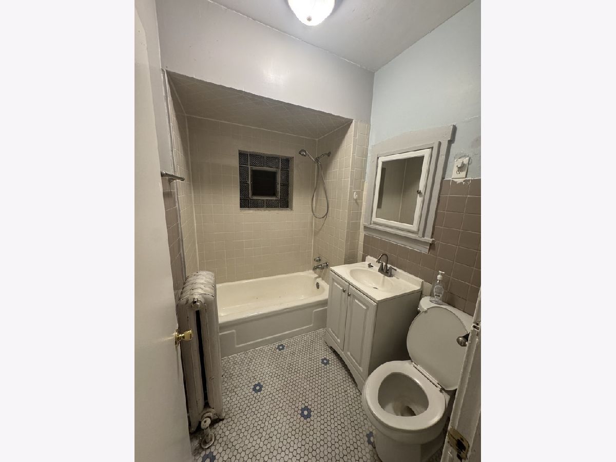
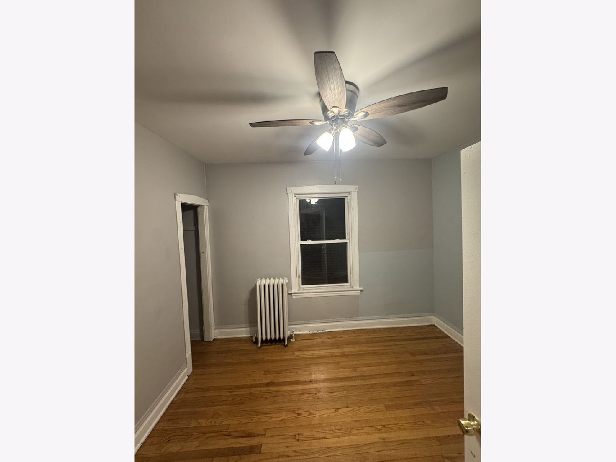
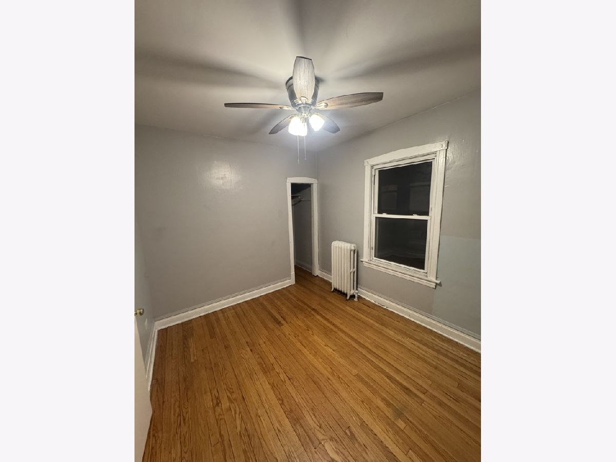
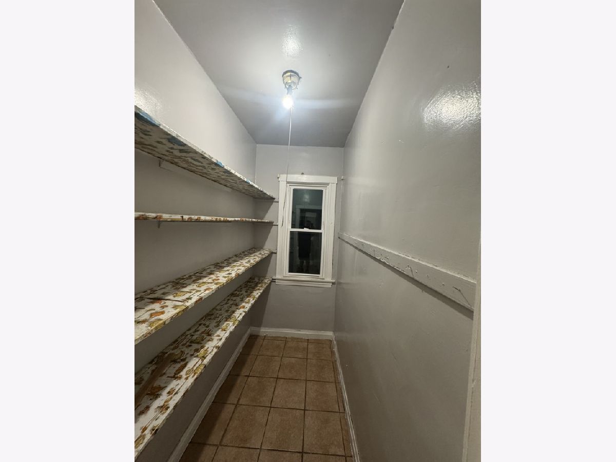
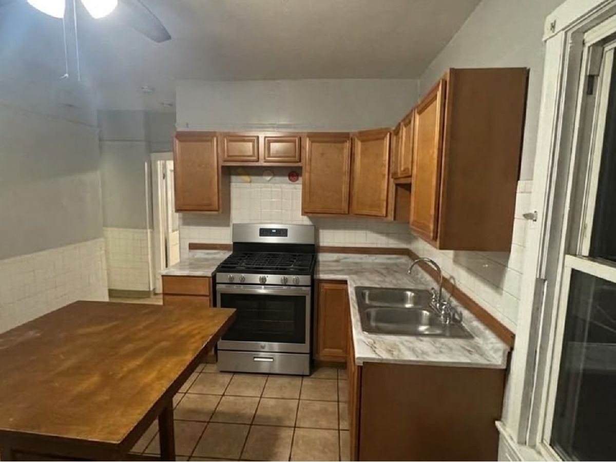
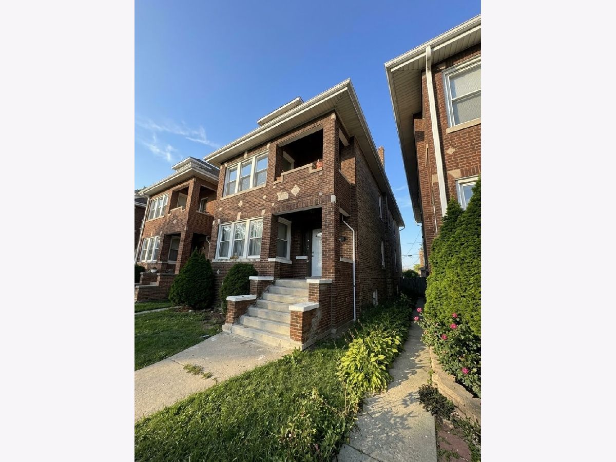
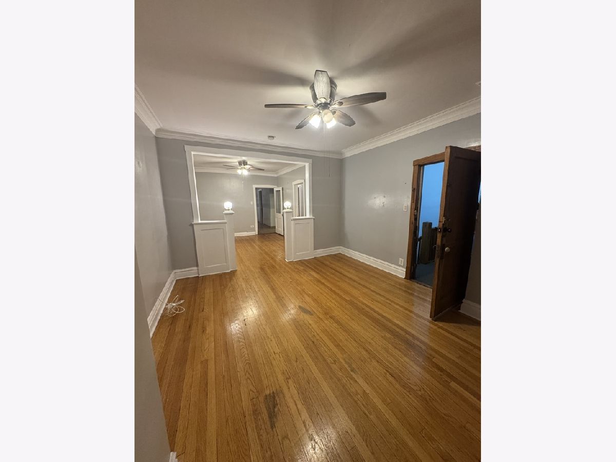
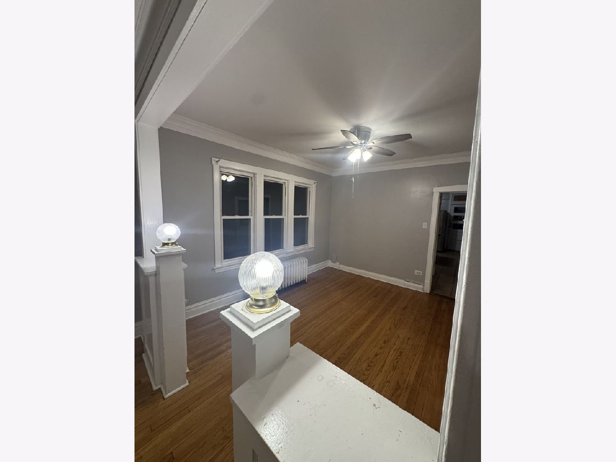
A great opportunity to lease a 2 bedroom 1 bathroom apartment in Chicago's Gage park neighborhood is now available. this unit is located in a recently updated brick building, on the top floor with great spacing, and natural light that pours in from all directions , hardwood floors throughout the living, and bedroom areas , take advantage of high ceilings , newer energy efficient windows, and spacious bedrooms. a good size kitchen and lots of storage with not one but 2 storage closets . conveniently located just minutes away from kedzie ave commercial corridor , for convenience's such as : Kedzie ave Bus lines , petes market, local panaderias, restaurants, la fitness , walgreens and more . book your opportunity to view this great unit before its gone .
Property Specifics
| Residential Rental | |
| 2 | |
| — | |
| 1924 | |
| None | |
| Brick | |
| — | |
| — | |
| No | |
| — |
| Cook | |
| — | |
| — / — | |
| — | |
| Lake Michigan, Public | |
| Public Sewer | |
| None | |
| Radiant | |
| 12784903 | |
| — |
Property History
| DATE: | EVENT: | PRICE: | SOURCE: |
|---|---|---|---|
| 14 Oct, 2026 | Listed for sale | $0 | MRED MLS |
Room Specifics
Total Bedrooms: 2
Bedrooms Above Ground: 2
Bedrooms Below Ground: 0
Dimensions: 10X12
Floor Type: Hardwood
Dimensions: 10X12
Floor Type: Hardwood
Full Bathrooms: 1
Bathroom Amenities: —
Bathroom in Basement: 0
Dimensions: 10X12
Floor Type: Hardwood
Dimensions: 10X15
Floor Type: Tile
Features: Pantry
Dimensions: 12X12
Floor Type: Hardwood
Rooms: No additional rooms
Other Specifics
| — | |
| — | |
| — | |
| — | |
| — | |
| — | |
| Gas, Heat, Water | |
| — | |
| — | |
| 125x25 | |
| — | |
| None | |
| — | |
| Range, Refrigerator | |
| Not in DB | |
| — | |
| — | |
| — |
Tax History
| Year | Property Taxes |
|---|
Contact Agent
Contact Agent
Listing Provided By
RE/MAX ELEVATED LLC
