

5757 Sheridan Road, Edgewater, Chicago, Illinois 60660


$1,600
|
For Rent
|
|
| Status: | New |
| Sqft: | 550 |
| Cost/Sqft: | $0 |
| Beds: | 1 |
| Baths: | 1 |
| Year Built: | 1960 |
| Property Taxes: | $0 |
| Lot Size: | 0,00 |
| Available: | Oct 31, 2026 |
| Furnished: | No |
Description
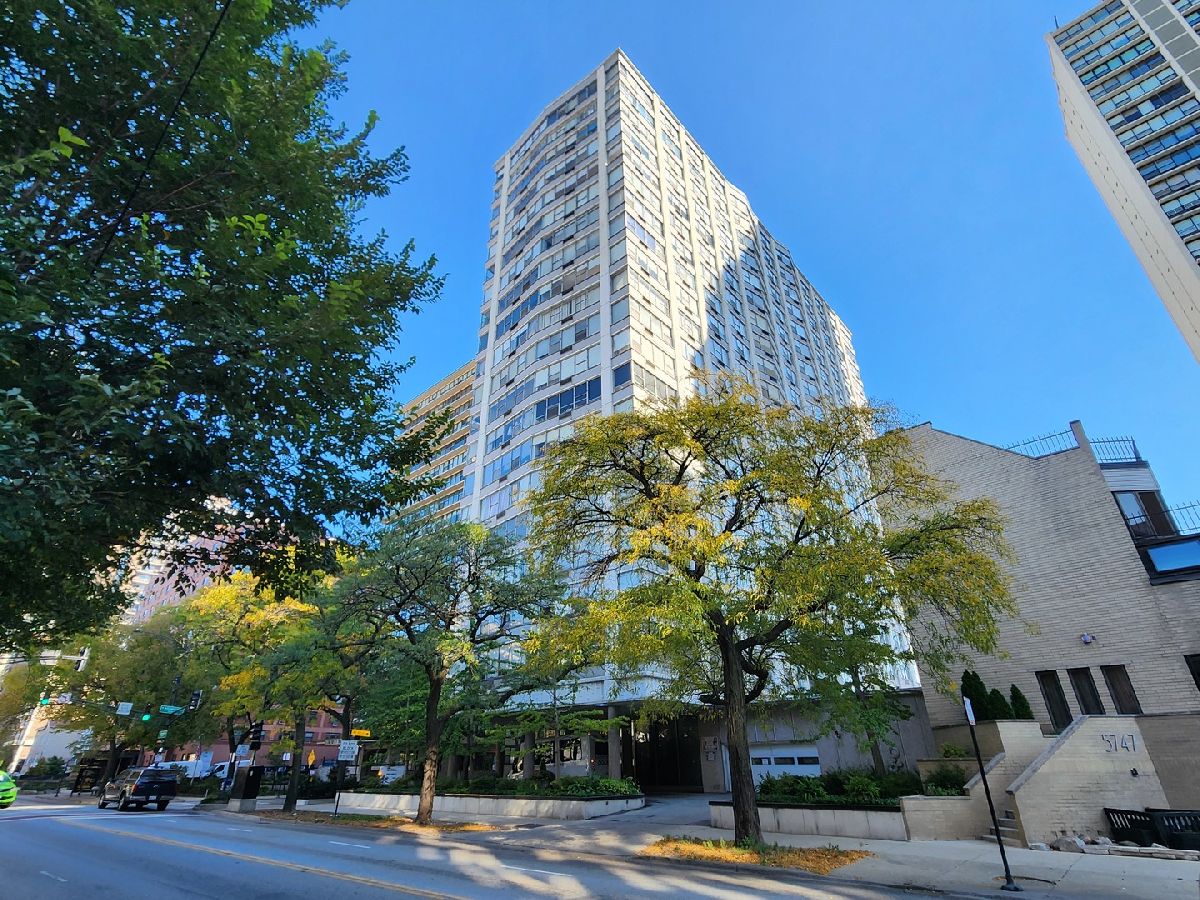
Cozy 18th-Floor 1-Bedroom, 1-Bath Condo with Stunning Lake & City Views! Experience beachside living at its best in this inviting Edgewater condo, offering beautiful lake views, and modern conveniences. Enjoy the building's rooftop deck and party room, complete with both indoor and outdoor entertaining spaces. The 24-hour garage offers convenient self-parking and valet options, while the lobby and elevators have been recently updated. Ideally located in the heart of Edgewater, next to Hollywood Beach, and the entrance to the Lake Michigan Lakefront Trail, with CTA Express Bus Routes 147, 151, and 136 right at your doorstep. Walk to the Red Line, Loyola University, banks, restaurants, cafes, grocery stores, pharmacies, shops, boutiques, and, of course, the beach! Enjoy the perfect blend of comfort, convenience, and lakefront living.
Property Specifics
| Residential Rental | |
| 1 | |
| — | |
| 1960 | |
| None | |
| Glass | |
| Asphalt | |
| — | |
| Lake Front, Lake Privileges (Lake Michigan) | |
| Yes | |
| — |
| Cook | |
| — | |
| — / — | |
| — | |
| Lake Michigan, Public | |
| Public Sewer | |
| Wall Unit(s) | |
| Electric | |
| 12788639 | |
| — |


Room Specifics
Total Bedrooms: 1
Bedrooms Above Ground: 1
Bedrooms Below Ground: 0
Dimensions: 10X9
Floor Type: Wood Laminate
Full Bathrooms: 1
Bathroom Amenities: Garden Tub
Bathroom in Basement: 0
Dimensions: 11X10
Floor Type: Wood Laminate
Features: Updated Kitchen
Dimensions: 15X14
Floor Type: Wood Laminate
Rooms: Walk In Closet
Name: Walk In Closet
Dimensions: 6X4
Floor Type: Wood Laminate
Other Specifics
| — | |
| Concrete Perimeter | |
| Asphalt | |
| Common Area | |
| Laminate | |
| Patio, Deck | |
| Fenced | |
| Doorman, Exterior Maintenance, Lawn Care, Snow Removal | |
| Roof Deck | |
| Landscaped | |
| COMMON | |
| — | |
| None | |
| — | |
| Range, Microwave, Dishwasher, Refrigerator | |
| Not in DB | |
| Sidewalks, Street Lights | |
| Door Person, Coin Laundry, Elevator in Residence, Sundeck, Ceiling Fan, Patio | |
| — |
Contact Agent
Contact Agent
Listing Provided By
HomeSmart Connect LLC
