

Due to the increased demand in the housing market at this time, we are only able to help our clients who are in need of purchasing and/or selling a home. To schedule a tour of this rental property, copy this listings MLS# 12765934 into google and navigate through the different results. Fill out the forms to contact the agent via the alternative websites you find. We appologize that we cannot help you with rental properties at this time.
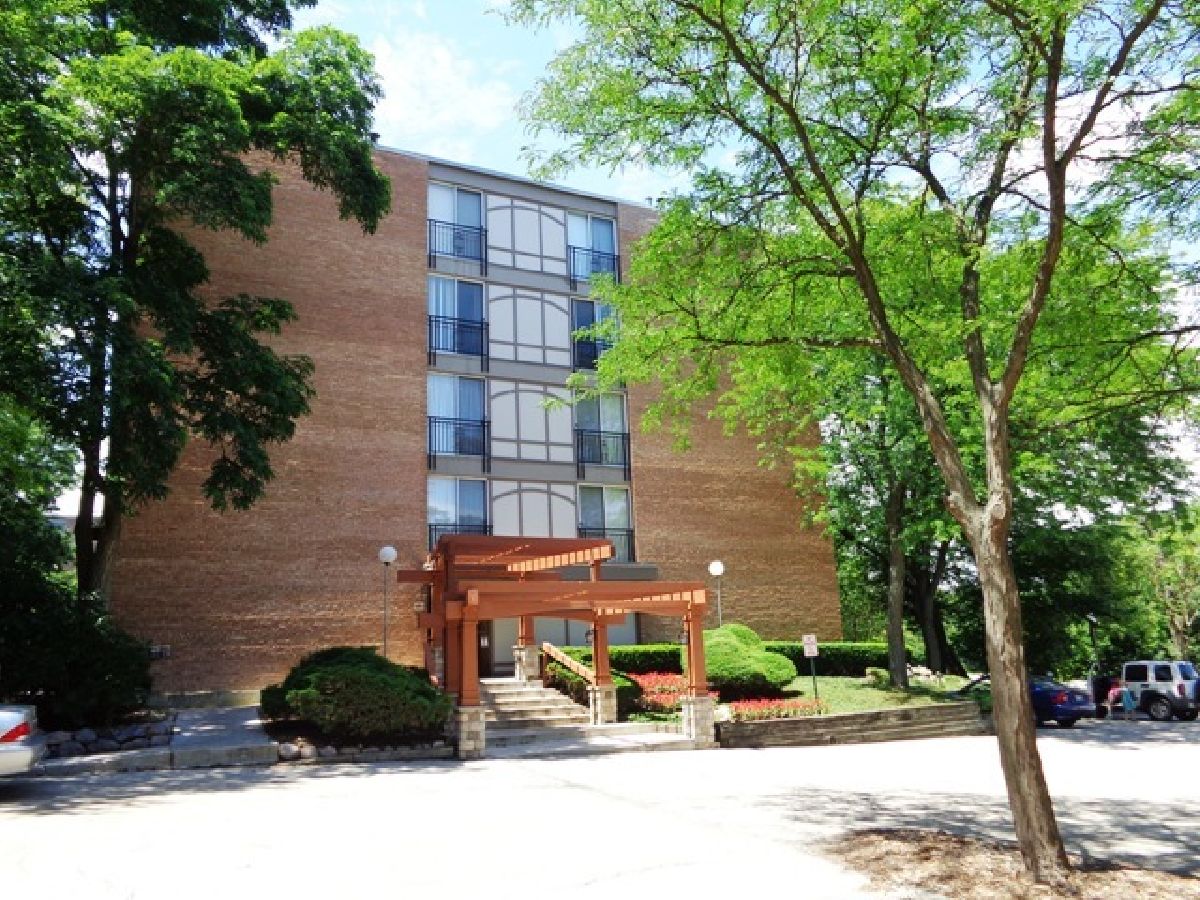
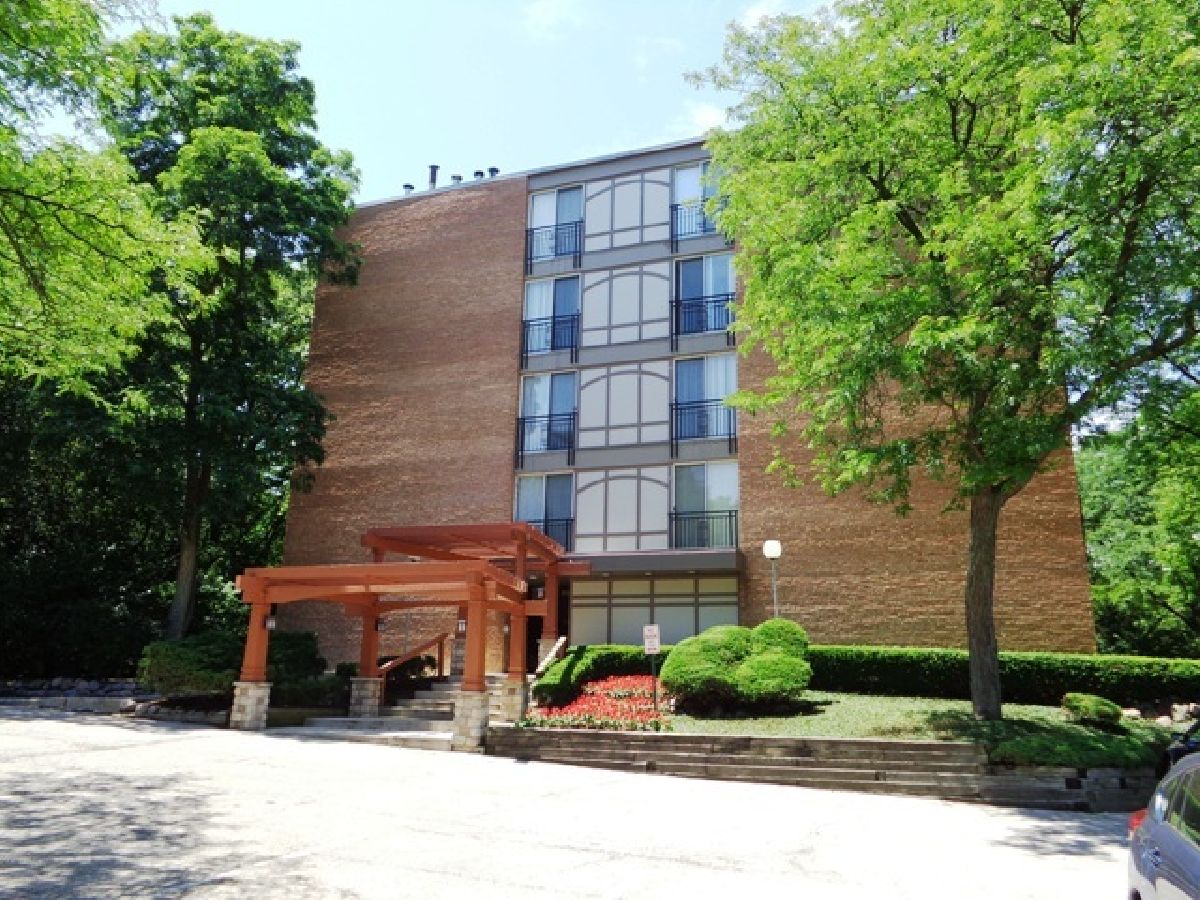
5810 Oakwood Drive, Lisle, Illinois 60532
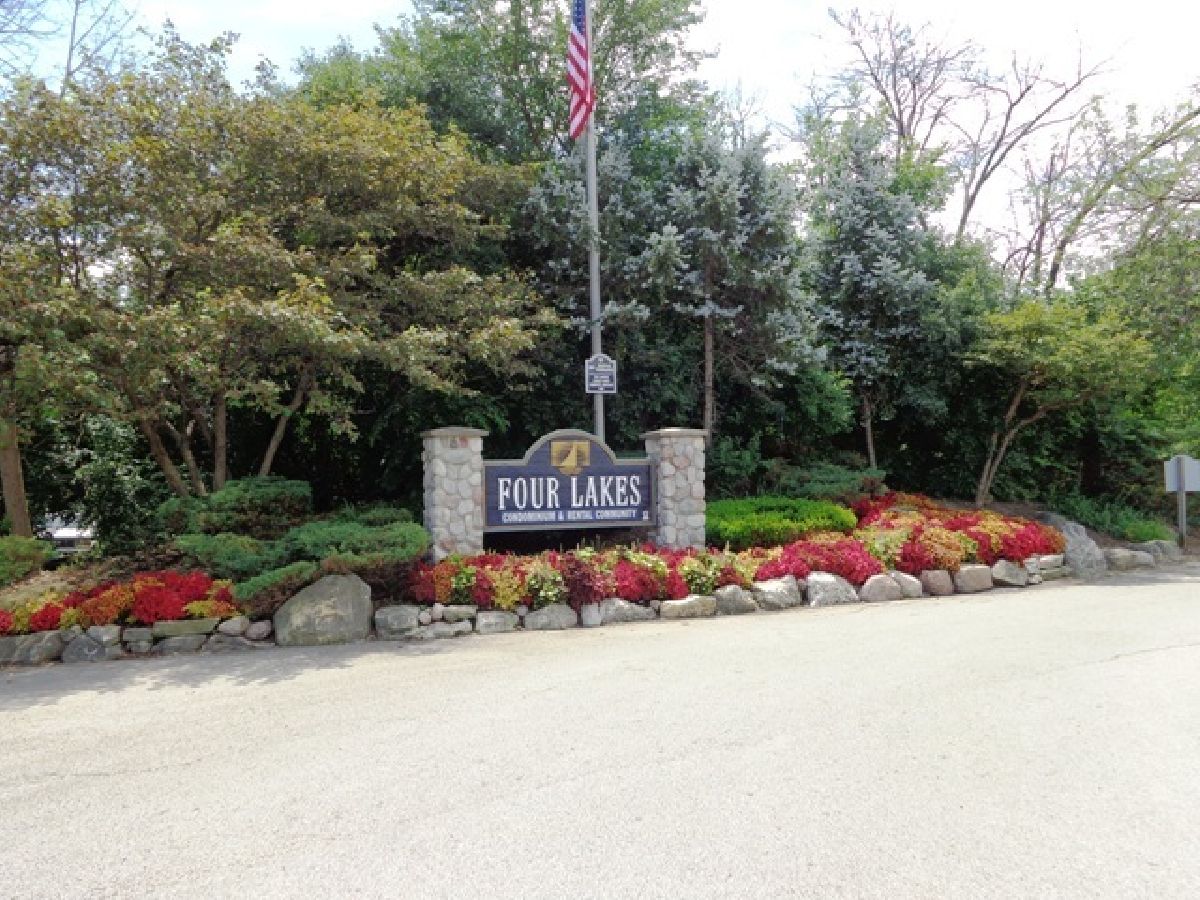
Subdivision > Four Lakes


$1,600
|
For Rent
|
|
| Status: | Active |
| Sqft: | 0 |
| Cost/Sqft: | — |
| Beds: | 1 |
| Baths: | 1 |
| Year Built: | 2005 |
| Property Taxes: | $0 |
| Lot Size: | 0,00 |
| Available: | Sep 25, 2026 |
| Furnished: | No |
Description
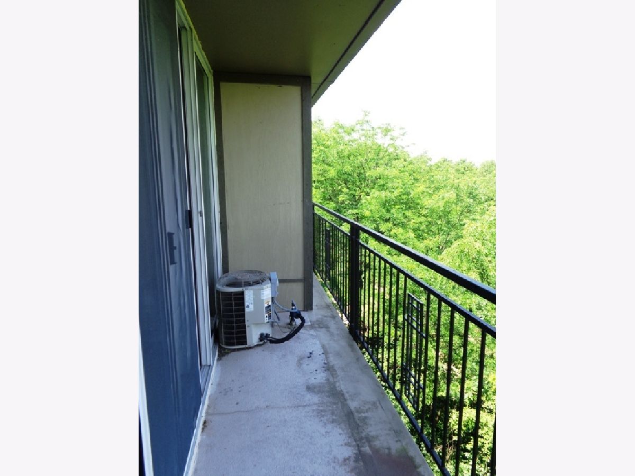
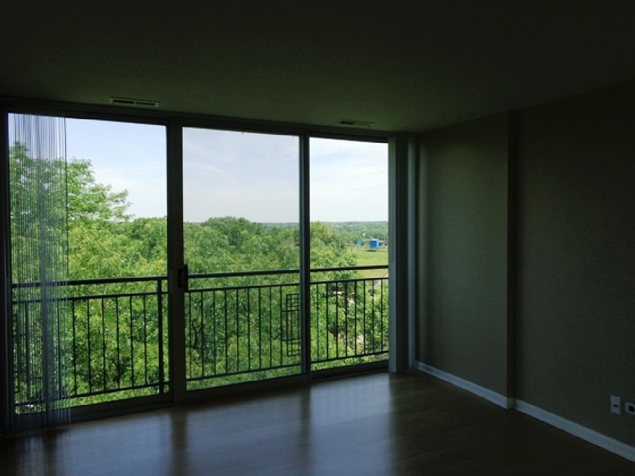
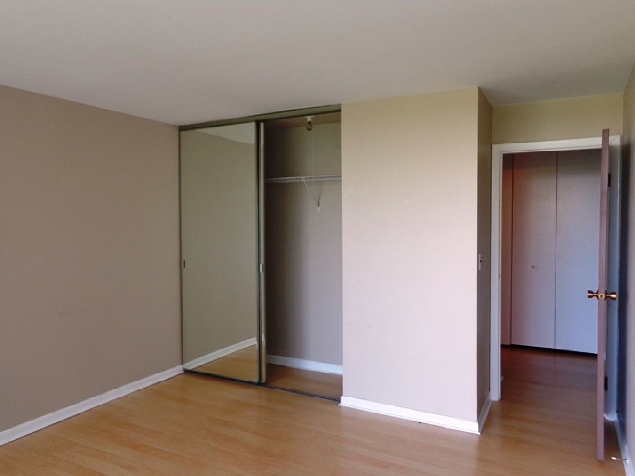
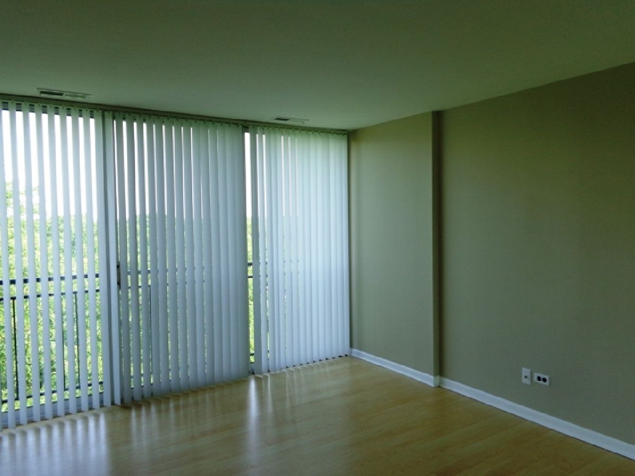
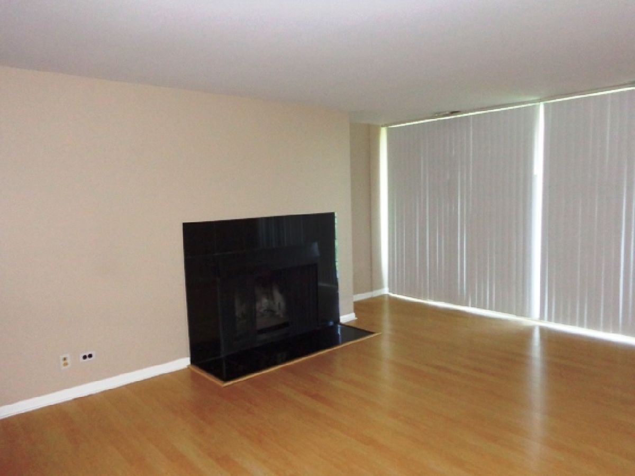
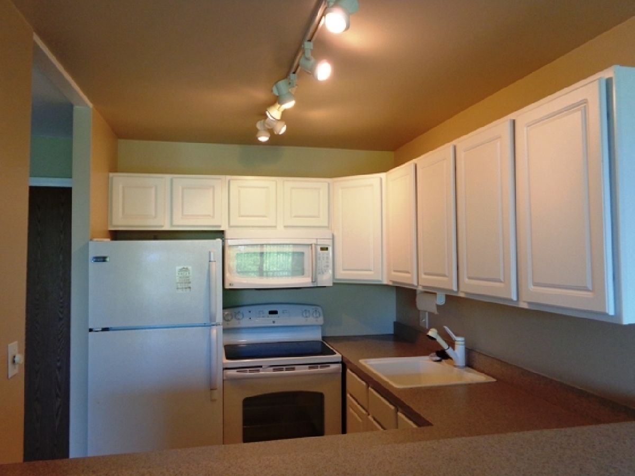
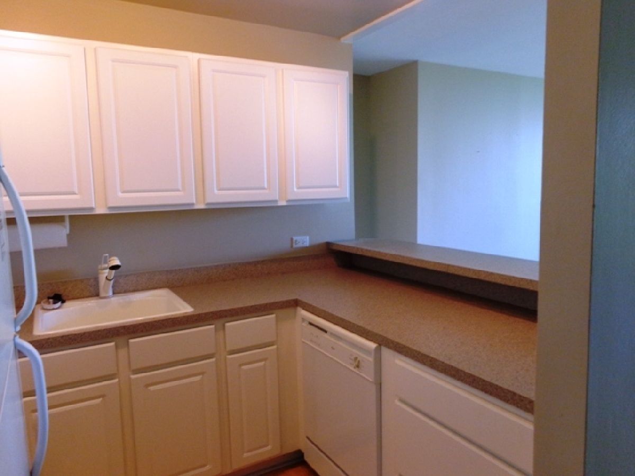
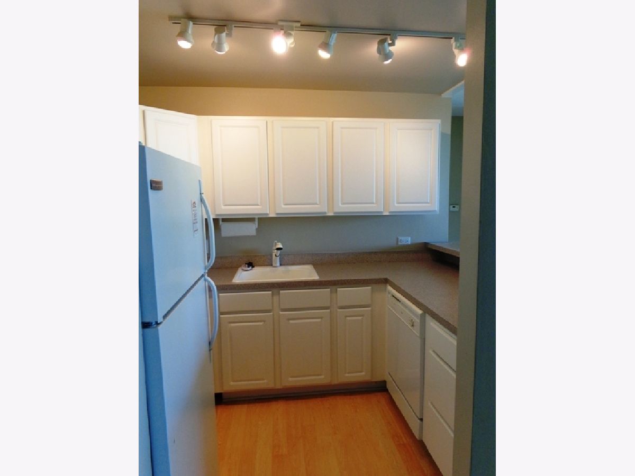
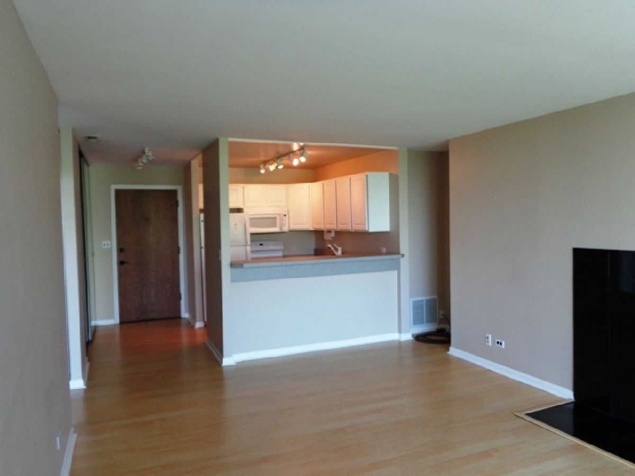
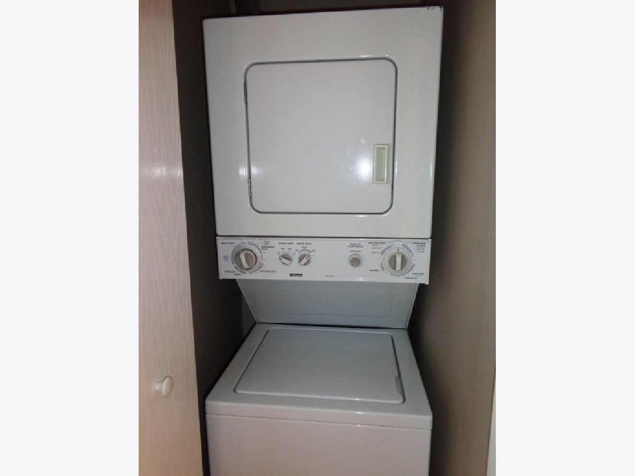
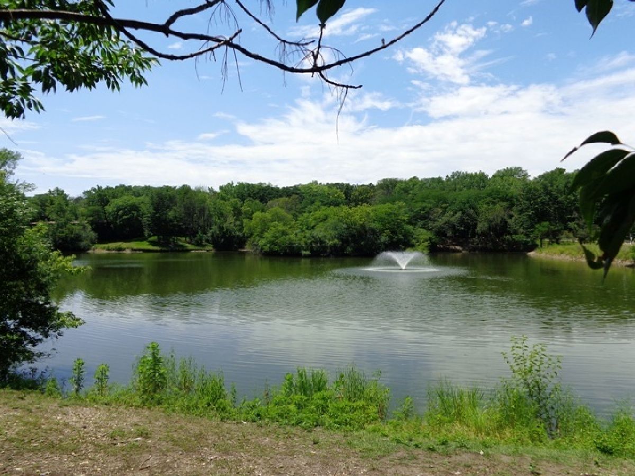
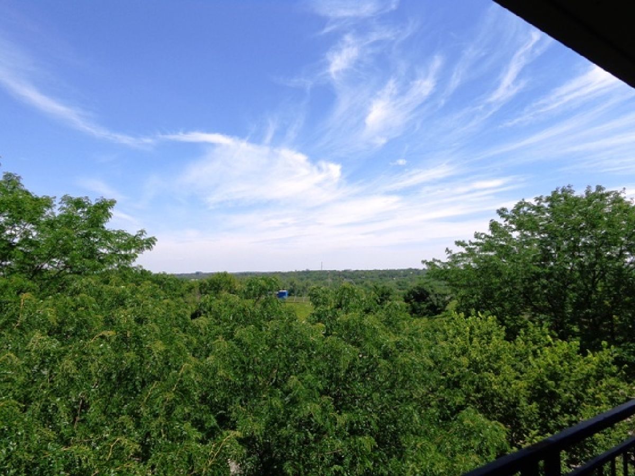
Freshly painted and cleaned unit! Think Amenities! Four Lakes is a 40 acre development with Tennis Courts, Pools, Golf, Fitness Center, Pub & Eatery, walking & Jogging trails and Ski Hill. Lovely Unit with Pergo floors, walk-in closet with mirror doors, Marble Fireplace Surround, White Kitchen Cabinets, Breakfast Bar and Track Lighting! In Unit Washer & Dryer included! Relax on the deck with a SPECTACULAR view! Minutes to Metra & Expressways. Resort Living Awaits You!! There is a non-refundable move-in fee paid to the Condo Association. Tenant pays gas - billed separately to owner who bills the tenant. Tenant pays electric. Tenant replaces filter for heat & A/C.
Property Specifics
| Residential Rental | |
| 5 | |
| — | |
| 2005 | |
| None | |
| Brick | |
| — | |
| — | |
| No | |
| — |
| — | |
| Four Lakes | |
| — / — | |
| — | |
| Lake Michigan | |
| Public Sewer | |
| Central Air | |
| Gas, Forced Air | |
| 12765934 | |
| — |
Nearby Schools
| NAME: | DISTRICT: | DISTANCE: | |
|---|---|---|---|
|
Grade School
Goodrich Elementary School |
68 | — | |
|
Middle School
Thomas Jefferson Junior High Sch |
68 | Not in DB | |
|
High School
North High School |
99 | Not in DB | |
Room Specifics
All Bedroom Info:
Total Bedrooms: 1
Bedrooms Above Ground: 1
Bedrooms Below Ground: 0
Total Bedrooms: 1
Bedrooms Above Ground: 1
Bedrooms Below Ground: 0
Master Bedroom Info:
Dimensions: 13X11
Location: Main LevelDimensions: 13X11
Floor Type: —
Bathroom Info:
Full Bathrooms: 1
Partial Bathrooms: 0Full Bathrooms: 1
Bathroom Amenities: —
Bathroom in Basement: 0
Dining Room Info:
Dimensions: COMBO
Location: Main LevelDimensions: COMBO
Floor Type: —
Kitchen Info:
Dimensions: 8X7
Location: Main LevelDimensions: 8X7
Floor Type: —
Features: Eating Area-Breakfast Bar
Living Room Info:
Dimensions: 19X15
Location: Main LevelDimensions: 19X15
Floor Type: —
Additional Rooms Info:
Rooms: No additional rooms
Basement: NoneRooms: No additional rooms
Other Specifics
| — | |
| — | |
| Assigned, Guest | |
| Washer Hookup, In Unit | |
| — | |
| — | |
| Water, Parking, Pool, Scavenger, Exterior Maintenance, Lawn Care, Snow Removal | |
| Balcony | |
| — | |
| COMMON | |
| — | |
| None | |
| Elevator, Storage | |
| Range, Microwave, Dishwasher, Refrigerator, Washer, Dryer, Disposal | |
| Not in DB | |
| — | |
| Bike Room/Bike Trails, Elevator in Residence, Storage, On Site Manager/Engineer, Party Room, Pool, Security Door Lock(s), Tennis Court(s) | |
| Gas Log |
Contact Agent
Due to the increased demand in the housing market, we are only able to help our clients who are in need of purchasing and/or selling a home. To schedule a tour of this rental property, copy this listings MLS# 12765934 into google and navigate through the different results. Fill out the forms to contact the agent via the alternative websites you find. We appologize that we cannot help you with rental properties at this time.
Contact Agent
Due to the increased demand in the housing market, we are only able to help our clients who are in need of purchasing and/or selling a home. To schedule a tour of this rental property, copy this listings MLS# 12765934 into google and navigate through the different results. Fill out the forms to contact the agent via the alternative websites you find. We appologize that we cannot help you with rental properties at this time.
Listing Provided By
McColly Real Estate
