

5825 Caldwell Avenue, Forest Glen, Chicago, Illinois 60646


$4,500
|
For Rent
|
|
| Status: | Active |
| Sqft: | 2,018 |
| Cost/Sqft: | $0 |
| Beds: | 3 |
| Baths: | 2 |
| Year Built: | 1941 |
| Property Taxes: | $0 |
| Lot Size: | 0,00 |
| Available: | Nov 1, 2026 |
| Furnished: | No |
Description
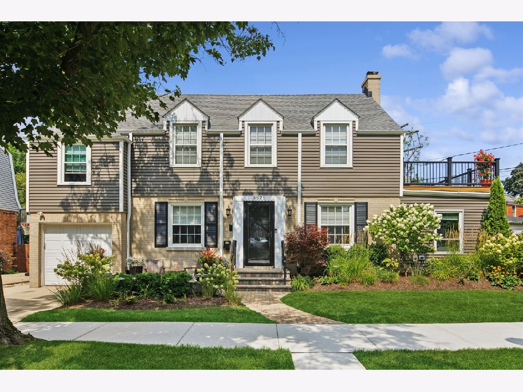
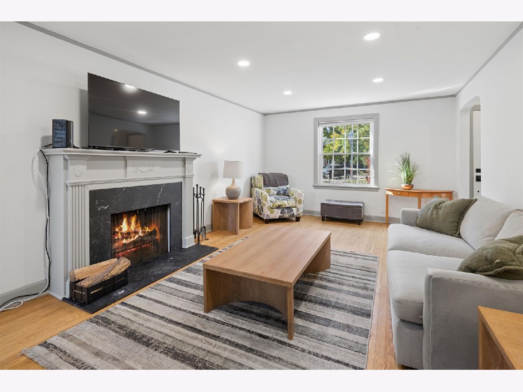
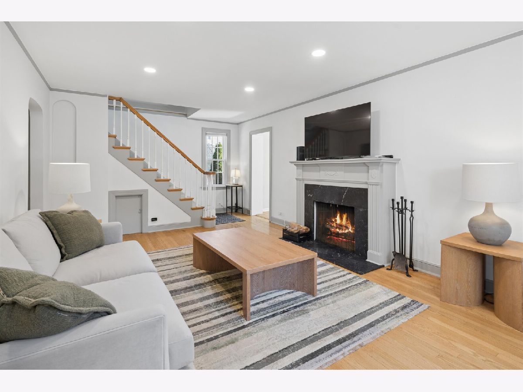
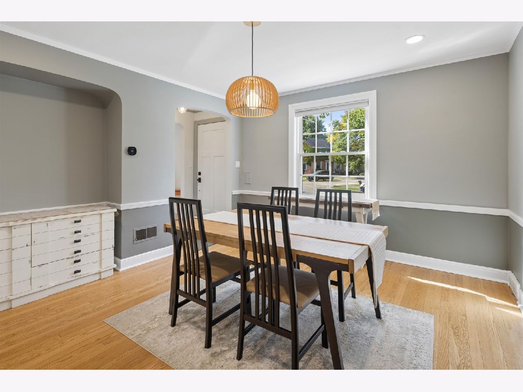
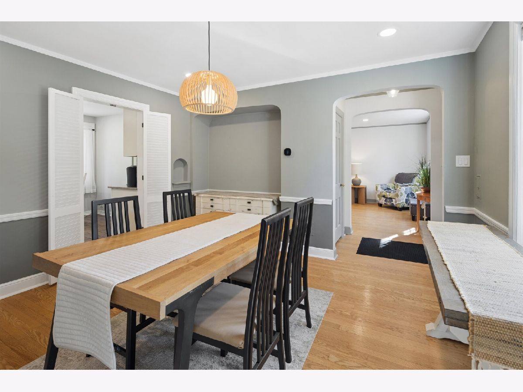
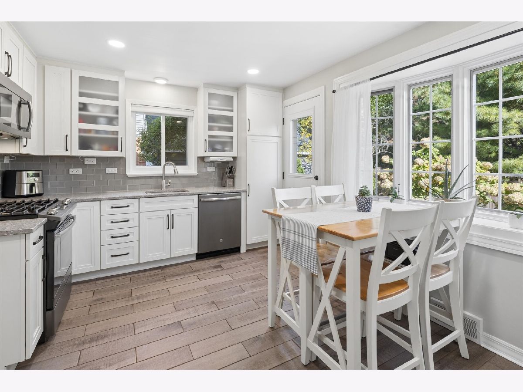
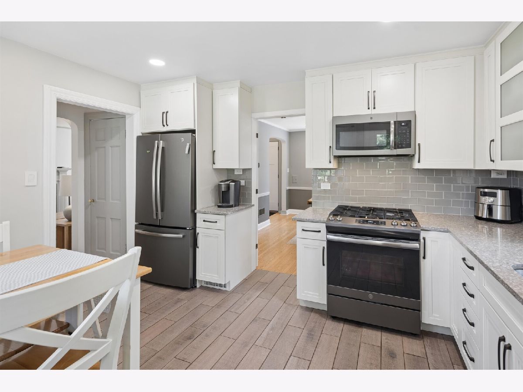
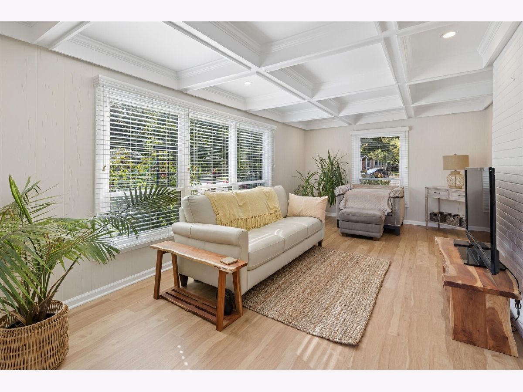
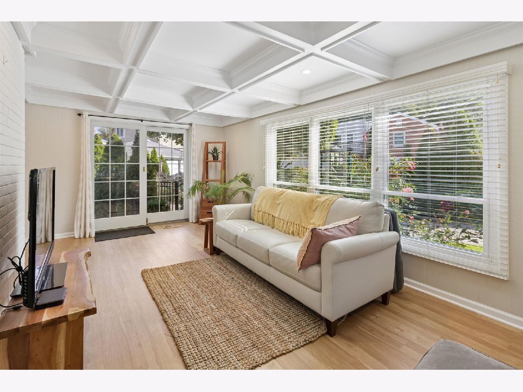
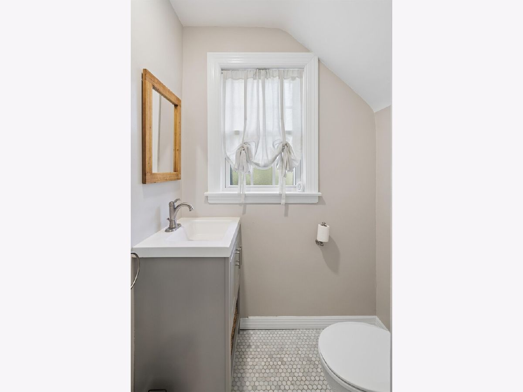
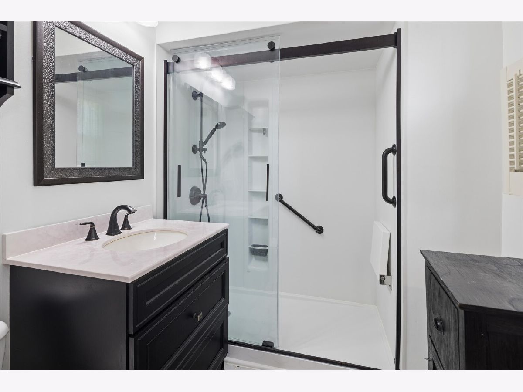
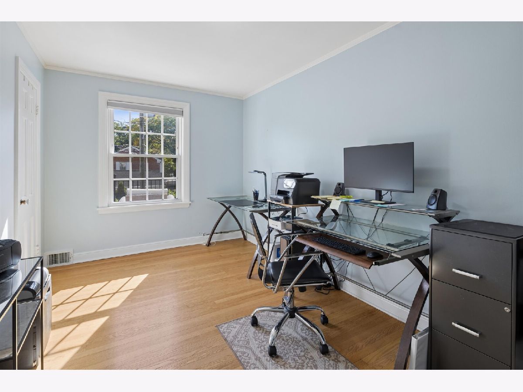
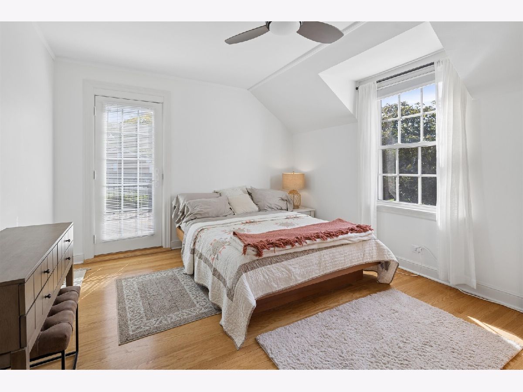
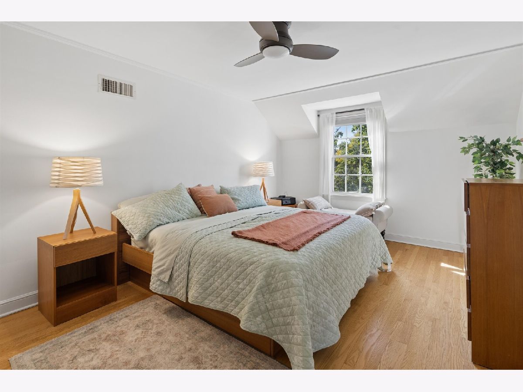
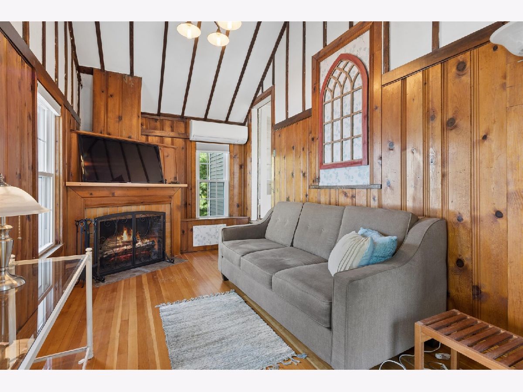
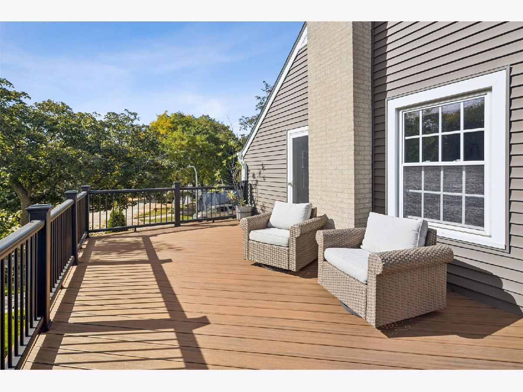
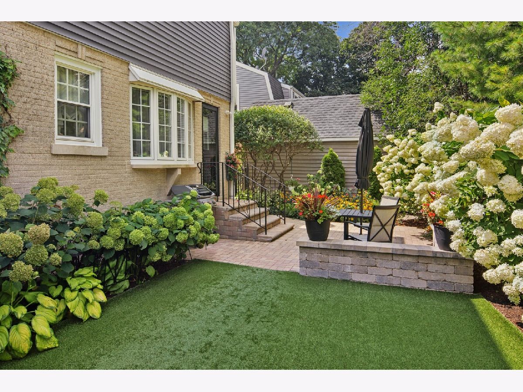
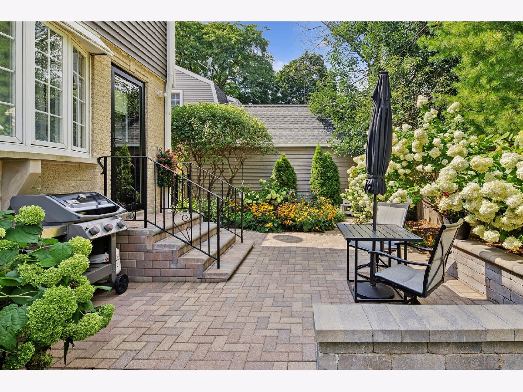
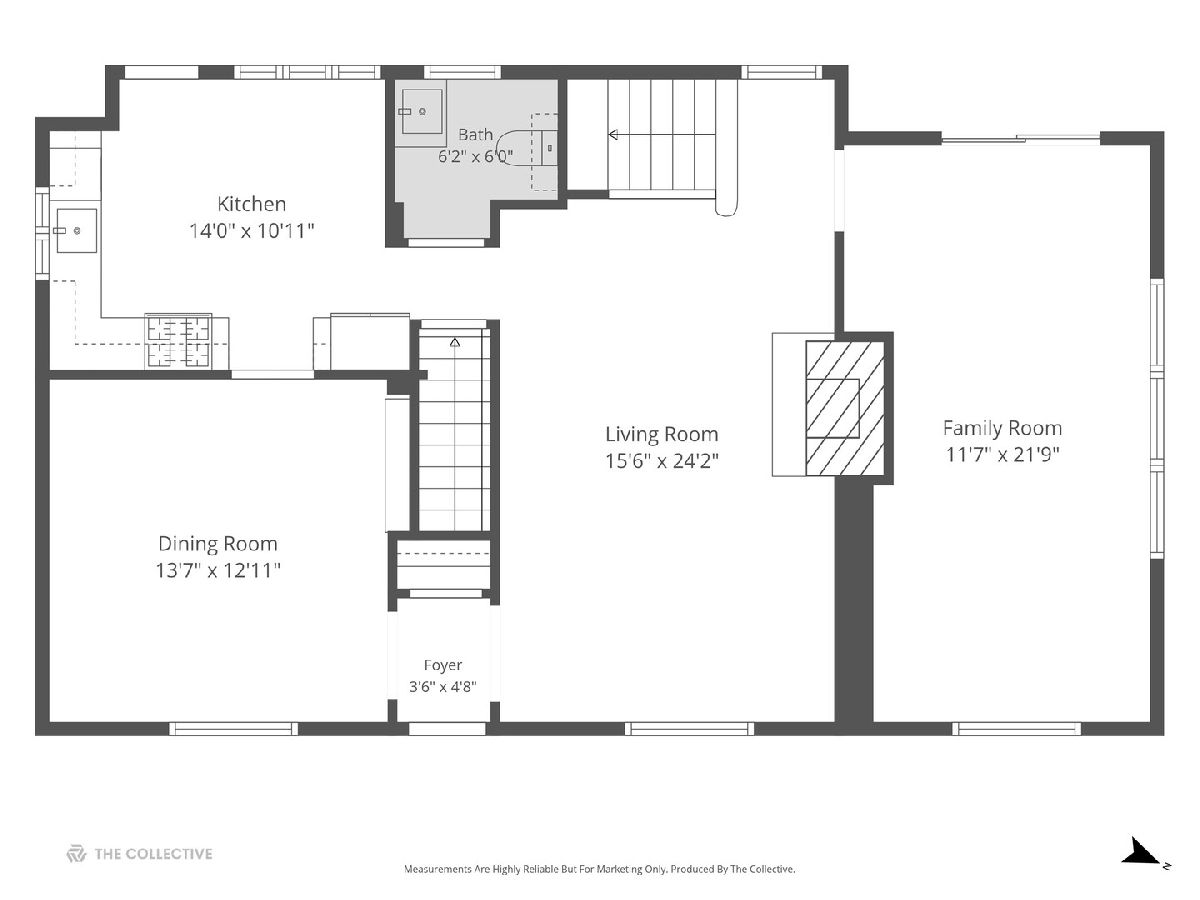
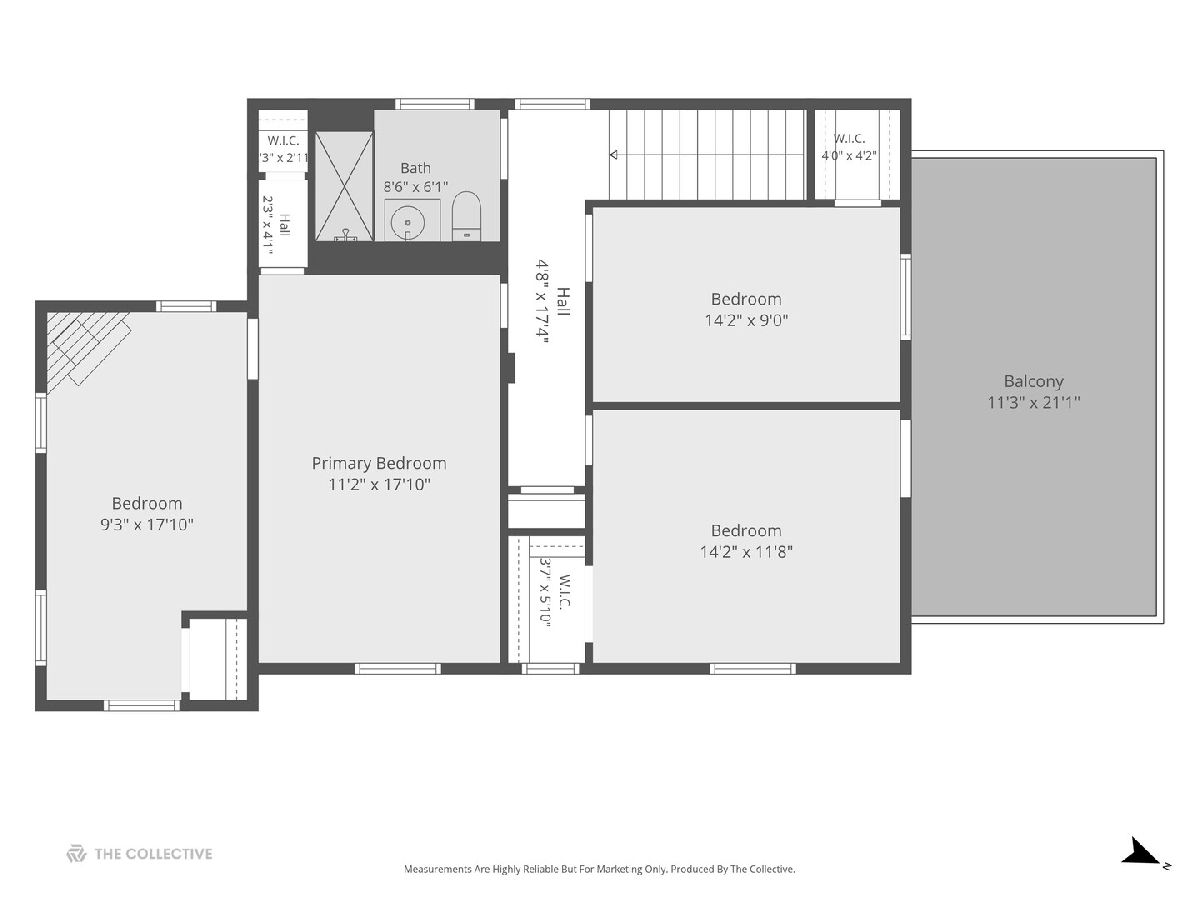
Heart of Sauganash! Charming 3 bedroom Colonial nestled on a lovely, well-manicured, fenced lot. Fresh, lovely decor. Hardwood floors and new lighting throughout. Inviting living room and formal dining room. Kitchen remodel done in 2018 and offers a great view of the yard. There is also a wonderful, bright and sunny adjoining first-floor family room and a first-floor guest bath. Upstairs you will find three nicely sized bedrooms, a new bath, and a large second-level den with a gabled ceiling, perfect for a home office. One bedroom offers access to a large new Trex deck. Enjoy all that Sauganash has to offer! Nearby parks, walking trails, shopping, restaurants, Starbucks, Whole Foods, and top schools! Caldwell is a quiet side street here.
Property Specifics
| Residential Rental | |
| — | |
| — | |
| 1941 | |
| 2018 | |
| Unfinished, Full | |
| Aluminum Siding, Brick | |
| Asphalt | |
| — | |
| No | |
| — |
| Cook | |
| — | |
| — / — | |
| — | |
| Lake Michigan | |
| Public Sewer | |
| Central Air | |
| Gas, Forced Air | |
| 12787782 | |
| — |
Nearby Schools
| NAME: | DISTRICT: | DISTANCE: | |
|---|---|---|---|
|
Grade School
Sauganash Elementary School |
299 | — | |
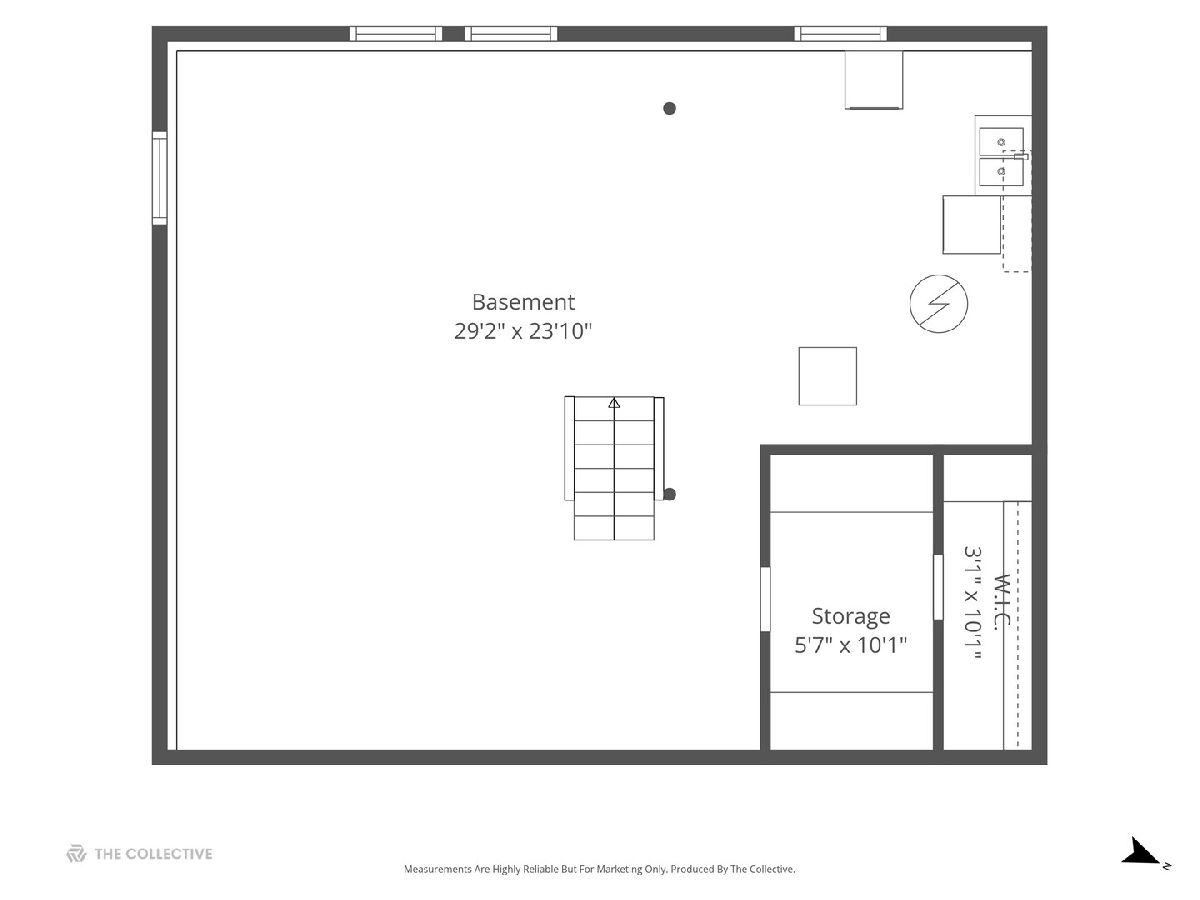
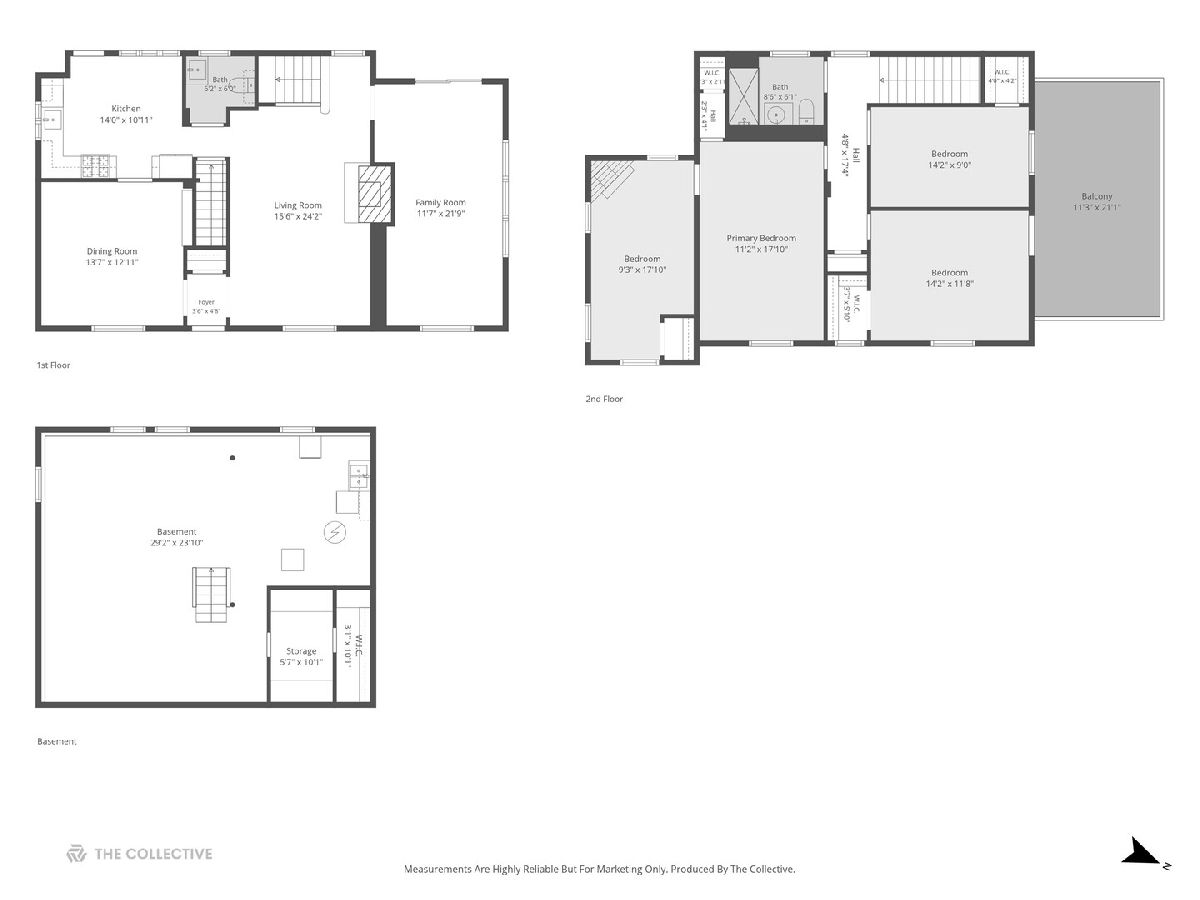
Room Specifics
Total Bedrooms: 3
Bedrooms Above Ground: 3
Bedrooms Below Ground: 0
Dimensions: 11X18
Floor Type: Hardwood
Dimensions: 14X12
Floor Type: Hardwood
Dimensions: 14X9
Floor Type: Hardwood
Full Bathrooms: 2
Bathroom Amenities: —
Bathroom in Basement: 0
Dimensions: 14X13
Floor Type: Hardwood
Dimensions: 14X11
Floor Type: Ceramic Tile
Features: Eating Area-Table Space
Dimensions: 16X24
Floor Type: Hardwood
Dimensions: 12X22
Floor Type: Carpet
Rooms: Tandem Room, Deck
Name: Tandem Room
Dimensions: 9X19
Floor Type: Hardwood
Name: Deck
Dimensions: 11X21
Floor Type: —
Other Specifics
| 1 | |
| — | |
| Side Driveway, Garage Door Opener, Garage Owned, Attached, Garage | |
| — | |
| Hardwood | |
| Deck | |
| Lawn Care | |
| — | |
| — | |
| 85 X 59 X 46 X 71 | |
| — | |
| None | |
| — | |
| Range, Microwave, Dishwasher, Refrigerator, Washer, Dryer | |
| Not in DB | |
| — | |
| — | |
| Wood Burning |
Contact Agent
Contact Agent
Listing Provided By
Compass
