

59 Old Frankfort Way, Frankfort, Illinois 60423


$3,000
|
For Rent
|
|
| Status: | Active |
| Sqft: | 1,614 |
| Cost/Sqft: | $0 |
| Beds: | 2 |
| Baths: | 2 |
| Year Built: | 2005 |
| Property Taxes: | $0 |
| Days On Market: | 15 |
| Lot Size: | 0,00 |
| Available: | Nov 1, 2026 |
| Furnished: | Yes |
Description
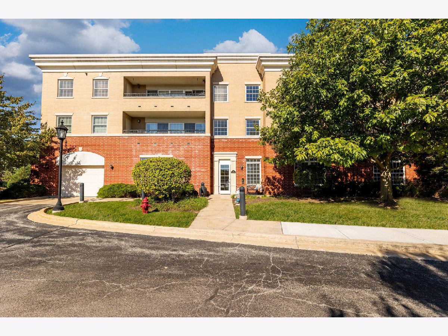
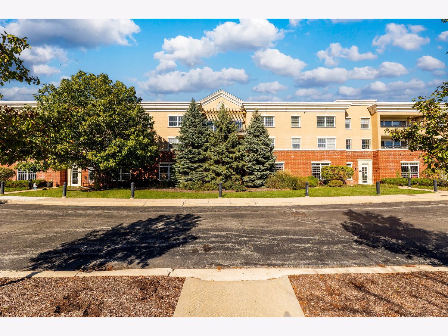
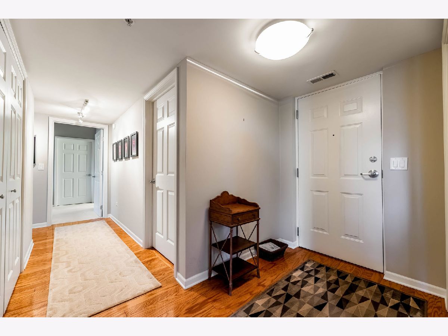
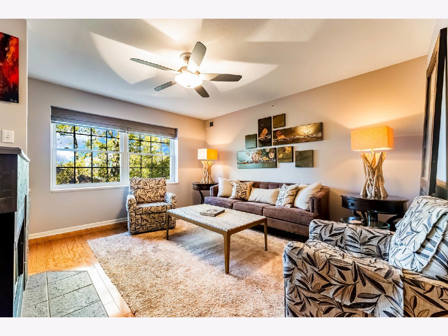
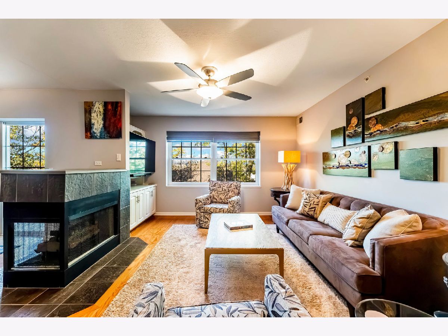
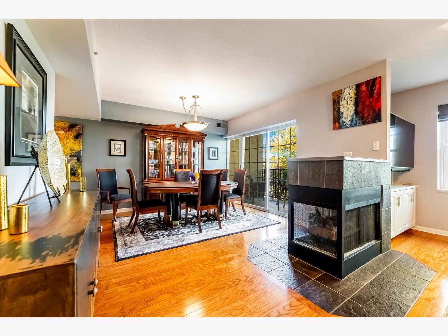
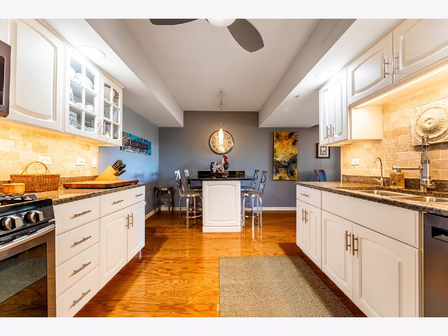
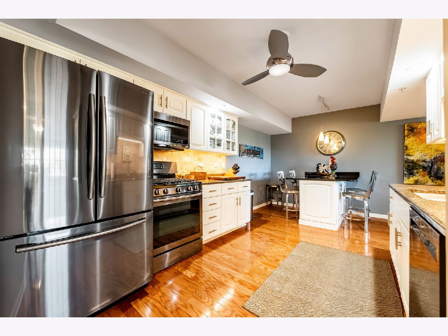
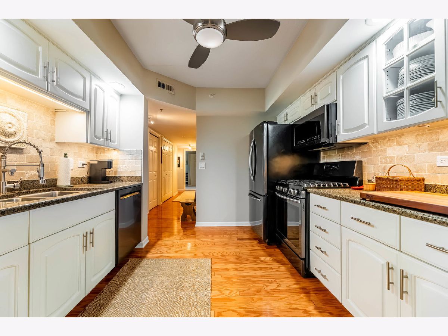
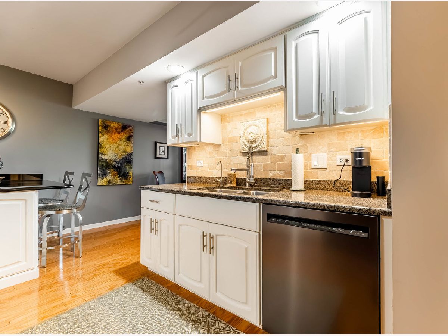
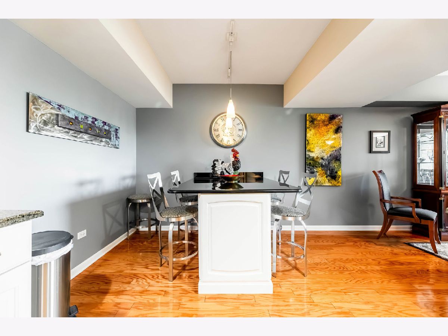
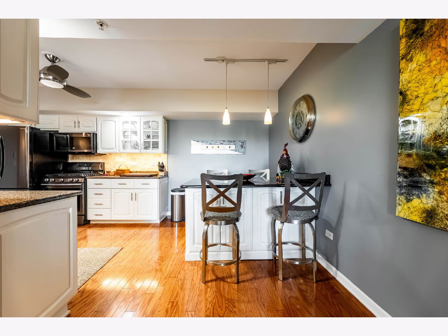
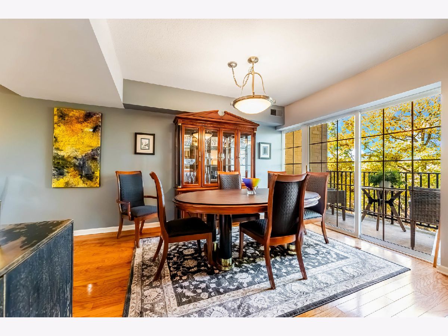
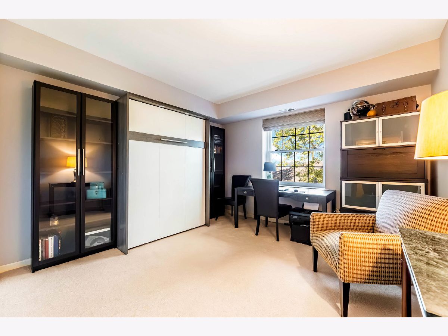
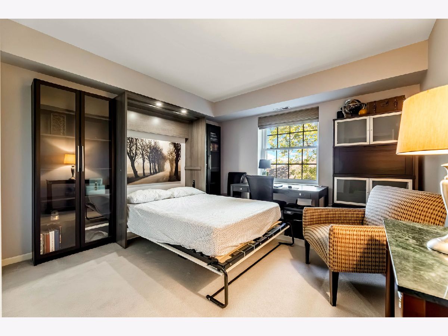
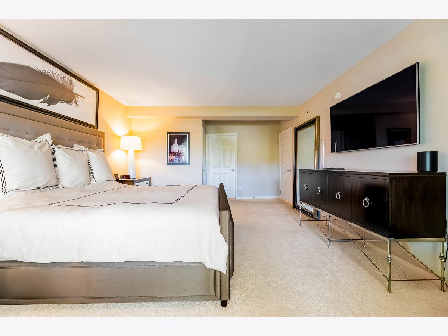
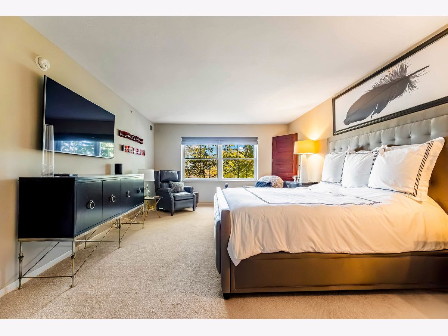
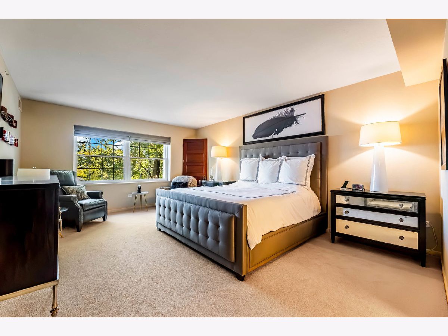
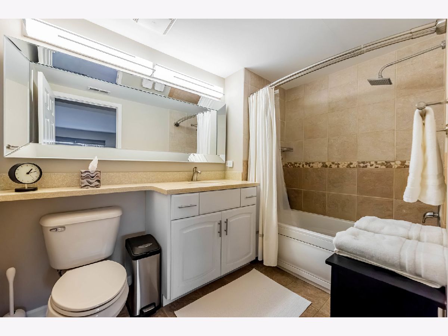
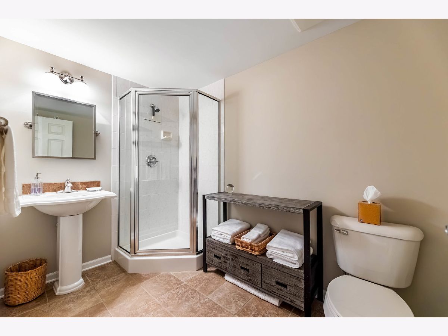
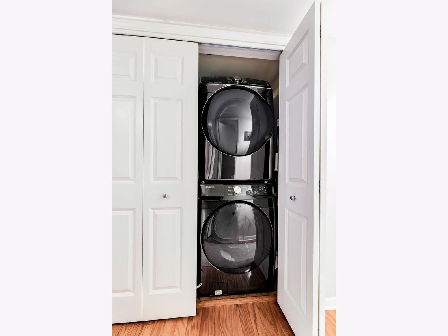
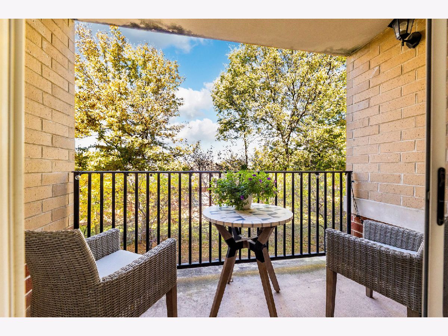
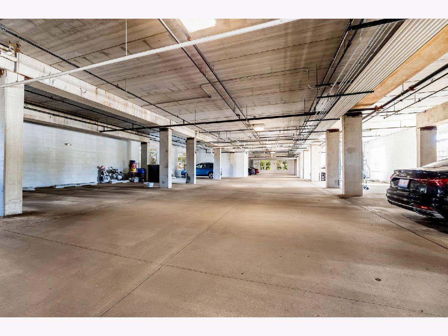
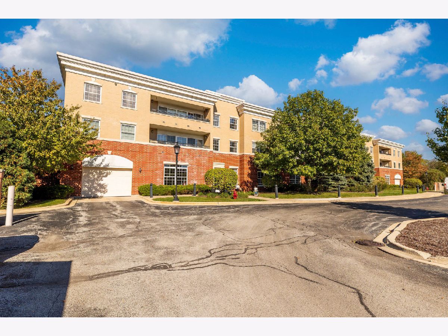
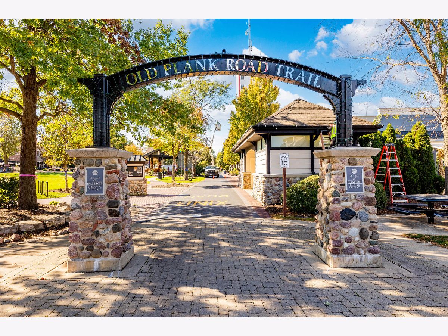
Fully furnished Frankfort condo available for rent immediately! Enjoy this meticulously maintained 2-bedroom, 2-bath condo near historic downtown Frankfort, with convenient access to shopping, restaurants, the Old Plank Road Trail, farmers market, and community events. This spacious unit overlooks the courtyard and features hardwood floors, a kitchen with custom cabinetry and granite countertops, a balcony, and in-unit laundry. The primary suite offers a Jacuzzi tub and a generous walk-in closet. Additional highlights include elevator access, two parking spaces in the heated garage. Located within the Lincoln-Way School District, with convenient access to I-80, I-355, and Metra. Schedule your showing today! Applicant requirements: Minimum credit score of 700 and monthly household income of at least three times the monthly rent. Tenants are responsible for utilities and renters insurance. No pets. No smoking.
Property Specifics
| Residential Rental | |
| 2 | |
| — | |
| 2005 | |
| None | |
| Brick | |
| Rubber | |
| — | |
| No | |
| — |
| Will | |
| — | |
| — / — | |
| — | |
| Public, Shared Well | |
| Public Sewer | |
| Central Air | |
| Gas, Forced Air | |
| 12789425 | |
| — |
Property History
| DATE: | EVENT: | PRICE: | SOURCE: |
|---|---|---|---|
| 22 Oct, 2012 | Sold | $181,000 | MRED MLS |
| 18 Sep, 2012 | Under contract | $185,000 | MRED MLS |
| 12 Sep, 2012 | Listed for sale | $185,000 | MRED MLS |
| 19 Oct, 2026 | Listed for sale | $0 | MRED MLS |
Room Specifics
Total Bedrooms: 2
Bedrooms Above Ground: 2
Bedrooms Below Ground: 0
Dimensions: 22X13
Floor Type: —
Dimensions: 12X12
Floor Type: —
Full Bathrooms: 2
Bathroom Amenities: Whirlpool
Bathroom in Basement: 0
Dimensions: 13X12
Floor Type: Hardwood
Dimensions: 17X11
Floor Type: Hardwood
Features: Eating Area-Breakfast Bar
Dimensions: 17X12
Floor Type: Hardwood
Rooms: Balcony/Porch/Lanai, Walk In Closet
Name: Walk In Closet
Dimensions: 5X8
Floor Type: —
Name: Balcony/Porch/Lanai
Dimensions: 6X10
Floor Type: —
Other Specifics
| 2 | |
| Concrete Perimeter | |
| Garage Door Opener, Heated Garage, Garage Owned, Attached, Garage | |
| Washer Hookup, In Unit | |
| Hardwood | |
| — | |
| Exterior Maintenance, Lawn Care | |
| Balcony | |
| — | |
| COMMON | |
| — | |
| Full | |
| Elevator, Storage, Flexicore | |
| Range, Microwave, Dishwasher, Refrigerator, Washer, Dryer, Stainless Steel Appliance(s) | |
| Not in DB | |
| — | |
| Elevator(s) | |
| Double Sided, Gas Log |
Tax History
| Year | Property Taxes |
|---|---|
| 2012 | $5,786 |
Contact Agent
Contact Agent
Listing Provided By
Coldwell Banker Realty
