

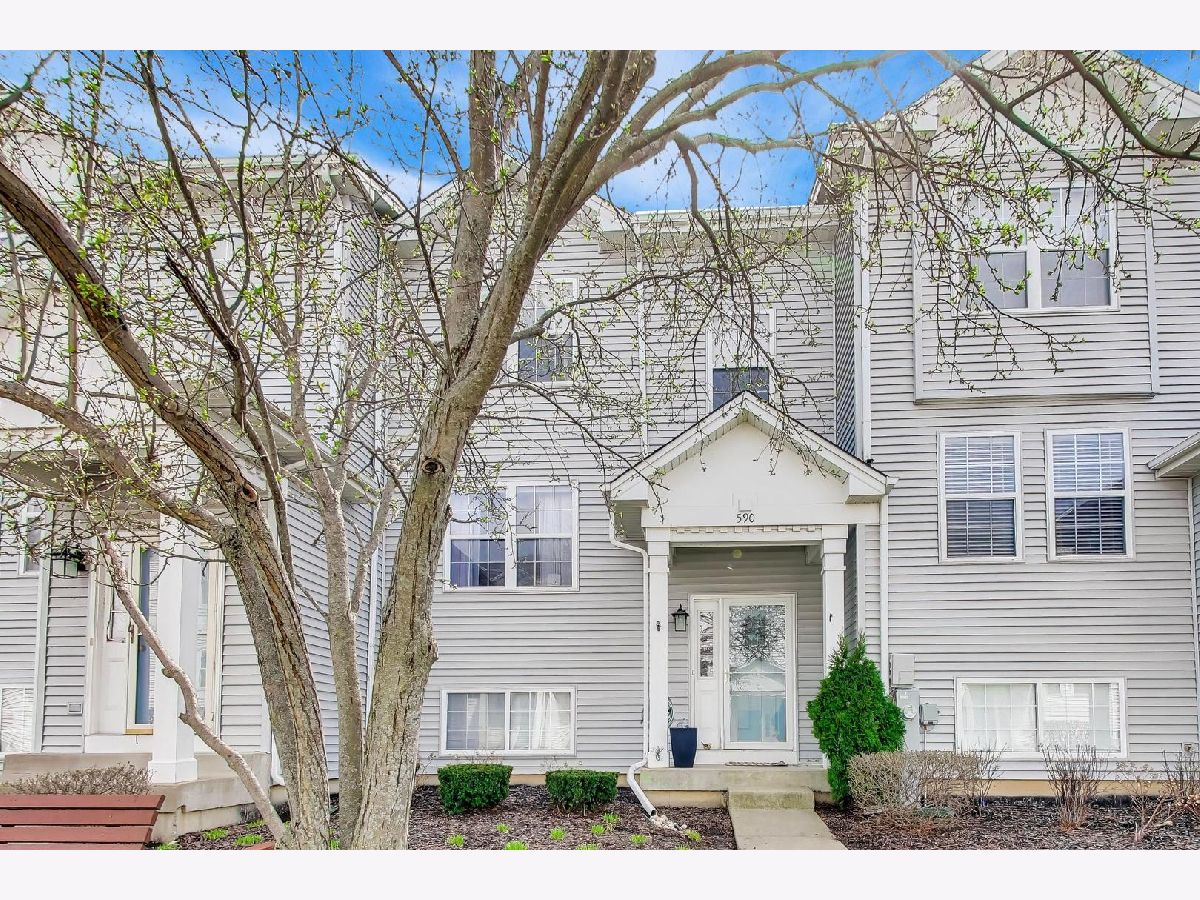
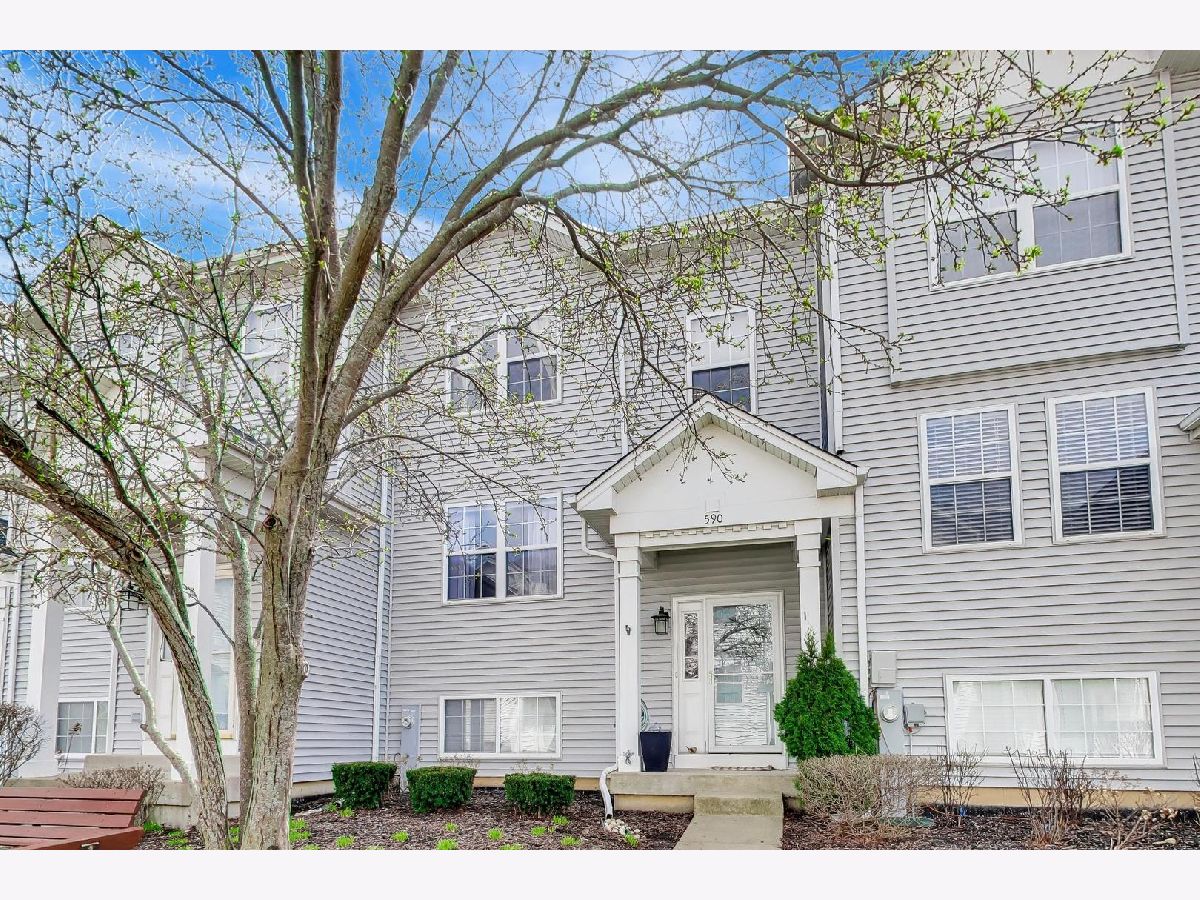
590 Triumph Court, Hainesville, Illinois 60073


$2,400
|
For Rent
|
|
| Status: | Pending |
| Sqft: | 1,454 |
| Cost/Sqft: | $0 |
| Beds: | 2 |
| Baths: | 2 |
| Year Built: | 2003 |
| Property Taxes: | $0 |
| Days On Market: | 205 |
| Lot Size: | 0,00 |
| Available: | May 1, 2026 |
Description
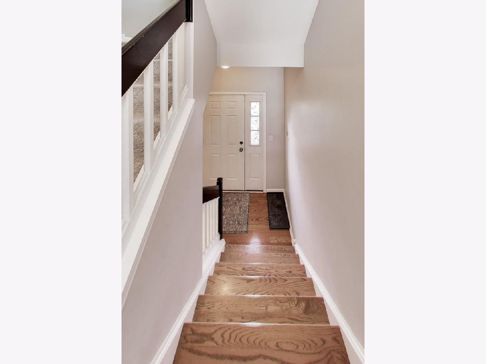
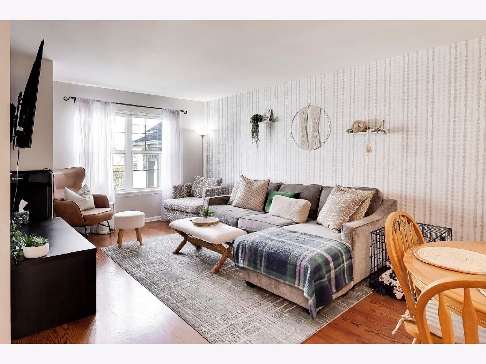
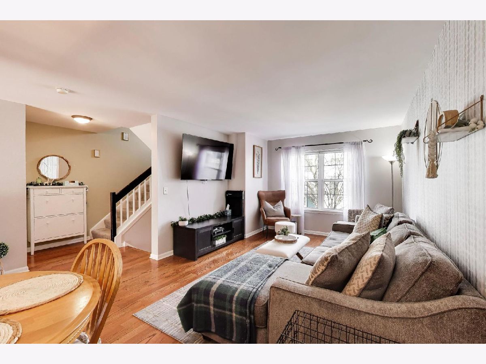
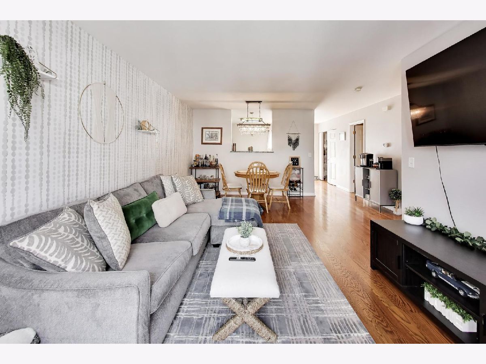
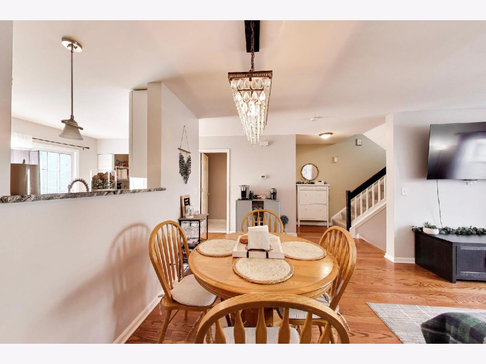
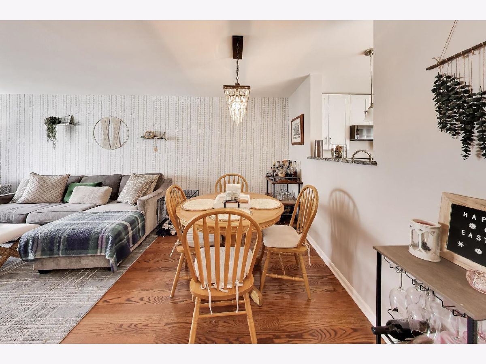
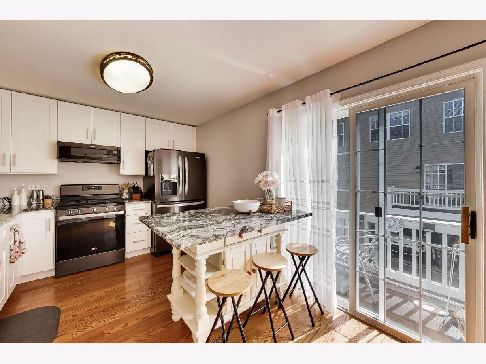
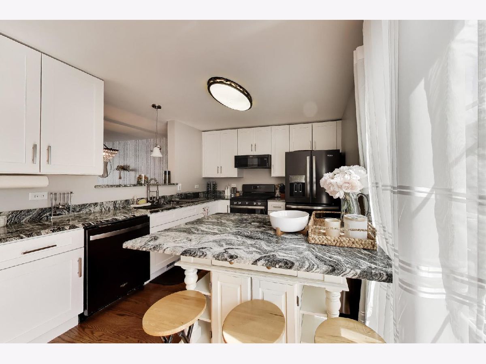
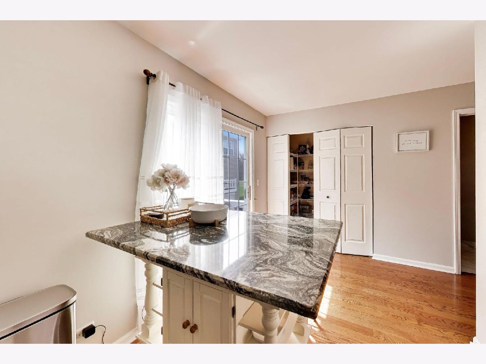
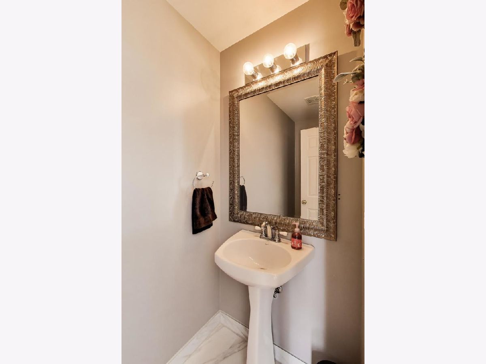
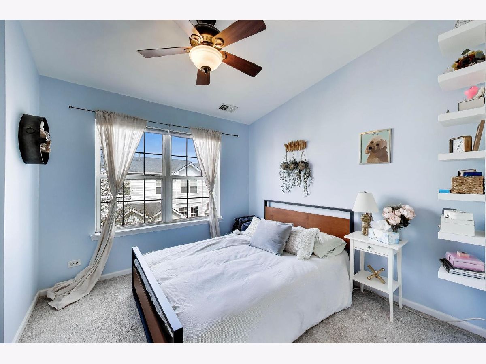
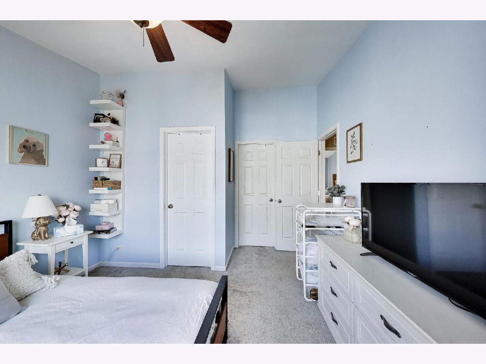
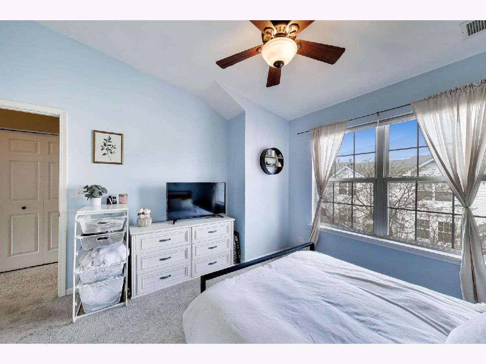
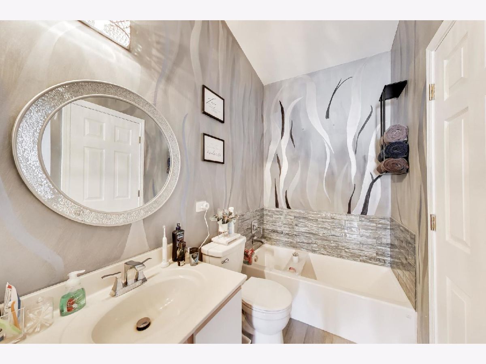
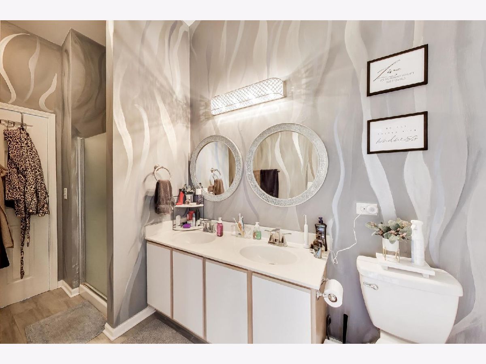
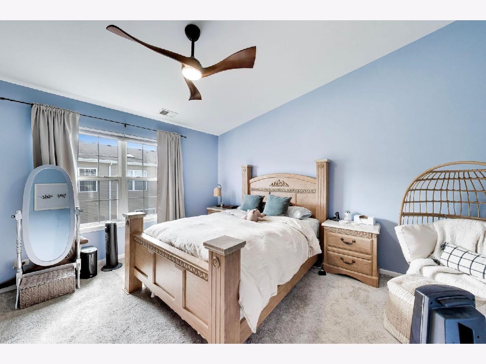
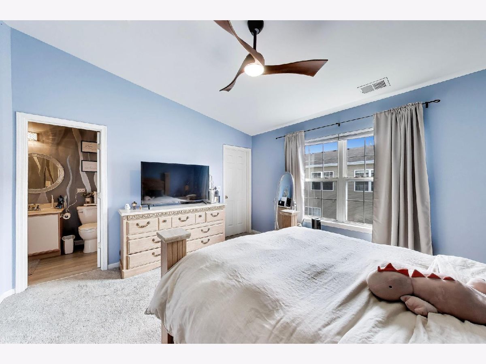
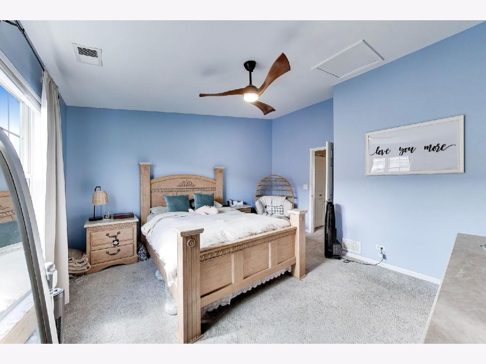
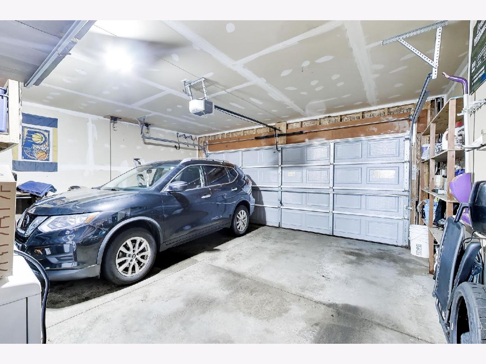
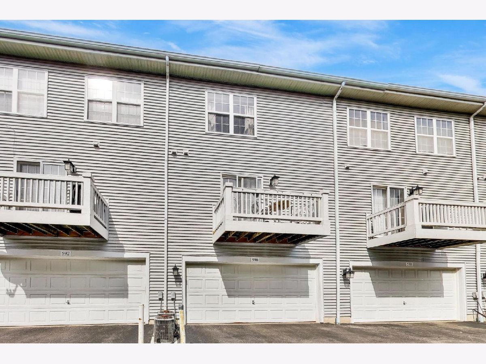
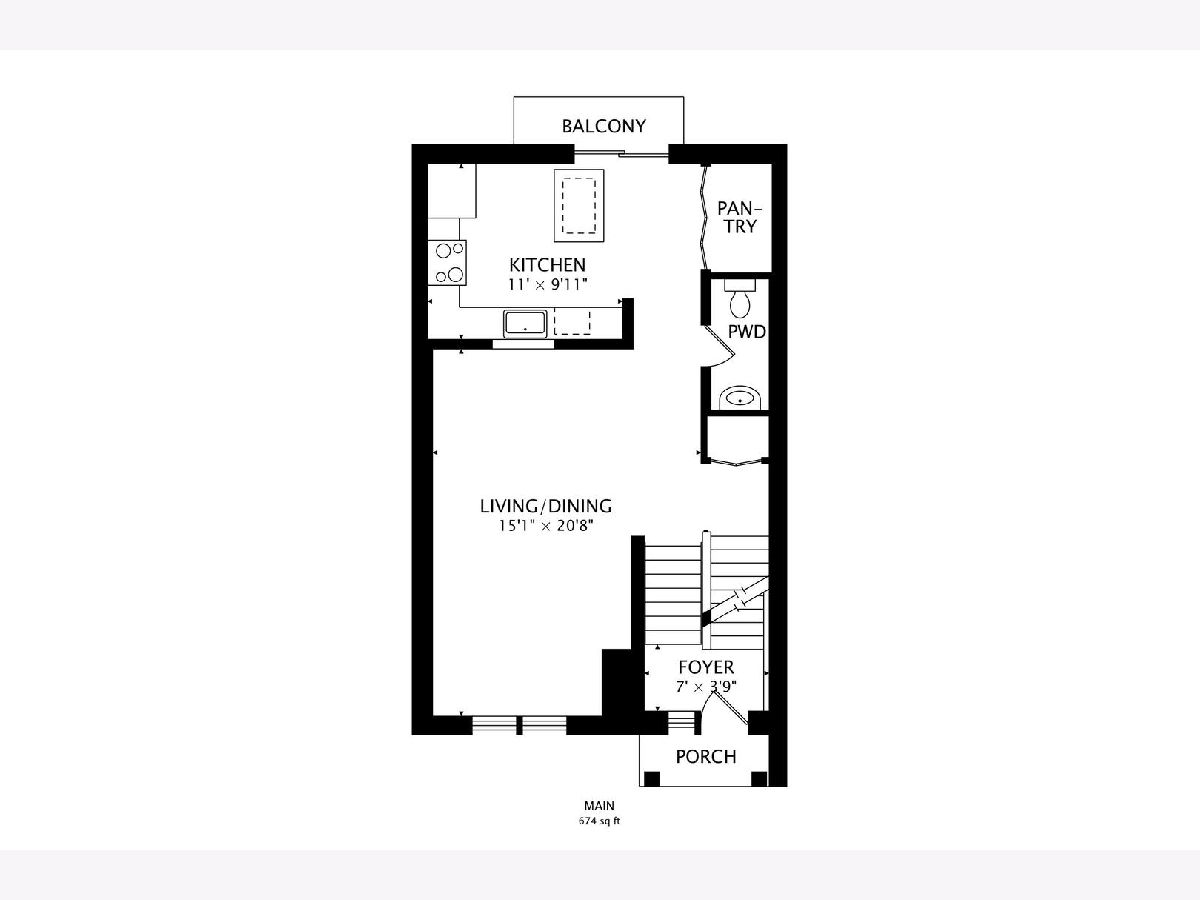
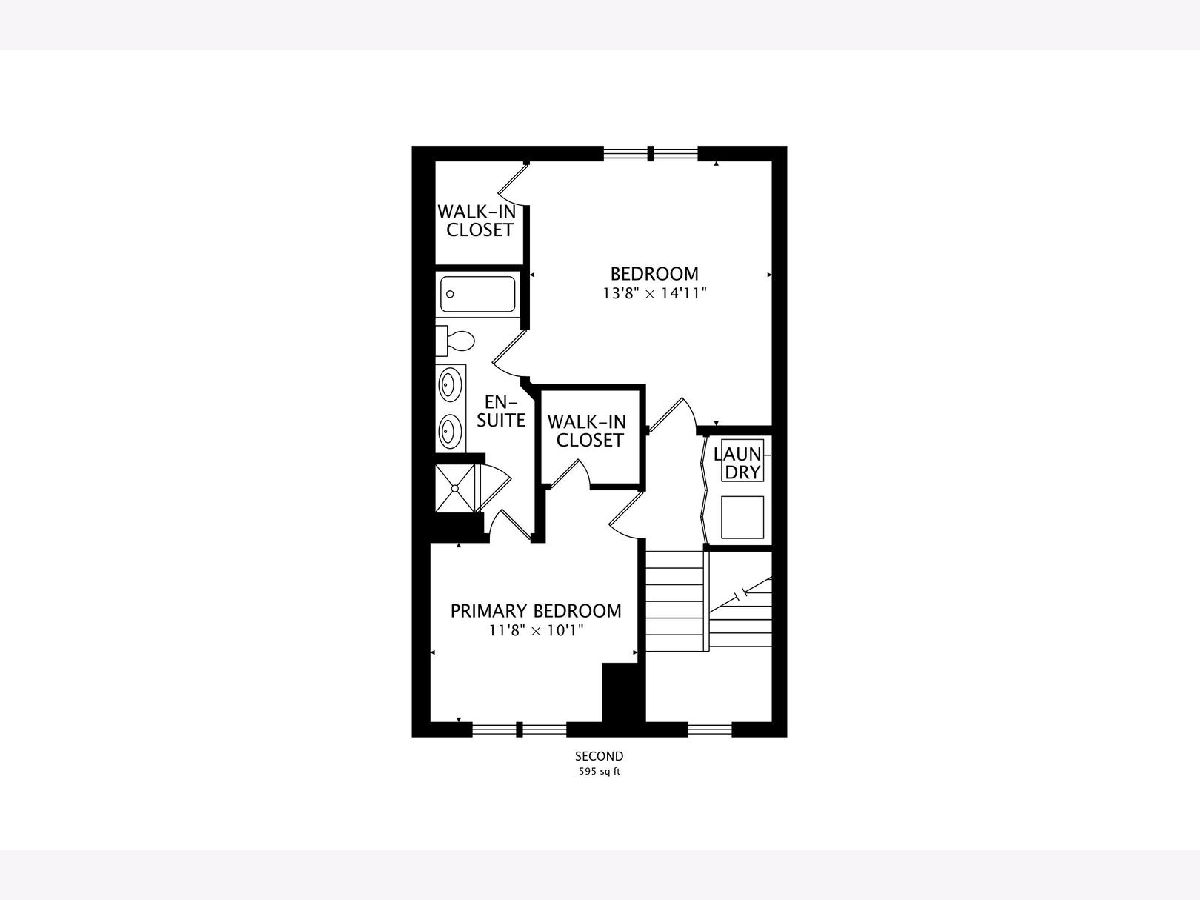
Welcome to 590 N Triumph Court! Step into modern elegance with this stunning 2-bedroom, 1.5-bath townhome, where contemporary design meets effortless comfort. Boasting a beautifully updated gourmet kitchen with quartz countertops, stainless steel appliances, and a spacious island, this home is perfect for both everyday living and entertaining. The lower-level flex room offers versatile space that can serve as a third bedroom or a private home office, while abundant natural light fills every corner, highlighting the sleek, modern finishes throughout. Enjoy open-concept living on the main level, complemented by generously sized bedrooms with ample closet space. Nestled on tree-lined streets in a picturesque neighborhood, this residence also features a 2-car attached garage, combining convenience with refined style. Schedule your tour today; you will not be disappointed!
Property Specifics
| Residential Rental | |
| 3 | |
| — | |
| 2003 | |
| 2023 | |
| Partially Finished, Partial, Daylight | |
| Vinyl Siding, Brick | |
| Asphalt | |
| — | |
| No | |
| — |
| Lake | |
| Cranberry Lake | |
| — / — | |
| — | |
| Public | |
| Public Sewer | |
| Central Air | |
| Natural Gas, Forced Air | |
| 12613539 | |
| — |
Property History
| DATE: | EVENT: | PRICE: | SOURCE: |
|---|---|---|---|
| 18 Apr, 2025 | Sold | $243,000 | MRED MLS |
| 7 Mar, 2025 | Under contract | $239,900 | MRED MLS |
| 26 Feb, 2025 | Listed for sale | $239,900 | MRED MLS |
| 27 Apr, 2026 | Under contract | $0 | MRED MLS |
| 8 Apr, 2026 | Listed for sale | $0 | MRED MLS |
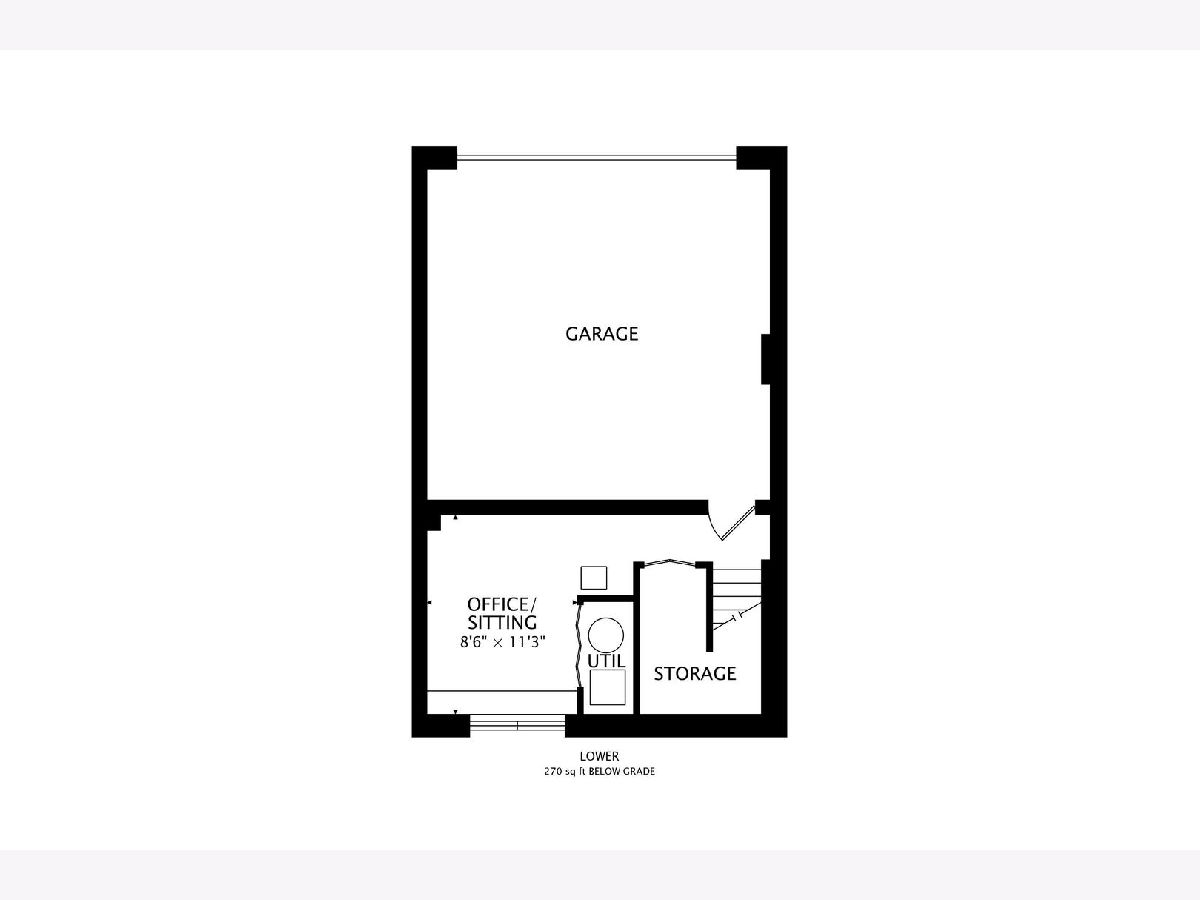
Room Specifics
Total Bedrooms: 2
Bedrooms Above Ground: 2
Bedrooms Below Ground: 0
Dimensions: 15X14
Floor Type: Carpet
Dimensions: 13X12
Floor Type: Carpet
Full Bathrooms: 2
Bathroom Amenities: —
Bathroom in Basement: 0
Dimensions: 12X9
Floor Type: Hardwood
Dimensions: 15X10
Floor Type: Hardwood
Features: Eating Area-Table Space, Pantry-Closet
Dimensions: 1X1
Floor Type: Vinyl
Dimensions: 12X11
Floor Type: Hardwood
Dimensions: 12X11
Floor Type: Wood Laminate
Rooms: Balcony/Porch/Lanai
Name: Balcony/Porch/Lanai
Dimensions: 9X4
Floor Type: —
Other Specifics
| 2 | |
| Concrete Perimeter | |
| Asphalt, Garage Door Opener, Garage Owned, Attached, Garage | |
| Upper Level, Washer Hookup | |
| Laminate | |
| — | |
| Scavenger, Exterior Maintenance, Lawn Care | |
| Balcony | |
| Common Grounds, Landscaped | |
| PER SURVEY | |
| — | |
| — | |
| Quartz Counters | |
| Range, Dishwasher, Refrigerator, Humidifier | |
| Not in DB | |
| — | |
| Bike Room/Bike Trails | |
| Electric |
Tax History
| Year | Property Taxes |
|---|---|
| 2025 | $4,078 |
Contact Agent
Contact Agent
Listing Provided By
Coldwell Banker Realty
