

5901 Lee Avenue, Downers Grove, Illinois 60516


$3,150
|
For Rent
|
|
| Status: | New |
| Sqft: | 1,125 |
| Cost/Sqft: | $0 |
| Beds: | 3 |
| Baths: | 1 |
| Year Built: | 1960 |
| Property Taxes: | $0 |
| Lot Size: | 0,00 |
| Available: | Dec 15, 2026 |
| Furnished: | No |
Description
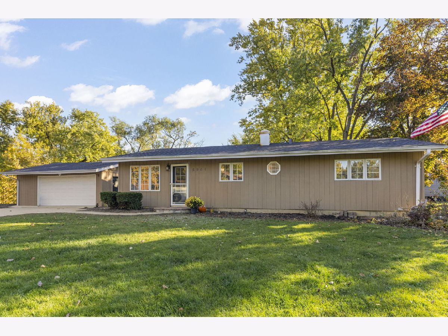
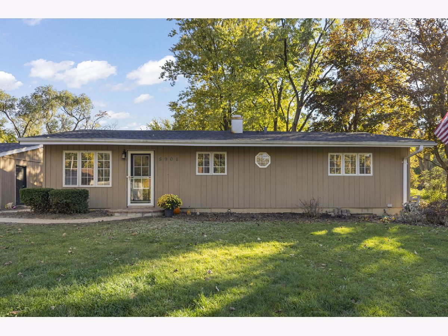
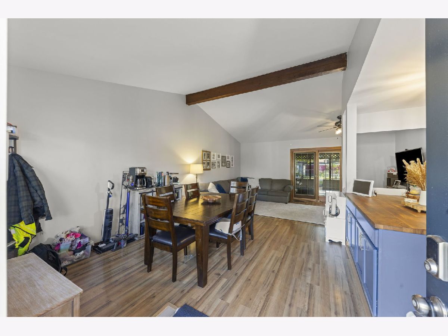
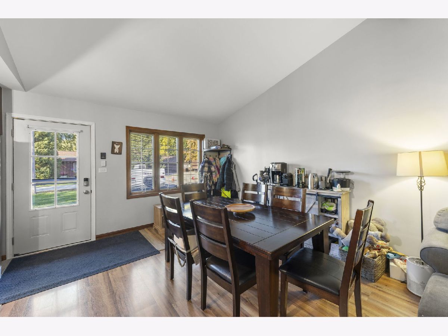
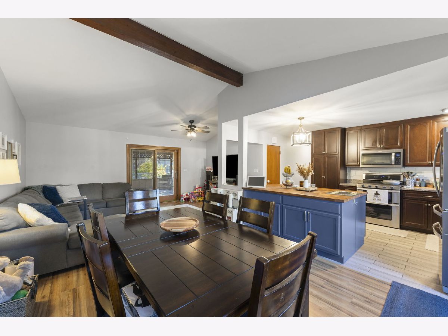
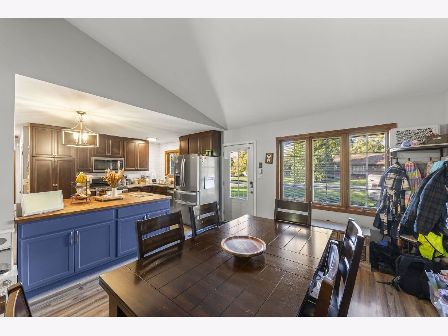
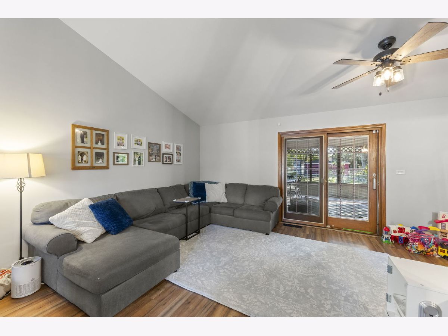
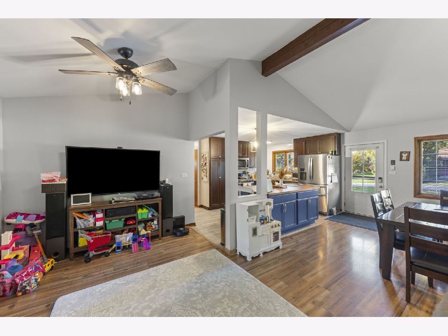
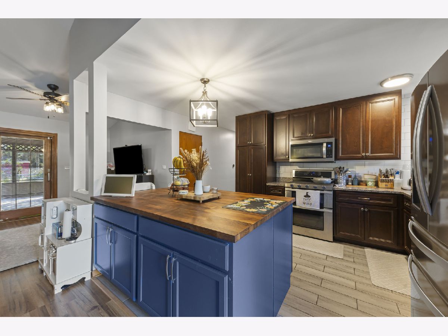
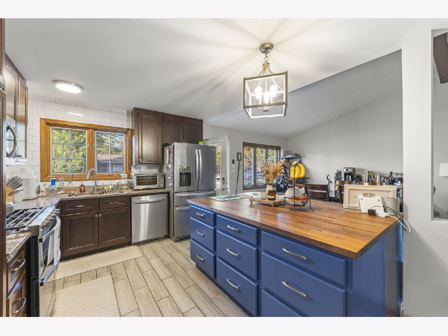
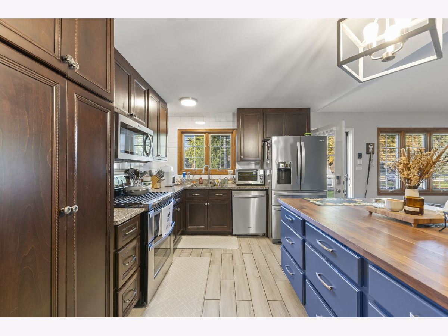
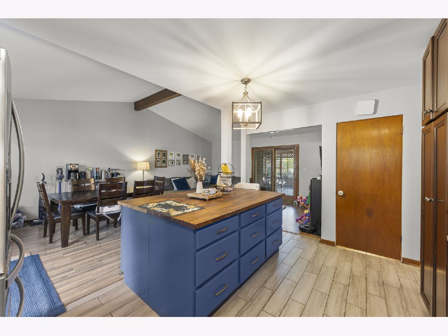
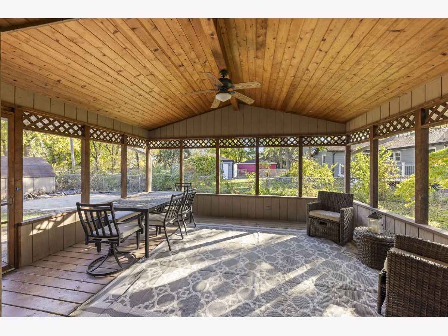
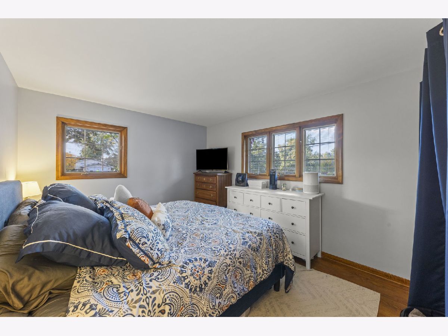
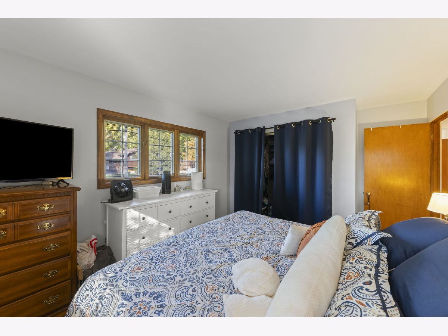
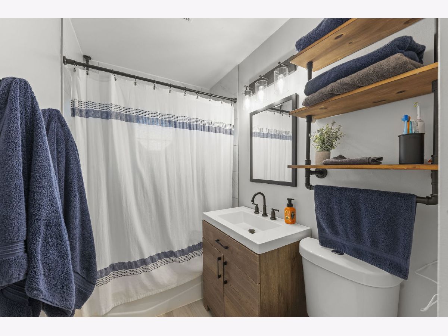
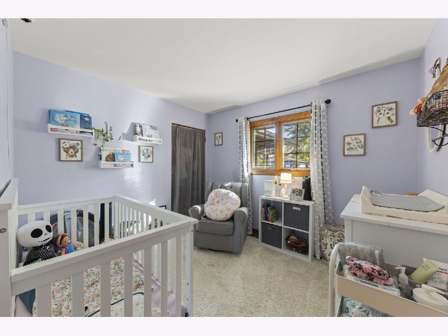
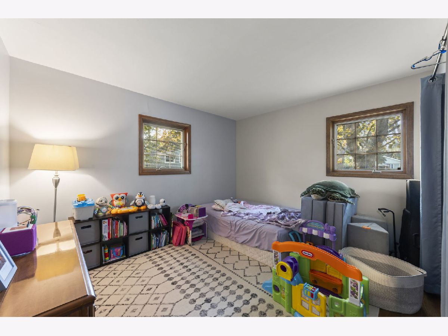
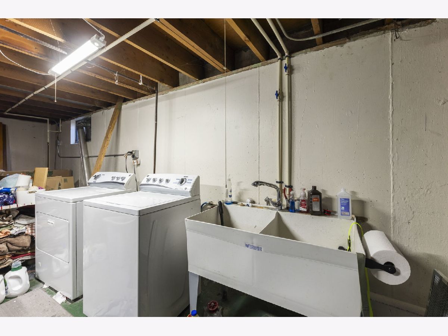
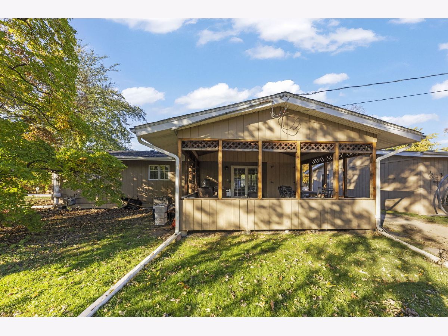
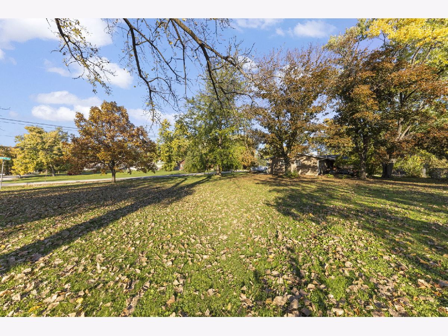
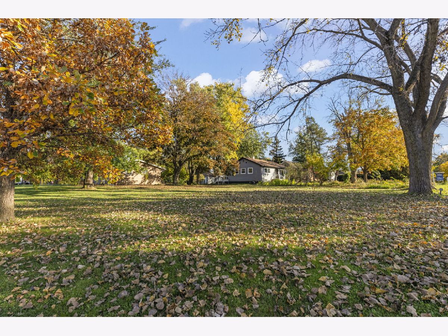
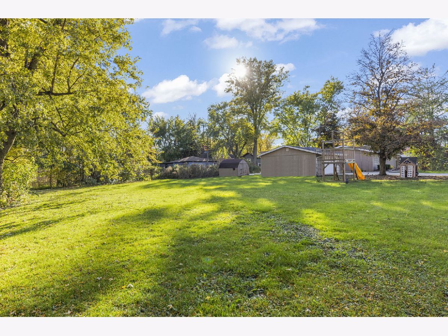
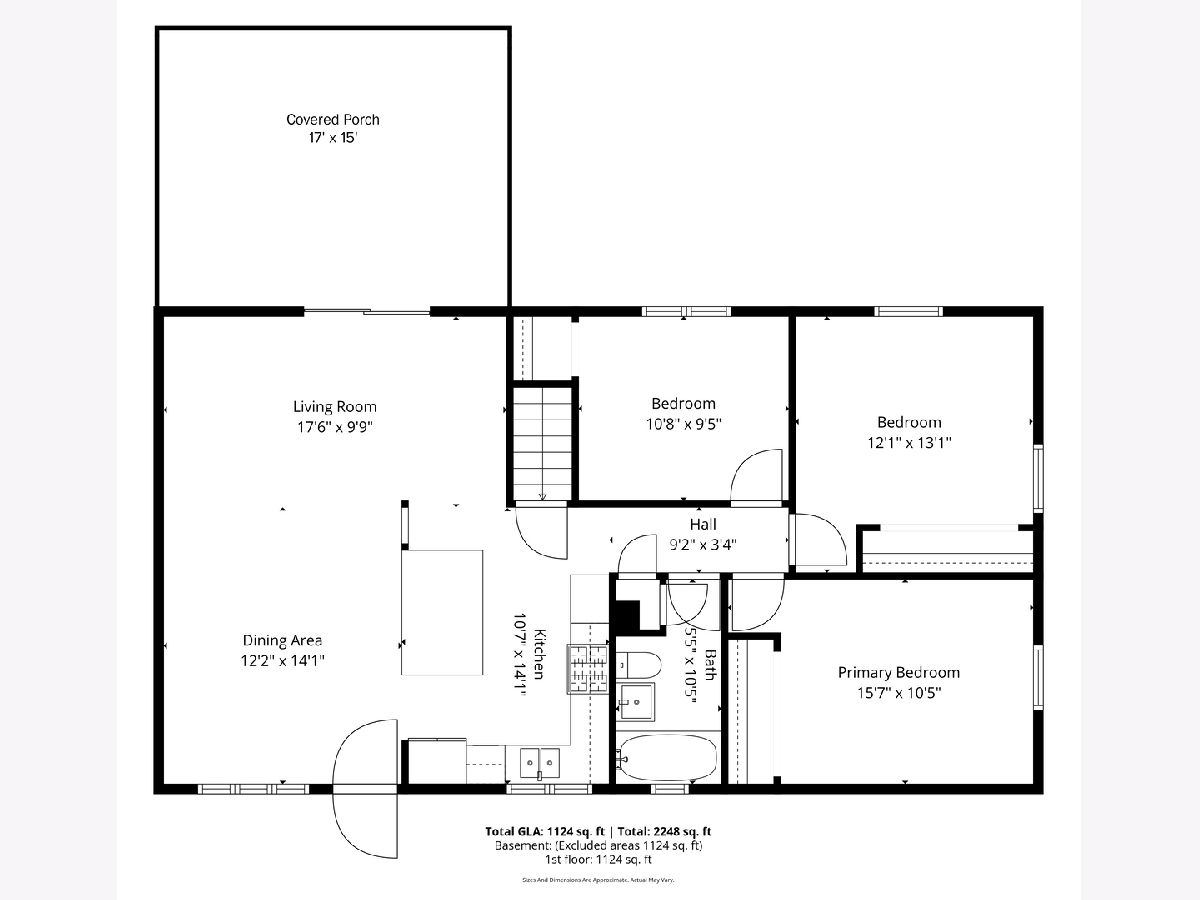
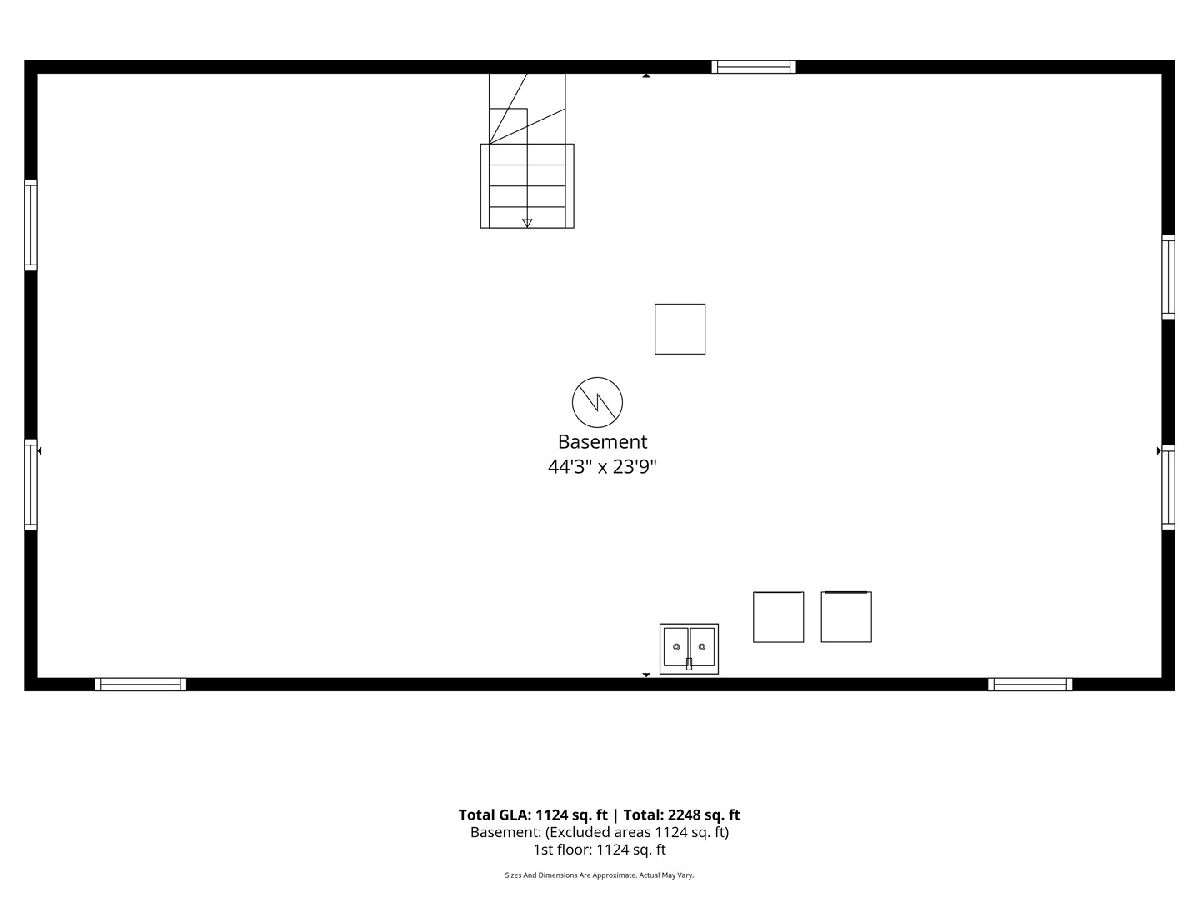
Gorgeous, updated ranch home in Downers Grove with 3 bedrooms, 1 bath and full basement on almost one acre lot! Enjoy all the perks of a gorgeous lot without the maintenance - landscaping INCLUDED in the rent! Unlike any other, this home features a large living/dining room with vaulted ceiling, wood beam & new luxury plank flooring. The living space is wide open to the remodeled kitchen with stainless steel appliances, plenty of cabinet space and huge island. The sliding doors from the living room open to a large, covered porch with vaulted ceiling which doubles your living space in the warmer months! The 3 spacious bedrooms conveniently down the hall with hardwood flooring and ample closet space are adjacent to the updated hall bath with new fixtures, vanity, and a tub/shower combo with new tile surround. The unfinished basement has tons of space for additional activities such as a workout area or kids play space plus convenient laundry appliances and plenty of room for storage. Outside enjoy access to an oversized 2 car garage and large brick paver patio, walkways & driveway. All the mechanicals are in excellent condition, maintained by the meticulous homeowner. Move right in and enjoy! Seller looking for 18 month lease. All prospective tenants over the age of 18 must complete online application. Contact listing agent for details.
Property Specifics
| Residential Rental | |
| — | |
| — | |
| 1960 | |
| Unfinished, Full | |
| 1,125 | |
| Cedar | |
| Asphalt | |
| — | |
| No | |
| — |
| — | |
| — | |
| — / — | |
| — | |
| Lake Michigan, Public | |
| Septic Tank | |
| Central Air | |
| Gas, Forced Air | |
| 12797500 | |
| — |
Nearby Schools
| NAME: | DISTRICT: | DISTANCE: | |
|---|---|---|---|
|
Grade School
Indian Trail Elementary School |
58 | — | |
|
Middle School
O Neill Middle School |
58 | Not in DB | |
|
High School
South High School |
99 | Not in DB | |
Room Specifics
Total Bedrooms: 3
Bedrooms Above Ground: 3
Bedrooms Below Ground: 0
Dimensions: 16X11
Floor Type: Hardwood
Dimensions: 13X12
Floor Type: Hardwood
Dimensions: 11X10
Floor Type: Hardwood
Full Bathrooms: 1
Bathroom Amenities: —
Bathroom in Basement: 0
Dimensions: 14X12
Floor Type: Luxury Vinyl
Dimensions: 11X14
Floor Type: Luxury Vinyl
Dimensions: 10X10
Floor Type: —
Dimensions: 18X10
Floor Type: Luxury Vinyl
Rooms: Enclosed Porch
Name: Enclosed Porch
Dimensions: 17X15
Floor Type: —
Other Specifics
| 2.5 | |
| Concrete Perimeter | |
| Brick Driveway, Garage Door Opener, Garage Owned, Detached, Garage | |
| In Unit | |
| — | |
| Patio, Porch | |
| Shed(s) | |
| Lawn Care | |
| — | |
| Landscaped | |
| 100X300 | |
| — | |
| None | |
| — | |
| Range, Refrigerator, Washer, Dryer | |
| Not in DB | |
| — | |
| Park | |
| — |
Contact Agent
Contact Agent
Listing Provided By
RE/MAX Professionals Select
