

Due to the increased demand in the housing market at this time, we are only able to help our clients who are in need of purchasing and/or selling a home. To schedule a tour of this rental property, copy this listings MLS# 12792059 into google and navigate through the different results. Fill out the forms to contact the agent via the alternative websites you find. We appologize that we cannot help you with rental properties at this time.
5946 Prairie Avenue, Washington Park, Chicago, Illinois 60637


$2,250
|
For Rent
|
|
| Status: | Active |
| Sqft: | 1,600 |
| Cost/Sqft: | $0 |
| Beds: | 3 |
| Baths: | 2 |
| Year Built: | — |
| Property Taxes: | $0 |
| Days On Market: | 8 |
| Lot Size: | 0,00 |
| Available: | Oct 31, 2026 |
| Furnished: | No |
Description
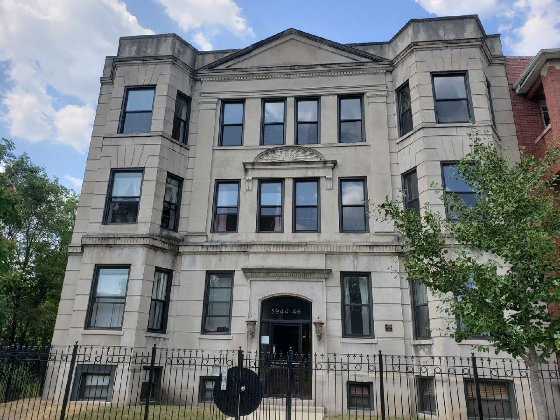
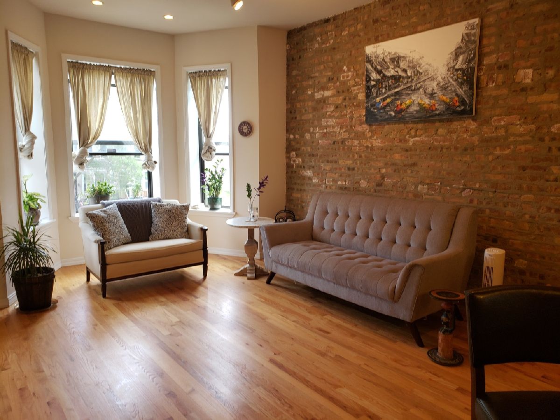
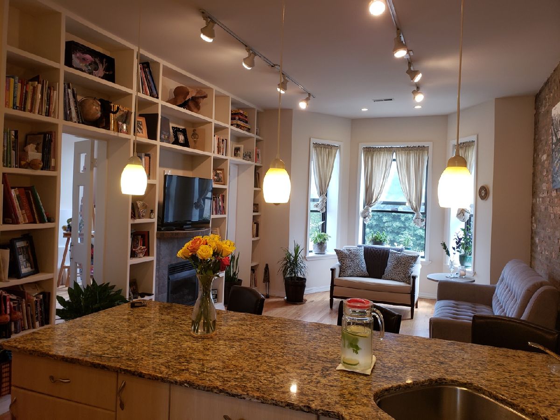
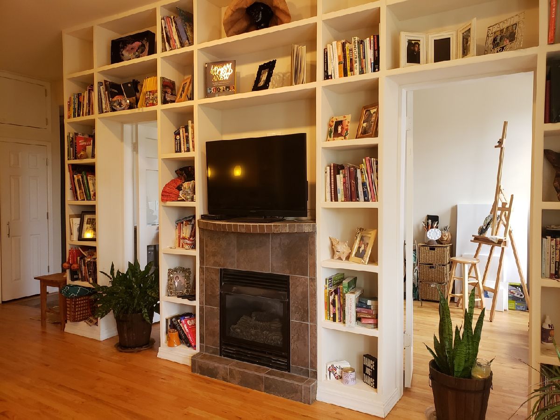
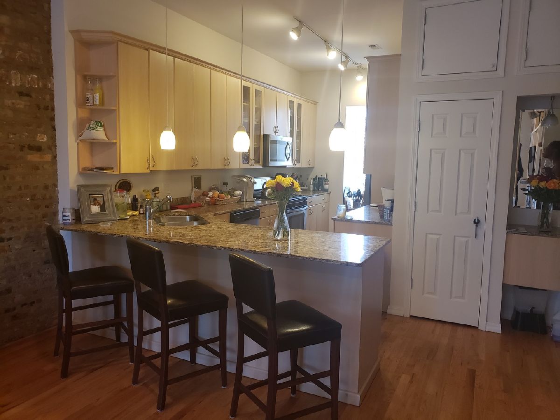
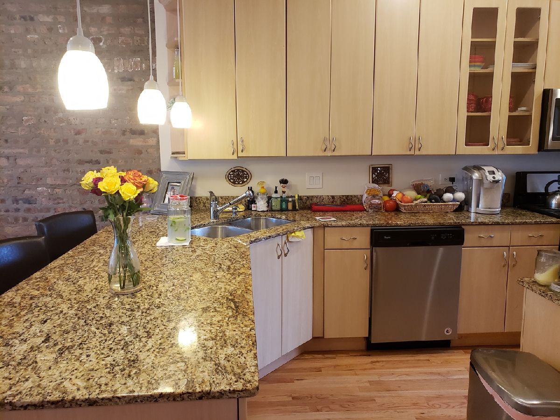
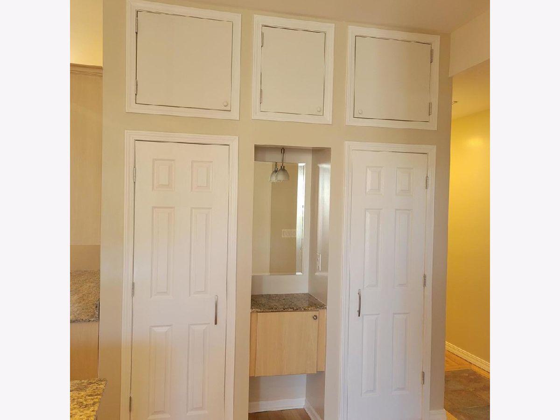
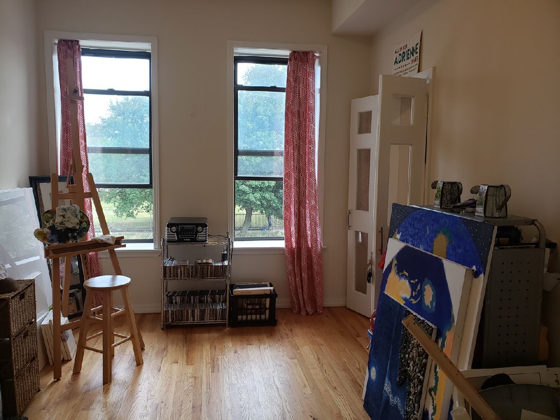
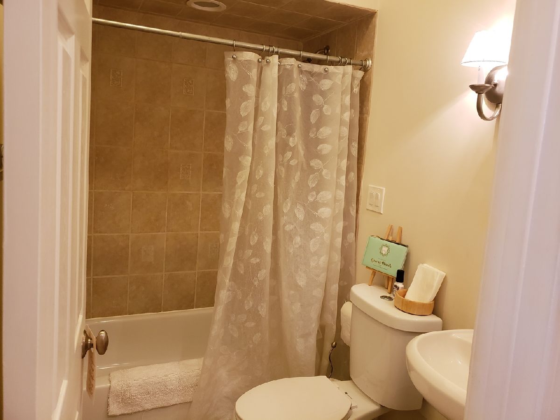
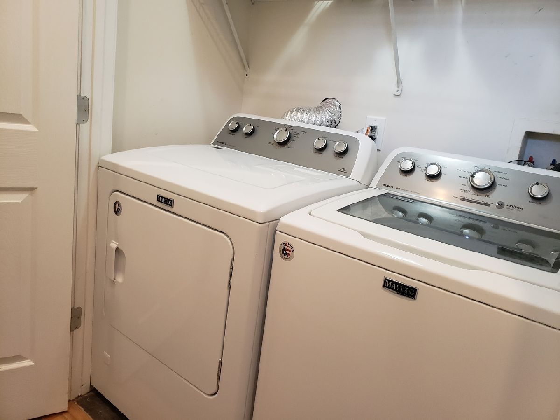
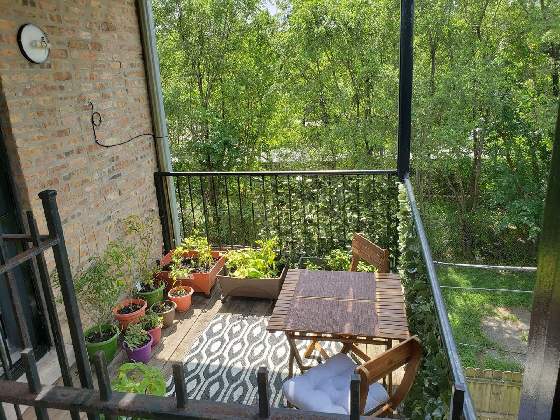
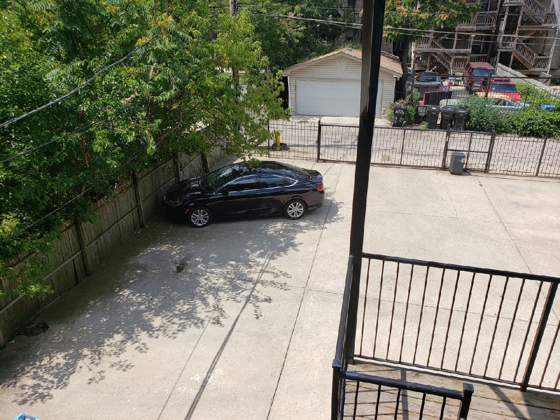
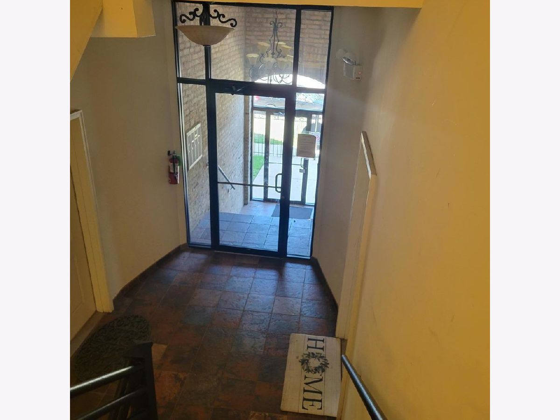
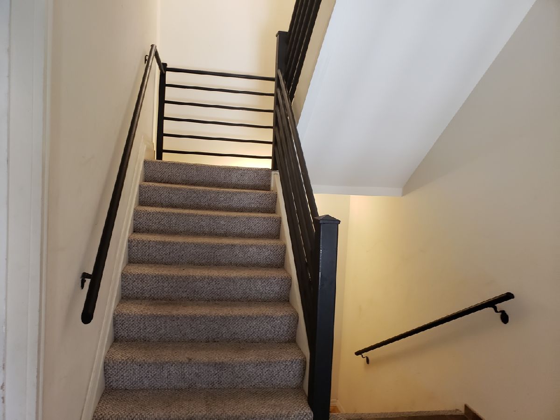
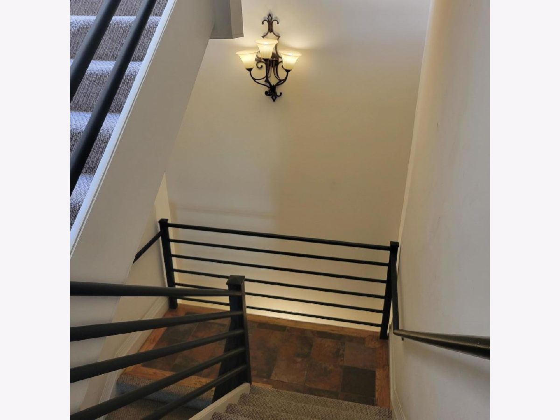
BEAUTIFUL 3BD/2BA VINTAGE GREYSTONE CONDO IN WASHINGTON PARK. THIS UNIT FEATURES EXPOSED BRICK IN LR, HW FLOORS W/ INLAYS; GAS FIREPLACE WITH BOOKCASE SURROUND. SPACIOUS KITCHEN WITH GRANITE COUNTERTOPS AND SS APPL. EN-SUITE PRIMARY BEDROOM WITH EXTENSIVE STORAGE AND CARPET IN 2 BEDROOMS. THE ENTIRE BUILDING WAS REHABBED IN 2006 & 2ND BATHROOM IS BRAND NEW. IN UNIT W/D SIDE BY SIDE, BACK PRIVATE DECK, ASSIGNED SECURED PARKING SPACE, AND WALKING DISTANCE TO 2 "L" STOPS. AVAILABLE 12.01, SORRY NO PETS.
Property Specifics
| Residential Rental | |
| 3 | |
| — | |
| — | |
| 2015 | |
| None | |
| Brick | |
| Rubber | |
| — | |
| No | |
| — |
| Cook | |
| — | |
| — / — | |
| — | |
| Public | |
| Public Sewer | |
| Central Air | |
| Gas | |
| 12792059 | |
| — |
Property History
| DATE: | EVENT: | PRICE: | SOURCE: |
|---|---|---|---|
| 27 Aug, 2019 | Under contract | $0 | MRED MLS |
| 9 Aug, 2019 | Listed for sale | $0 | MRED MLS |
| 26 Oct, 2022 | Under contract | $0 | MRED MLS |
| 22 Sep, 2022 | Listed for sale | $0 | MRED MLS |
| 11 Mar, 2026 | Under contract | $0 | MRED MLS |
| 6 Oct, 2025 | Listed for sale | $0 | MRED MLS |
| 22 Oct, 2026 | Listed for sale | $0 | MRED MLS |
Room Specifics
All Bedroom Info:
Total Bedrooms: 3
Bedrooms Above Ground: 3
Bedrooms Below Ground: 0
Total Bedrooms: 3
Bedrooms Above Ground: 3
Bedrooms Below Ground: 0
Master Bedroom Info:
Dimensions: 18X14
Location: Main LevelDimensions: 18X14
Floor Type: Carpet
Second Bedroom Info:
Dimensions: 12X12
Location: Main LevelDimensions: 12X12
Floor Type: Carpet
Third Bedroom Info:
Dimensions: 14X11
Location: Main LevelDimensions: 14X11
Floor Type: Hardwood
Bathroom Info:
Full Bathrooms: 2
Partial Bathrooms: 0Full Bathrooms: 2
Bathroom Amenities: Whirlpool
Bathroom in Basement: 0
Dining Room Info:
Dimensions: COMBO
Location: Main LevelDimensions: COMBO
Floor Type: —
Kitchen Info:
Dimensions: 12X6
Location: Main LevelDimensions: 12X6
Floor Type: Hardwood
Living Room Info:
Dimensions: 21X13
Location: Main LevelDimensions: 21X13
Floor Type: Hardwood
Additional Rooms Info:
Rooms: No additional rooms
Basement: NoneRooms: No additional rooms
Other Specifics
| — | |
| Concrete Perimeter | |
| Concrete, Assigned, Other | |
| In Unit | |
| Hardwood | |
| Deck, Porch | |
| Fenced | |
| Water, Parking, Exterior Maintenance, Lawn Care, Storage Lockers, Snow Removal | |
| Balcony | |
| Landscaped | |
| 60X160 | |
| — | |
| Full | |
| Storage | |
| — | |
| Not in DB | |
| — | |
| Storage, Security Door Lock(s) | |
| Gas Log |
Tax History
| Year | Property Taxes |
|---|
Contact Agent
Due to the increased demand in the housing market, we are only able to help our clients who are in need of purchasing and/or selling a home. To schedule a tour of this rental property, copy this listings MLS# 12792059 into google and navigate through the different results. Fill out the forms to contact the agent via the alternative websites you find. We appologize that we cannot help you with rental properties at this time.
Listing Provided By
Coldwell Banker Realty
