

5950 Oakwood Drive, Lisle, Illinois 60532


$2,200
|
For Rent
|
|
| Status: | Pending |
| Sqft: | 1,020 |
| Cost/Sqft: | $0 |
| Beds: | 2 |
| Baths: | 2 |
| Year Built: | 1970 |
| Property Taxes: | $0 |
| Lot Size: | 0,00 |
| Available: | Sep 11, 2026 |
Description
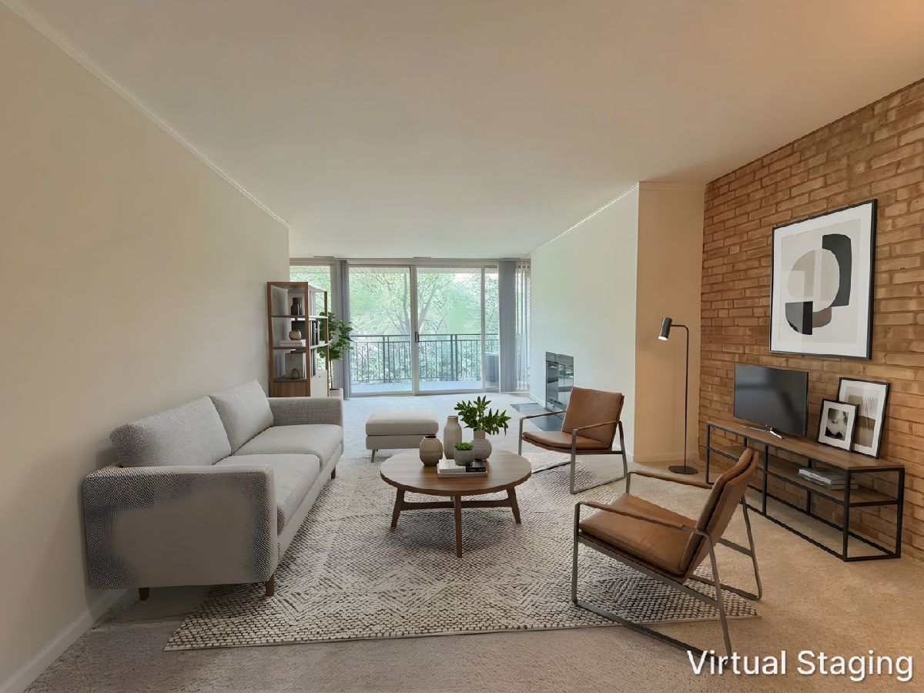
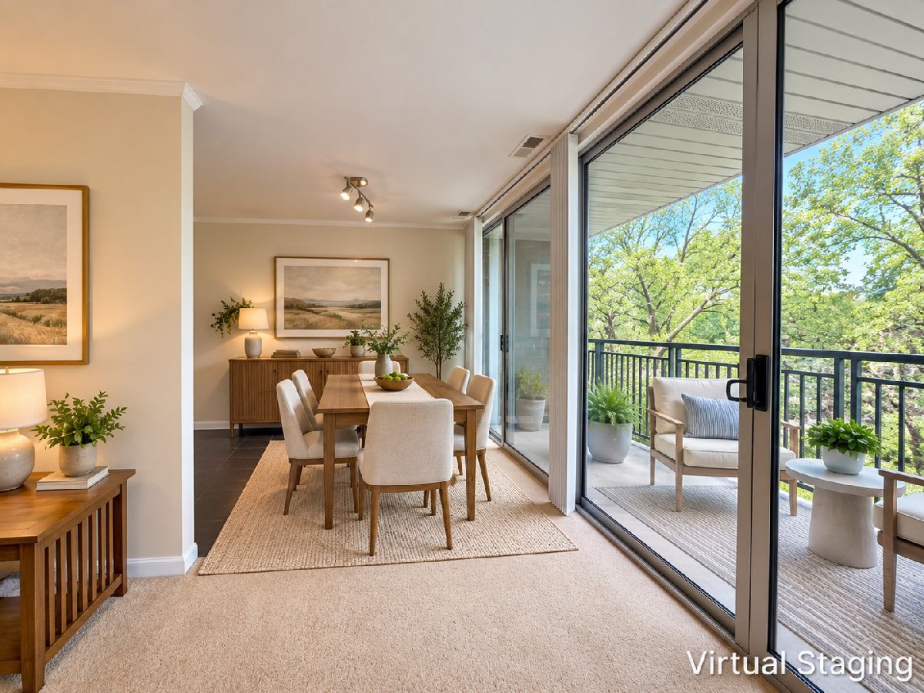
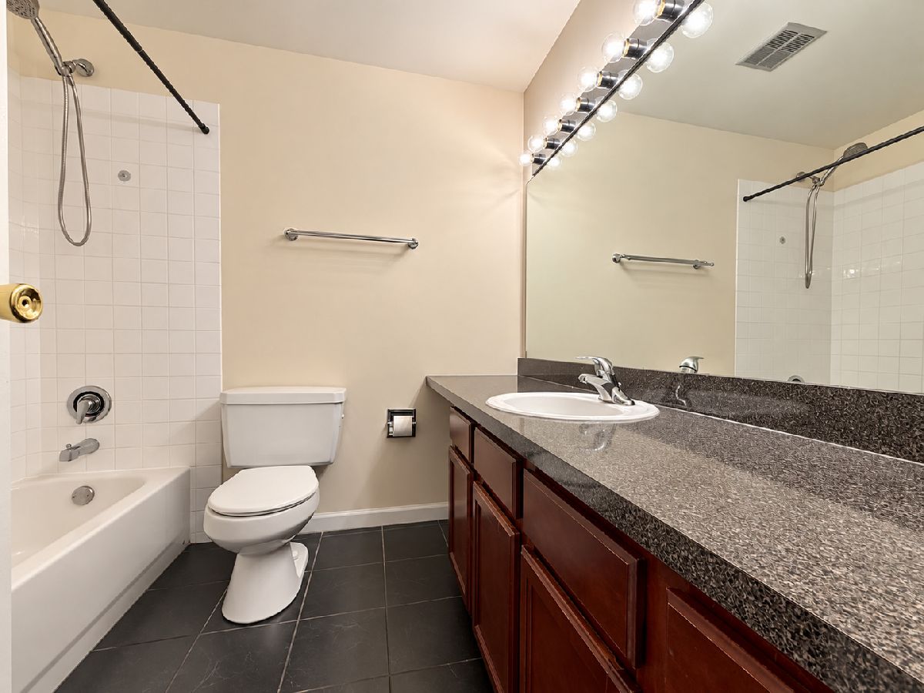
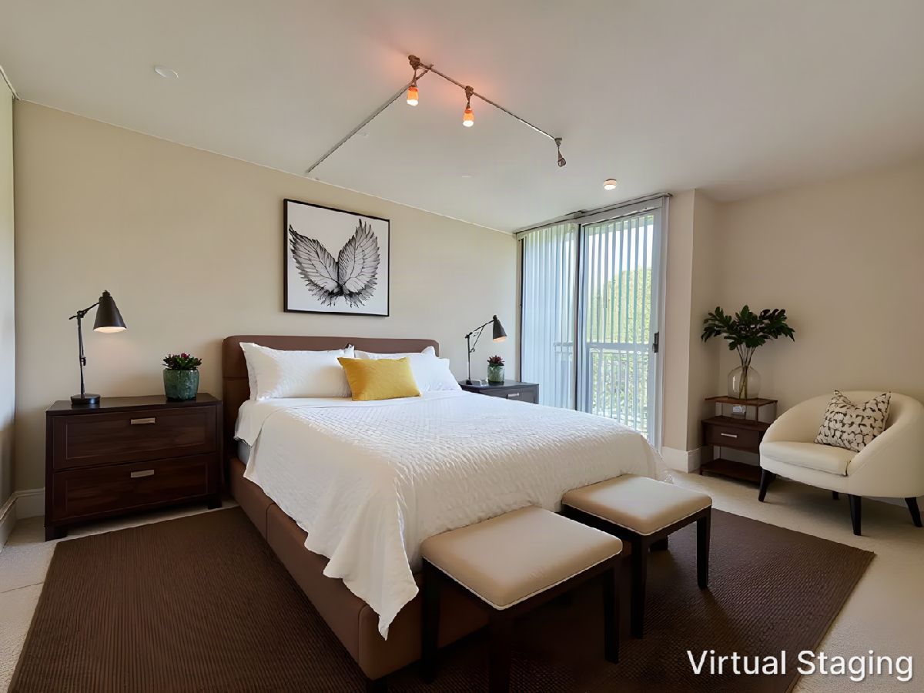
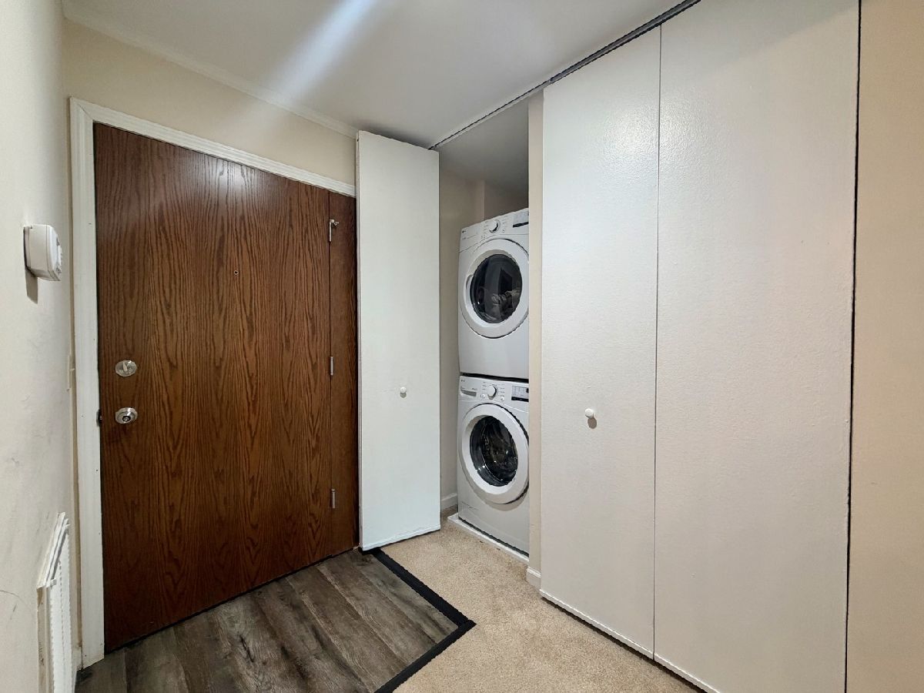
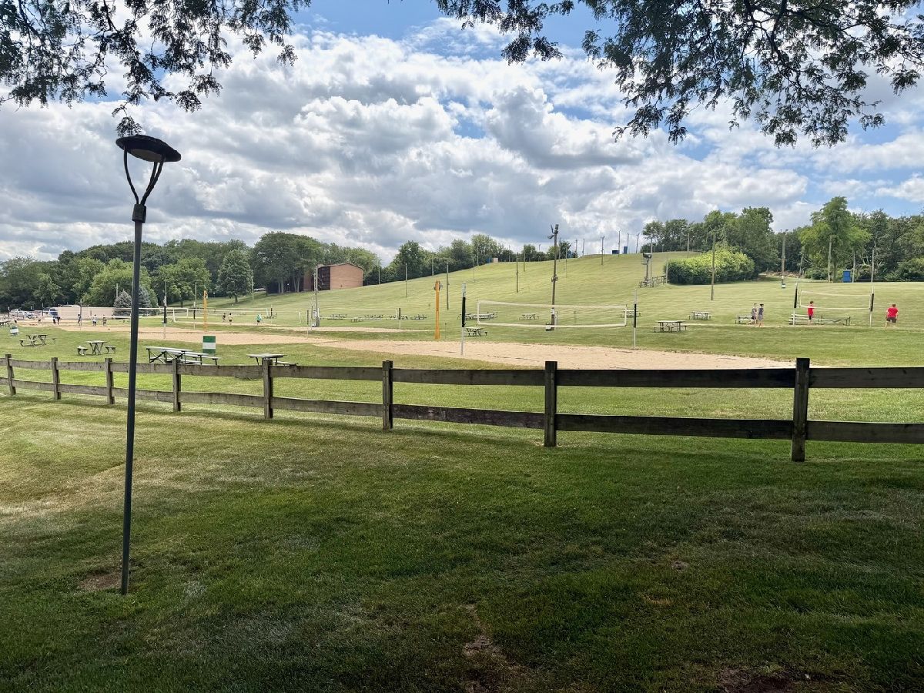
Terrific Lisle rental! Spacious 2-bedroom, 1.5-bath end unit available now. The welcoming living room features a striking brick accent wall and steps out to a generous private balcony overlooking the woods; the second bedroom has its own balcony door as well. Two assigned parking spaces come with the unit - D37 & D36, located up front closer to Oakwood Dr. Mechanicals are newer: gas furnace 2024, water heater 2022. A brand-new wood-burning fireplace with upgraded blower has just been installed, with finishing touches underway, making the space even warmer and more inviting. All appliances included, plus a full-size in-unit washer and dryer. Resort-style community with outstanding amenities: swimming pool, clubhouse, ski hill, ponds, and an on-site restaurant/pub.
Property Specifics
| Residential Rental | |
| 8 | |
| — | |
| 1970 | |
| None | |
| Brick | |
| — | |
| — | |
| No | |
| — |
| — | |
| Four Lakes | |
| — / — | |
| — | |
| Public | |
| Public Sewer, Other | |
| Central Air | |
| Natural Gas, Forced Air | |
| 12757094 | |
| — |








Room Specifics
Total Bedrooms: 2
Bedrooms Above Ground: 2
Bedrooms Below Ground: 0
Dimensions: 16X12
Floor Type: Carpet
Dimensions: 16X11
Floor Type: Carpet
Full Bathrooms: 2
Bathroom Amenities: —
Bathroom in Basement: —
Dimensions: 9X8
Floor Type: Carpet
Dimensions: 9X8
Floor Type: Ceramic Tile
Features: Eating Area-Table Space, Galley
Dimensions: 3X3
Floor Type: —
Dimensions: 22X13
Floor Type: Carpet
Rooms: No additional rooms
Other Specifics
| — | |
| — | |
| Assigned | |
| In Unit | |
| — | |
| — | |
| Parking, Scavenger, Exterior Maintenance, Lawn Care | |
| — | |
| — | |
| COMMON | |
| — | |
| None | |
| — | |
| Range, Microwave, Dishwasher, Refrigerator, Washer, Dryer, Disposal | |
| Not in DB | |
| — | |
| — | |
| Wood Burning, Circulating |
Contact Agent
Contact Agent
Listing Provided By
KOMAR
