

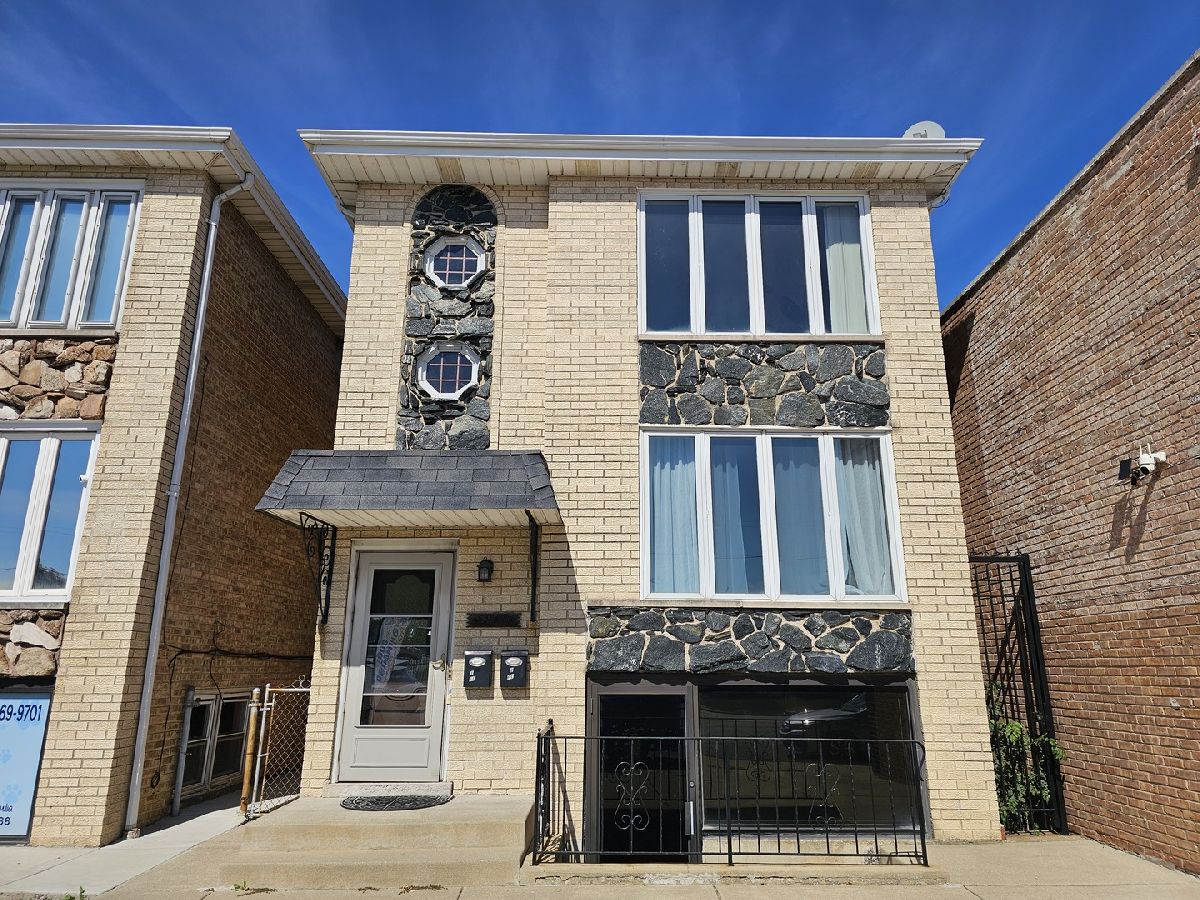
5968 Archer Avenue, Garfield Ridge, Chicago, Illinois 60638


$1,800
|
For Rent
|
|
| Status: | Active |
| Sqft: | 916 |
| Cost/Sqft: | $0 |
| Beds: | 3 |
| Baths: | 2 |
| Year Built: | 1980 |
| Property Taxes: | $0 |
| Days On Market: | 32 |
| Lot Size: | 0,00 |
| Available: | Oct 3, 2026 |
| Furnished: | No |
Description
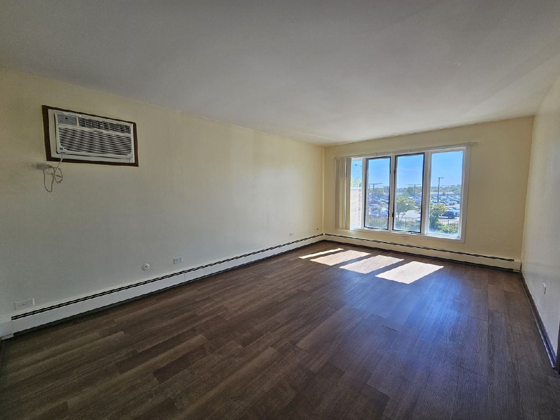
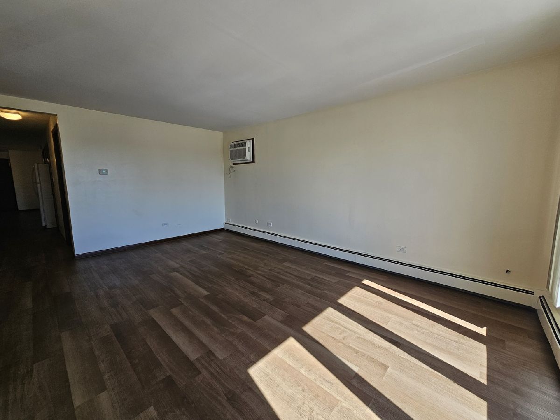
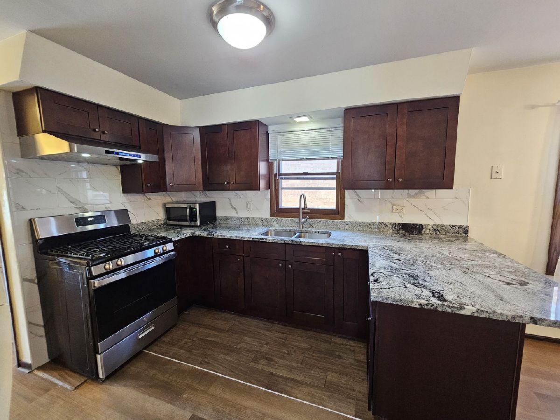
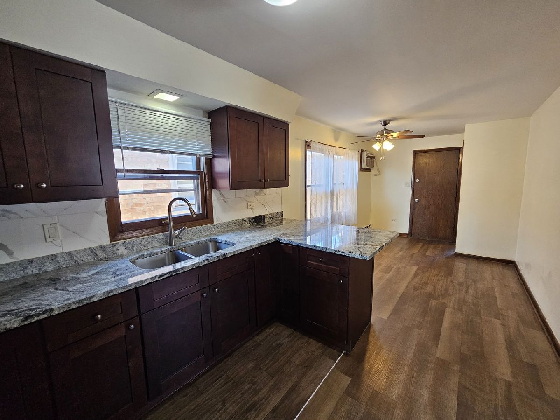
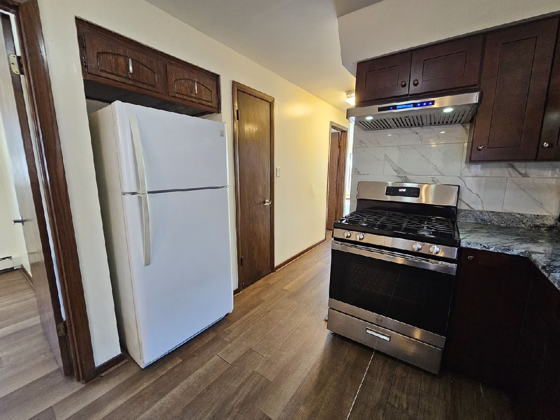
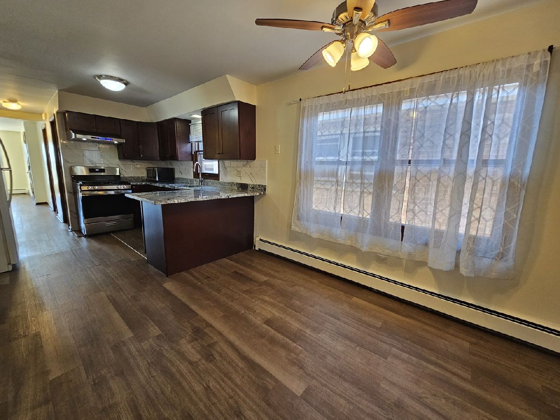
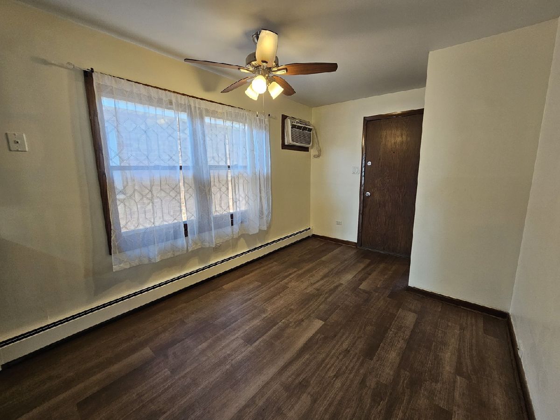
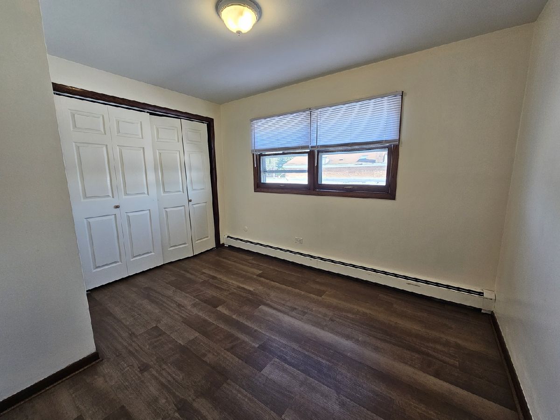
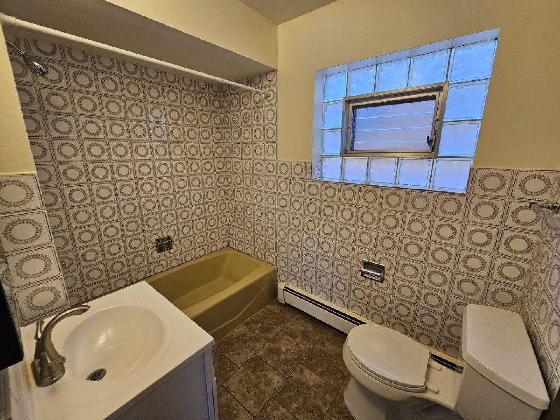
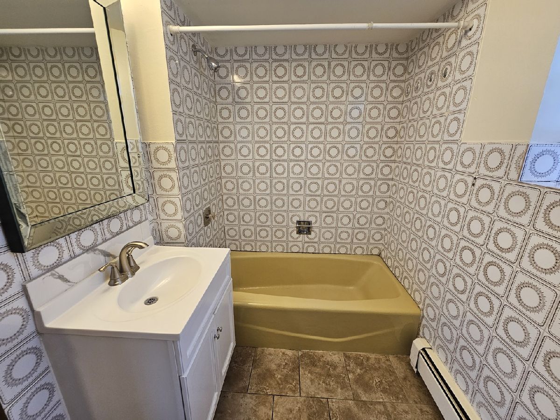
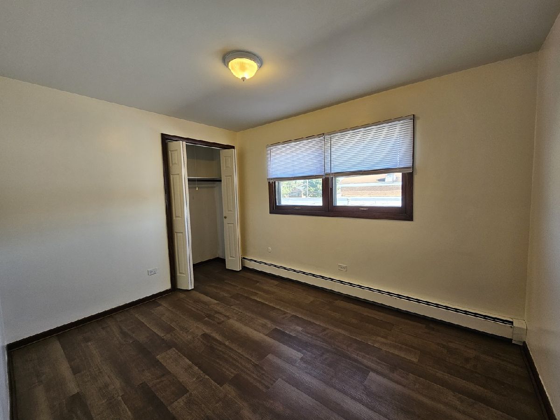
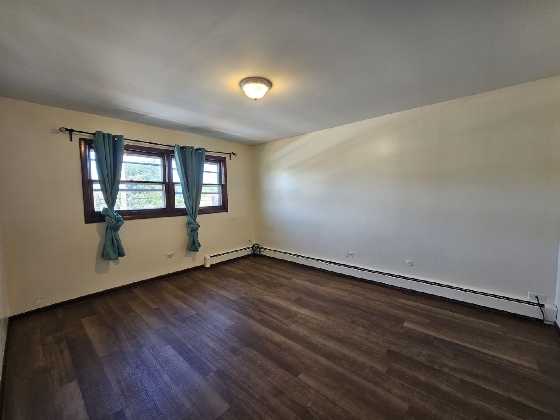
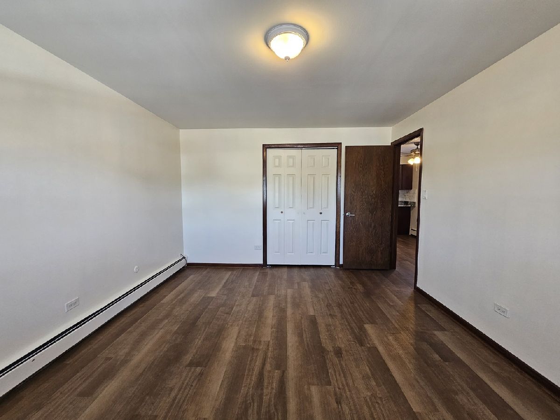
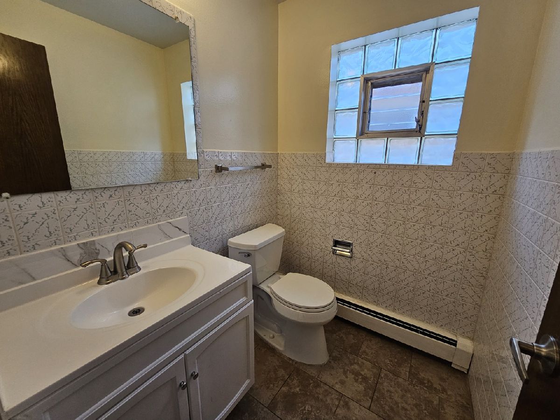
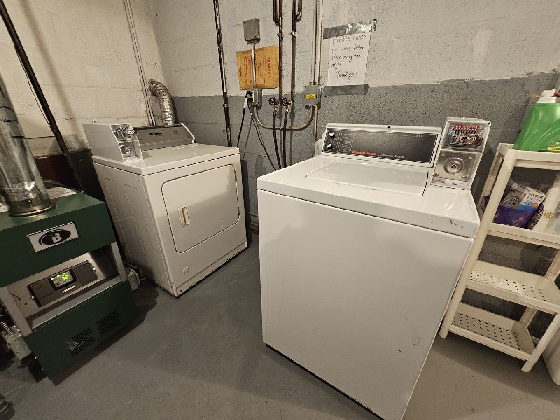
Welcome home to bright, modern comfort in the highly desirable Garfield Ridge neighborhood! This beautifully updated residence features low-maintenance wood-look flooring and an abundance of natural light throughout. The heart of the home boasts a fully renovated kitchen equipped with rich cabinetry, striking granite countertops, an expansive peninsula, tiled backsplash, and stainless steel appliances-including a gas range and range hood. Generously sized bedrooms offer ample closet space, complemented by a bright bathroom with updated vanity finishes, wall AC units, and convenient on-site laundry facilities. Perfect for commuters, this location offers exceptional convenience just minutes from Midway Airport, the CTA Orange Line, major expressways (I-55/Stevenson), CTA bus routes right along Archer, and a wide array of local dining, grocery options, and shopping centers. Rent includes water and trash utilities; tenant pays for electric, gas, and heat. Rental terms require a 1-year lease, a $65 application fee per adult (18+), and an $800 non-refundable move-in fee (NO security deposit), with a strict no-pet and no-smoking policy.
Property Specifics
| Residential Rental | |
| 2 | |
| — | |
| 1980 | |
| None | |
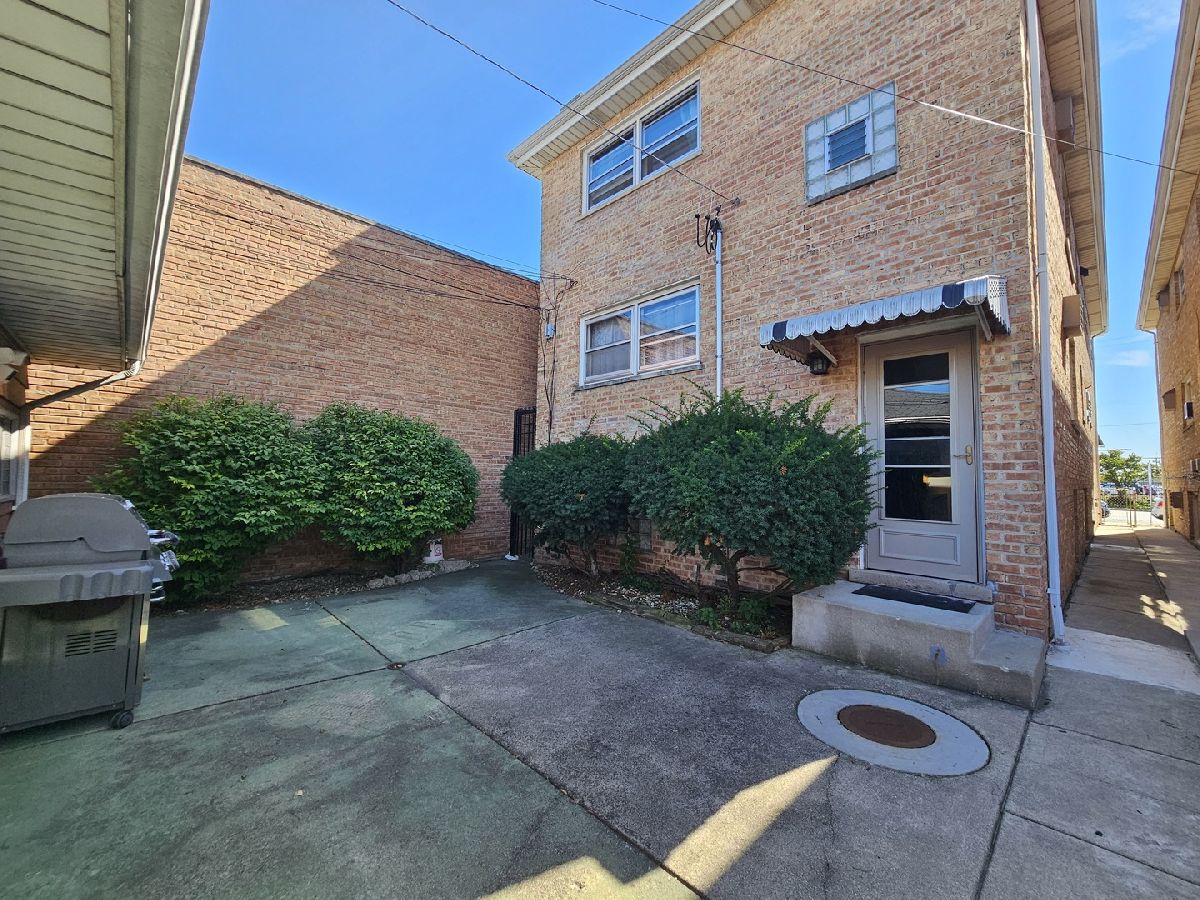
| Brick | |
| — | |
| — | |
| No | |
| — |
| Cook | |
| — | |
| — / — | |
| — | |
| Lake Michigan, Public | |
| Public Sewer | |
| Wall Unit(s) | |
| Natural Gas | |
| 12776099 | |
| — |
Property History
| DATE: | EVENT: | PRICE: | SOURCE: |
|---|---|---|---|
| 2 Oct, 2026 | Listed for sale | $0 | MRED MLS |
Room Specifics
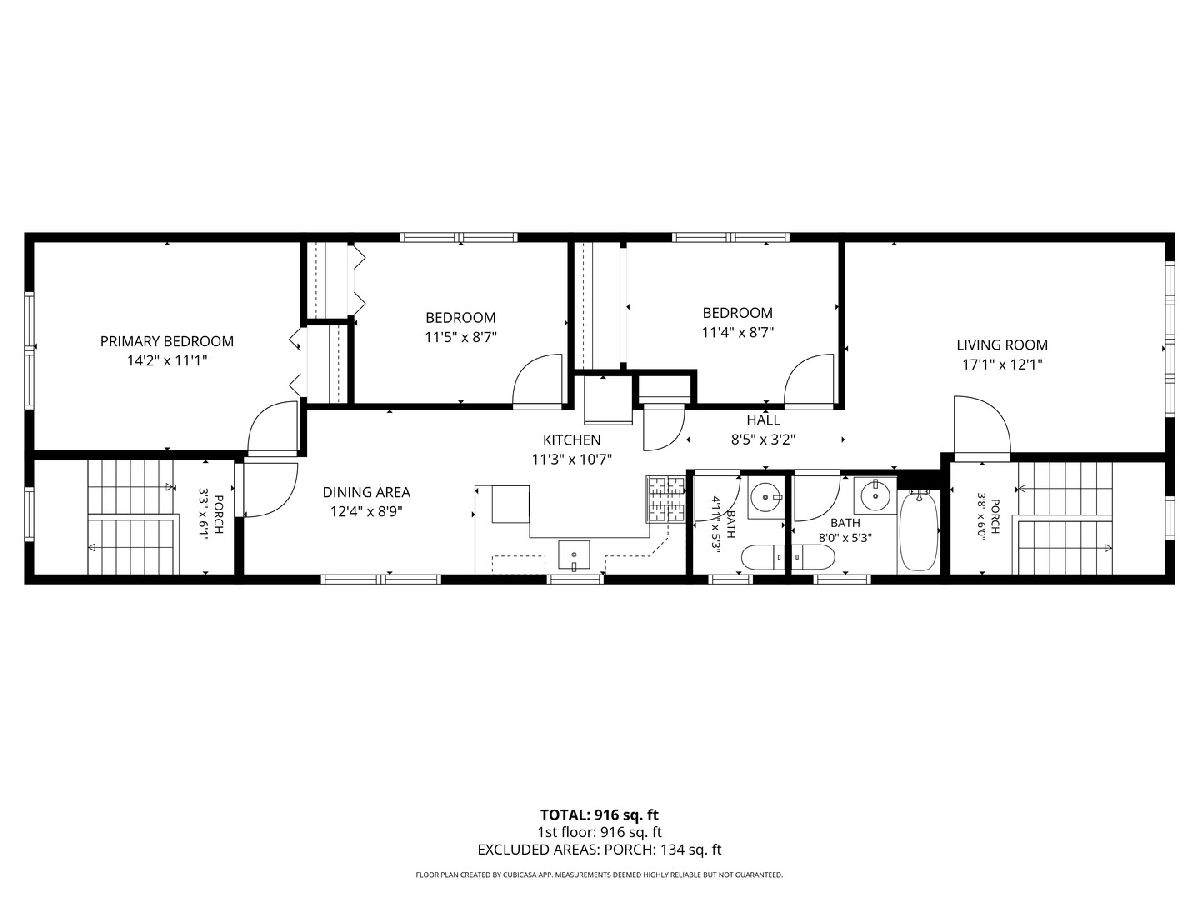
Total Bedrooms: 3
Bedrooms Above Ground: 3
Bedrooms Below Ground: 0
Dimensions: 14X12
Floor Type: Wood Laminate
Dimensions: 12X9
Floor Type: Wood Laminate
Dimensions: 12X9
Floor Type: Wood Laminate
Full Bathrooms: 2
Bathroom Amenities: —
Bathroom in Basement: —
Dimensions: 13X9
Floor Type: Wood Laminate
Dimensions: 10X9
Floor Type: Tile
Dimensions: 10X10
Floor Type: —
Dimensions: 18X12
Floor Type: Wood Laminate
Rooms: No additional rooms
Other Specifics
| — | |
| — | |
| — | |
| Common Area | |
| — | |
| — | |
| Water, Scavenger, Exterior Maintenance, Lawn Care | |
| — | |
| — | |
| 25X126 | |
| — | |
| None | |
| — | |
| — | |
| Not in DB | |
| — | |
| — | |
| — |
Tax History
| Year | Property Taxes |
|---|
Contact Agent
Contact Agent
Listing Provided By
Charles Rutenberg Realty
