

5974 Miami Avenue, Jefferson Park, Chicago, Illinois 60646


$3,400
|
For Rent
|
|
| Status: | Re-activated |
| Sqft: | 1,756 |
| Cost/Sqft: | $0 |
| Beds: | 3 |
| Baths: | 2 |
| Year Built: | 1936 |
| Property Taxes: | $0 |
| Lot Size: | 0,00 |
| Available: | Oct 2, 2026 |
| Furnished: | No |
Description
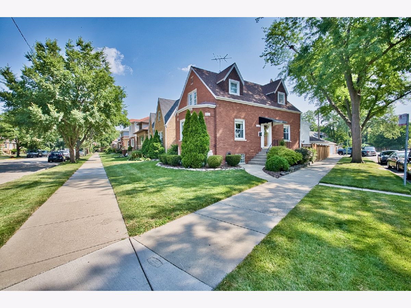
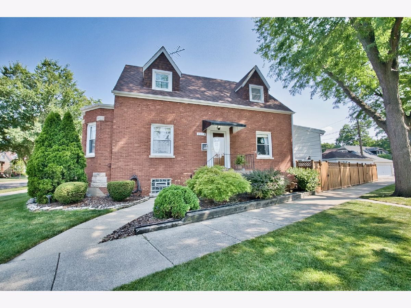
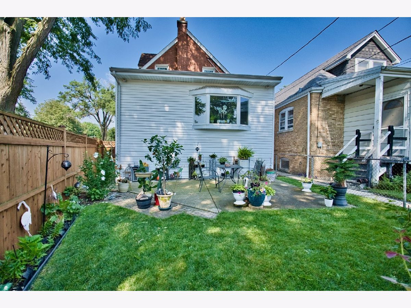
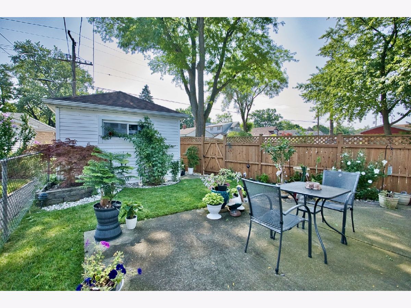
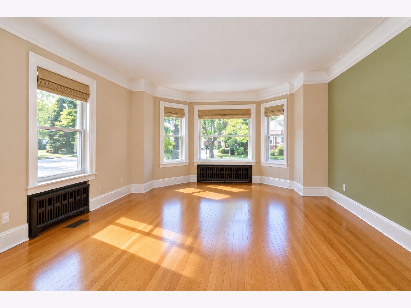
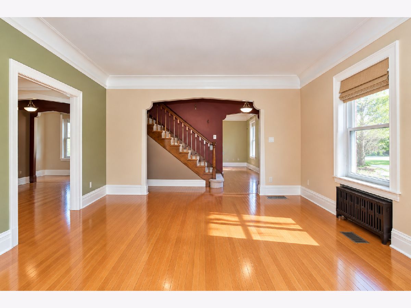
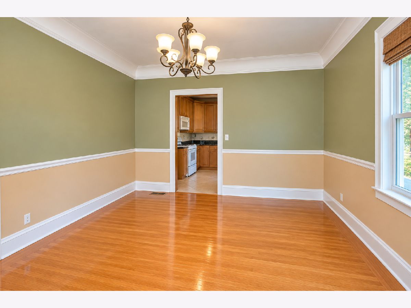
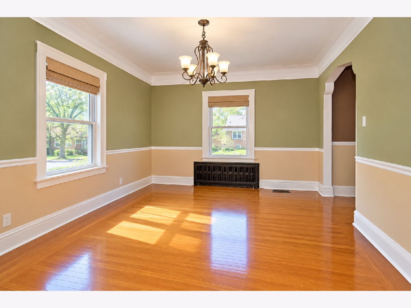
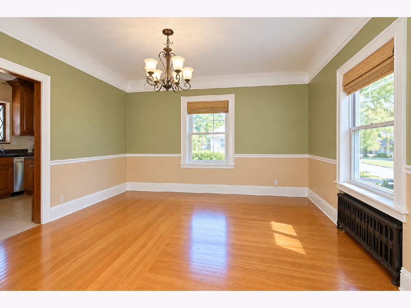
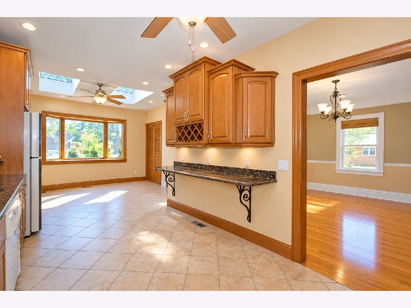
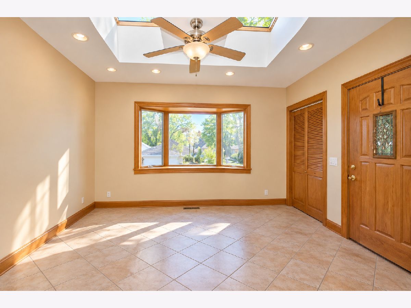
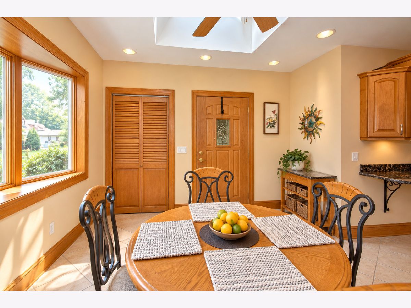
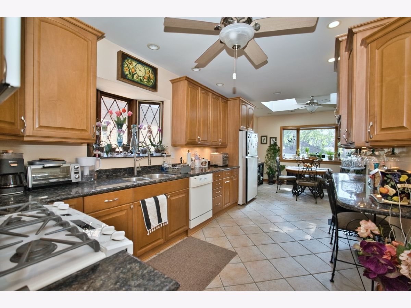
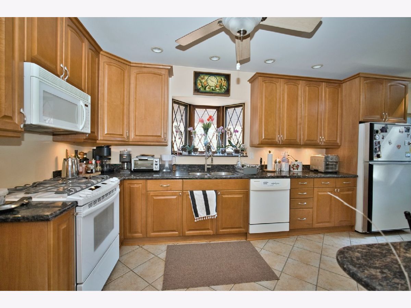
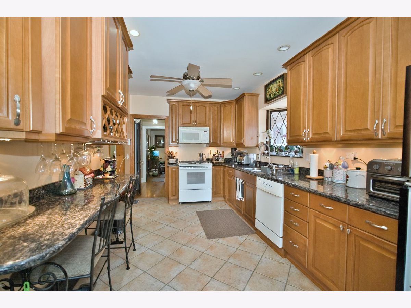
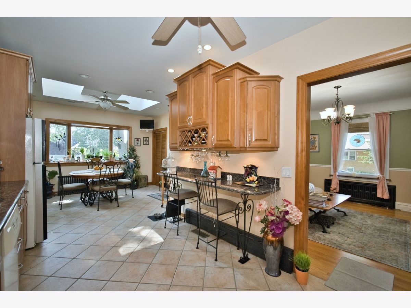
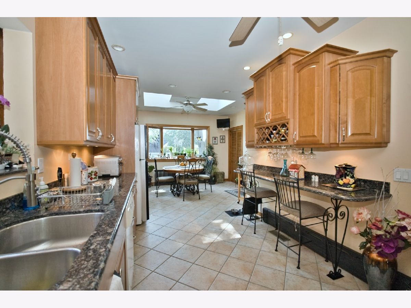
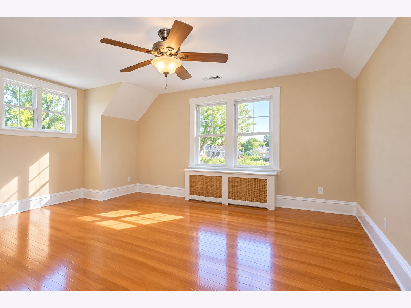
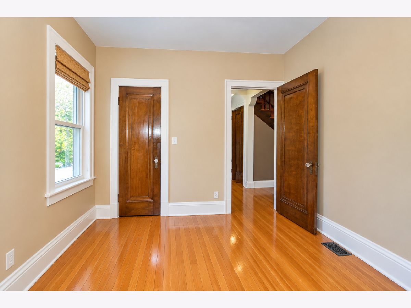
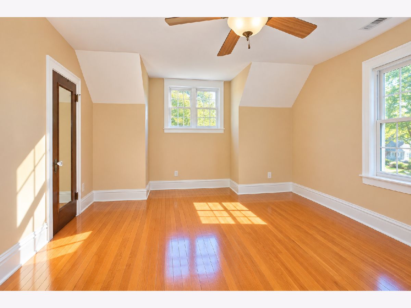
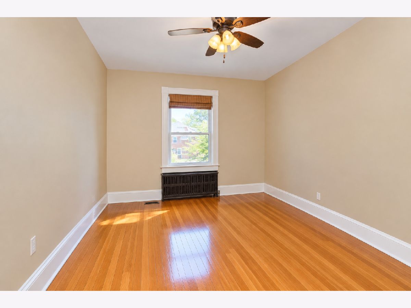
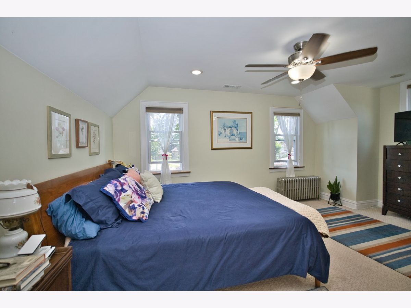
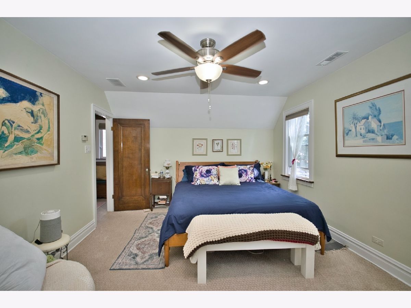
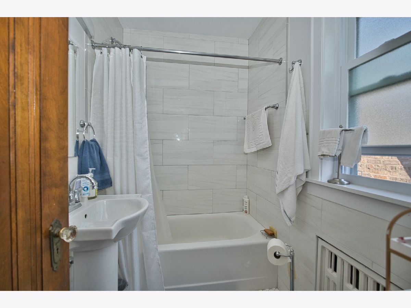
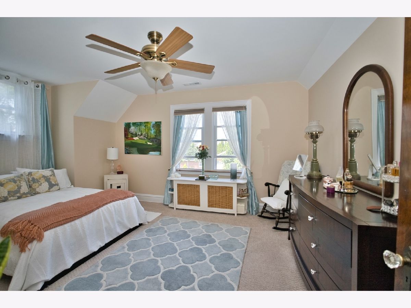
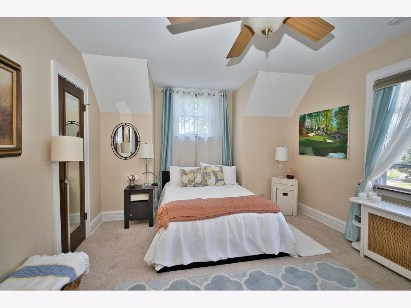
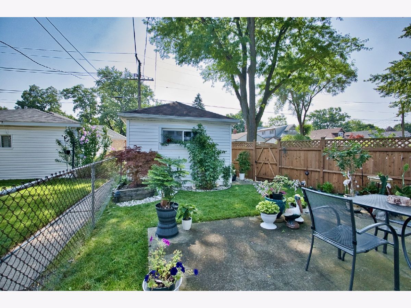
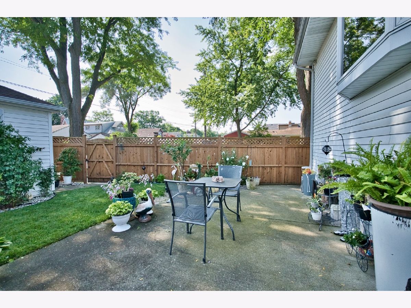
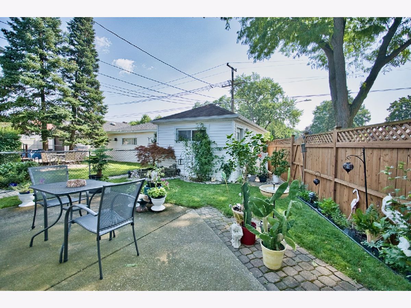
Available immediately. Welcome to this well-maintained brick Cape-Cod in desirable South Edgebrook located on a quiet residential street, this home offers a comfortable floor plan, quality updates, and inviting indoor and outdoor living spaces. Hardwood floors enhancing the main level living space where the living and dining rooms are filled with natural light from. The updated kitchen features granite countertops, abundant cabinet space, breakfast room, and a functional layout designed for everyday living and entertaining. A first-floor bedroom offers flexibility for guests, a home office, or additional living space. Upstairs feature 2-generously sized bedrooms and an updated full bath. The partially finished basement provides valuable space for a family room, exercise area, playroom, hobby room, or additional storage. Step outside to enjoy the professionally landscaped, fully fenced backyard, an ideal setting for summer gatherings, gardening, and relaxing in a private outdoor retreat. While located in the heart of South Edgebrook, this home combines classic character with thoughtful updates and is close to parks, schools, shopping, restaurants, and public transportation. Move in and enjoy everything this welcoming neighborhood has to offer.
Property Specifics
| Residential Rental | |
| — | |
| — | |
| 1936 | |
| Partially Finished, Exterior Entry, Egress Window, Full | |
| Brick | |
| Asphalt | |
| — | |
| No | |
| — |
| Cook | |
| — | |
| — / — | |
| — | |
| Lake Michigan | |
| Public Sewer | |
| Central Air | |
| Gas | |
| 12775347 | |
| — |
Nearby Schools
| NAME: | DISTRICT: | DISTANCE: | |
|---|---|---|---|
|
Grade School
Hitch Elementary School |
299 | — | |
|
Middle School
Hitch Elementary School |
299 | Not in DB | |
|
High School
Taft High School |
299 | Not in DB | |
Room Specifics
Total Bedrooms: 3
Bedrooms Above Ground: 3
Bedrooms Below Ground: 0
Dimensions: 18X12
Floor Type: Hardwood
Dimensions: 16X12
Floor Type: Hardwood
Dimensions: 12X10
Floor Type: Carpet
Full Bathrooms: 2
Bathroom Amenities: —
Bathroom in Basement: 0
Dimensions: 13X12
Floor Type: Hardwood
Dimensions: 25X13
Floor Type: Ceramic Tile
Features: Eating Area-Table Space, Pantry-Closet
Dimensions: 16X13
Floor Type: Other
Dimensions: 17X14
Floor Type: Hardwood
Rooms: Exercise Room, Theatre Room, Storage
Name: Exercise Room
Dimensions: 15X13
Floor Type: Carpet
Name: Theatre Room
Dimensions: 14X10
Floor Type: Carpet
Name: Storage
Dimensions: 21X11
Floor Type: —
Other Specifics
| — | |
| Concrete Perimeter | |
| — | |
| In Unit | |
| Hardwood | |
| Patio | |
| Other | |
| — | |
| Corner Lot | |
| 33x124 | |
| — | |
| None | |
| 1st Floor Bedroom | |
| Range, Dishwasher, Refrigerator, Washer, Dryer | |
| Not in DB | |
| — | |
| — | |
| — |
Contact Agent
Contact Agent
Listing Provided By
Century 21 Circle
