

5S530 Paxton Drive, Naperville, Illinois 60563


$2,800
|
For Rent
|
|
| Status: | New |
| Sqft: | 1,262 |
| Cost/Sqft: | $0 |
| Beds: | 2 |
| Baths: | 2 |
| Year Built: | 1994 |
| Property Taxes: | $0 |
| Days On Market: | 4 |
| Lot Size: | 0,00 |
| Available: | Nov 5, 2026 |
Description
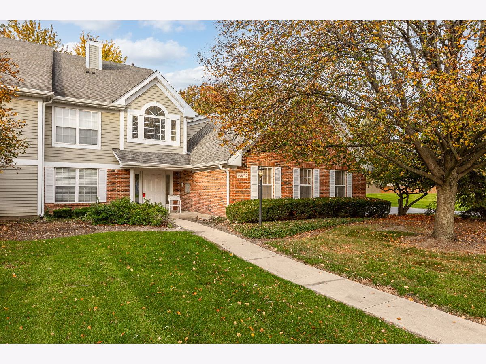
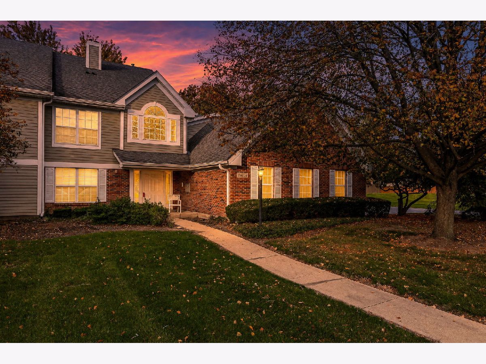
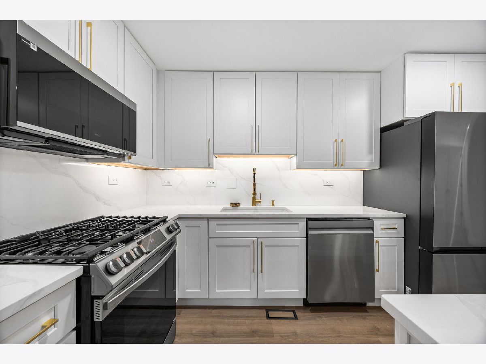
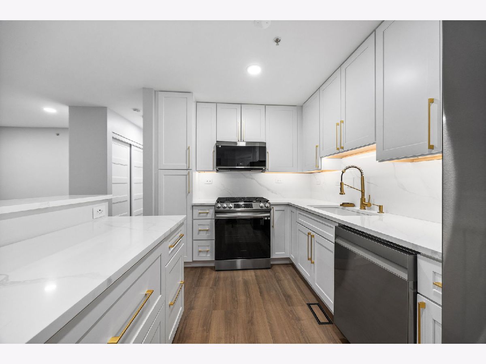
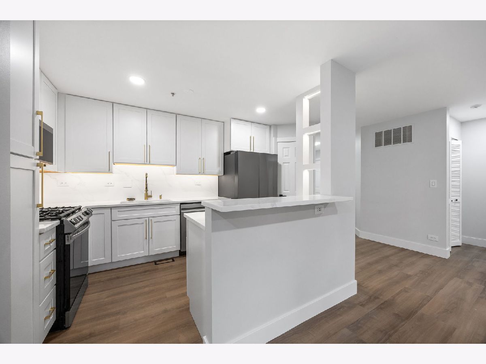
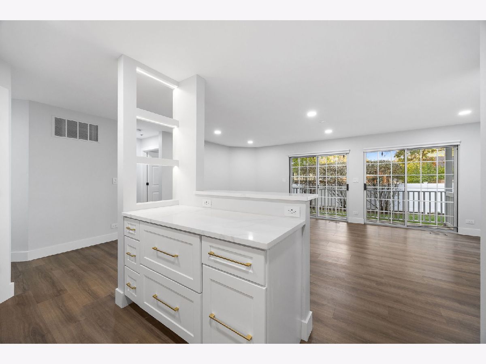
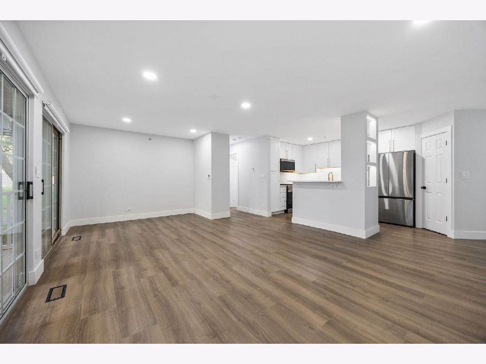
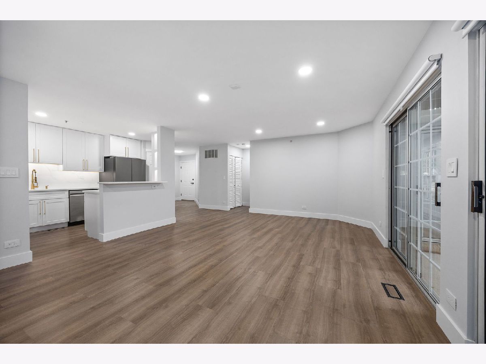
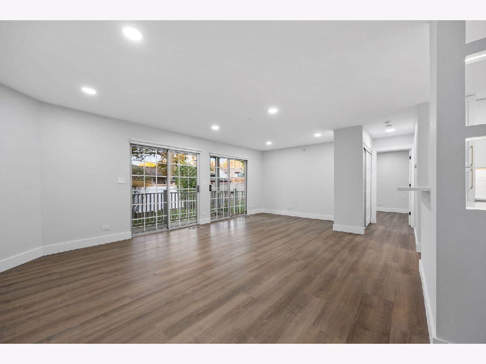
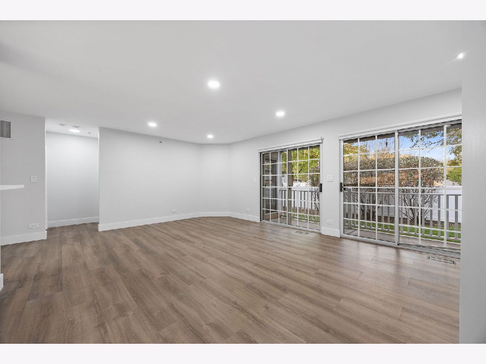
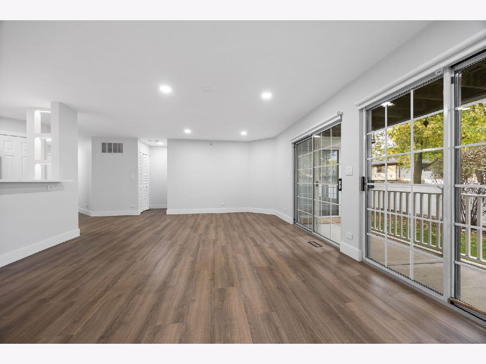
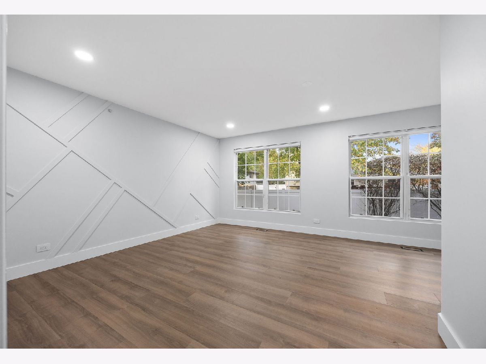
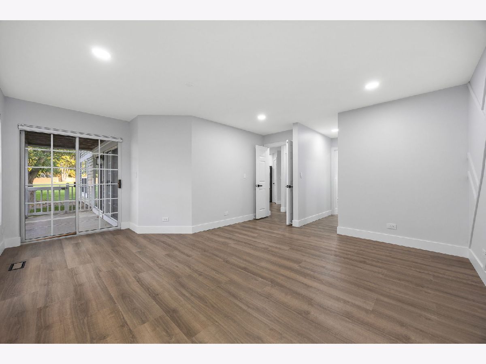
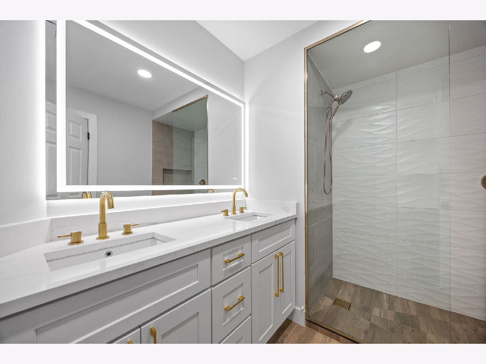
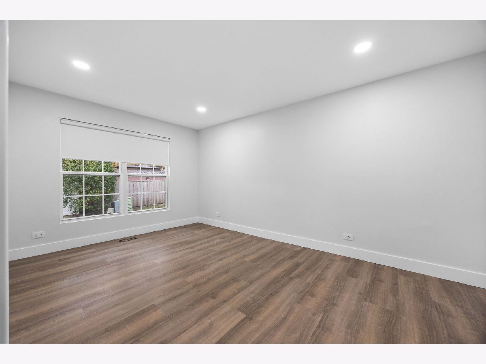
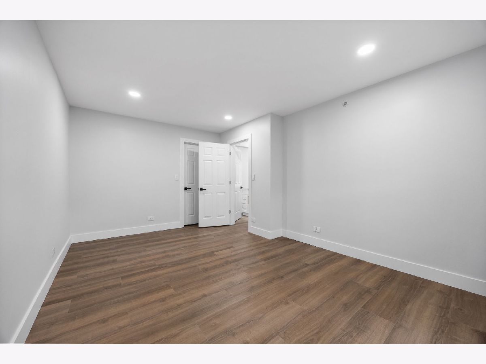
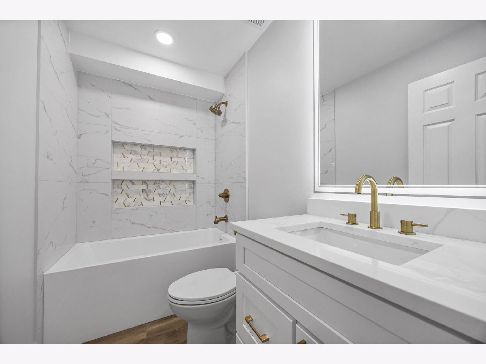
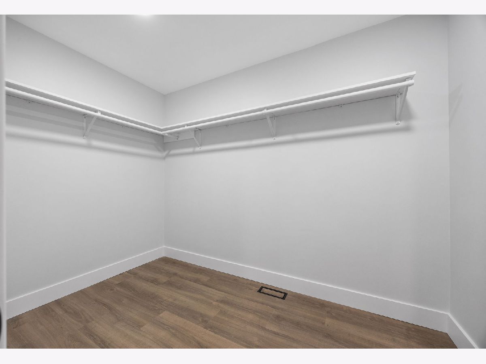
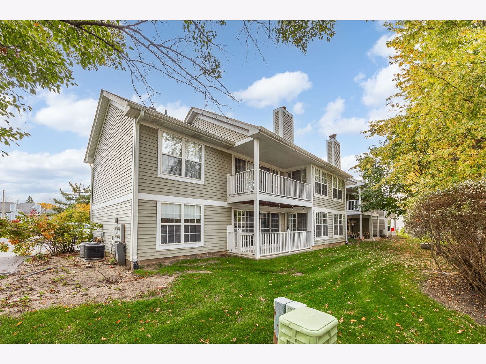
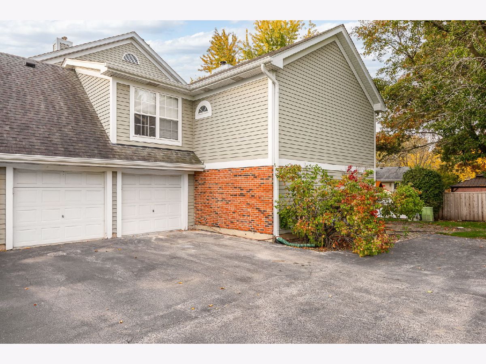
Welcome home to easy, single-level living! This completely remodeled ranch-style condo has been updated from top to bottom, offering a fresh, modern feel with nothing left to do but move in.The heart of the home is the stunning new kitchen, featuring crisp shaker cabinetry, gleaming quartz countertops, and a clean, timeless design that's as functional as it is stylish. The open, light-filled layout flows naturally into the living and dining areas, making it ideal for everyday living and entertaining alike.Both bedrooms are generously sized, including a private primary suite with its own en-suite bath. Each of the two fully renovated bathrooms feels like a spa retreat, with designer finishes and eye-catching 3D tile in the showers that adds texture and a touch of luxury. Enjoy the convenience of an attached garage, perfect for sheltering your vehicle from the elements and adding extra storage. With no stairs to climb, this home offers the comfort and accessibility of ranch-style living, plus the low-maintenance lifestyle that condo ownership provides. Move-in ready and meticulously updated, this one is a must-see. Schedule your private showing today!
Property Specifics
| Residential Rental | |
| 1 | |
| — | |
| 1994 | |
| None | |
| Vinyl Siding, Brick | |
| Asphalt | |
| — | |
| No | |
| — |
| — | |
| Longwood | |
| — / — | |
| — | |
| Lake Michigan | |
| Public Sewer | |
| Central Air | |
| Gas, Forced Air | |
| 12802247 | |
| — |
Nearby Schools
| NAME: | DISTRICT: | DISTANCE: | |
|---|---|---|---|
|
Grade School
Longwood Elementary School |
204 | — | |
|
Middle School
Hill Middle School |
204 | Not in DB | |
|
High School
Metea Valley High School |
204 | Not in DB | |
Property History
| DATE: | EVENT: | PRICE: | SOURCE: |
|---|---|---|---|
| 14 Aug, 2024 | Sold | $235,000 | MRED MLS |
| 12 Jul, 2024 | Under contract | $250,000 | MRED MLS |
| 5 Jul, 2024 | Listed for sale | $250,000 | MRED MLS |
| 5 Nov, 2026 | Listed for sale | $0 | MRED MLS |
Room Specifics
Total Bedrooms: 2
Bedrooms Above Ground: 2
Bedrooms Below Ground: 0
Dimensions: 16X13
Floor Type: Luxury Vinyl
Dimensions: 16X10
Floor Type: Luxury Vinyl
Full Bathrooms: 2
Bathroom Amenities: —
Bathroom in Basement: —
Dimensions: 10X9
Floor Type: Luxury Vinyl
Dimensions: 14X9
Floor Type: Luxury Vinyl
Features: Island
Dimensions: 7X5
Floor Type: Vinyl
Dimensions: 15X14
Floor Type: Luxury Vinyl
Rooms: No additional rooms
Other Specifics
| 1 | |
| — | |
| Asphalt, Garage Owned, Attached, Garage | |
| In Unit | |
| — | |
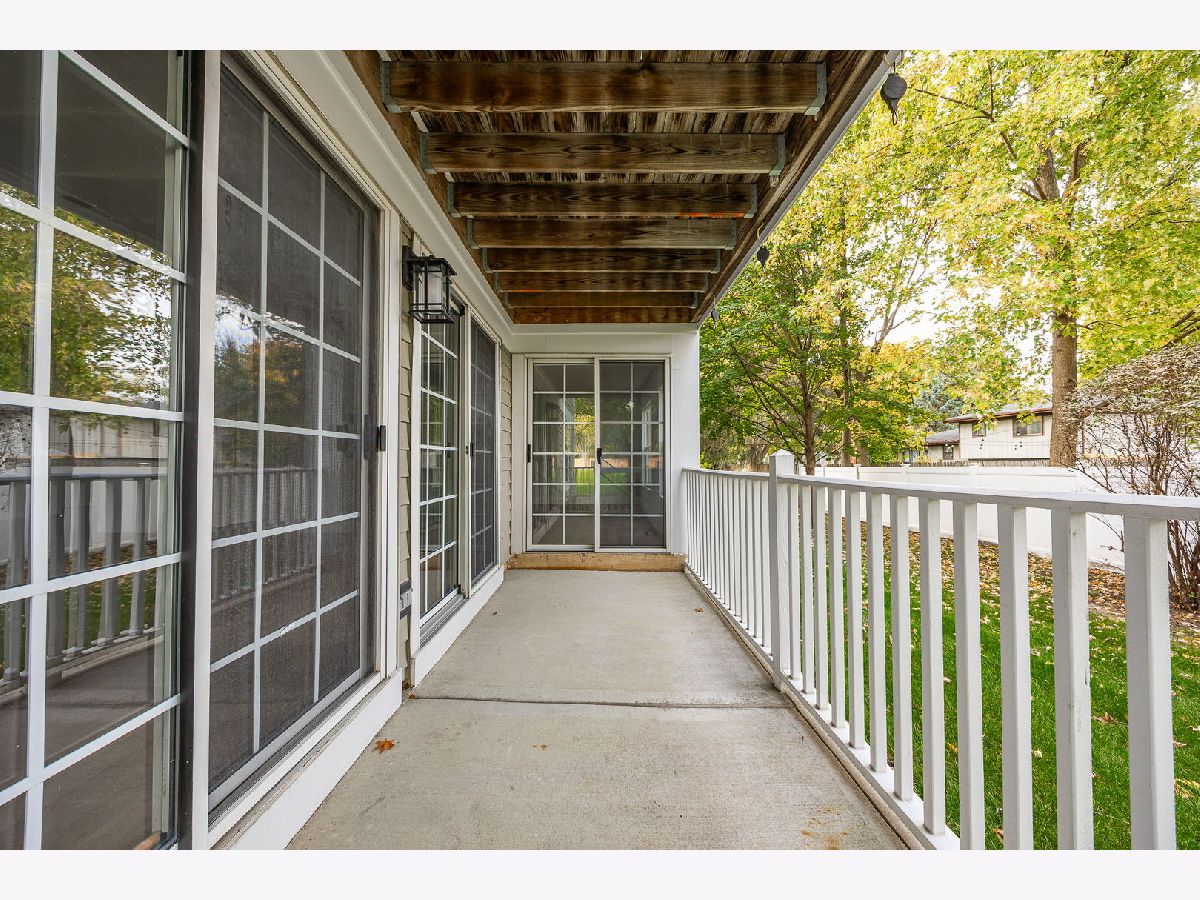
| Patio | |
| Water, Parking, Scavenger, Exterior Maintenance, Lawn Care, Snow Removal | |
| — | |
| Cul-De-Sac | |
| COMMON | |
| — | |
| Full | |
| — | |
| Range, Microwave, Dishwasher, Refrigerator, Washer, Dryer | |
| Not in DB | |
| — | |
| — | |
| — |
Tax History
| Year | Property Taxes |
|---|---|
| 2024 | $2,916 |
Contact Agent
Contact Agent
Listing Provided By
Charles Rutenberg Realty of IL
