

5S637 Vest Avenue, Naperville, Illinois 60563


$6,000
|
For Rent
|
|
| Status: | Contingent |
| Sqft: | 3,800 |
| Cost/Sqft: | $0 |
| Beds: | 3 |
| Baths: | 4 |
| Year Built: | 1957 |
| Property Taxes: | $0 |
| Days On Market: | 43 |
| Lot Size: | 0,00 |
Description
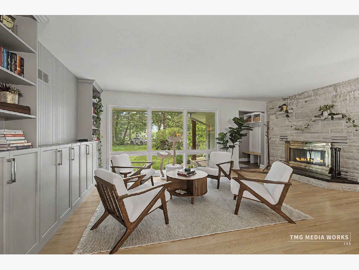
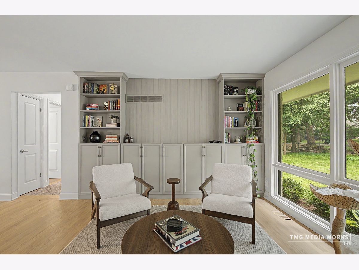
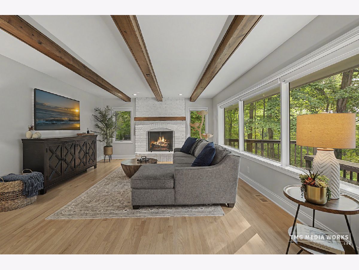
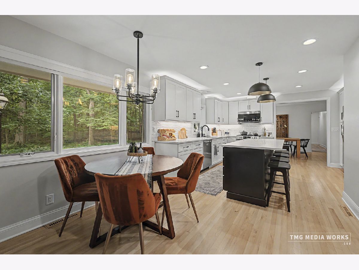
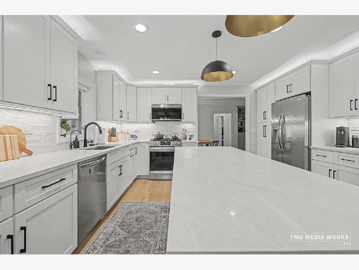
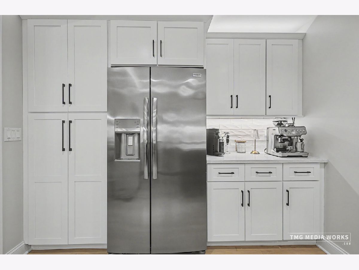
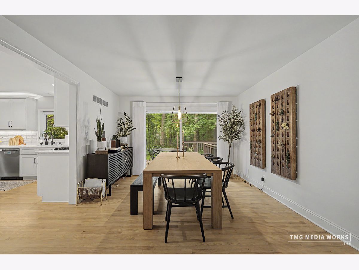
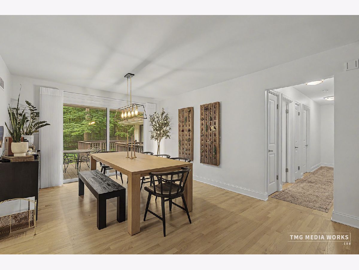
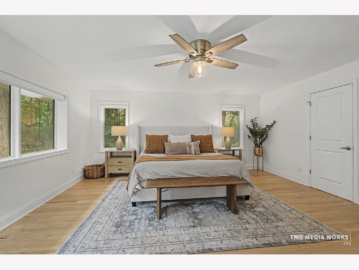
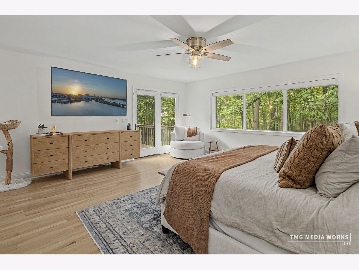
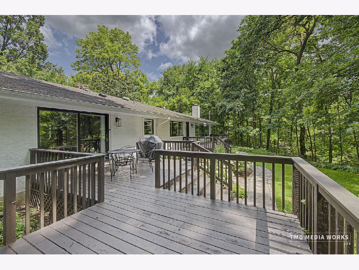
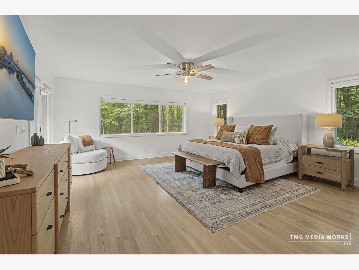
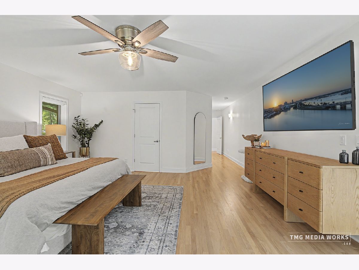
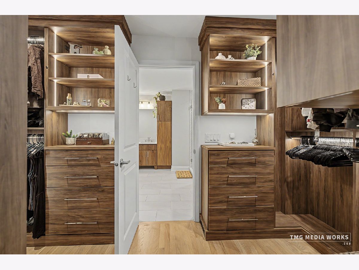
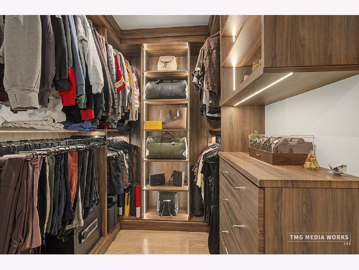
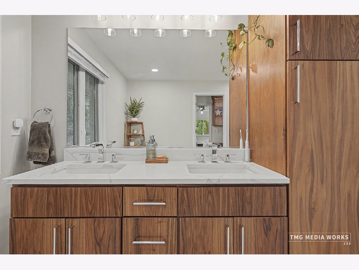
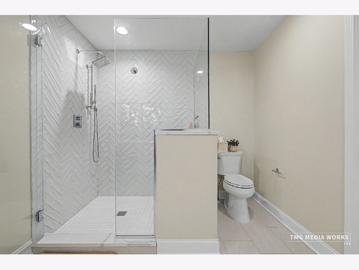
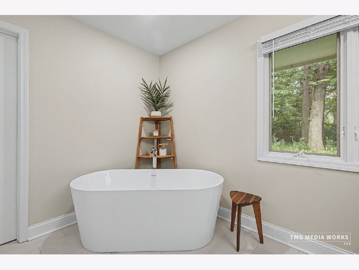
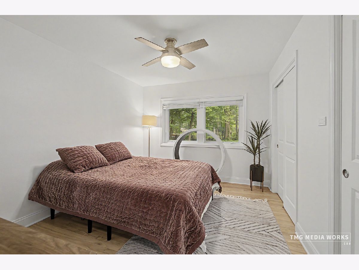
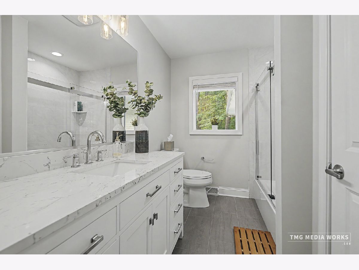
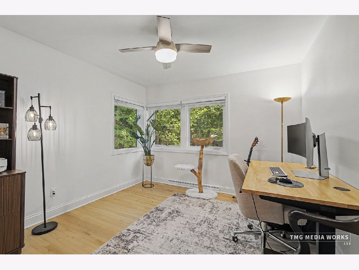
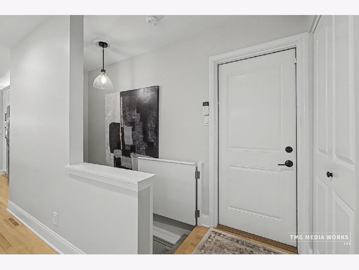
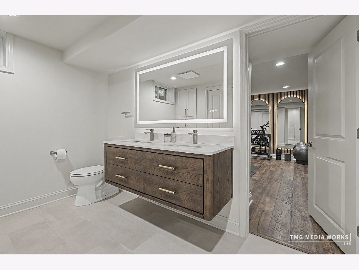
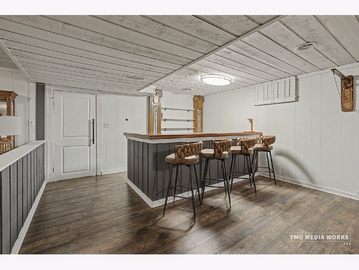
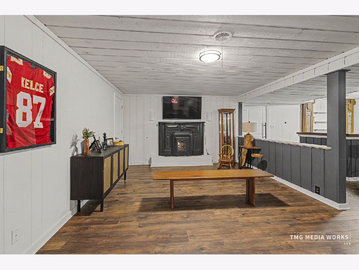
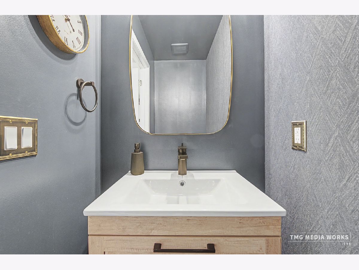
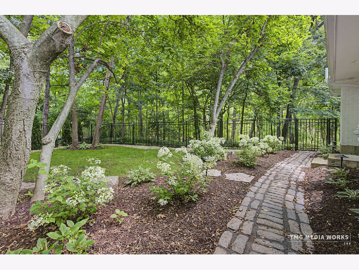
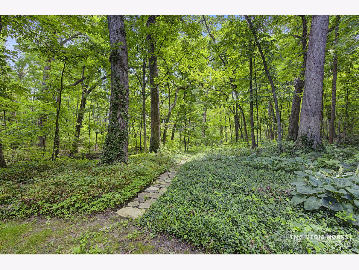
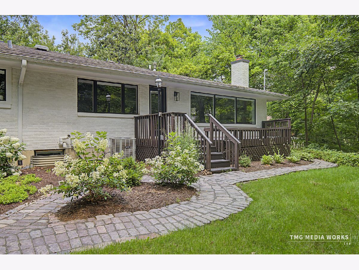
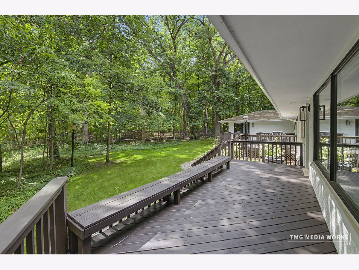
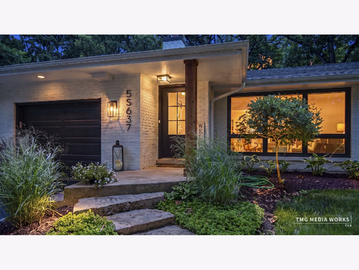
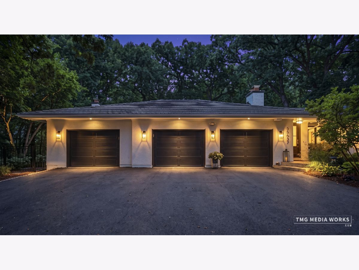
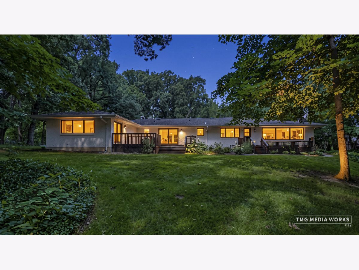
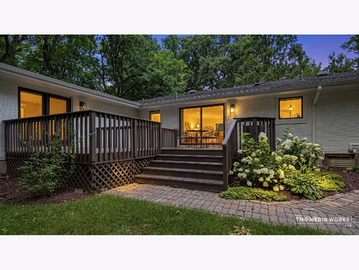
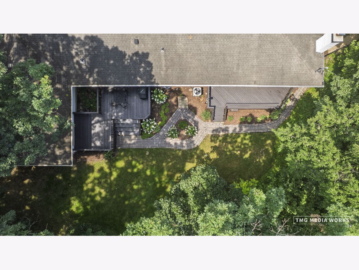
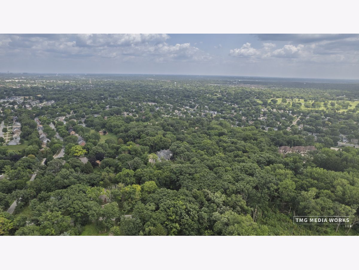
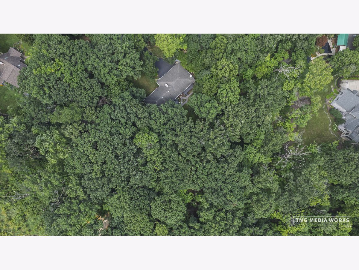
Introducing an exceptional rental opportunity in Naperville! This stunning executive ranch home is nestled on a serene 1.2-acre lot at the end of a private cul-de-sac, providing a tranquil sanctuary in a coveted location. Recently fully renovated, this 4-bedroom, 3.5-bathroom retreat showcases high-end finishes throughout. Step inside to discover a breathtaking kitchen that offers spectacular views of the lush yard and surrounding woods. It features custom cabinetry with soft-close drawers, elegant quartz countertops, a spacious island, and top-of-the-line stainless-steel Frigidaire Gallery appliances. The kitchen seamlessly flows into the cozy family room, adorned with hardwood flooring, a beamed ceiling, and a wood-burning fireplace with a gas starter. The expansive living room boasts a built-in custom bookcase that adds both style and functionality to the space, along with hardwood floors and a decorative fireplace featuring a striking stone accent wall. The dining room, also with hardwood flooring, provides access to a second deck-perfect for outdoor entertaining. Retreat to the master bedroom, where French doors lead out to the deck, and indulge in the luxurious new en-suite bathroom featuring a freestanding tub, a separate rain shower, and double sinks. The master closet is equipped with a high-end custom storage system for your convenience. The additional bedrooms are equally inviting, with hardwood flooring and ceiling fans for added comfort. The finished basement offers a spacious 31x28 recreation room, complete with a bar area, and a versatile 16x12 fourth bedroom that connects to a large full bathroom, currently utilized as a workout space. A billiard table is included for your enjoyment! This home is equipped with an updated 200-amp service and a new high-efficiency furnace and air conditioning system. The property also includes a three-car garage and is just minutes away from downtown Naperville, the train station, and I-88. Plus, it's situated in an area with award-winning schools and backs to a Forest Preserve Park! Landlord will take care of Landscaping and will provide tenant with a snowblower. Don't miss out on this completely renovated home, ready for immediate occupancy-schedule your viewing today!
Property Specifics
| Residential Rental | |
| — | |
| — | |
| 1957 | |
| — | |
| — | |
| No | |
| — |
| — | |
| Brummels | |
| — / — | |
| — | |
| — | |
| — | |
| 12715555 | |
| — |
Nearby Schools
| NAME: | DISTRICT: | DISTANCE: | |
|---|---|---|---|
|
Grade School
Beebe Elementary School |
203 | — | |
|
Middle School
Jefferson Junior High School |
203 | Not in DB | |
|
High School
Naperville North High School |
203 | Not in DB | |
Property History
| DATE: | EVENT: | PRICE: | SOURCE: |
|---|---|---|---|
| 24 Sep, 2022 | Under contract | $0 | MRED MLS |
| 20 Sep, 2022 | Listed for sale | $0 | MRED MLS |
| 19 Sep, 2023 | Under contract | $0 | MRED MLS |
| 7 Sep, 2023 | Listed for sale | $0 | MRED MLS |
| 14 Aug, 2026 | Under contract | $0 | MRED MLS |
| 3 Aug, 2026 | Listed for sale | $0 | MRED MLS |















Room Specifics
Total Bedrooms: 4
Bedrooms Above Ground: 3
Bedrooms Below Ground: 1
Dimensions: —
Floor Type: —
Dimensions: —
Floor Type: —
Dimensions: —
Floor Type: —
Full Bathrooms: 4
Bathroom Amenities: Separate Shower,Double Sink,Garden Tub,Soaking Tub
Bathroom in Basement: 1
Rooms: —
Basement Description: —
Other Specifics
| 3 | |
| — | |
| — | |
| — | |
| — | |
| 45X281X178X314X145 | |
| — | |
| — | |
| — | |
| — | |
| Not in DB | |
| — | |
| — | |
| — | |
| — |
Tax History
| Year | Property Taxes |
|---|
Contact Agent
Contact Agent
Listing Provided By
RE/MAX of Naperville
