

5S735 Park Meadow Drive, Naperville, Illinois 60540


$3,450
|
For Rent
|
|
| Status: | Active |
| Sqft: | 2,031 |
| Cost/Sqft: | $0 |
| Beds: | 4 |
| Baths: | 3 |
| Year Built: | 1972 |
| Property Taxes: | $0 |
| Days On Market: | 50 |
| Lot Size: | 0,00 |
| Available: | Aug 1, 2026 |
Description
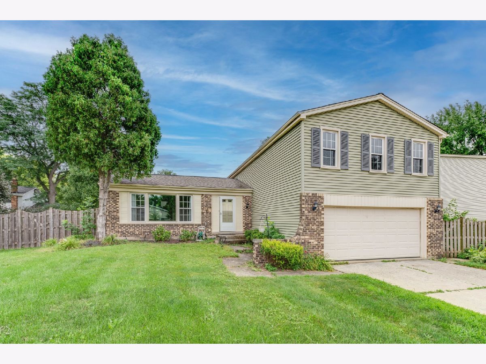
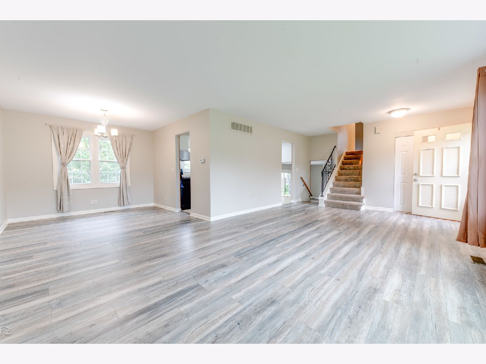
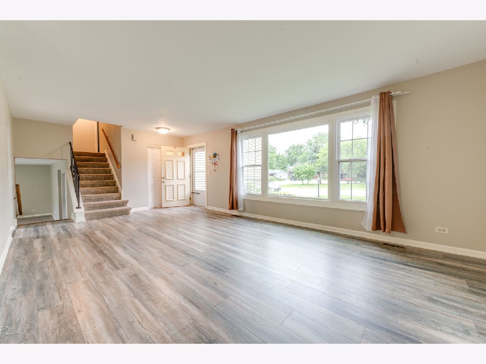
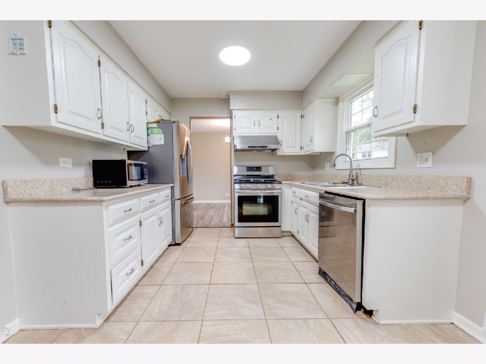
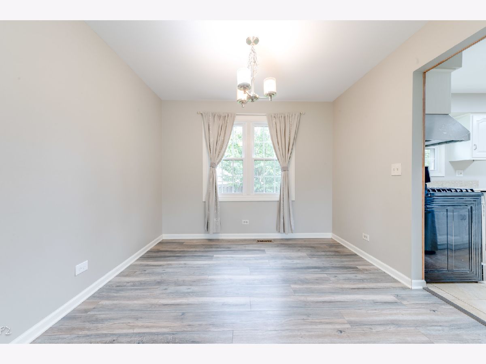
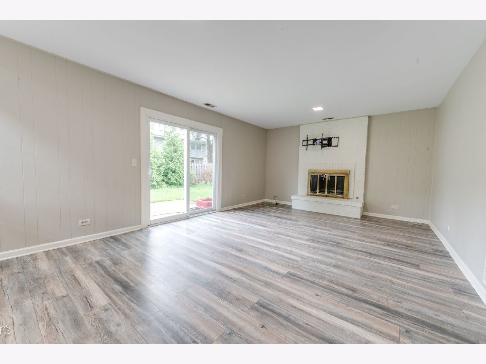
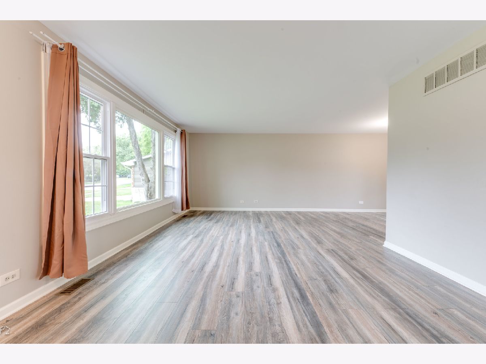
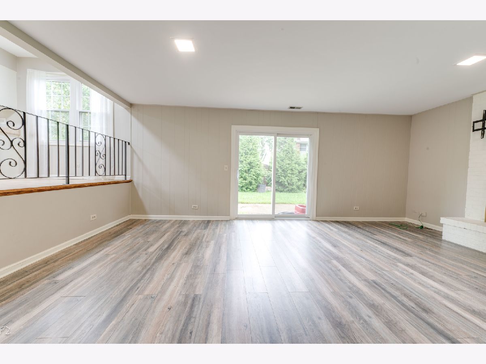
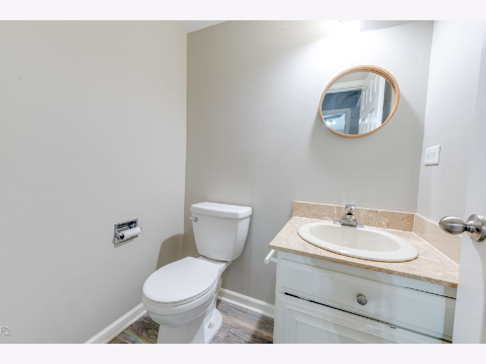
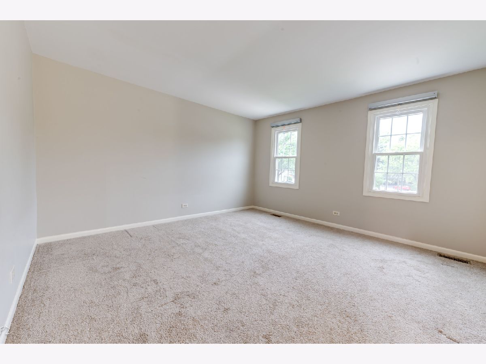
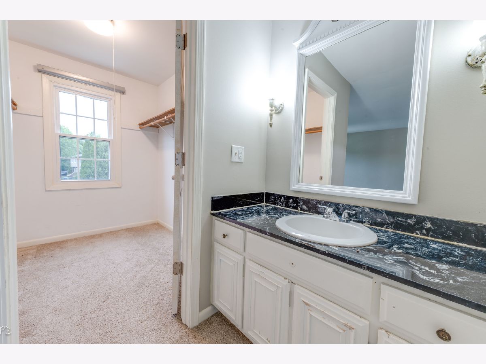
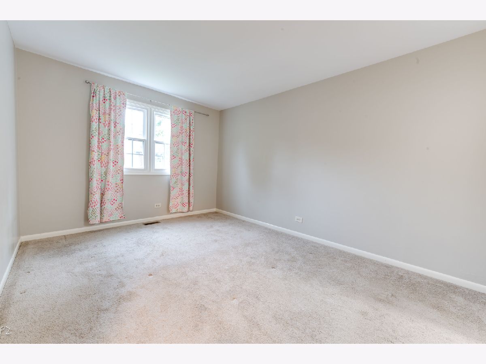
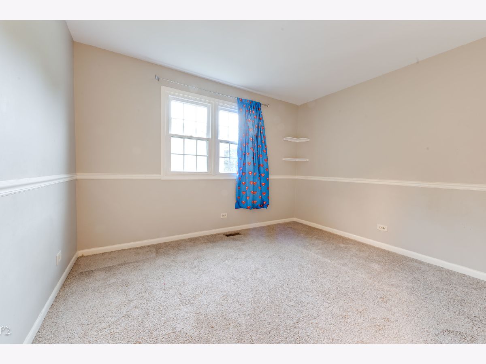
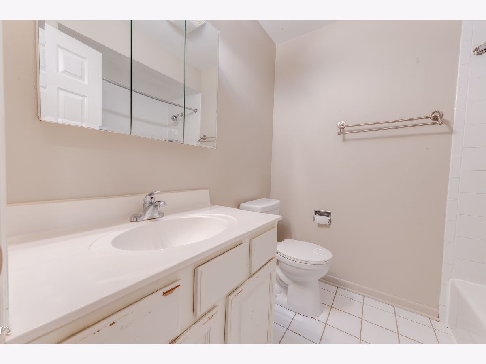
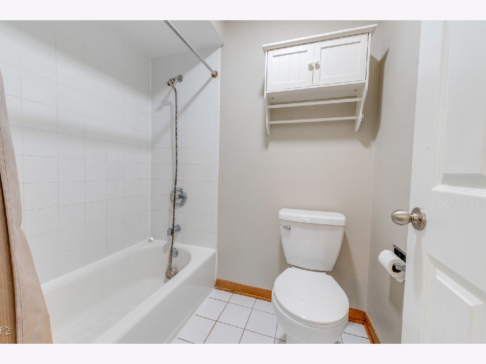
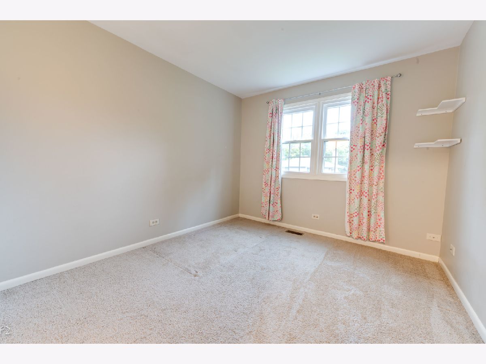
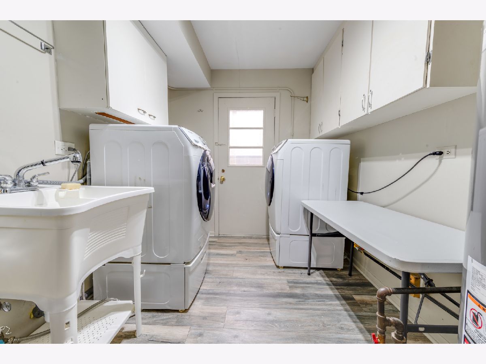
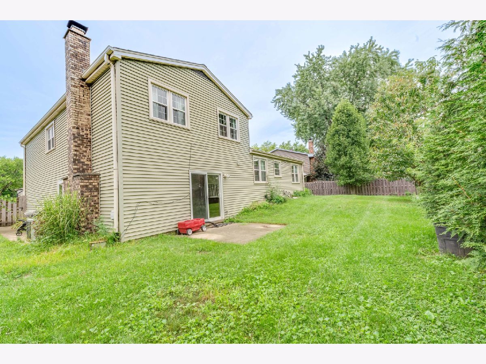
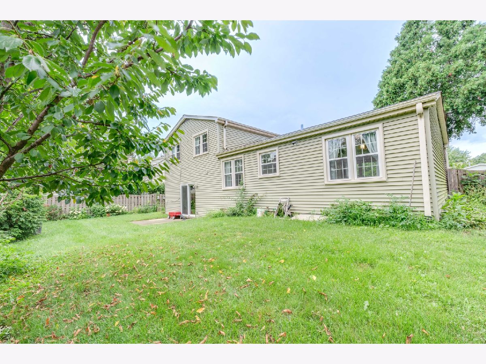
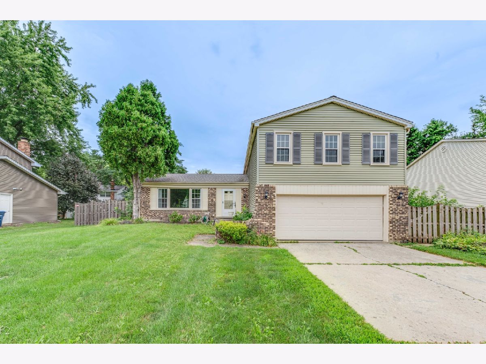
Fantastic North Naperville rental in the desirable Steeple Run subdivision! This beautifully updated 4-bedroom, 2.5-bath home is available for immediate occupancy. The spacious, open floor plan is filled with natural light from newer high-efficiency windows and offers lovely views of mature, tree-lined streets and a fully fenced backyard. The home features fresh interior paint, an updated kitchen with sleek countertops and stainless-steel appliances, updated bathrooms, a primary bedroom with a walk-in closet, and a cozy wood-burning fireplace. Steeple Run residents enjoy access to the community pool, tennis courts, and clubhouse. it's included in the rent. Conveniently located near shopping, dining, major highways, and highly rated Naperville District 203 schools. Outstanding location, outstanding schools, and a wonderful place to call home. This property is a must-see!
Property Specifics
| Residential Rental | |
| — | |
| — | |
| 1972 | |
| 2020 | |
| None | |
| Vinyl Siding, Brick | |
| Asphalt | |
| — | |
| No | |
| — |
| — | |
| Steeple Run | |
| — / — | |
| — | |
| Lake Michigan | |
| Public Sewer | |
| Central Air | |
| Natural Gas, Forced Air | |
| 12754555 | |
| — |
Nearby Schools
| NAME: | DISTRICT: | DISTANCE: | |
|---|---|---|---|
|
Grade School
Steeple Run Elementary School |
203 | — | |
|
Middle School
Jefferson Junior High School |
203 | Not in DB | |
|
High School
Naperville North High School |
203 | Not in DB | |
Property History
| DATE: | EVENT: | PRICE: | SOURCE: |
|---|---|---|---|
| 3 May, 2021 | Sold | $419,000 | MRED MLS |
| 1 Mar, 2021 | Under contract | $419,000 | MRED MLS |
| 19 Feb, 2021 | Listed for sale | $419,000 | MRED MLS |
| 9 Sep, 2026 | Listed for sale | $0 | MRED MLS |
Room Specifics
Total Bedrooms: 4
Bedrooms Above Ground: 4
Bedrooms Below Ground: 0
Dimensions: 22X13
Floor Type: Carpet
Dimensions: 14X10
Floor Type: Carpet
Dimensions: 11X10
Floor Type: Carpet
Dimensions: 12X11
Floor Type: Carpet
Full Bathrooms: 3
Bathroom Amenities: —
Bathroom in Basement: 0
Dimensions: 10X10
Floor Type: Wood Laminate
Dimensions: 16X10
Floor Type: Wood Laminate
Dimensions: 10X6
Floor Type: Wood Laminate
Dimensions: 19X13
Floor Type: Wood Laminate
Dimensions: 22X15
Floor Type: Wood Laminate
Rooms: No additional rooms
Other Specifics
| 2 | |
| Concrete Perimeter | |
| Garage Owned, Attached, Garage | |
| Gas Dryer Hookup, In Unit | |
| — | |
| Patio | |
| Pool | |
| — | |
| — | |
| 75X125 | |
| — | |
| Full | |
| — | |
| — | |
| Not in DB | |
| — | |
| — | |
| — |
Tax History
| Year | Property Taxes |
|---|---|
| 2021 | $7,062 |
Contact Agent
Contact Agent
Listing Provided By
Cloudup Realty LLC
