

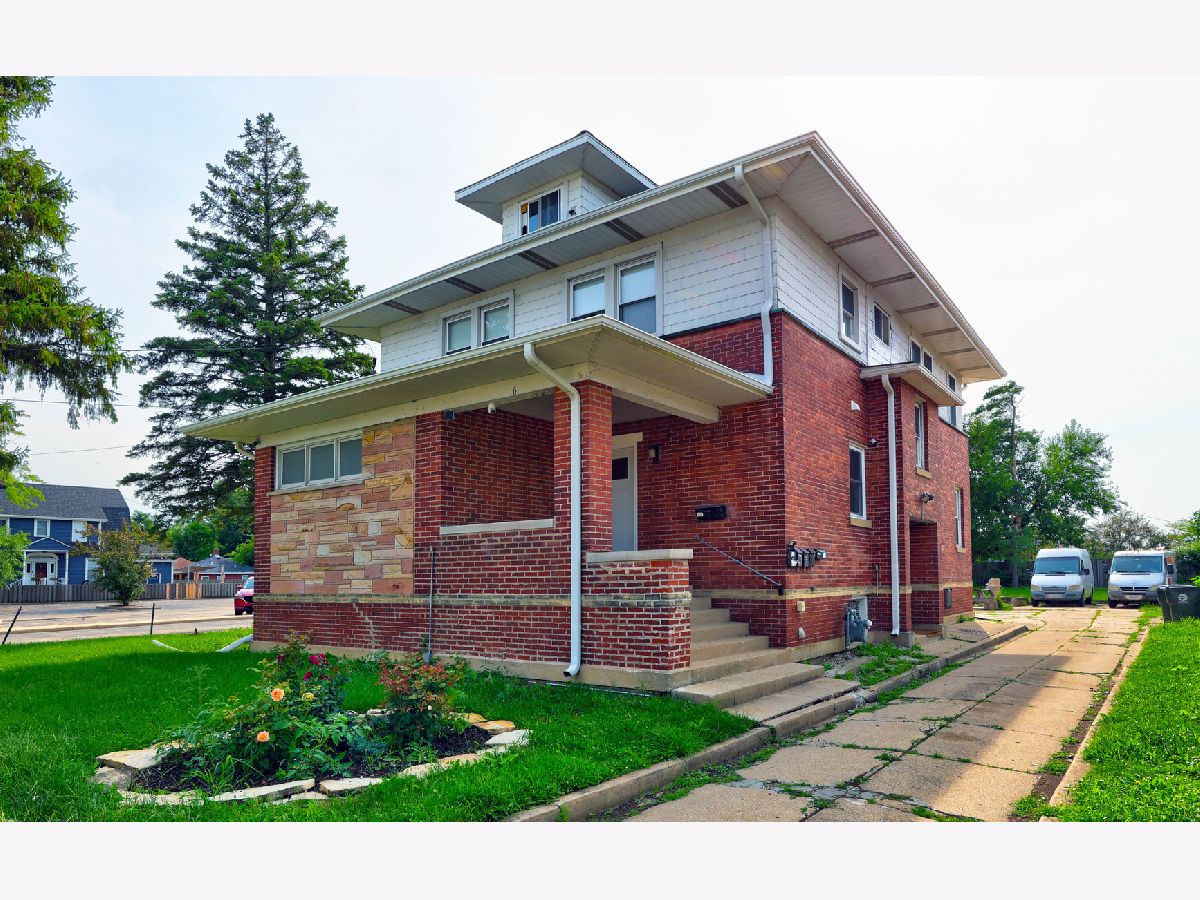
6 Monterey Avenue, Villa Park, Illinois 60181


$1,650
|
For Rent
|
|
| Status: | Active |
| Sqft: | 600 |
| Cost/Sqft: | $0 |
| Beds: | 1 |
| Baths: | 1 |
| Year Built: | 1923 |
| Property Taxes: | $0 |
| Lot Size: | 0,00 |
| Available: | Aug 18, 2026 |
Description
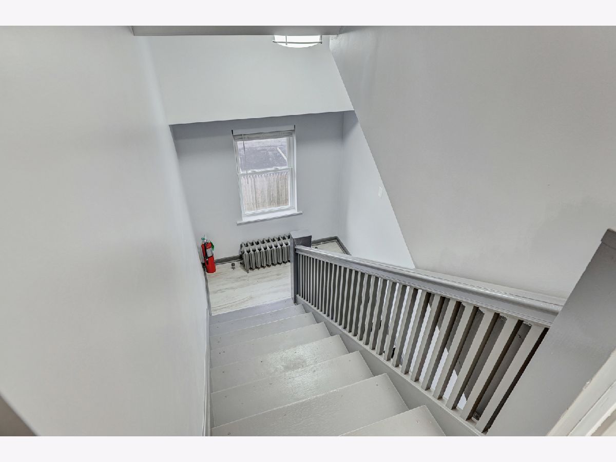
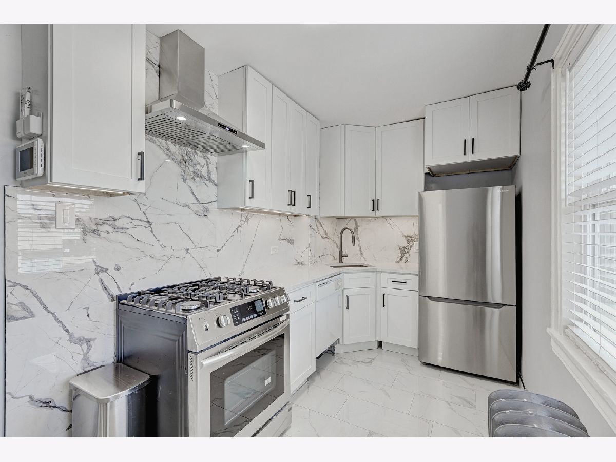
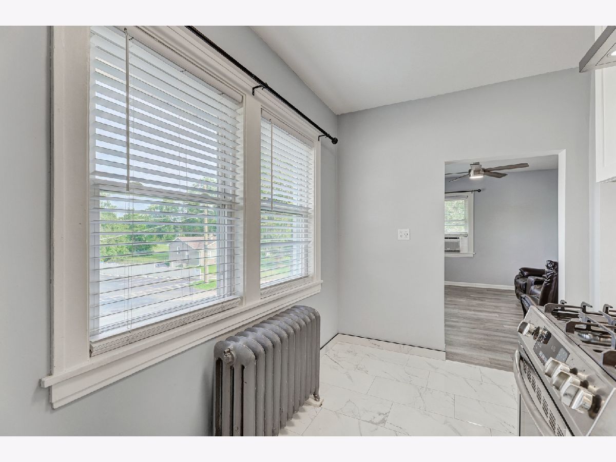
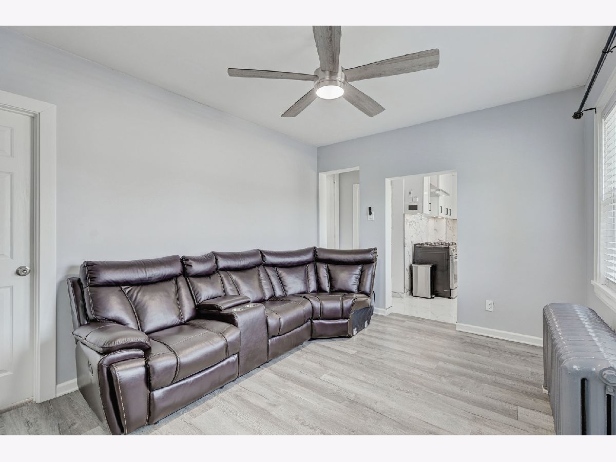
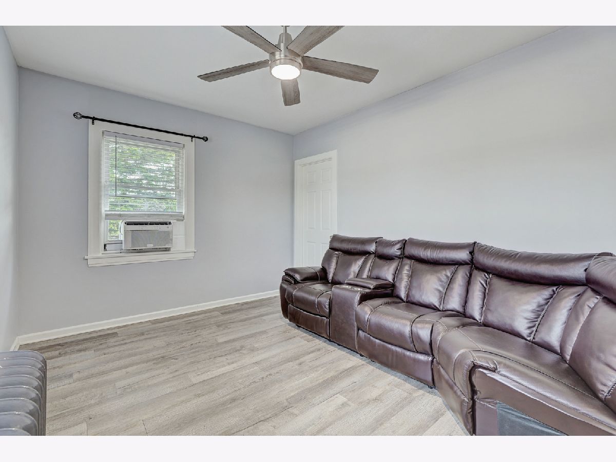
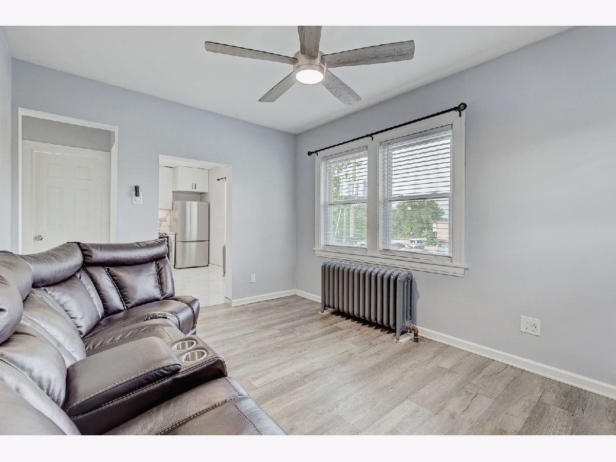
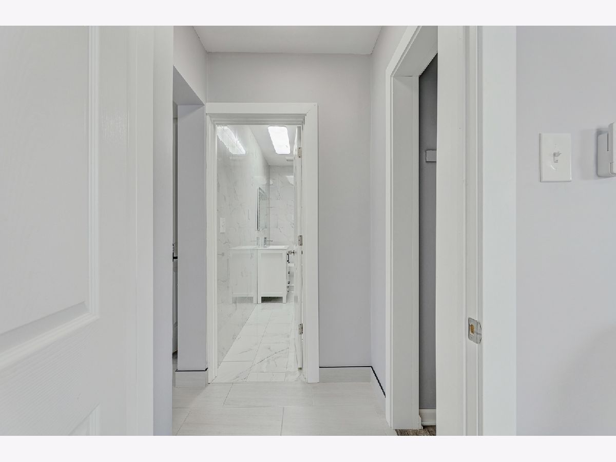
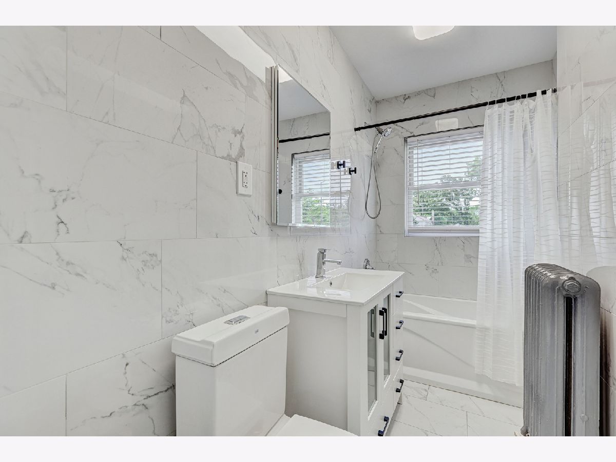
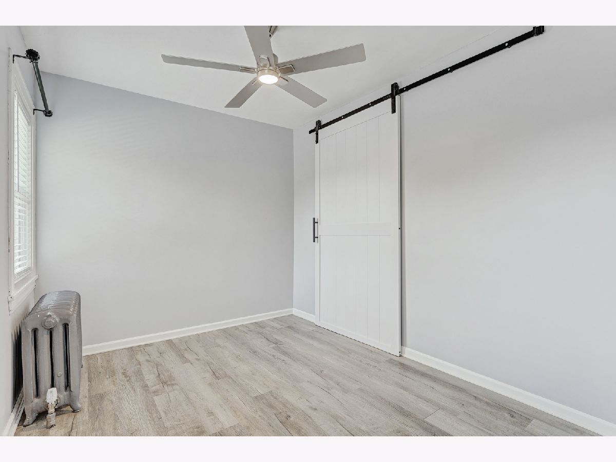
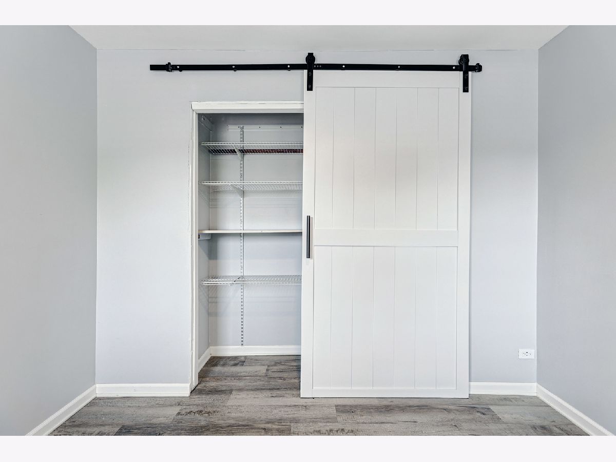
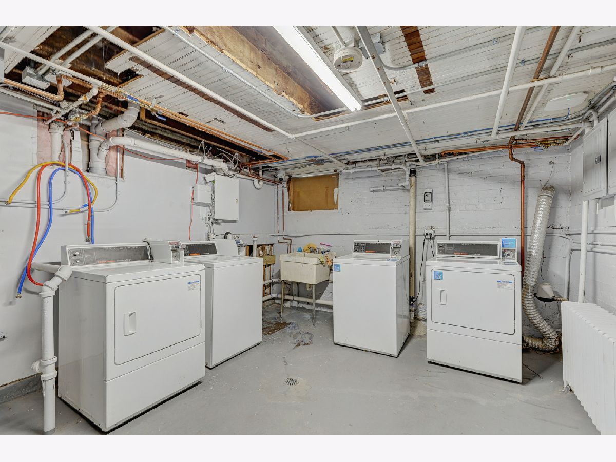
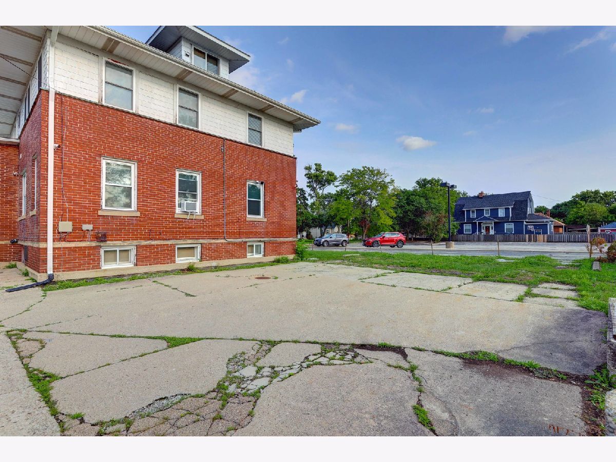
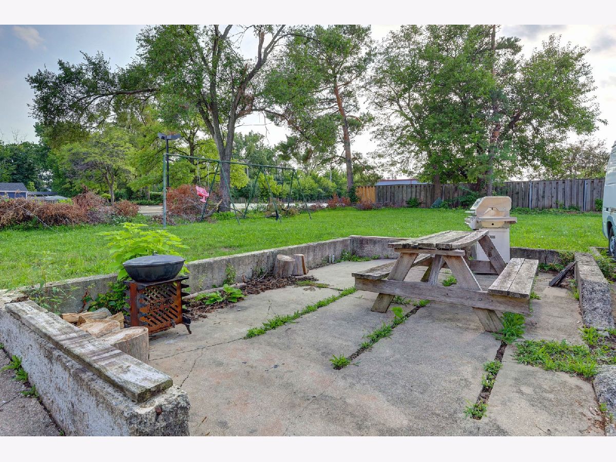
Good credit and income required. Pet friendly with extra pet fee and nonrefundable pet fee. No smoking allowed. Beautifully renovated 1-bedroom, 1-bath apartment offering a fresh, modern interior and move-in-ready condition. The unit features new laminate flooring, fresh paint, contemporary finishes, and a completely updated kitchen with new cabinetry and brand-new appliances, including a refrigerator, range, dishwasher, and microwave. The renovated bathroom offers a new bathtub, vanity, and stylish modern finishes. Additional features include A/C and ceiling fans in both the bedroom and living room. Conveniently located near E. St. Charles Rd in Villa Park with easy access to shopping, dining, transportation, and everyday conveniences. **Utility package: $150/month**, which includes electric, gas, water, and trash. Tenant is responsible for internet. Coin operated Washer and dryer are available in the building. No storage is available on the property. Maximum occupancy: 2 people. Plenty of parking space. A beautifully updated apartment with modern finishes and convenient living-schedule your showing today!
Property Specifics
| Residential Rental | |
| 2 | |
| — | |
| 1923 | |
| 2025 | |
| None | |
| Aluminum Siding, Brick Veneer, Combination | |
| — | |
| — | |
| No | |
| — |
| — | |
| — | |
| — / — | |
| — | |
| Public | |
| Public Sewer | |
| Window Unit(s) | |
| Natural Gas | |
| 12735530 | |
| — |
Nearby Schools
| NAME: | DISTRICT: | DISTANCE: | |
|---|---|---|---|
|
Grade School
Ardmore Elementary School |
45 | — | |
|
Middle School
Jackson Middle School |
45 | Not in DB | |
|
High School
Willowbrook High School |
88 | Not in DB | |
Room Specifics
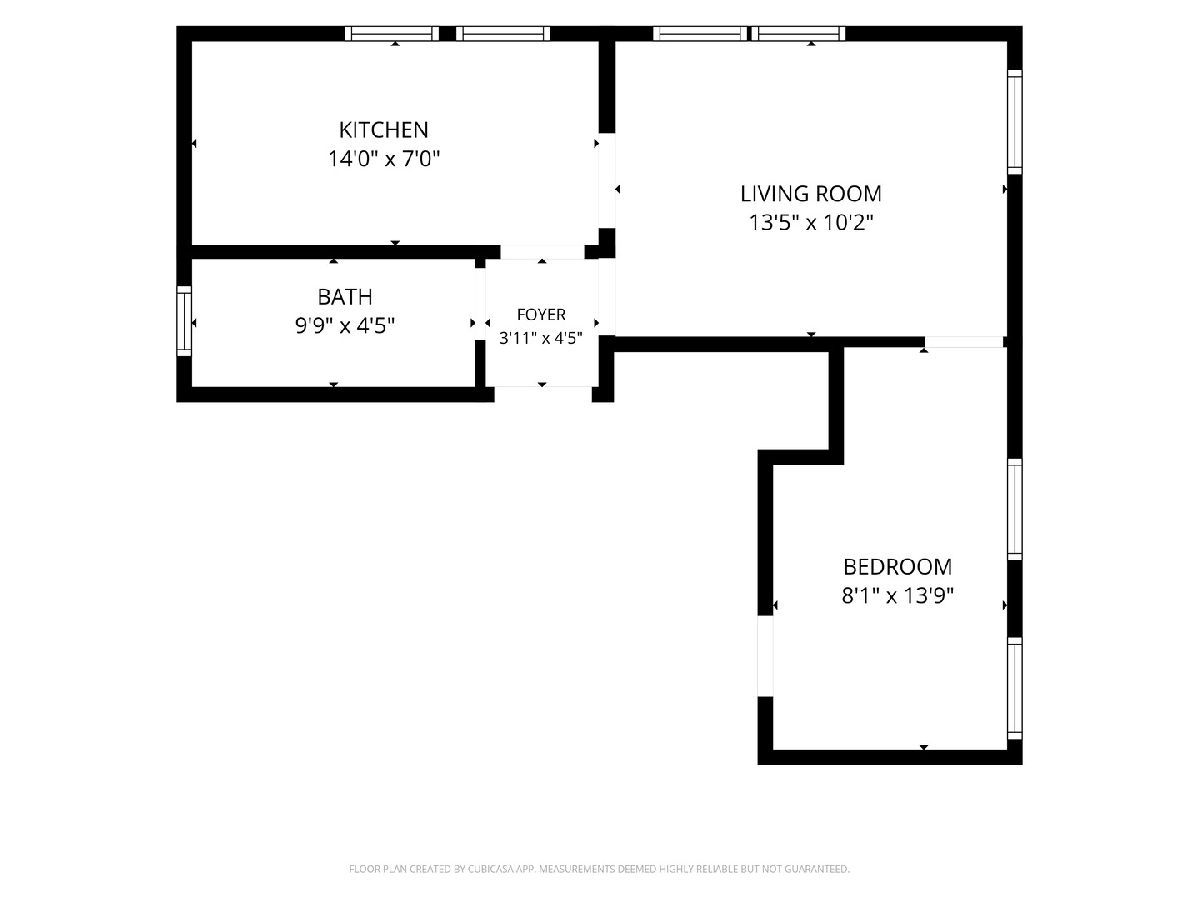
Total Bedrooms: 1
Bedrooms Above Ground: 1
Bedrooms Below Ground: 0
Dimensions: 8X14
Floor Type: —
Full Bathrooms: 1
Bathroom Amenities: —
Bathroom in Basement: 0
Dimensions: 14X7
Floor Type: —
Dimensions: 14X10
Floor Type: —
Rooms: No additional rooms
Other Specifics
| — | |
| — | |
| Unassigned | |
| Common Area | |
| Laminate | |
| — | |
| Parking, Scavenger, Lawn Care | |
| — | |
| — | |
| 71.76*176.50 | |
| — | |
| None | |
| Quartz Counters | |
| — | |
| Not in DB | |
| — | |
| — | |
| — |
Contact Agent
Contact Agent
Listing Provided By
Coldwell Banker Realty
