

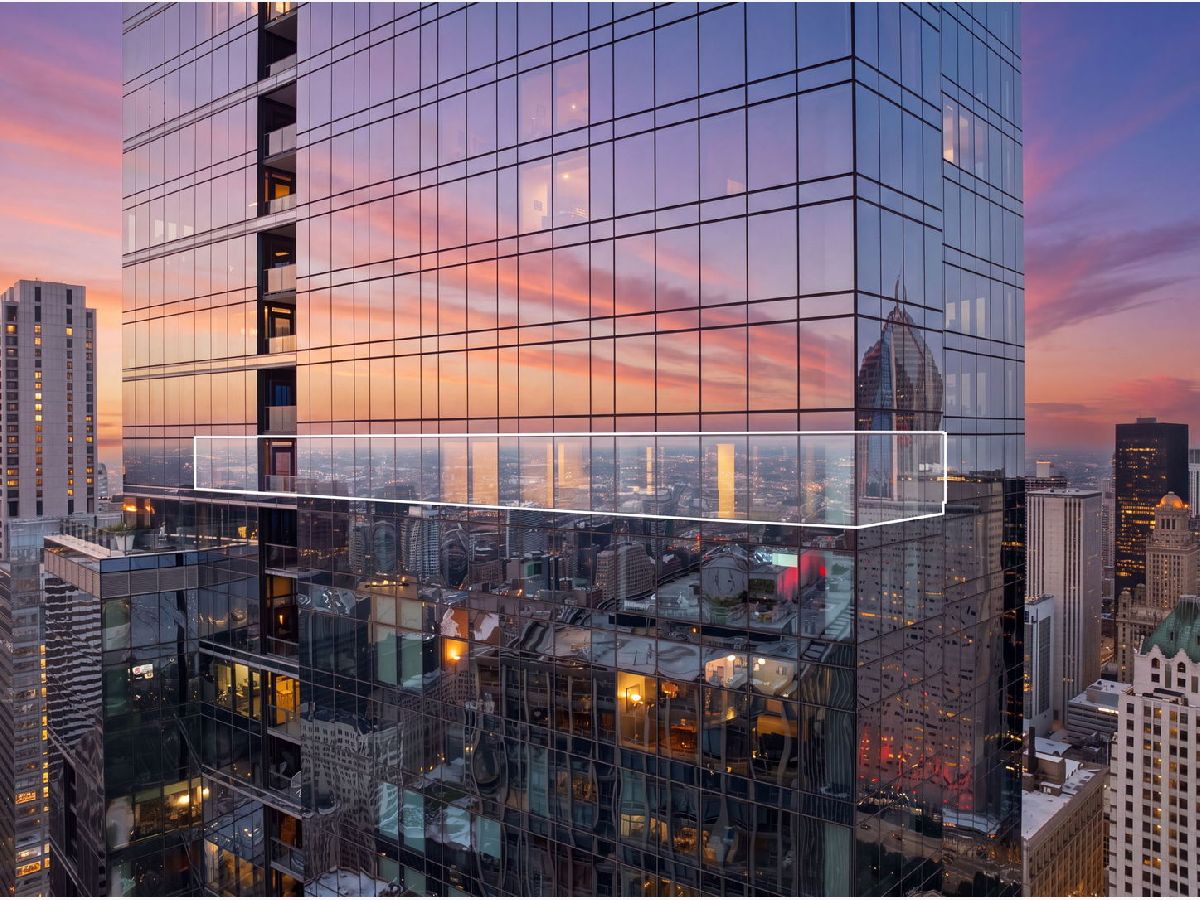
60 Monroe Street, Loop, Chicago, Illinois 60603


$15,000
|
For Rent
|
|
| Status: | Active |
| Sqft: | 3,300 |
| Cost/Sqft: | $0 |
| Beds: | 3 |
| Baths: | 4 |
| Year Built: | 2009 |
| Property Taxes: | $0 |
| Days On Market: | 66 |
| Lot Size: | 0,00 |
| Available: | Aug 25, 2026 |
Description
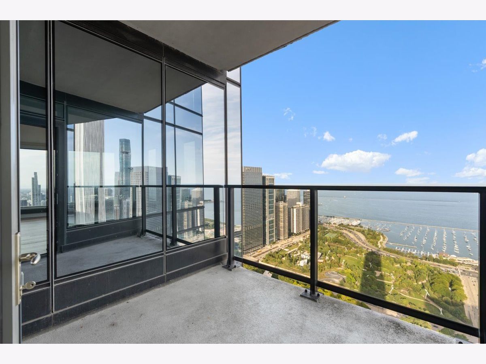
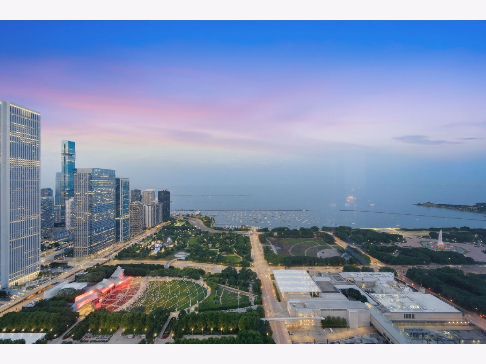
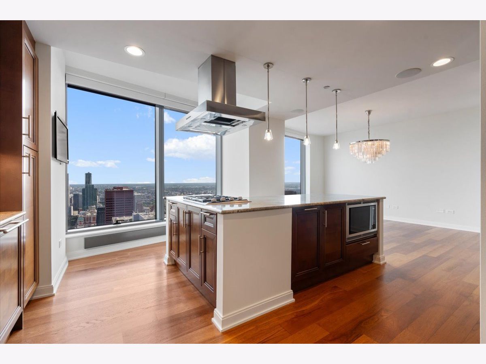
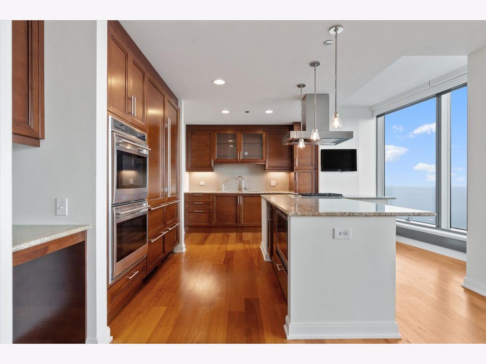
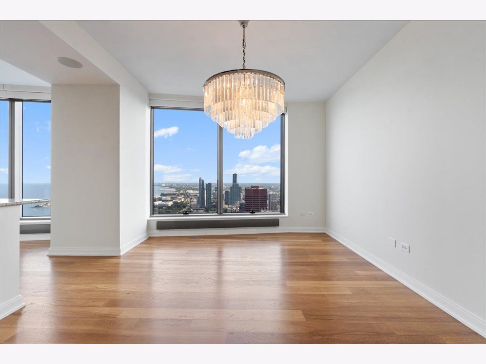
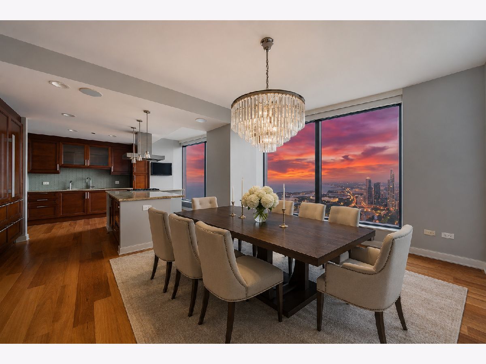
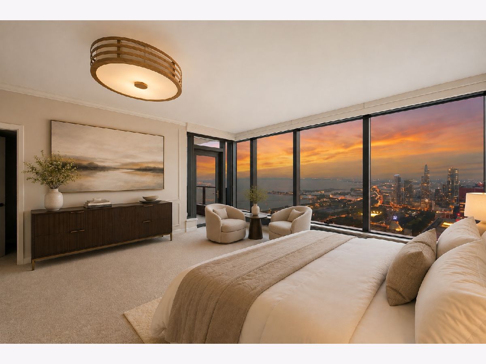
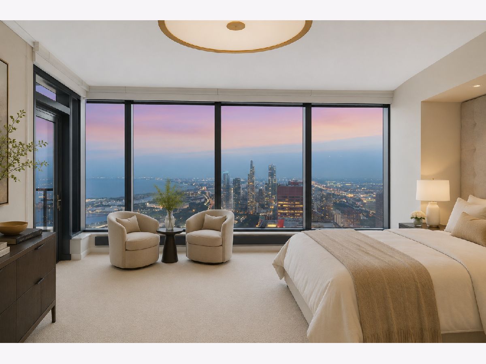
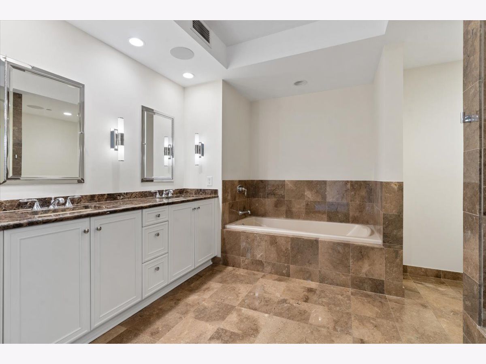
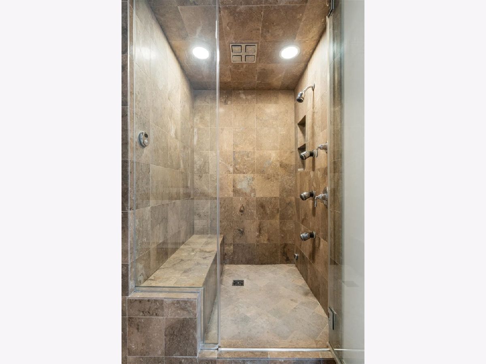
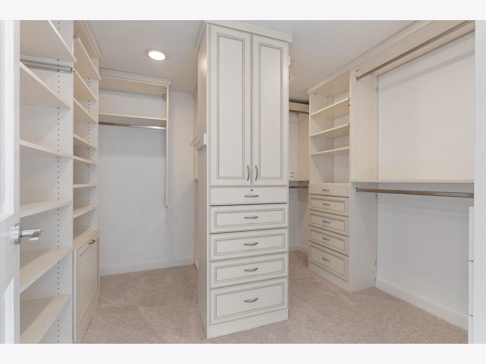
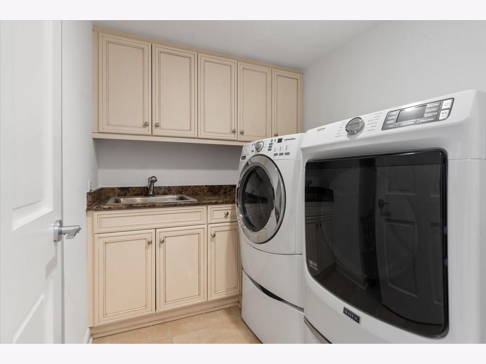
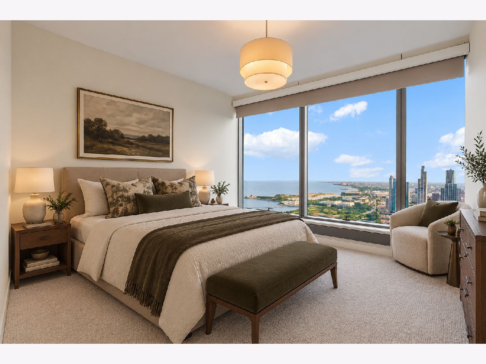
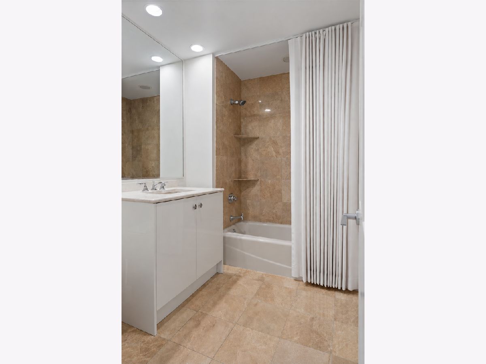
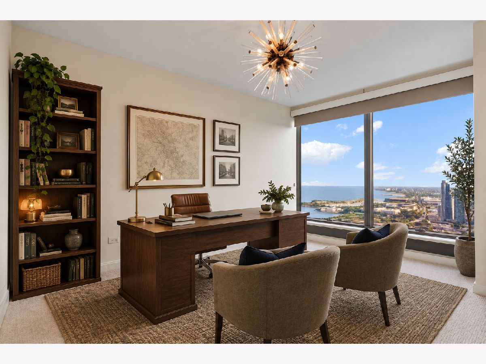
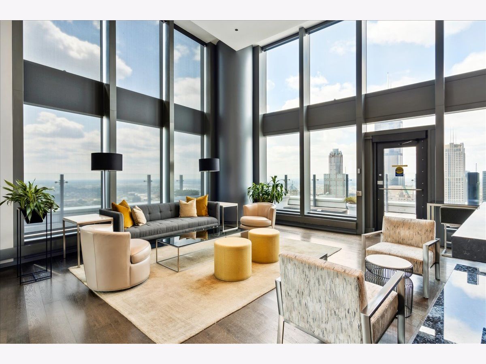
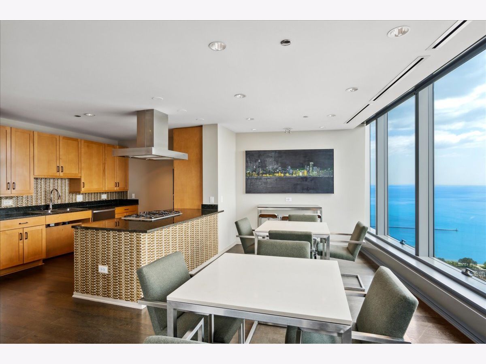
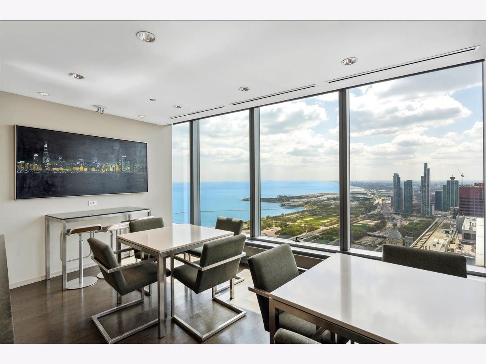
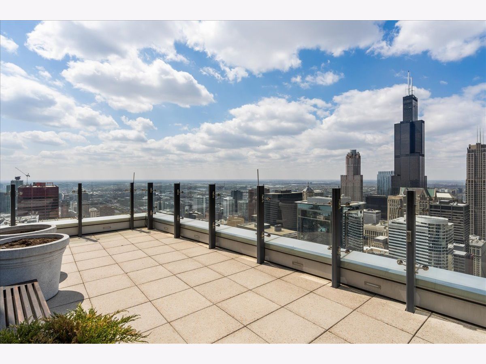
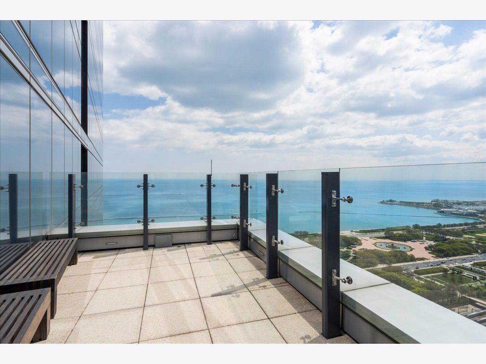
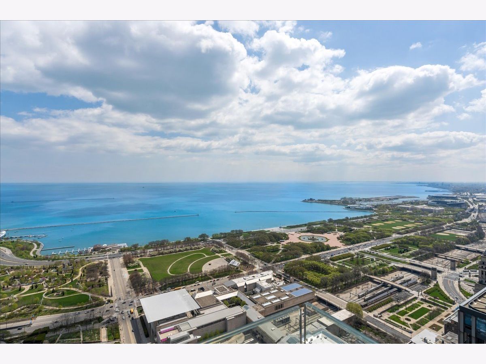
Welcome to expansive south and east views! Overlooking Lake Michigan, Millennium Park and the city are a standout feature of this approximately 3,300-square-foot residence at The Legacy. The large living room features built-ins, floor-to-ceiling windows and a private balcony with stunning views of the lake. The nearby separate dining area and large kitchen take advantage of the south-facing views. A library off the living room includes a wet bar and additional storage. The bedroom wing features an oversized primary suite with a large walk-in closet, private south-facing balcony and spacious primary bath. The second bedroom is en-suite with a walk-in closet, while the third bedroom also works well as an office or den. Additional features include a walk-in pantry, full laundry room and generous storage throughout. The residence is also available for purchase at $1,895,000
Property Specifics
| Residential Rental | |
| 72 | |
| — | |
| 2009 | |
| None | |
| Glass, Stone | |
| — | |
| — | |
| No | |
| Yes | |
| — |
| Cook | |
| — | |
| — / — | |
| — | |
| Lake Michigan | |
| Public Sewer | |
| Central Air | |
| Electric, Baseboard | |
| 12741988 | |
| — |
Property History
| DATE: | EVENT: | PRICE: | SOURCE: |
|---|---|---|---|
| 9 Jun, 2017 | Listed for sale | $0 | MRED MLS |
| 19 Jul, 2021 | Under contract | $0 | MRED MLS |
| 22 Jan, 2021 | Listed for sale | $0 | MRED MLS |
| 25 Aug, 2026 | Listed for sale | $0 | MRED MLS |
| 11 Sep, 2026 | Listed for sale | $1,895,000 | MRED MLS |
Some photos of this home have been virtually staged.




Room Specifics
Total Bedrooms: 3
Bedrooms Above Ground: 3
Bedrooms Below Ground: 0
Dimensions: 31X18
Floor Type: —
Dimensions: 27X13
Floor Type: —
Dimensions: 24X12
Floor Type: —
Full Bathrooms: 4
Bathroom Amenities: —
Bathroom in Basement: 0
Dimensions: 16X12
Floor Type: —
Dimensions: 15X14
Floor Type: —
Dimensions: 10X9
Floor Type: —
Dimensions: 23X23
Floor Type: —
Rooms: Library, Foyer, Storage, Pantry, Walk In Closet, Balcony/Porch/Lanai, Terrace
Name: Library
Dimensions: 9X7
Floor Type: —
Name: Foyer
Dimensions: 19X14
Floor Type: —
Name: Storage
Dimensions: 10X6
Floor Type: —
Name: Pantry
Dimensions: 4X7
Floor Type: —
Name: Walk In Closet
Dimensions: 10X9
Floor Type: —
Name: Balcony/Porch/Lanai
Dimensions: 8X7
Floor Type: —
Name: Terrace
Dimensions: 10X8
Floor Type: —
Other Specifics
| 2 | |
| — | |
| Attached, Garage | |
| — | |
| — | |
| — | |
| Gas, Water, Doorman, Exterior Maintenance, Snow Removal | |
| — | |
| — | |
| COMMON | |
| — | |
| Full | |
| — | |
| — | |
| Not in DB | |
| — | |
| — | |
| — |
Tax History
| Year | Property Taxes |
|---|---|
| 2026 | $41,575 |
Contact Agent
Contact Agent
Listing Provided By
@properties Christie's International Real Estate
