

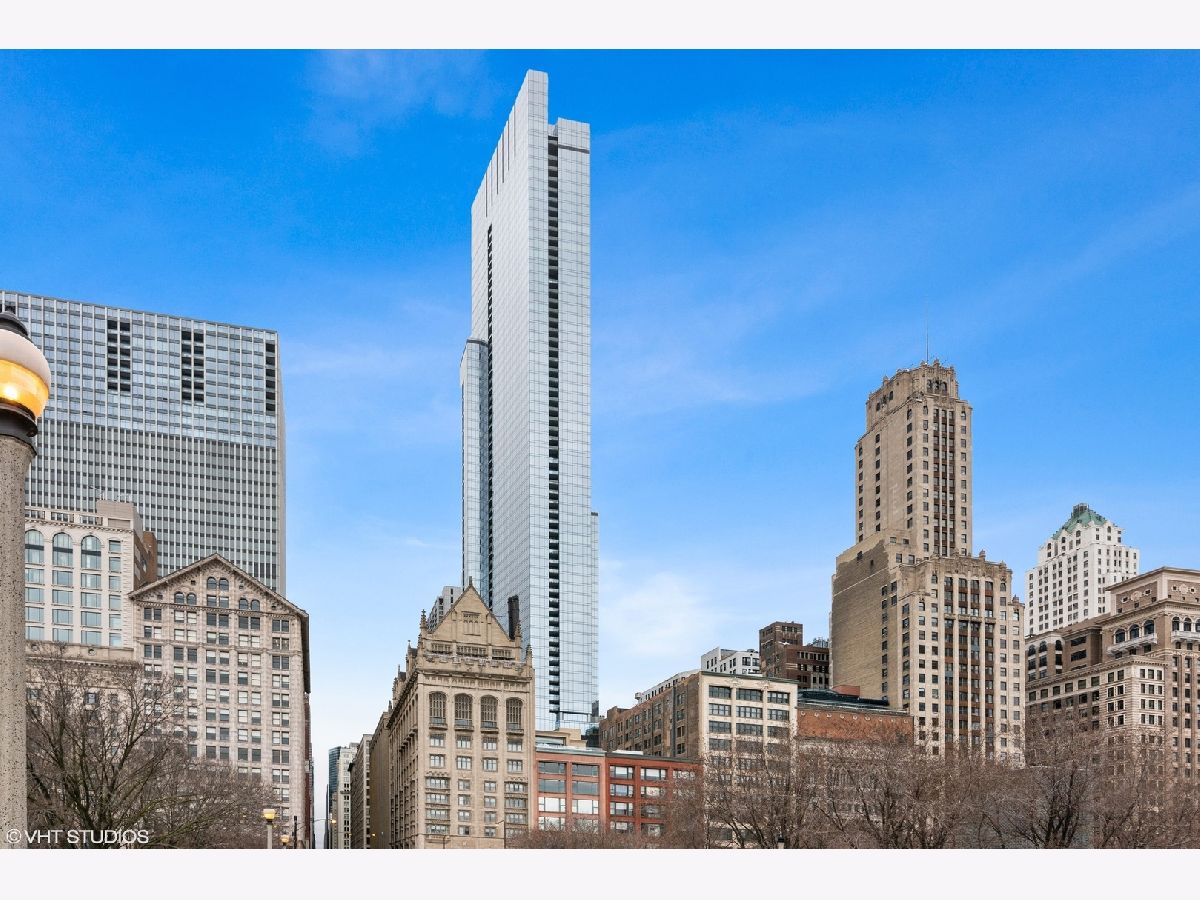
60 Monroe Street, Loop, Chicago, Illinois 60603


$4,300
|
For Rent
|
|
| Status: | Active |
| Sqft: | 1,487 |
| Cost/Sqft: | $0 |
| Beds: | 2 |
| Baths: | 2 |
| Year Built: | 2009 |
| Property Taxes: | $0 |
| Days On Market: | 6 |
| Lot Size: | 0,00 |
| Available: | Dec 1, 2026 |
Description
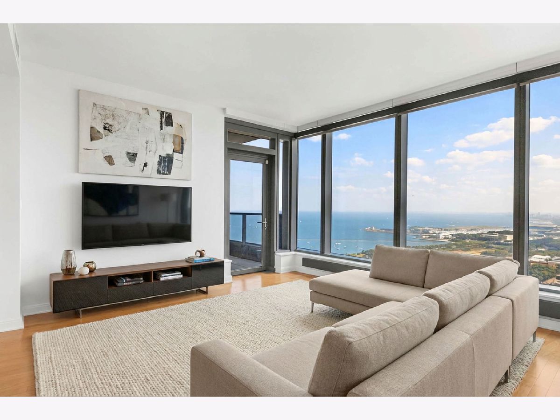
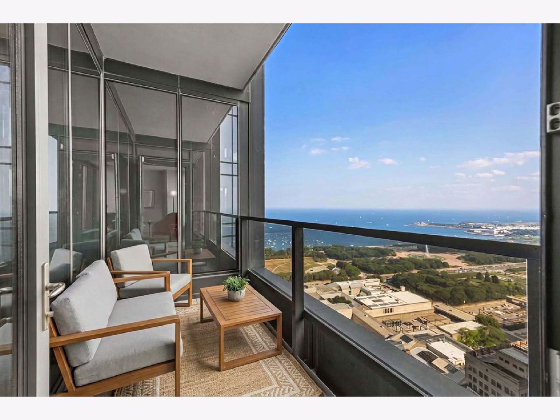
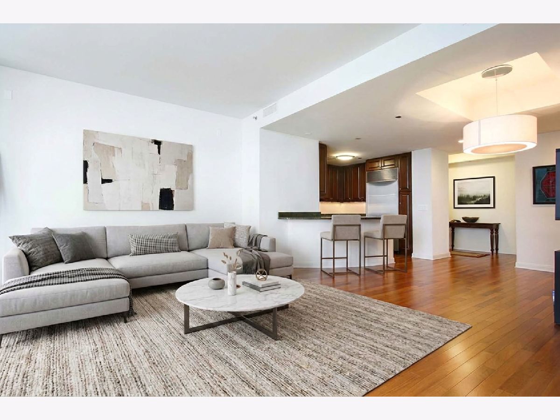
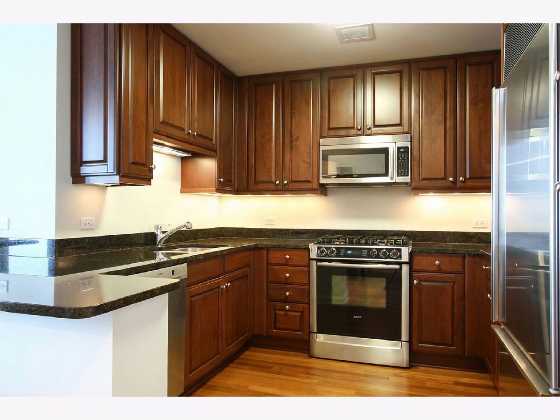
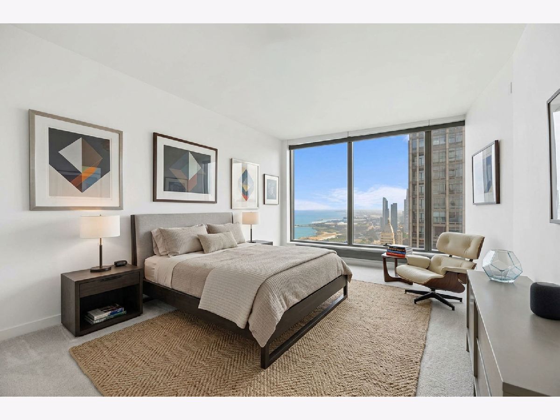
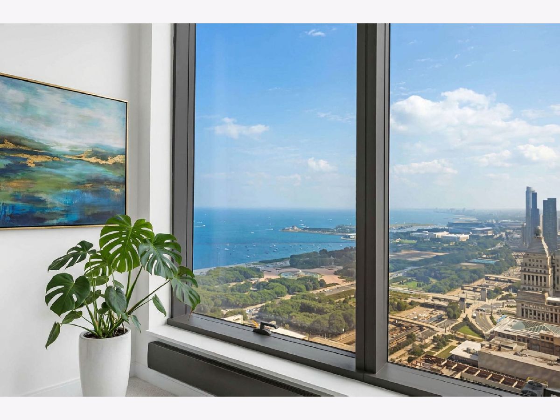
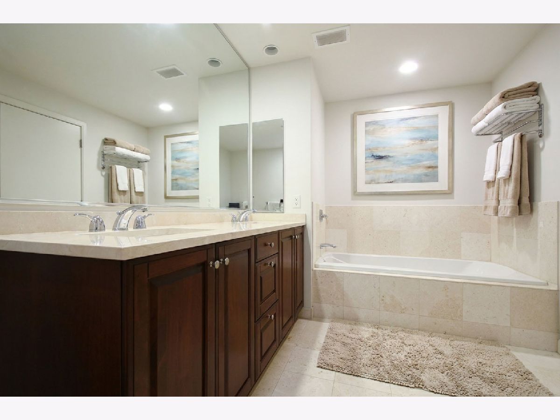
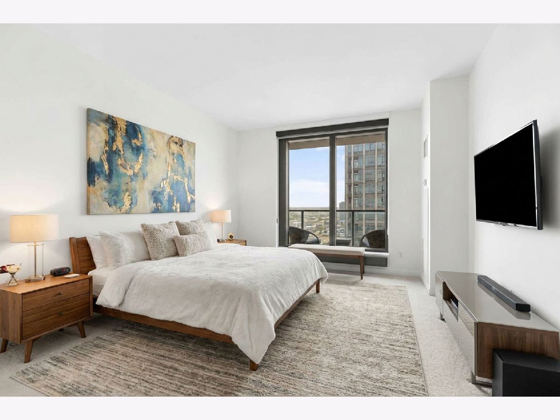
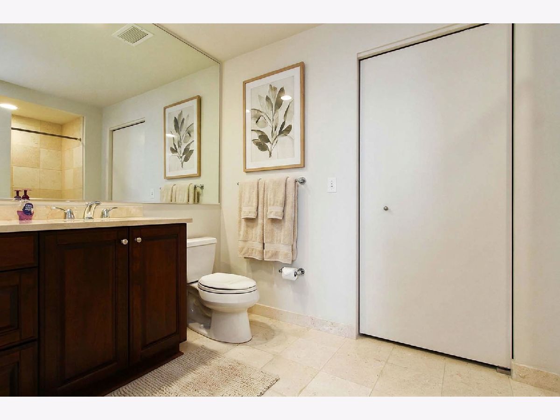
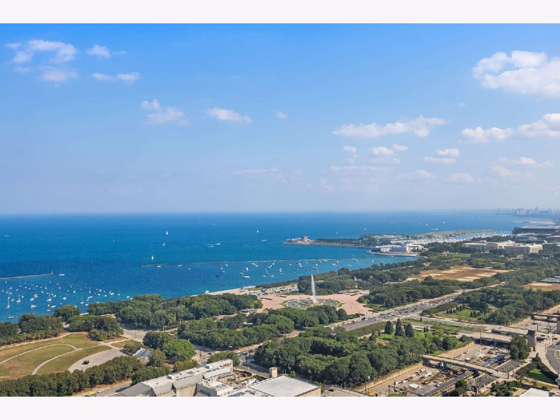
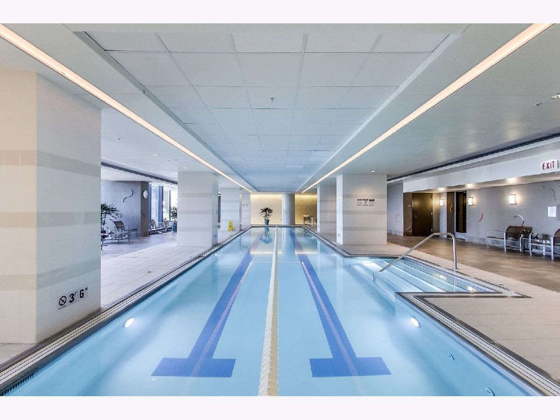
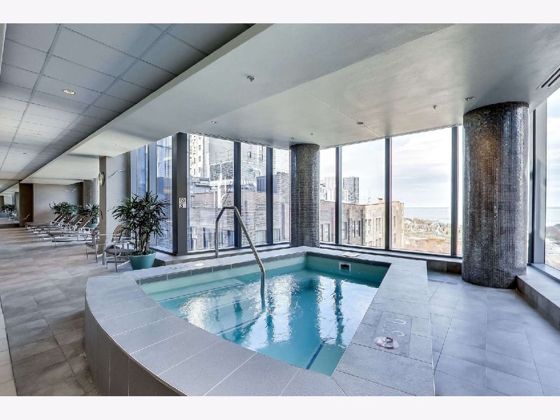
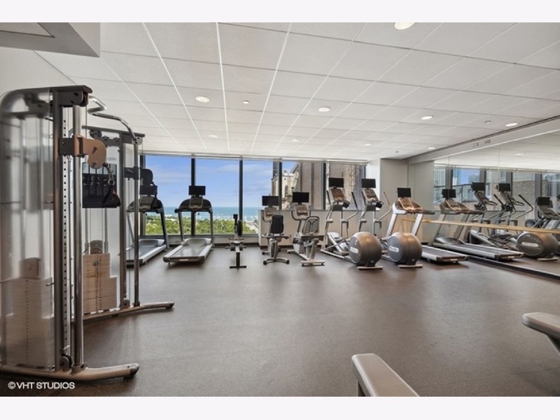
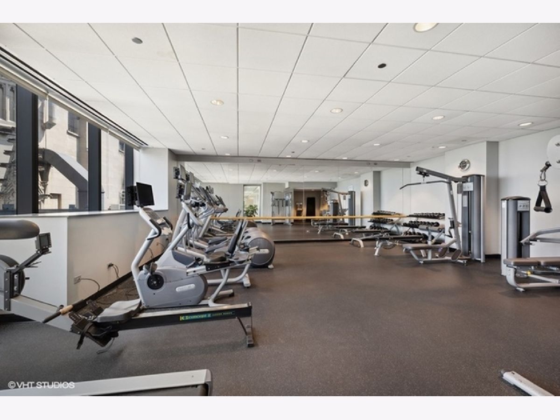
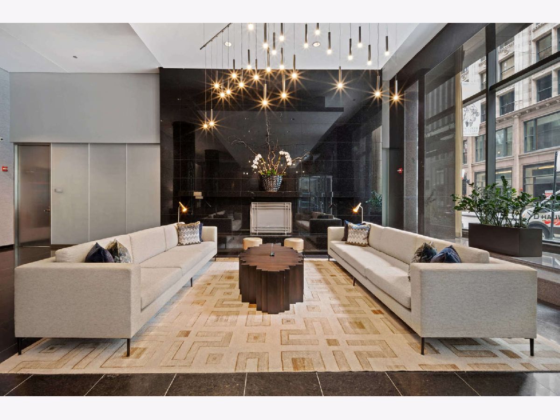
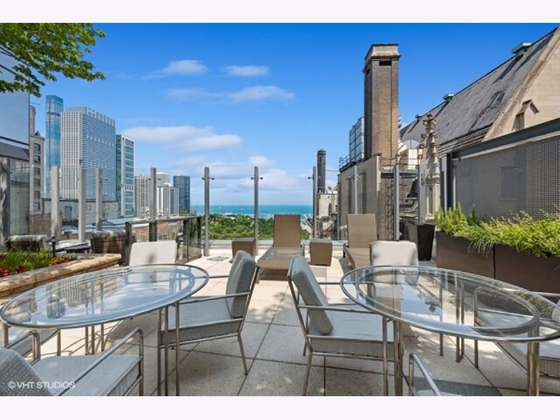
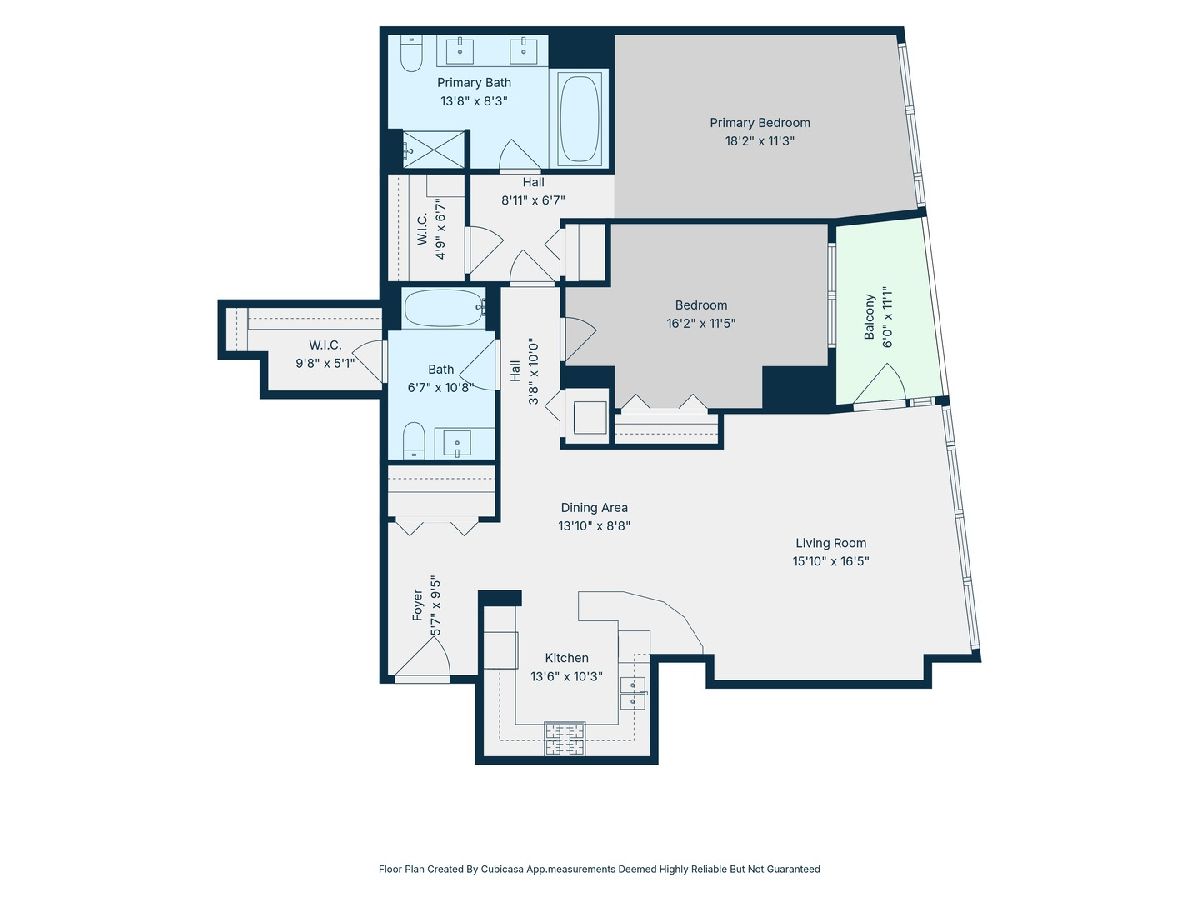
Spectacular SE facing unit at the award winning Legacy at Millennium Park. Forever views of Lake Michigan, Buckingham Fountain and Millennium Park. This highly upgraded unit features extra high ceilings, floor-to-ceiling window, custom window shades, large SE facing balcony, chef's kitchen w/ upgraded cabinets, granite countertop, Sub Zero and Bosch SS appliances. Wired for surround sound, natural stone baths including a master spa bath with separate shower, soaking tub and double bowl vanity. The only floorplan with an 8x5 in-unit storage closet. A+ building amenities include a 24 hr door person, indoor heated lap pool, whirlpool spa, steam rooms, fitness center, sun deck and 2 sky decks with resident lounges. Steps to Michigan Ave, transportation, Millennium Park, Art institute, theater district and much more. Non-refundable move-in fees $750. 700+ credit scores and 3 times income to rent ratio required.
Property Specifics
| Residential Rental | |
| 72 | |
| — | |
| 2009 | |
| None | |
| Glass | |
| — | |
| — | |
| No | |
| — |
| Cook | |
| — | |
| — / — | |
| — | |
| Lake Michigan | |
| Public Sewer | |
| Central Air | |
| Electric | |
| 12798642 | |
| — |
Property History
| DATE: | EVENT: | PRICE: | SOURCE: |
|---|---|---|---|
| 3 Jun, 2015 | Under contract | $0 | MRED MLS |
| 13 May, 2015 | Listed for sale | $0 | MRED MLS |
| 5 Aug, 2016 | Under contract | $0 | MRED MLS |
| 22 Jun, 2016 | Listed for sale | $0 | MRED MLS |
| 31 Jul, 2017 | Sold | $795,000 | MRED MLS |
| 9 Jun, 2017 | Under contract | $850,000 | MRED MLS |
| 20 Mar, 2017 | Listed for sale | $850,000 | MRED MLS |
| 4 Apr, 2023 | Listed for sale | $0 | MRED MLS |
| 31 Oct, 2026 | Listed for sale | $0 | MRED MLS |
Some photos of this home have been virtually staged.
Room Specifics
Total Bedrooms: 2
Bedrooms Above Ground: 2
Bedrooms Below Ground: 0
Dimensions: 17X12
Floor Type: Carpet
Dimensions: 14X11
Floor Type: Carpet
Full Bathrooms: 2
Bathroom Amenities: —
Bathroom in Basement: 0
Dimensions: COMBO
Floor Type: —
Dimensions: 9X10
Floor Type: —
Dimensions: 17X28
Floor Type: Hardwood
Rooms: Balcony/Porch/Lanai
Name: Balcony/Porch/Lanai
Dimensions: 9X6
Floor Type: —
Other Specifics
| — | |
| — | |
| — | |
| — | |
| — | |
| — | |
| Cable TV, Gas, Water, Pool, Scavenger, Doorman, Storage Lockers, Internet | |
| — | |
| — | |
| CONDO | |
| — | |
| Full | |
| — | |
| Range, Microwave, Dishwasher, Refrigerator, Washer, Dryer, Disposal | |
| Not in DB | |
| — | |
| Bike Room/Bike Trails, Door Person, Elevator in Residence, Exercise Room, Storage, Health Club, On Site Manager/Engineer, Party Room, Sundeck, Indoor Pool, Receiving Room, Service Elevator(s), Steam Room, Valet/Cleaner, Spa/Hot Tub | |
| — |
Tax History
| Year | Property Taxes |
|---|---|
| 2017 | $14,261 |
Contact Agent
Contact Agent
Listing Provided By
@properties Christie's International Real Estate
