

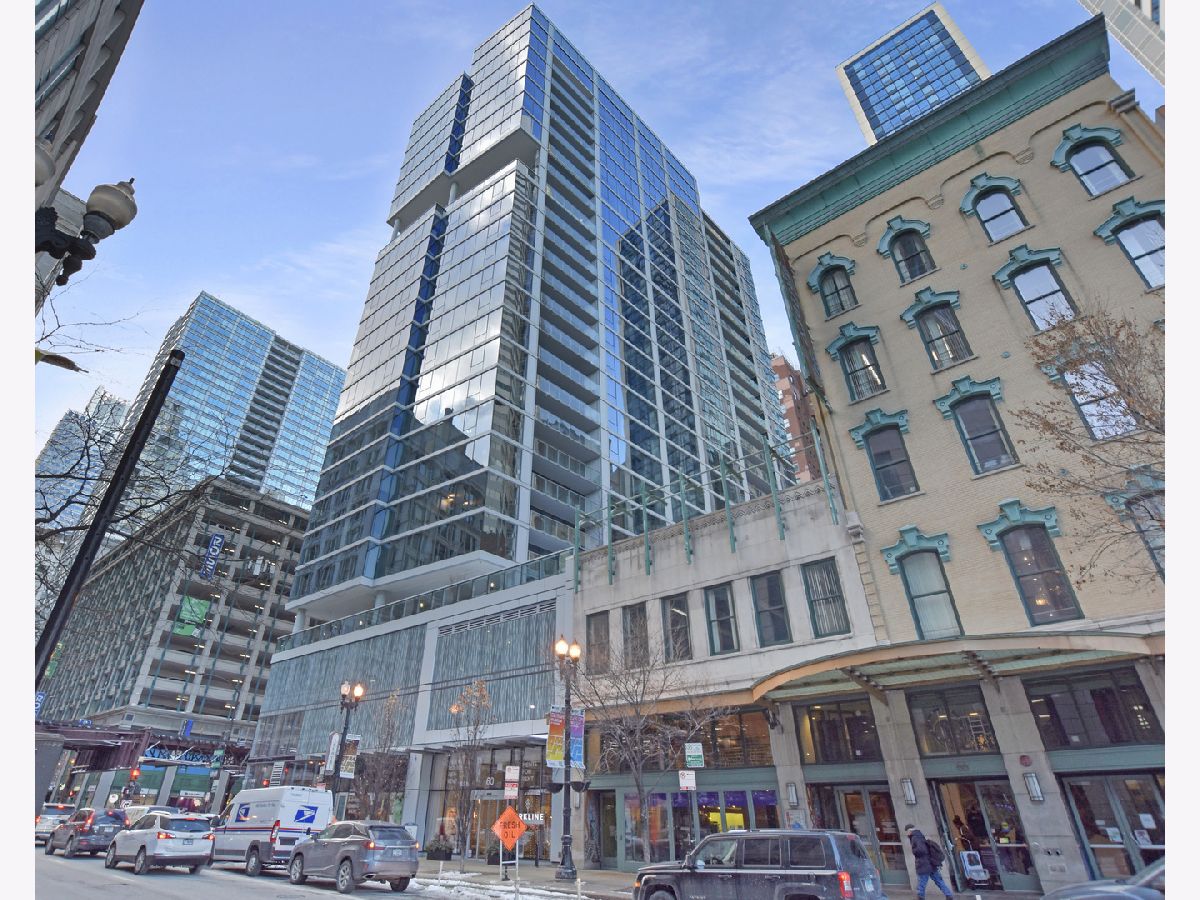
60 Randolph Street, Loop, Chicago, Illinois 60601


$11,530
|
For Rent
|
|
| Status: | Active |
| Sqft: | 2,136 |
| Cost/Sqft: | $0 |
| Beds: | 3 |
| Baths: | 4 |
| Year Built: | 2021 |
| Property Taxes: | $0 |
| Days On Market: | 18 |
| Lot Size: | 0,00 |
| Available: | Nov 1, 2026 |
| Furnished: | No |
Description
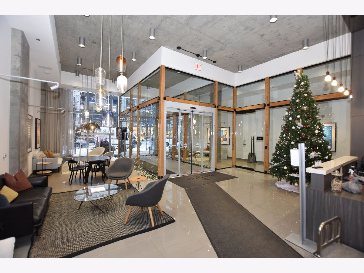
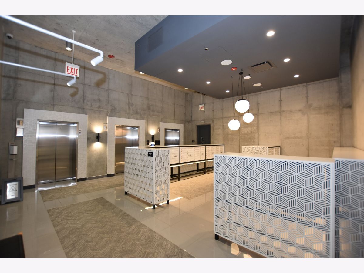
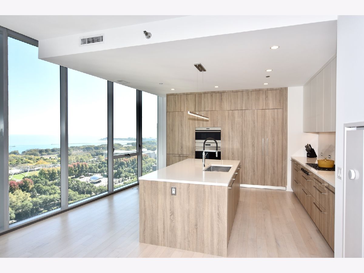
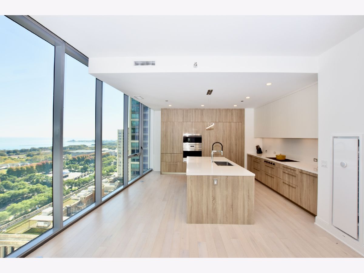
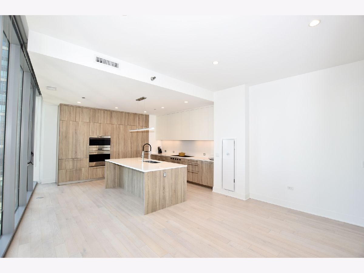
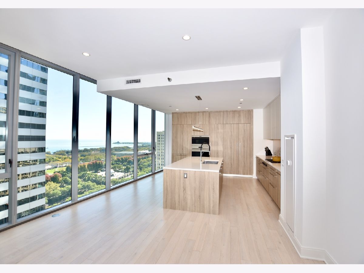
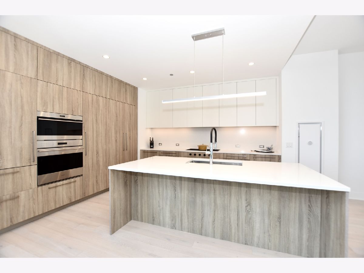
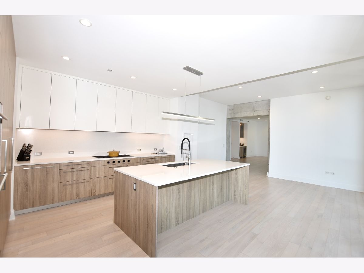
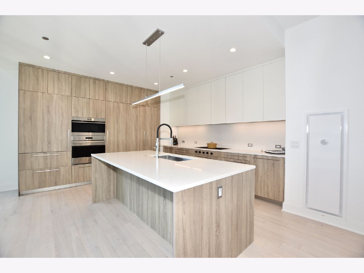
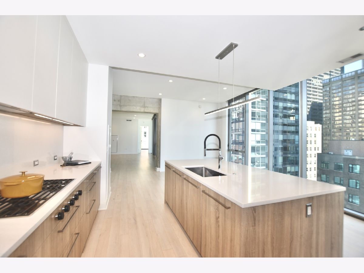
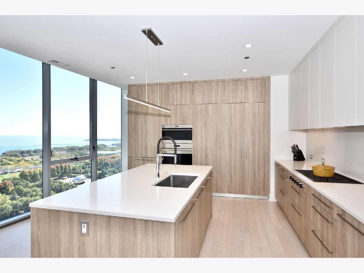
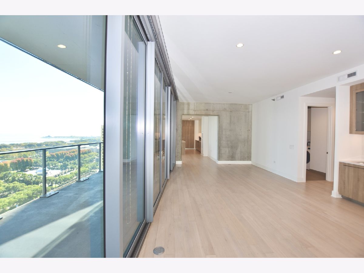
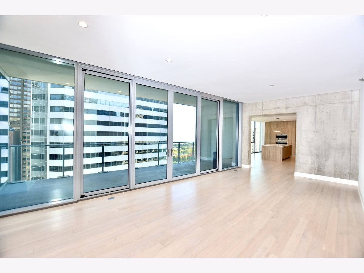
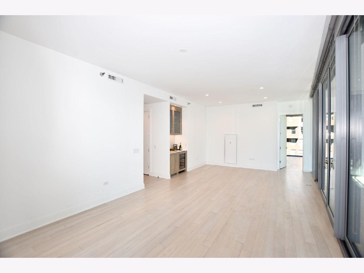
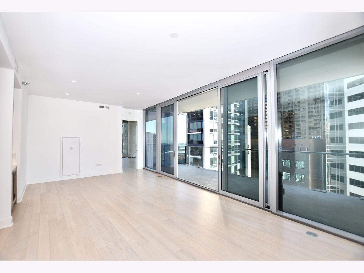
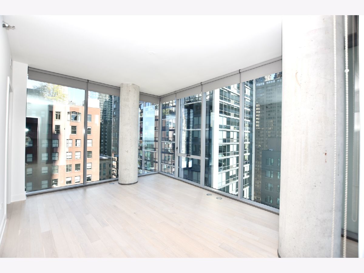
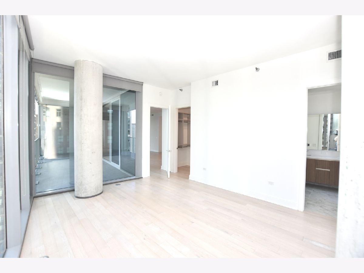
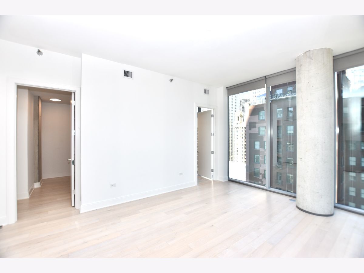
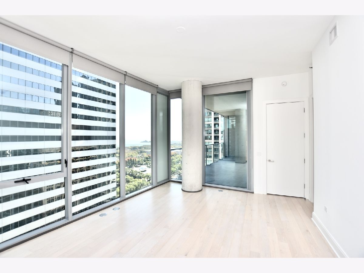
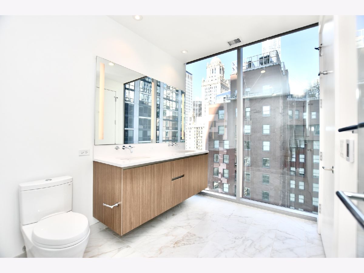
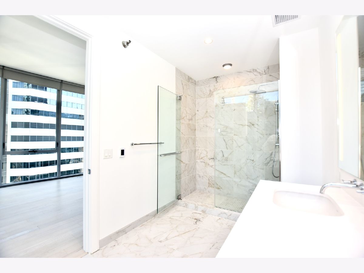
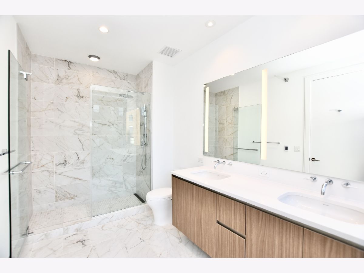
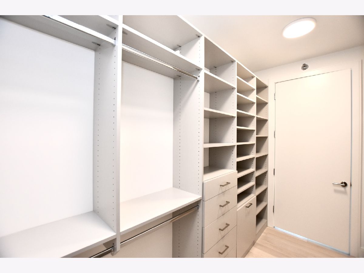
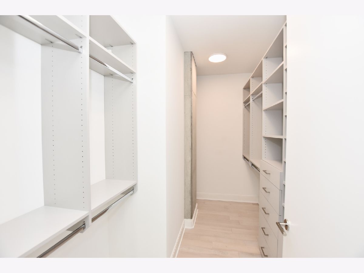
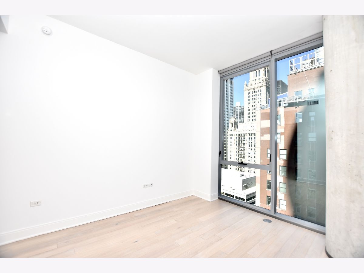
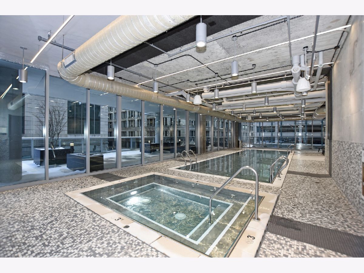
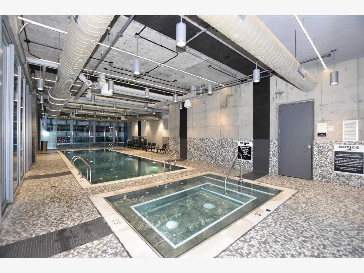
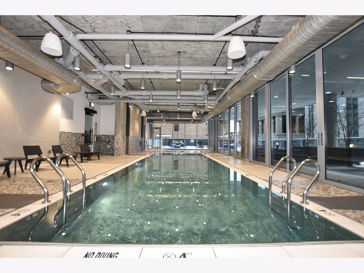
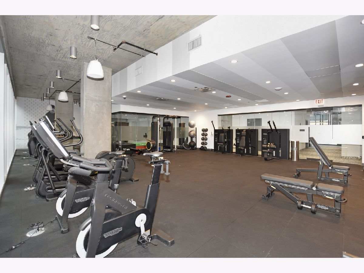
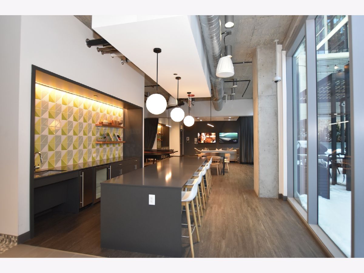
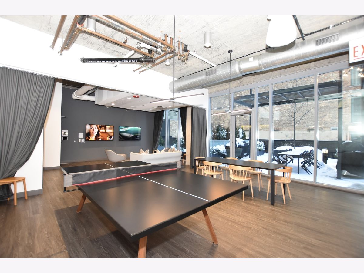
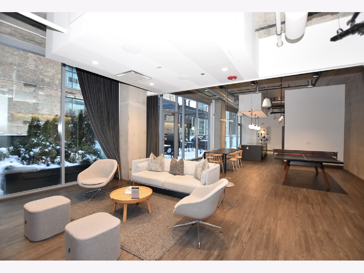
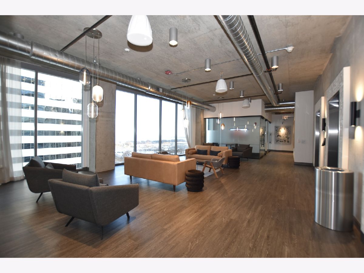
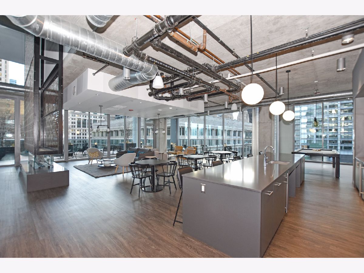
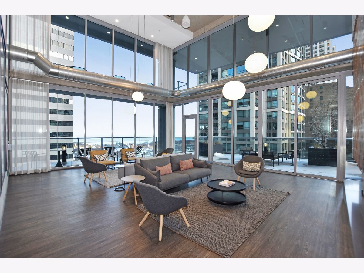
Welcome to The Penthouse Collection, an exclusive collection of ultra-high-end rental residences. These exceptional homes offer the pinnacle of downtown living, featuring spacious three- and four-bedroom layouts thoughtfully designed with premium finishes throughout. Each residence includes a gourmet appliance package by Cove, Sub-Zero, and Wolf, spa-inspired bathrooms, expansive private terraces, custom millwork, and generous walk-in closets. With only four residences per floor and a private lobby and elevator bank, residents enjoy a discreet, boutique-style living experience. The Penthouse Collection also features dedicated amenity spaces and personalized services exclusively for its residents and their guests. Residents also have full access to the building's extensive amenities, including a year-round indoor-outdoor pool, a state-of-the-art fitness and yoga center, beautifully designed lounge spaces, serene outdoor terraces, a private dog run, and sophisticated conference rooms overlooking Lake Michigan. Contact us today to learn more or to schedule a private tour of these exceptional luxury rental homes. Corporate and flexible lease terms are available.
Property Specifics
| Residential Rental | |
| 26 | |
| — | |
| 2021 | |
| None | |
| Glass, Other | |
| Other | |
| — | |
| No | |
| Yes | |
| — |
| Cook | |
| — | |
| — / — | |
| — | |
| Lake Michigan, Public | |
| Public Sewer | |
| Central Air | |
| Gas, Radiant Floor | |
| 12789407 | |
| — |
Nearby Schools
| NAME: | DISTRICT: | DISTANCE: | |
|---|---|---|---|
|
Grade School
South Loop Elementary School |
299 | — | |
|
Middle School
South Loop Elementary School |
299 | Not in DB | |
|
High School
Phillips Academy High School |
299 | Not in DB | |
Property History
| DATE: | EVENT: | PRICE: | SOURCE: |
|---|---|---|---|
| 19 Oct, 2026 | Listed for sale | $0 | MRED MLS |
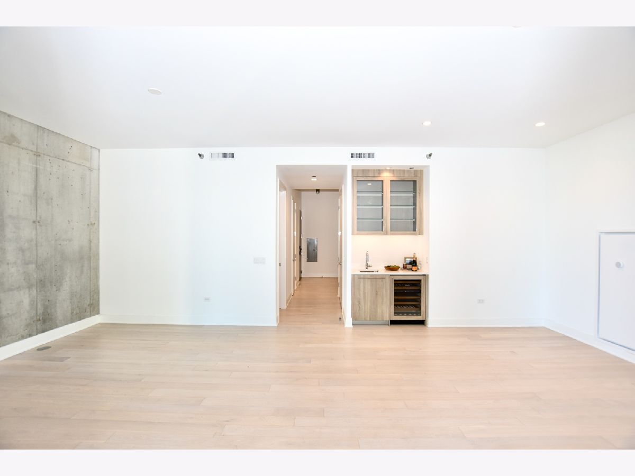
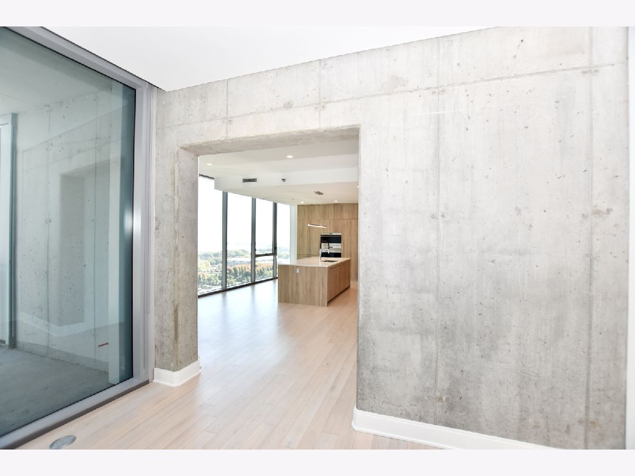
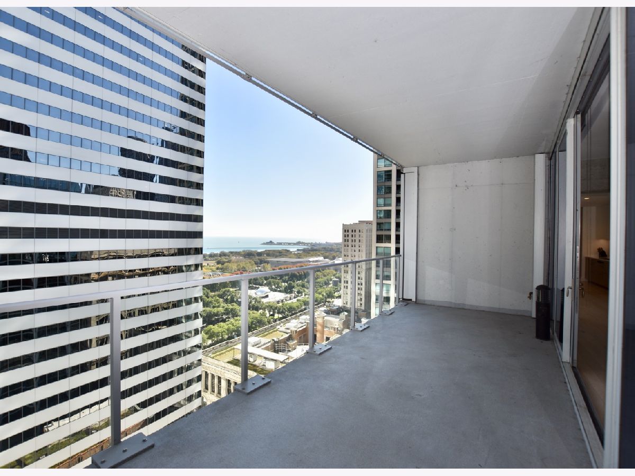
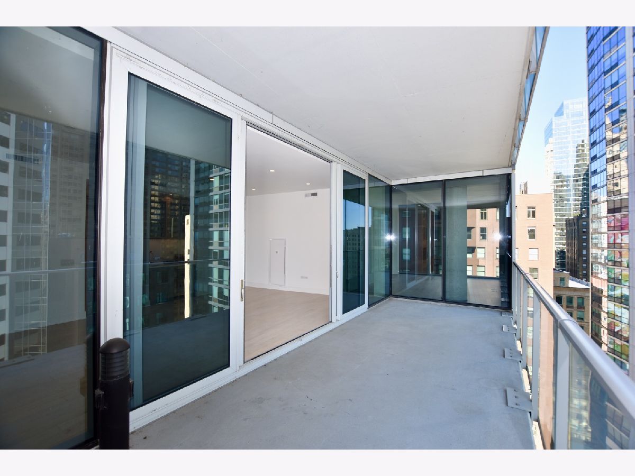
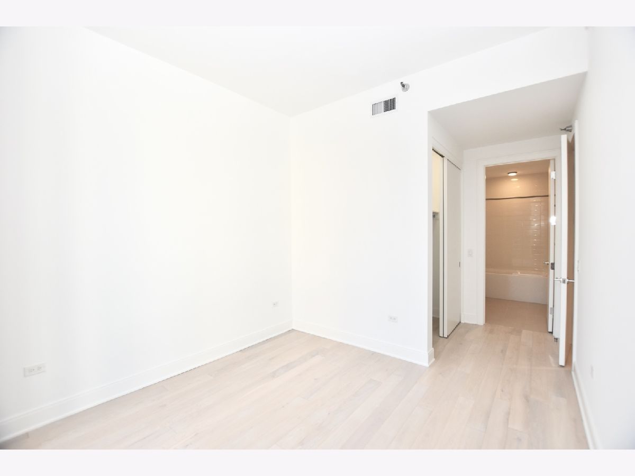
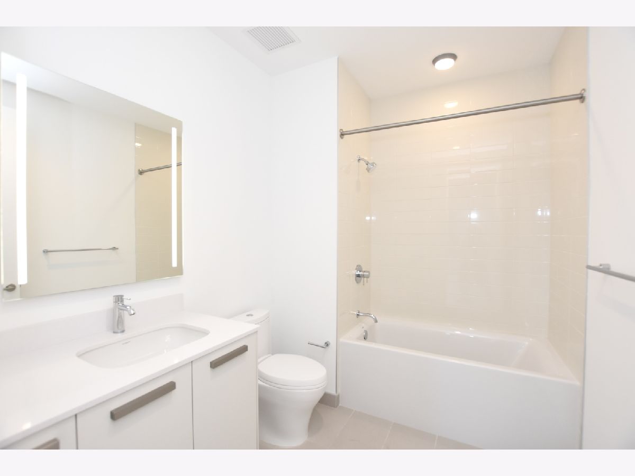
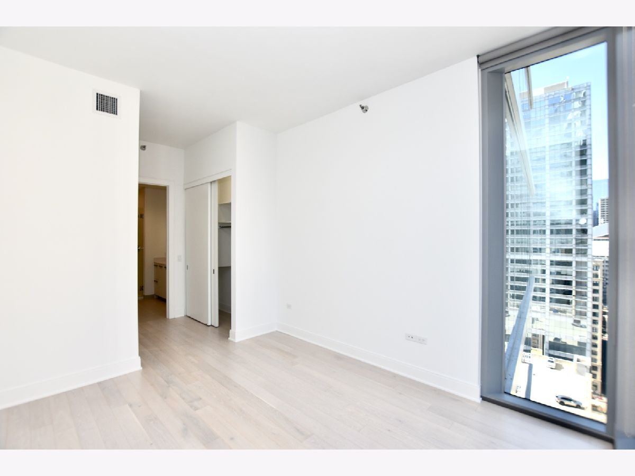
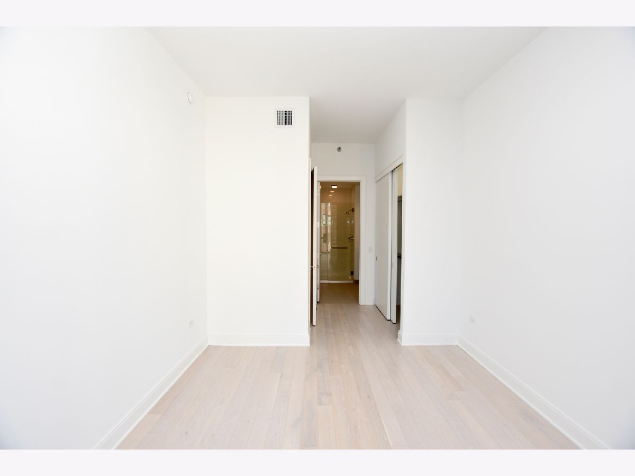
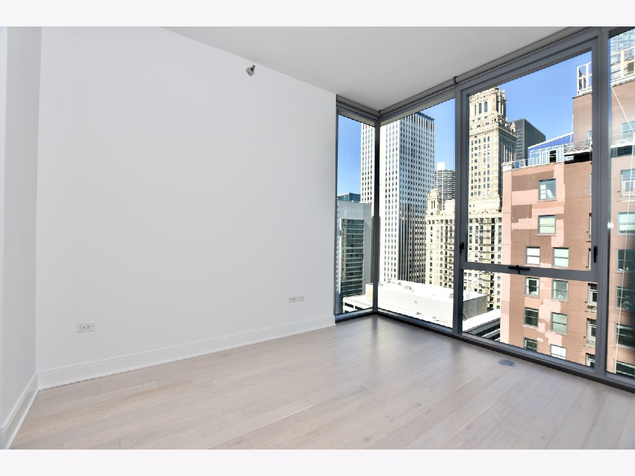
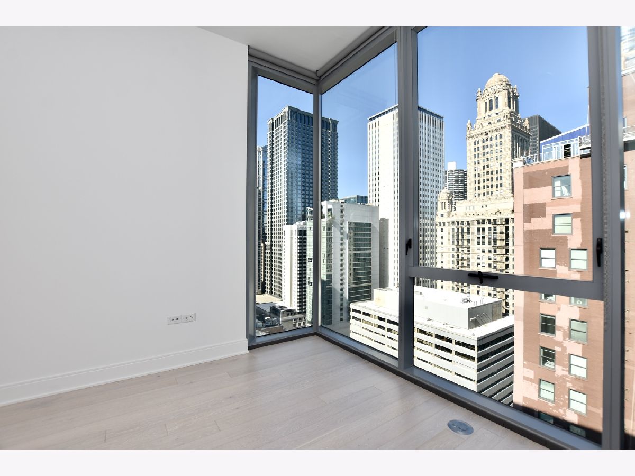
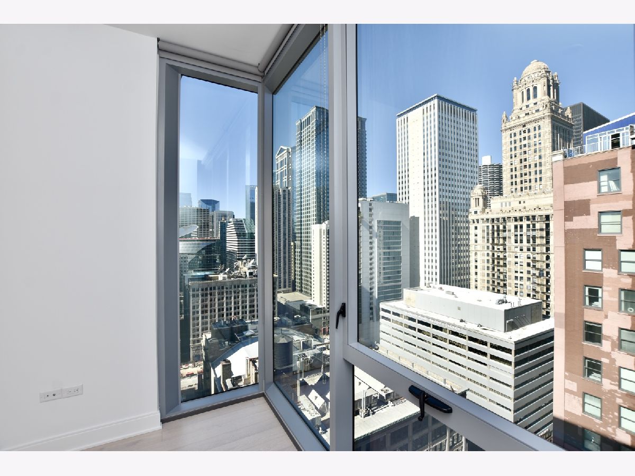
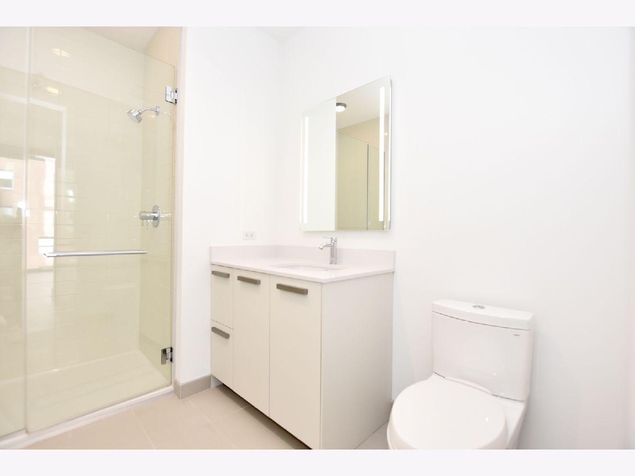
Room Specifics
Total Bedrooms: 3
Bedrooms Above Ground: 3
Bedrooms Below Ground: 0
Dimensions: 18X14
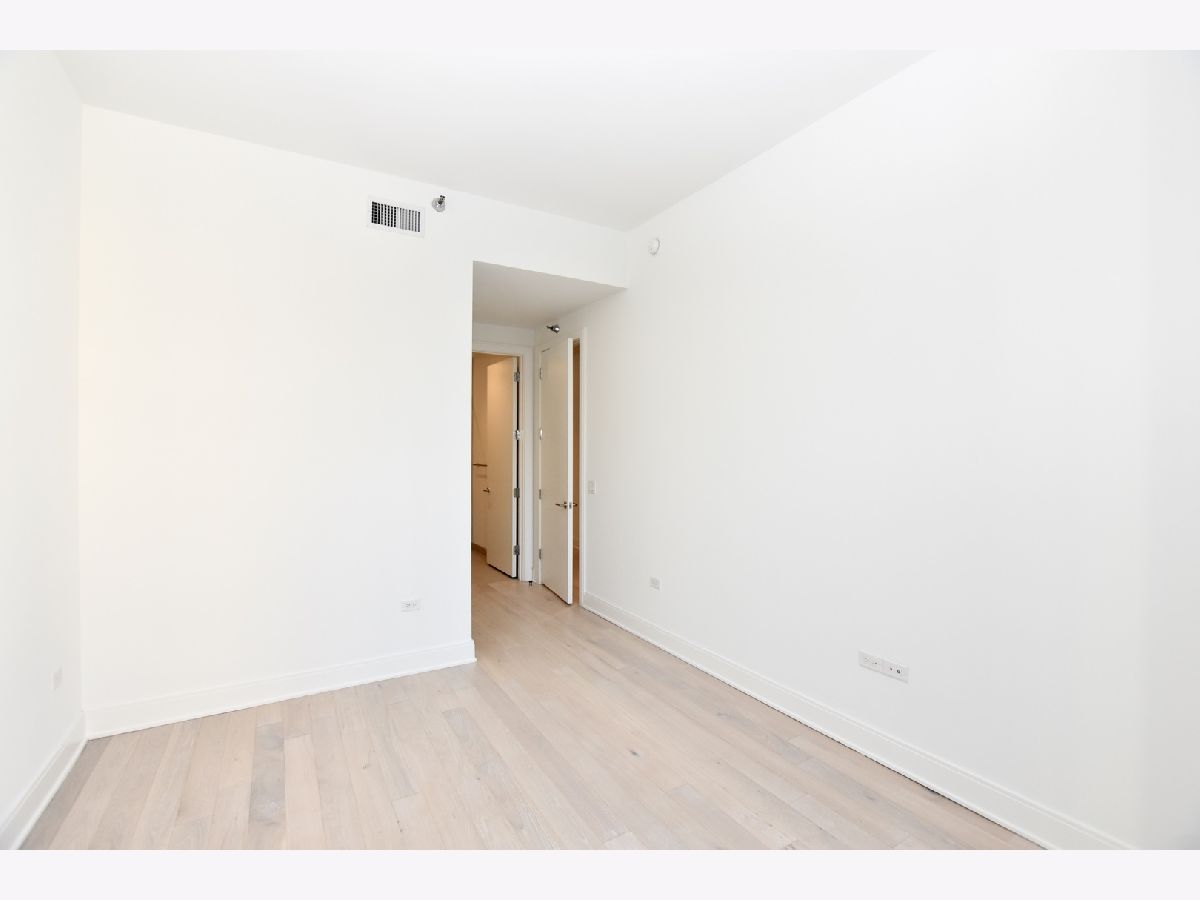
Floor Type: Hardwood
Dimensions: 11X13
Floor Type: Hardwood
Dimensions: 11X13
Floor Type: Hardwood
Full Bathrooms: 4
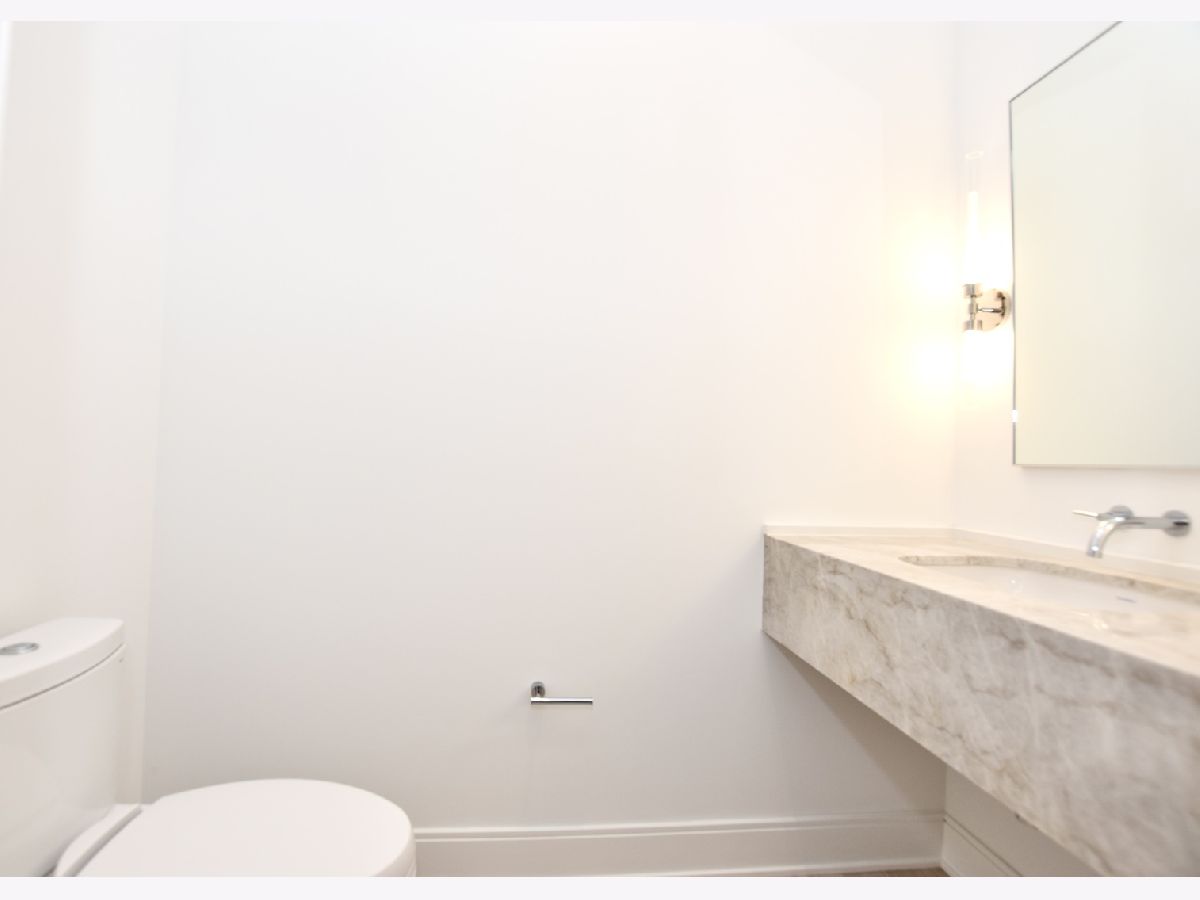
Bathroom Amenities: Separate Shower, Double Sink, Soaking Tub
Bathroom in Basement: 0
Dimensions: 14X12
Floor Type: Hardwood
Dimensions: 17X15
Floor Type: Hardwood
Features: Eating Area-Breakfast Bar, Eating Area-Table Space, Island, Pantry-Closet
Dimensions: 9X9
Floor Type: Porcelain Tile
Dimensions: 15X12
Floor Type: Hardwood
Dimensions: 16X11
Floor Type: Hardwood
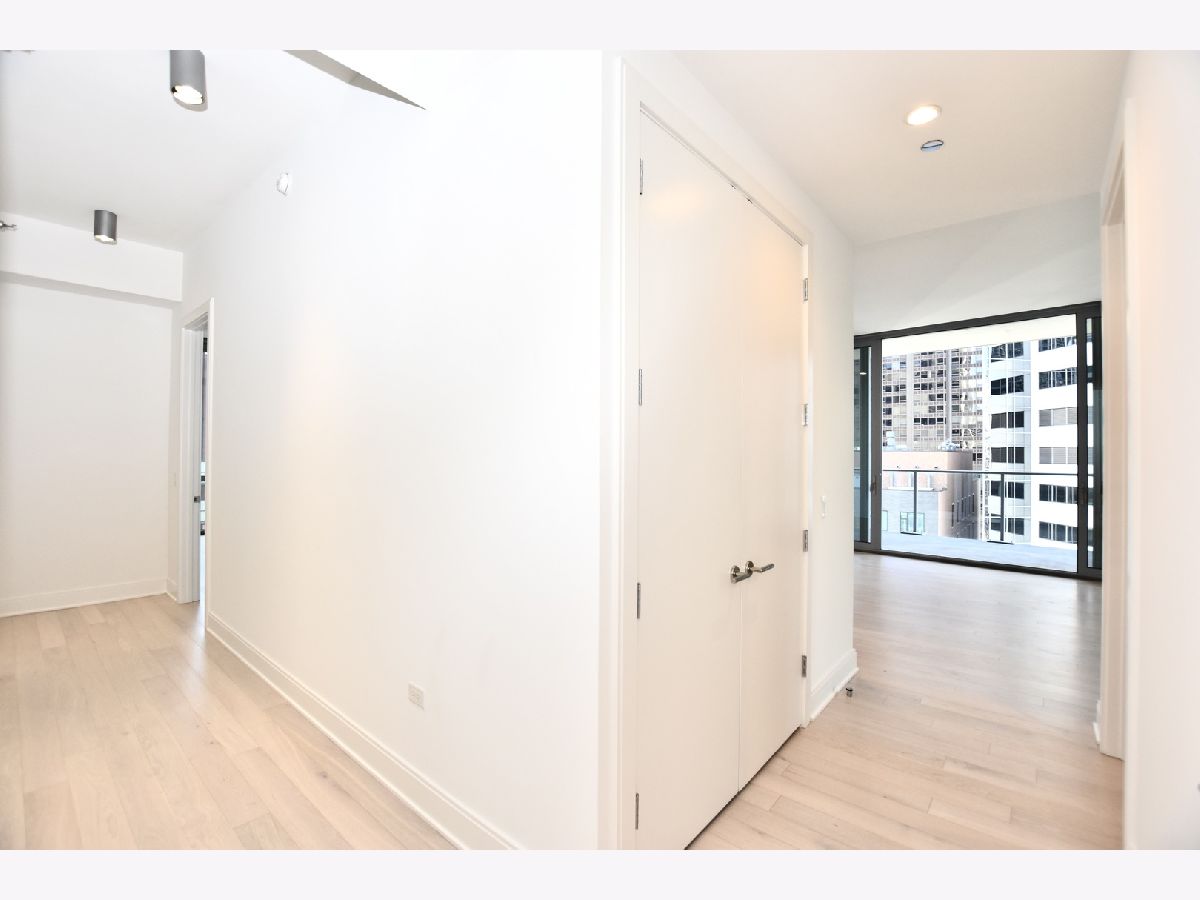
Rooms: Foyer, Walk In Closet, Terrace
Name: Foyer
Dimensions: 11X5
Floor Type: Hardwood
Name: Walk In Closet
Dimensions: 7X11
Floor Type: Hardwood
Name: Terrace
Dimensions: 9X26
Floor Type: Other
Other Specifics
| 2 | |
| Concrete Perimeter | |
| Concrete, Garage Door Opener, Heated Garage, Leased, Attached, Garage | |
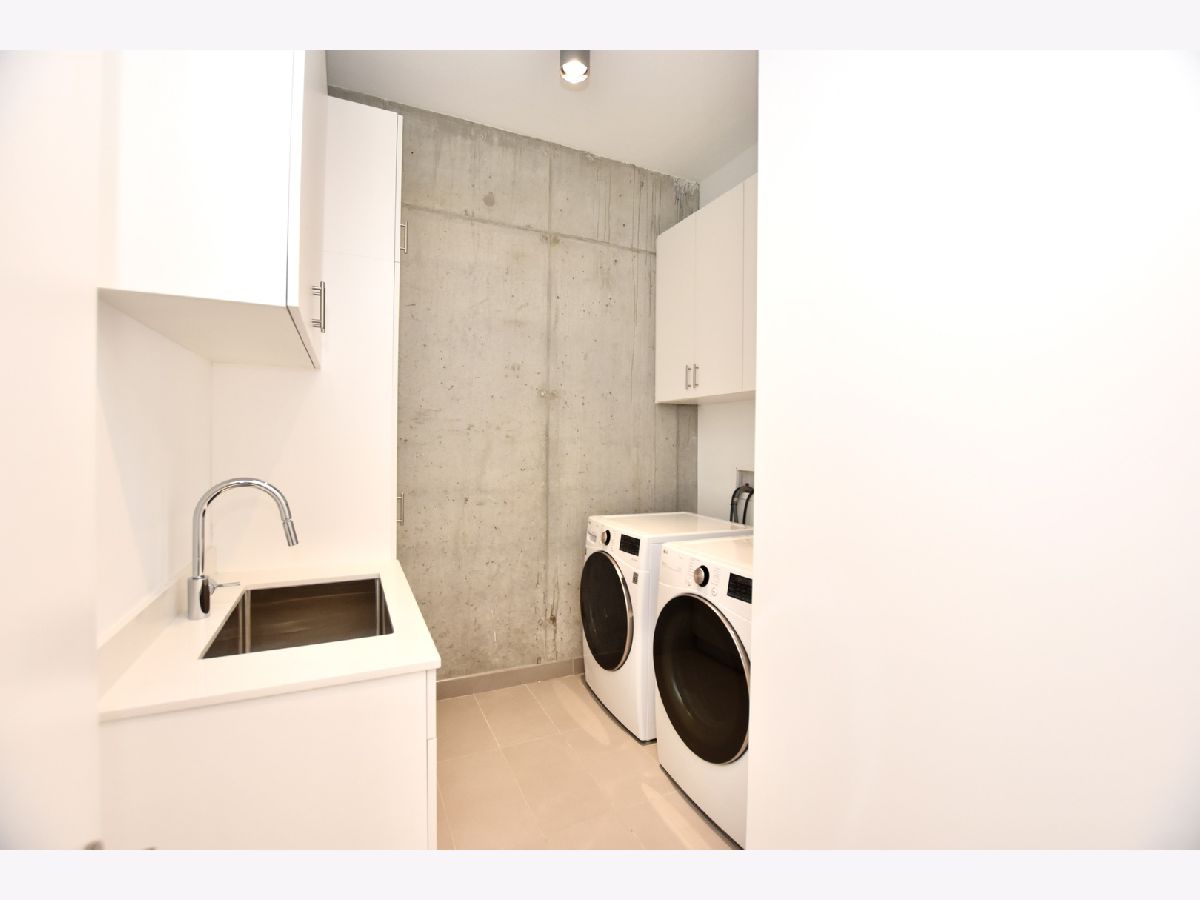
| Washer Hookup, In Unit, Sink | |
| Hardwood | |
| — | |
| Two or More Access Exits, Door Width 32 Inches or More, Hall Width 36 Inches or More, No Interior Steps | |
| Pool, Security, Doorman, Exterior Maintenance, Lawn Care, Snow Removal | |
| Balcony | |
| Common Grounds | |
| COMMON | |
| — | |
| Full | |
| Wet Bar, Elevator, Storage, Dining Combo, Doorman, Granite Counters, Lobby, Separate Dining Room | |
| Range, Microwave, Dishwasher, High End Refrigerator, Disposal, Wine Refrigerator, Cooktop, Range Hood | |
| Not in DB | |
| — | |
| Bike Room/Bike Trails, Door Person, Elevator in Residence, Exercise Room, Health Club, On Site Manager/Engineer, Party Room, Sundeck, Indoor Pool, Receiving Room, Service Elevator(s) | |
| — |
Tax History
| Year | Property Taxes |
|---|
Contact Agent
Nearby Similar Homes
Nearby Sold Comparables

Contact Agent
Listing Provided By
Compass
