

Due to the increased demand in the housing market at this time, we are only able to help our clients who are in need of purchasing and/or selling a home. To schedule a tour of this rental property, copy this listings MLS# 12772497 into google and navigate through the different results. Fill out the forms to contact the agent via the alternative websites you find. We appologize that we cannot help you with rental properties at this time.
600 Garfield Avenue, Lake Bluff, Illinois 60044


$4,000
|
For Rent
|
|
| Status: | Active |
| Sqft: | 1,775 |
| Cost/Sqft: | $0 |
| Beds: | 3 |
| Baths: | 3 |
| Year Built: | 1953 |
| Property Taxes: | $0 |
| Lot Size: | 0,00 |
| Available: | Sep 29, 2026 |
| Furnished: | No |
Sorry but we don't have exact coordinates for this place
Description
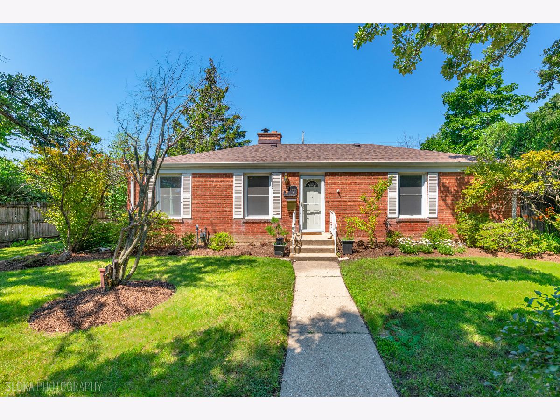
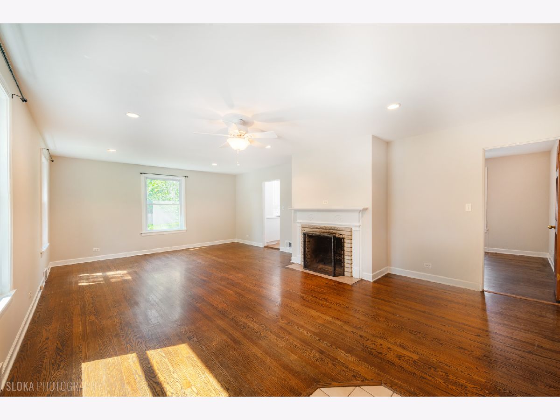
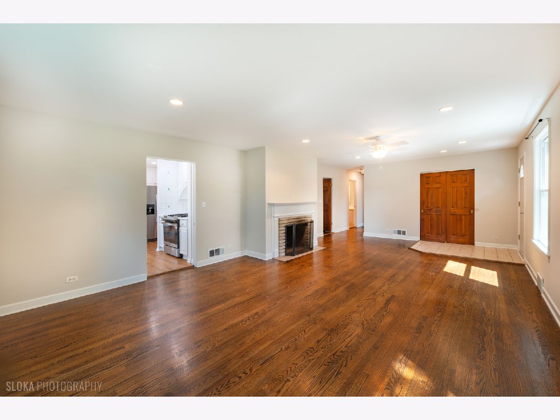
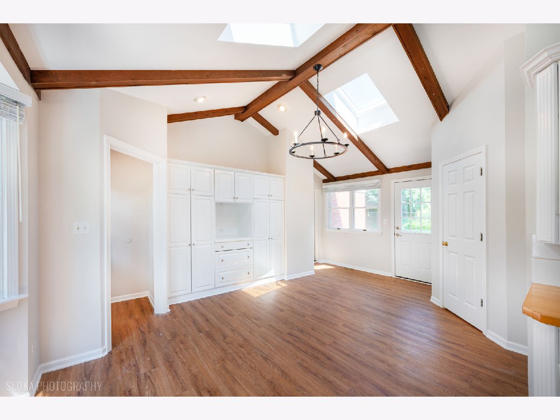
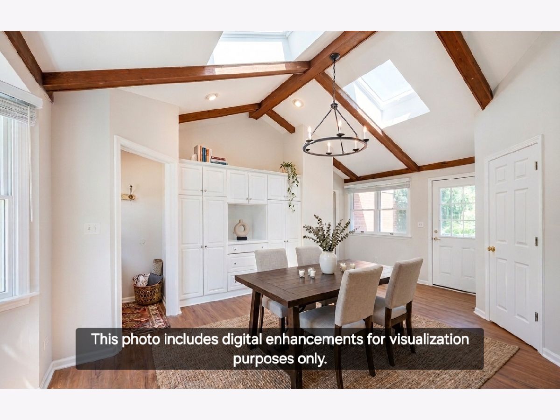
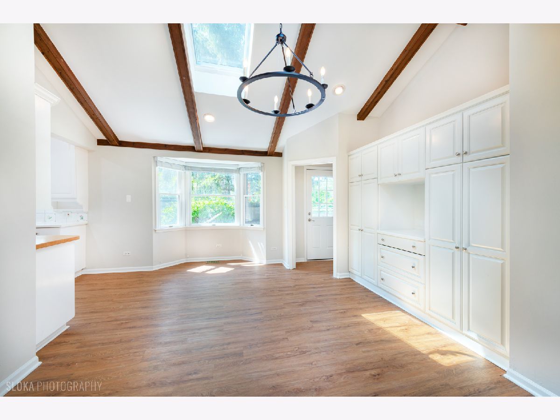
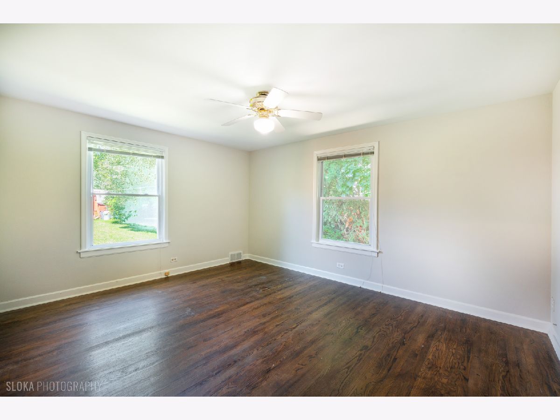
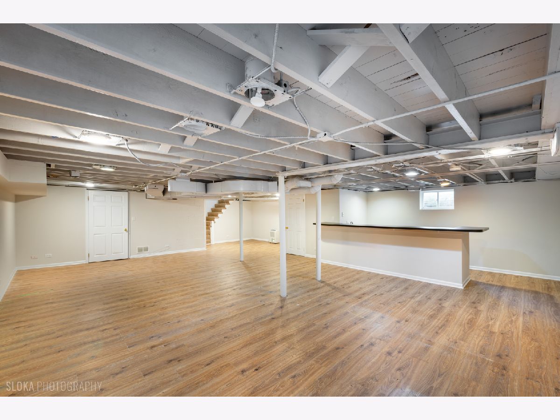
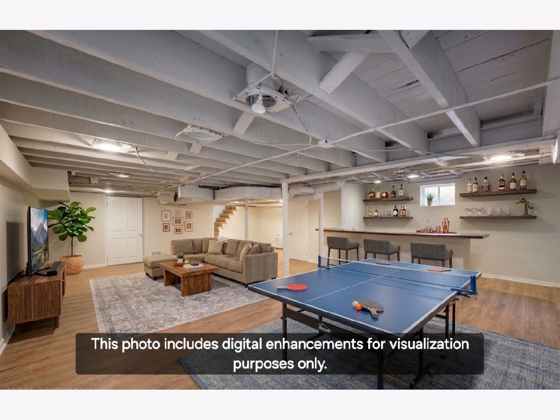
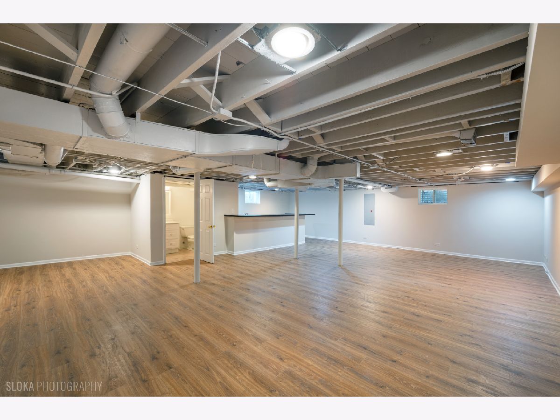
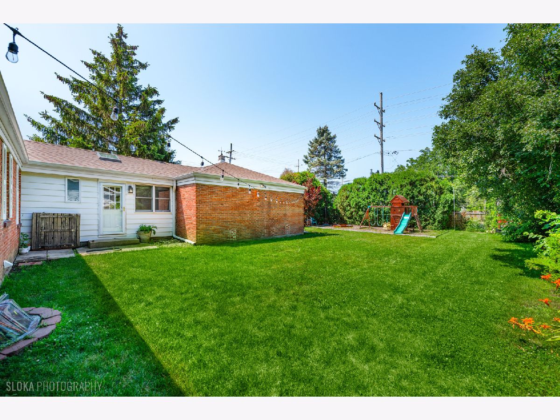
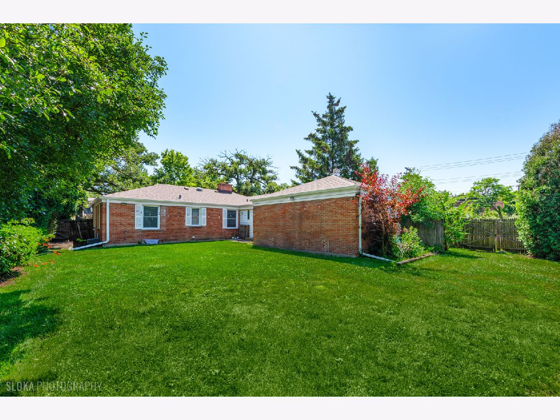
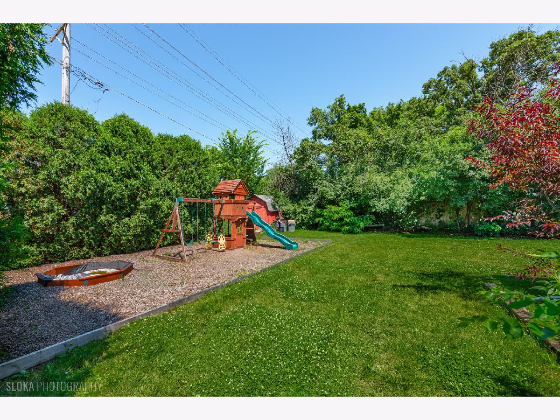
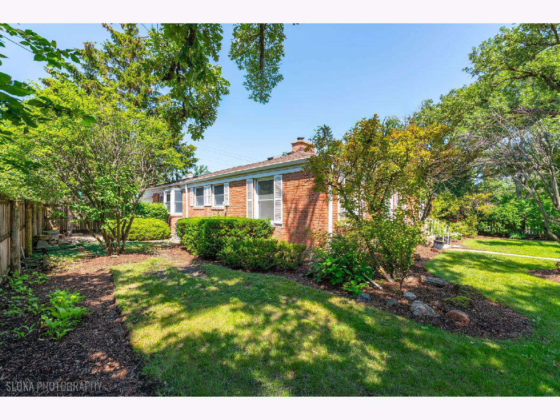
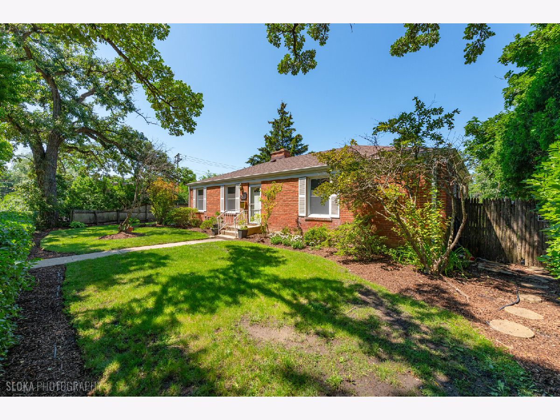
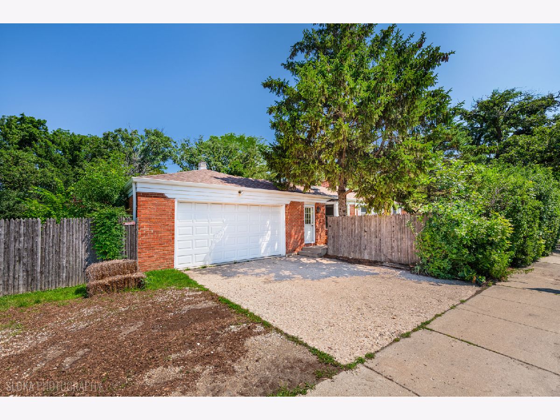
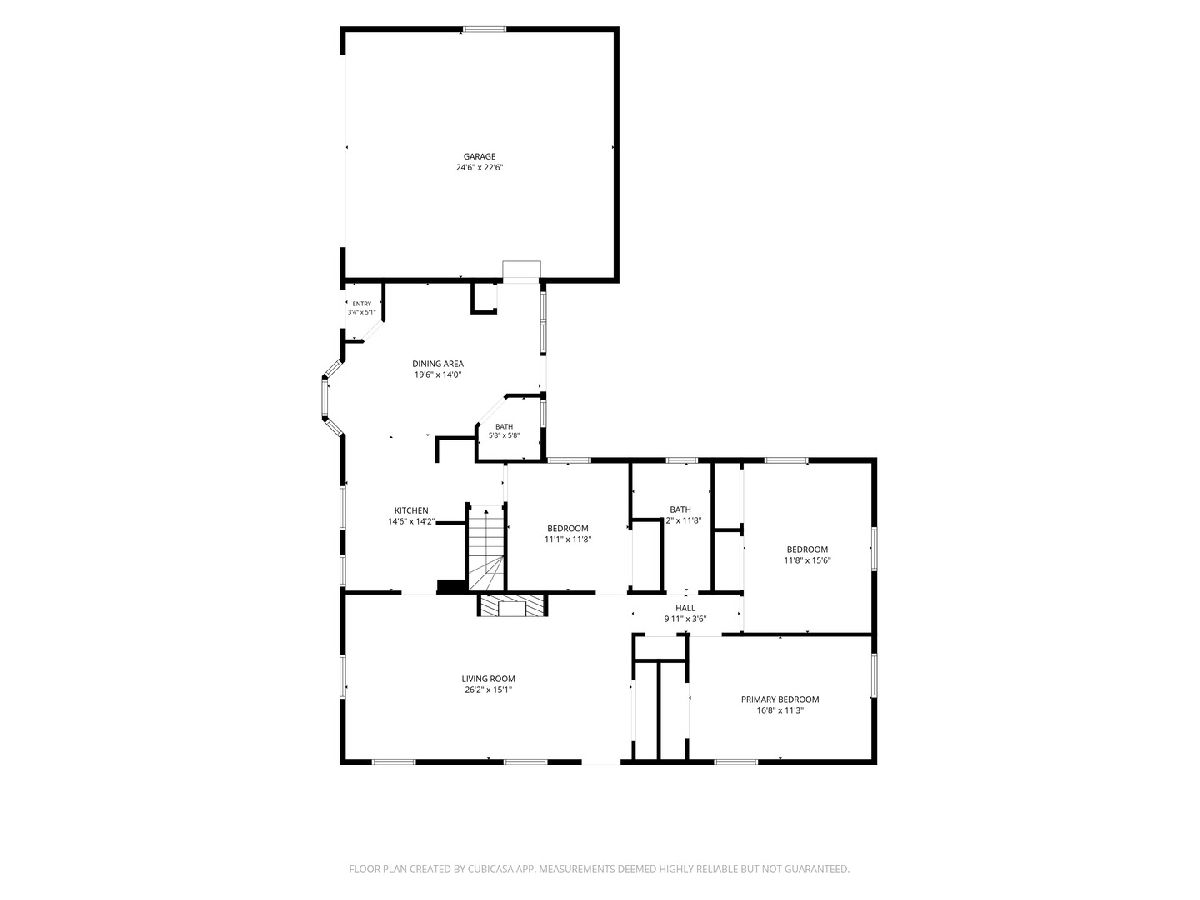
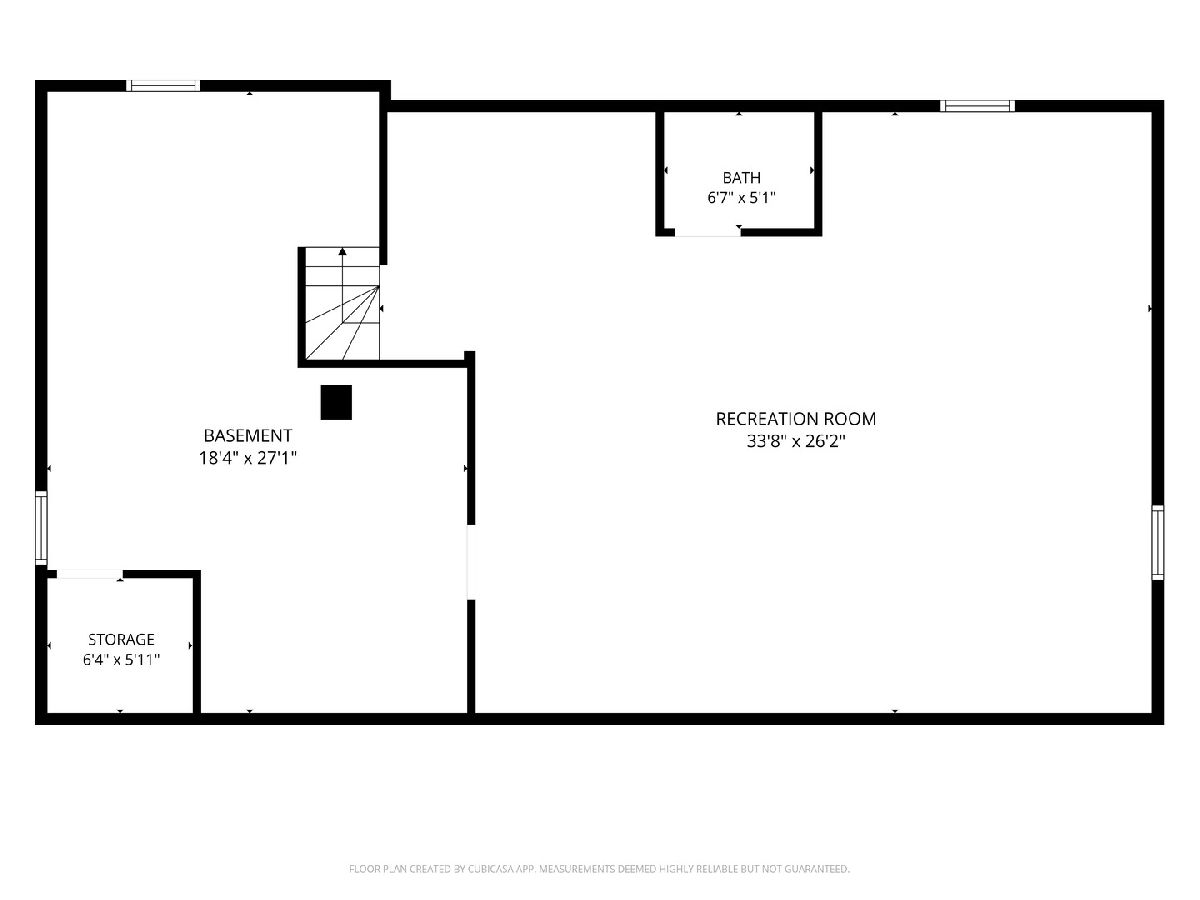
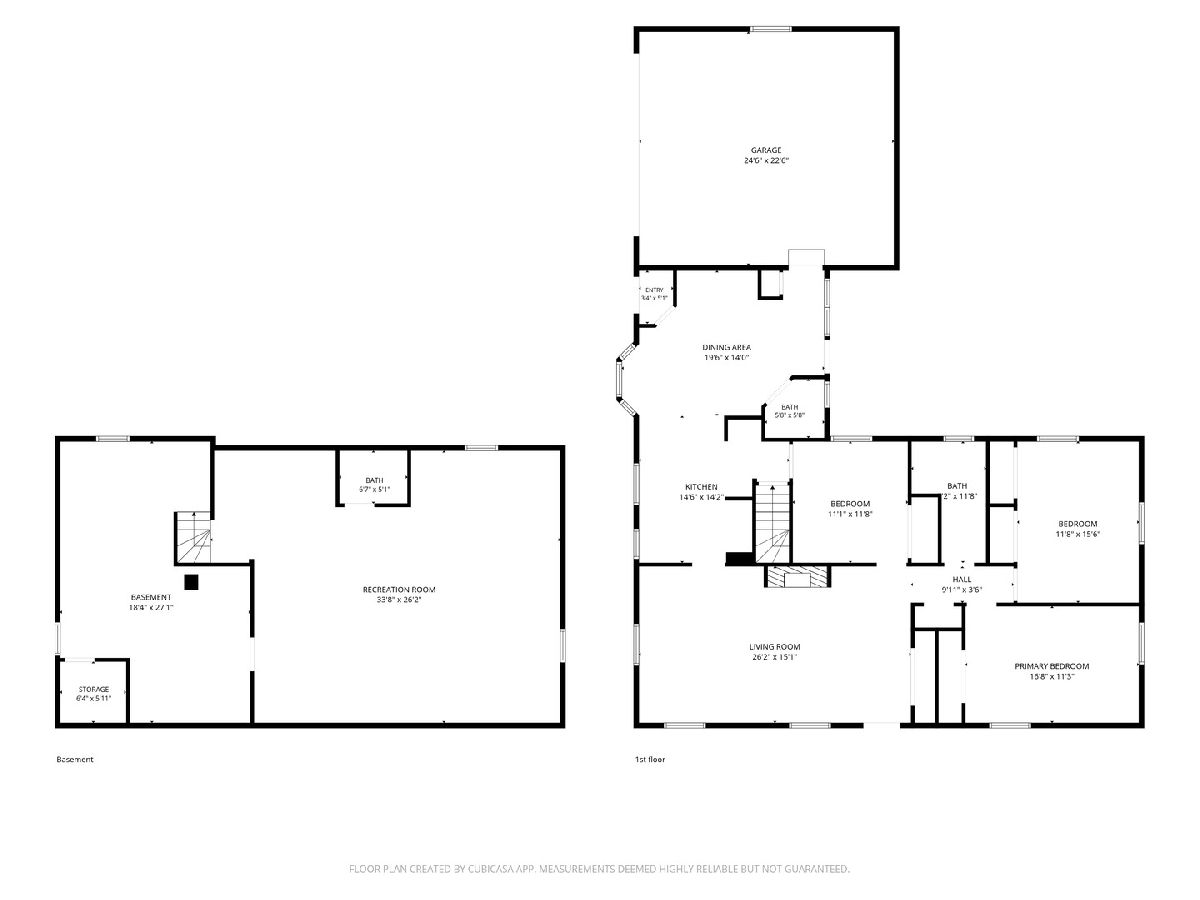
Welcome! Move-in ready 3-bedroom, 2.1-bathroom brick ranch situated on a beautiful fenced corner lot in Lake Bluff. The bright main level features cathedral ceilings, skylights, hardwood floors, and a cozy wood-burning fireplace, while the lower level expands your living space with a massive finished recreation room. This vacant and professionally cleaned home is a commuter's dream with quick and easy access to the Lake Bluff Metra station. Ready for immediate move-in, this versatile home fits any lifestyle, with the added benefit of being zoned for highly regarded, top-rated local schools.
Property Specifics
| Residential Rental | |
| — | |
| — | |
| 1953 | |
| Partially Finished, Full | |
| 1,448 (914 finished) | |
| Brick | |
| Asphalt | |
| — | |
| No | |
| — |
| Lake | |
| — | |
| — / — | |
| — | |
| Public | |
| Public Sewer | |
| Central Air | |
| Natural Gas, Forced Air | |
| 12772497 | |
| — |
Nearby Schools
| NAME: | DISTRICT: | DISTANCE: | |
|---|---|---|---|
|
Grade School
Lake Bluff Elementary School |
65 | — | |
|
Middle School
Lake Bluff Middle School |
65 | Not in DB | |
|
High School
Lake Forest High School |
115 | Not in DB | |
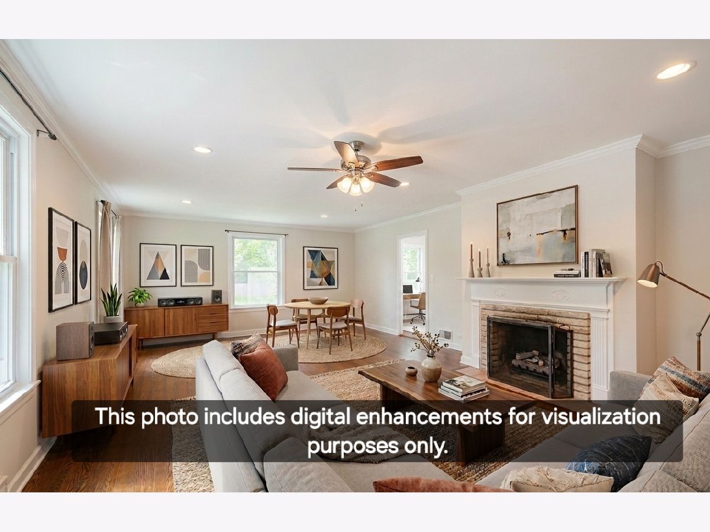
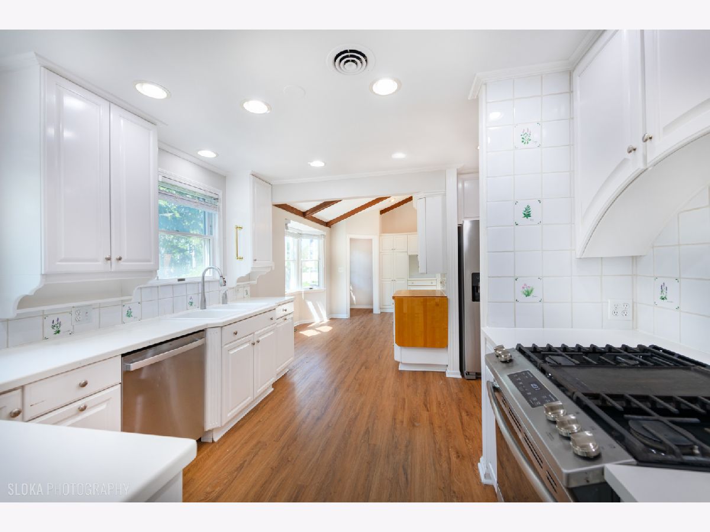
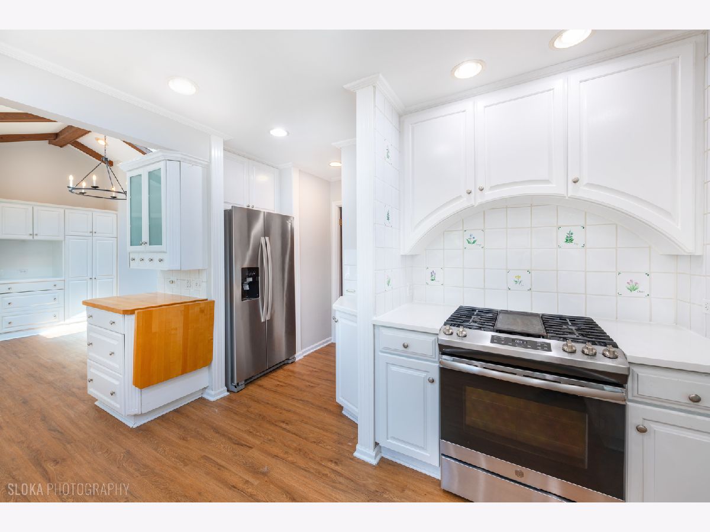
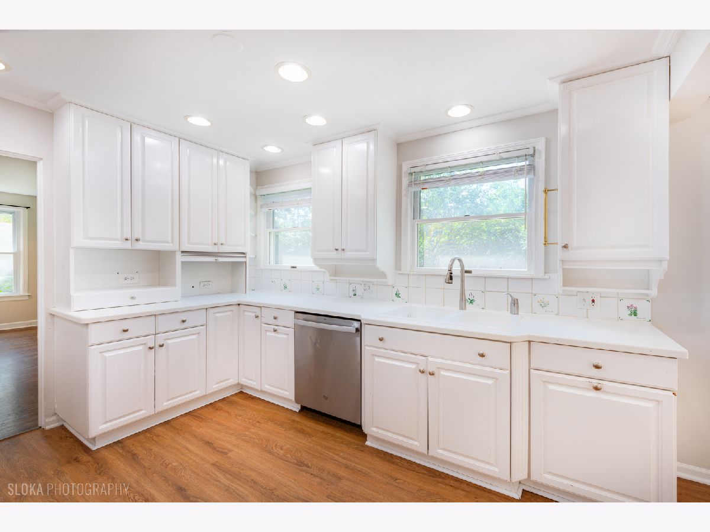
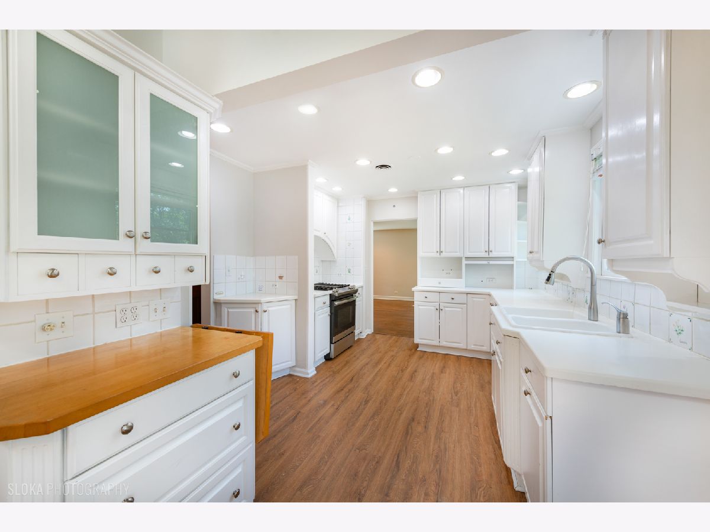
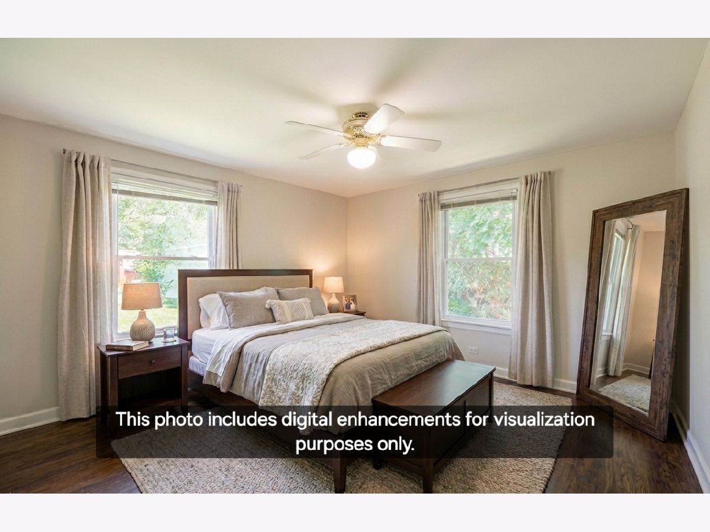
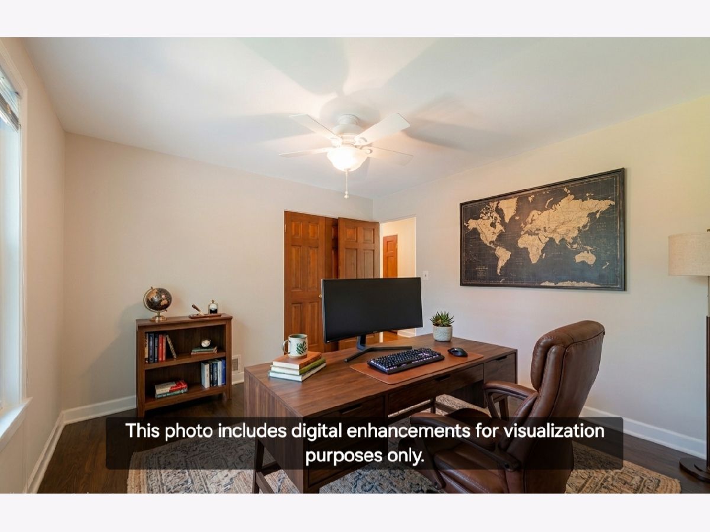
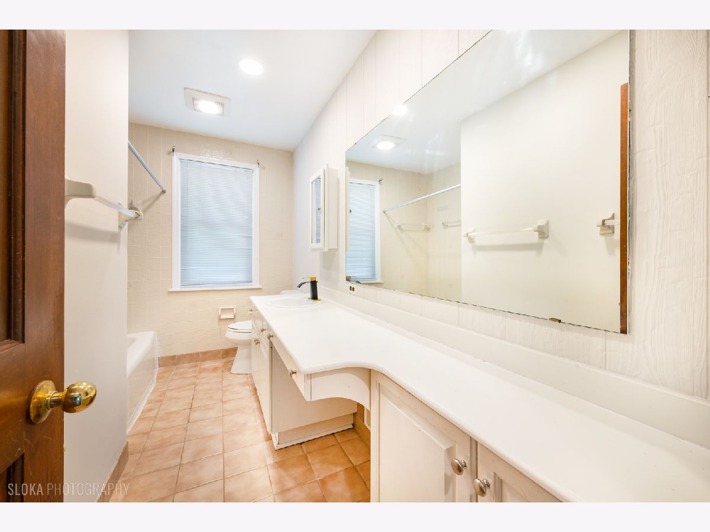
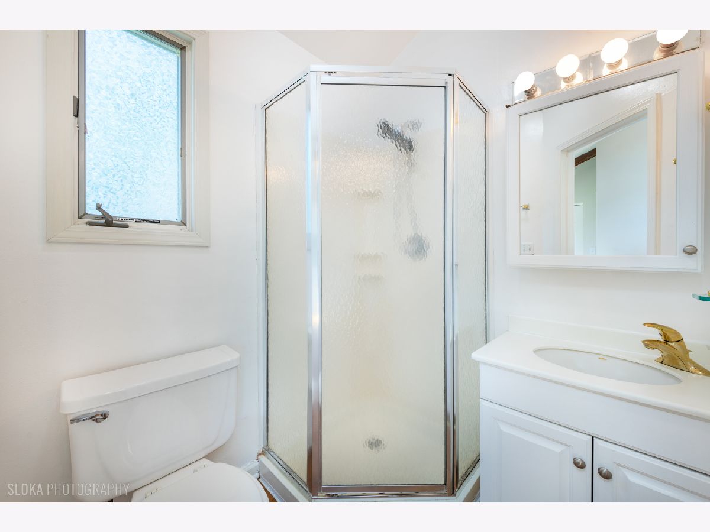
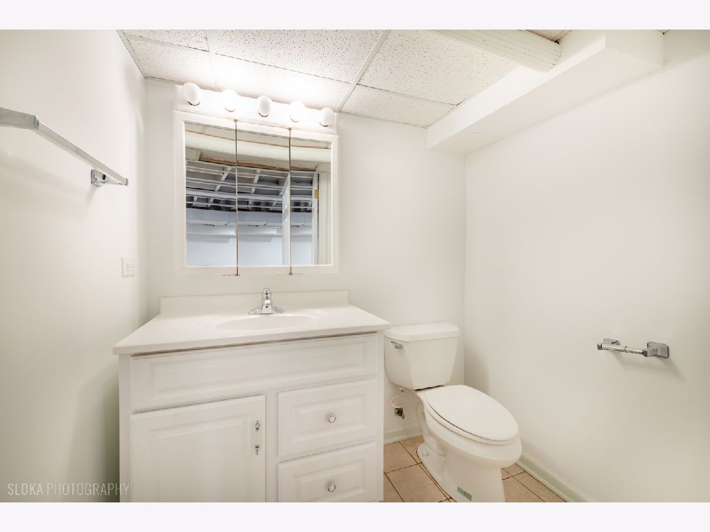
Some photos of this home have been virtually staged.
Room Specifics
All Bedroom Info:
Total Bedrooms: 3
Bedrooms Above Ground: 3
Bedrooms Below Ground: 0
Total Bedrooms: 3
Bedrooms Above Ground: 3
Bedrooms Below Ground: 0
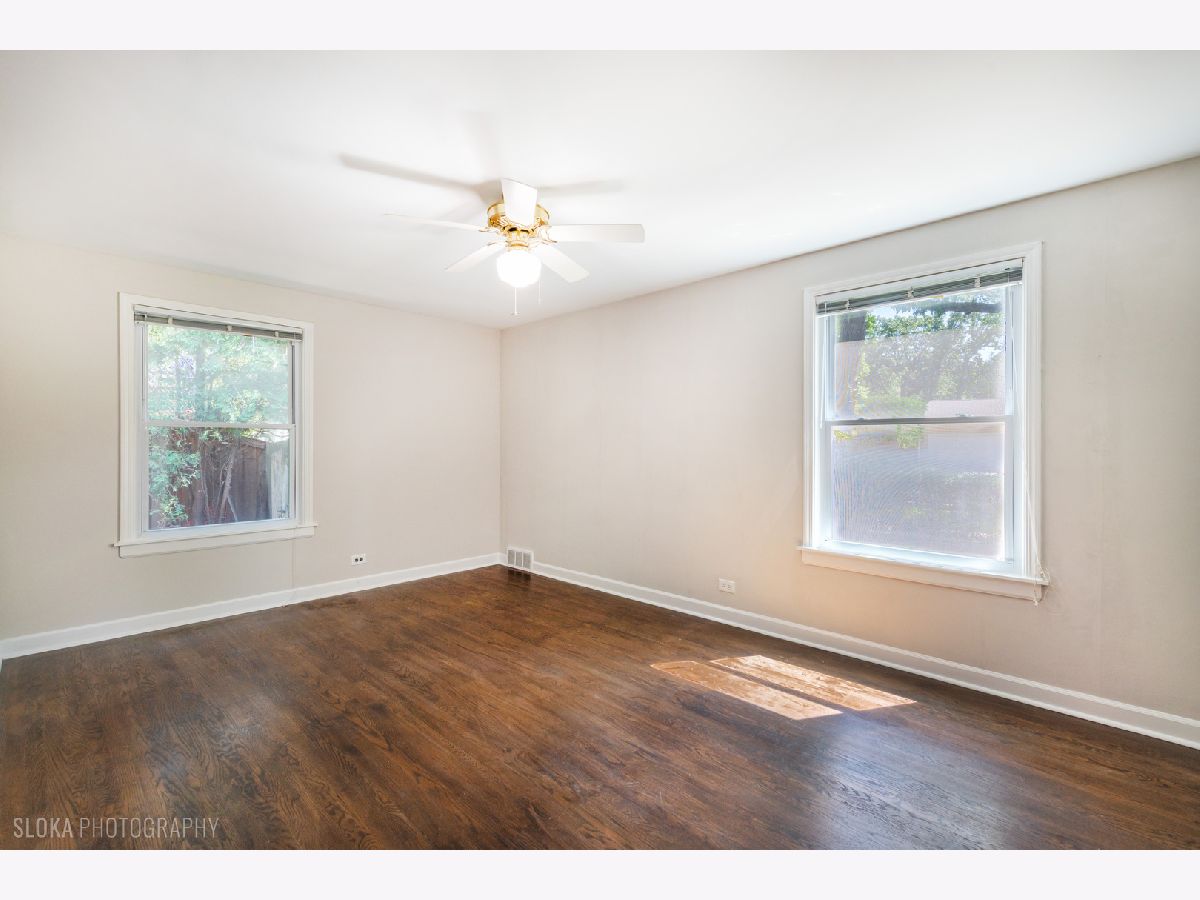
Master Bedroom Info:
Dimensions: 16X11
Location: Main LevelDimensions: 16X11
Floor Type: Hardwood
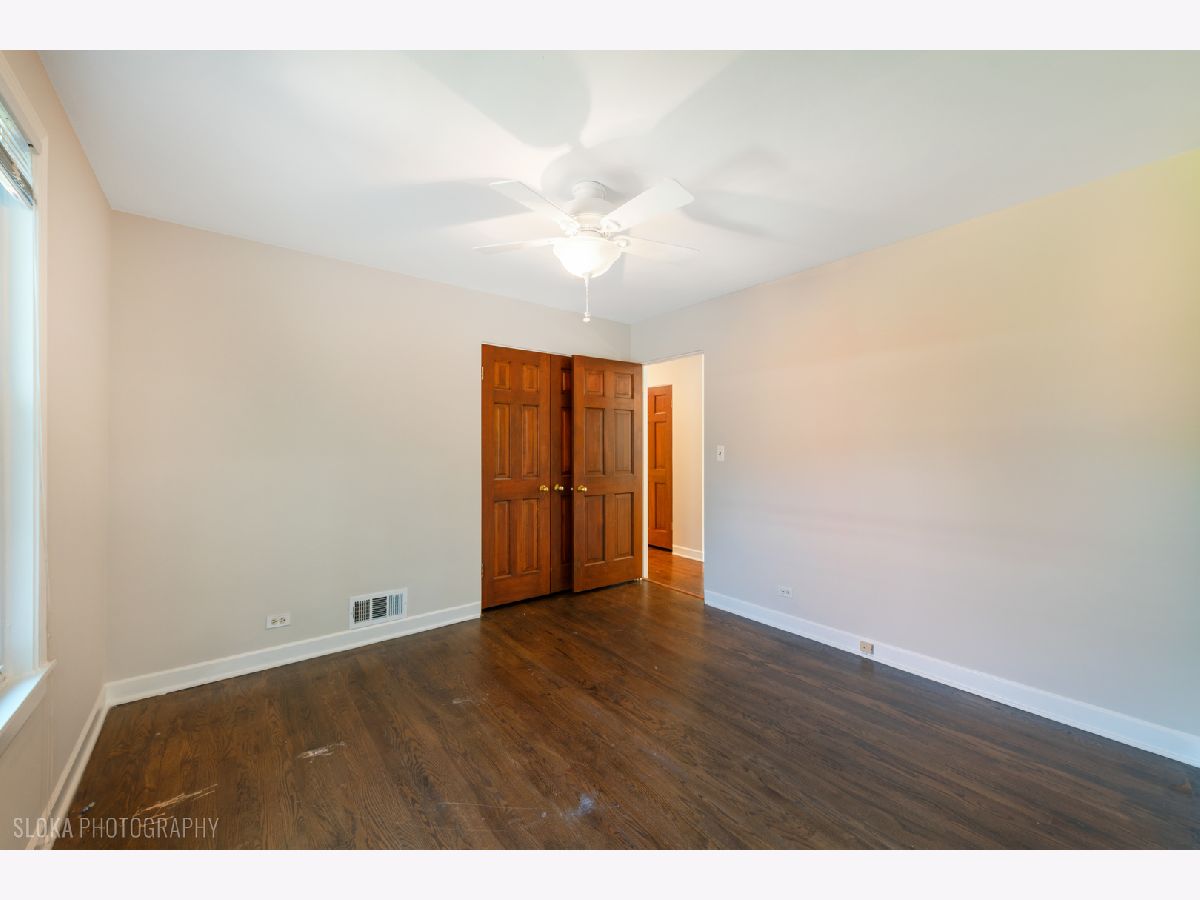
Second Bedroom Info:
Dimensions: 11X15
Location: Main LevelDimensions: 11X15
Floor Type: Hardwood
Third Bedroom Info:
Dimensions: 11X11
Location: Main LevelDimensions: 11X11
Floor Type: Hardwood
Bathroom Info:
Full Bathrooms: 3
Partial Bathrooms: 1Full Bathrooms: 3
Bathroom Amenities: —
Bathroom in Basement: 1
Dining Room Info:
Dimensions: 19X14
Location: Main LevelDimensions: 19X14
Floor Type: Luxury Vinyl
Kitchen Info:
Dimensions: 14X14
Location: Main LevelDimensions: 14X14
Floor Type: Luxury Vinyl
Features: Eating Area-Table Space
Living Room Info:
Dimensions: 26X15
Location: Main LevelDimensions: 26X15
Floor Type: Hardwood
Additional Rooms Info:
Rooms: Recreation Room
Basement: Partially Finished, FullRooms: Recreation Room
First Additional Room Info:
Name: Recreation Room
Dimensions: 33X26
Location: BasementName: Recreation Room
Dimensions: 33X26
Floor Type: Luxury Vinyl
Other Specifics
| 2 | |
| Concrete Perimeter | |
| Asphalt, Garage Door Opener, Garage Owned, Attached, Garage Faces Side, Owned, Garage | |
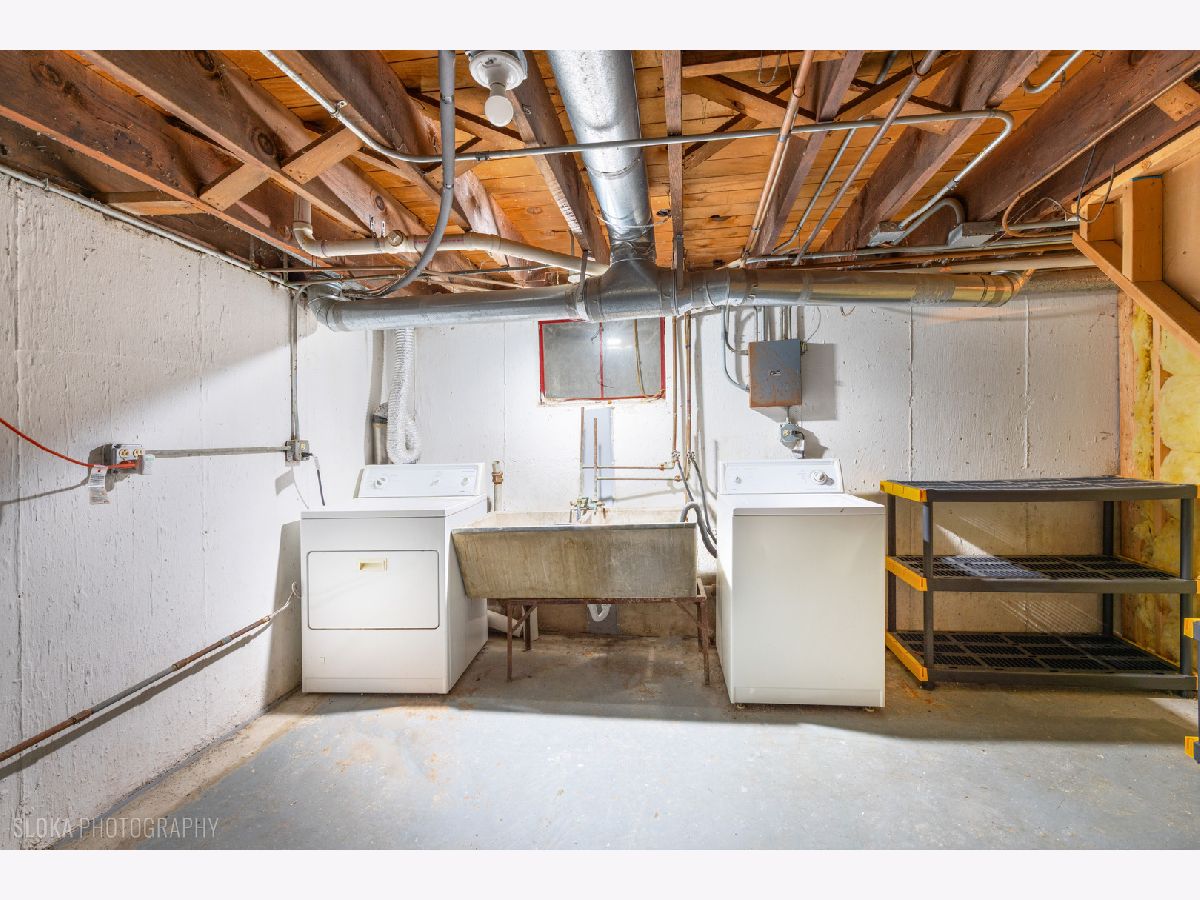
| Gas Dryer Hookup, Sink | |
| Hardwood, Wood | |
| — | |
| Fenced | |
| Shed(s), Garage Faces Side | |
| Lawn Care | |
| — | |
| Corner Lot | |
| 151x62x63x112 | |
| — | |
| None | |
| Cathedral Ceiling(s), Wet Bar | |
| Range, Dishwasher, Refrigerator, Washer, Dryer | |
| Not in DB | |
| — | |
| — | |
| Wood Burning |
Contact Agent
Due to the increased demand in the housing market, we are only able to help our clients who are in need of purchasing and/or selling a home. To schedule a tour of this rental property, copy this listings MLS# 12772497 into google and navigate through the different results. Fill out the forms to contact the agent via the alternative websites you find. We appologize that we cannot help you with rental properties at this time.
Listing Provided By
eXp Realty
