

600 Hill Street, Highland Park, Illinois 60035


$8,500
|
For Rent
|
|
| Status: | Active |
| Sqft: | 2,000 |
| Cost/Sqft: | $0 |
| Beds: | 2 |
| Baths: | 2 |
| Year Built: | 1976 |
| Property Taxes: | $0 |
| Lot Size: | 0,00 |
| Available: | Jan 1, 2027 |
Description
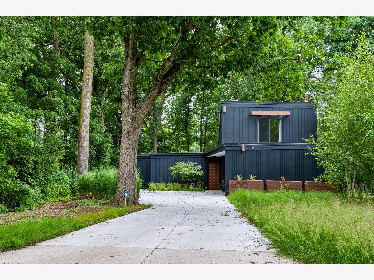
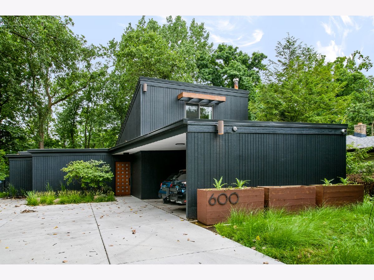
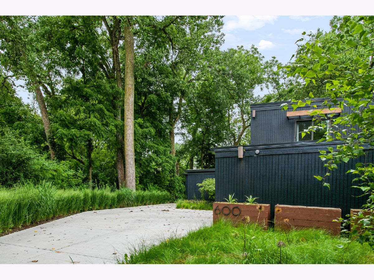
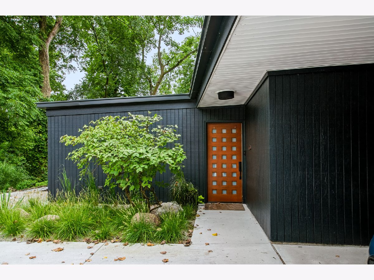
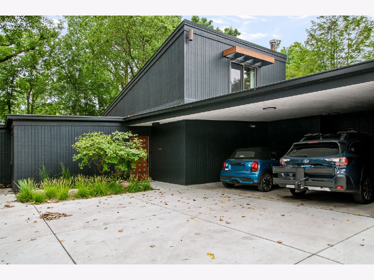
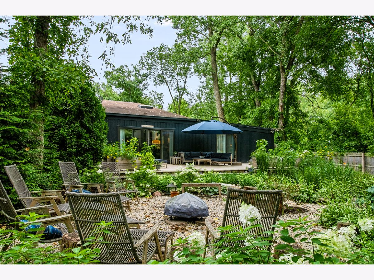
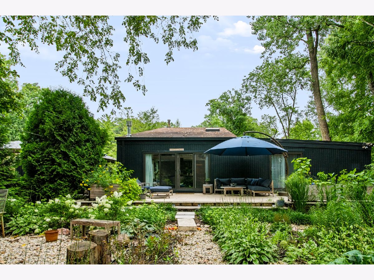
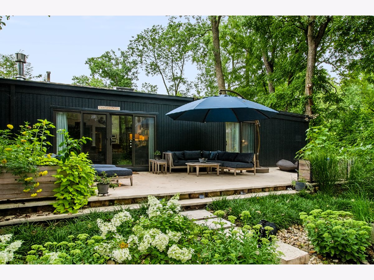
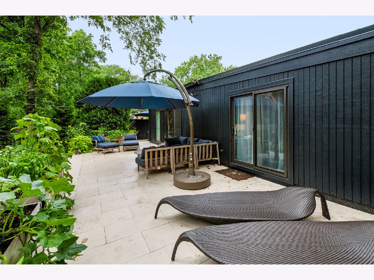
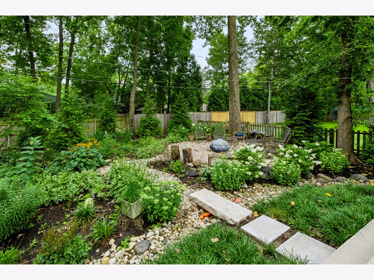
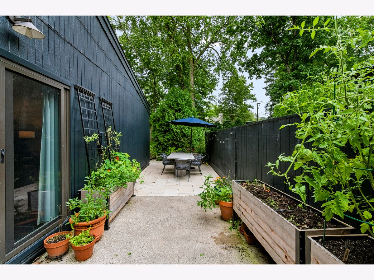
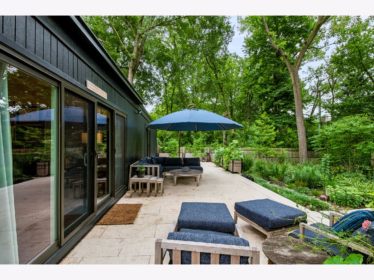
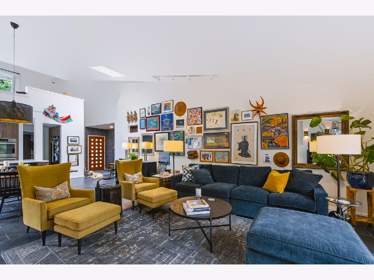
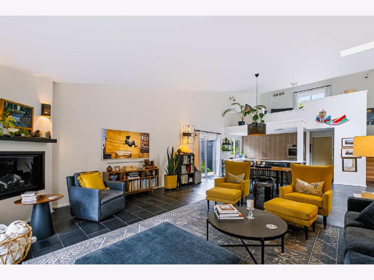
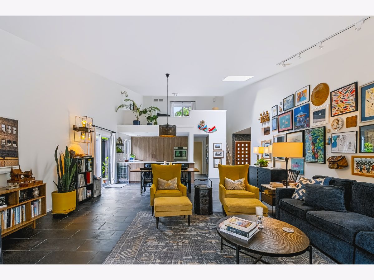
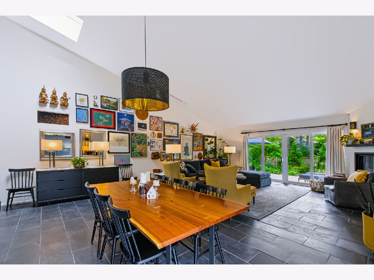
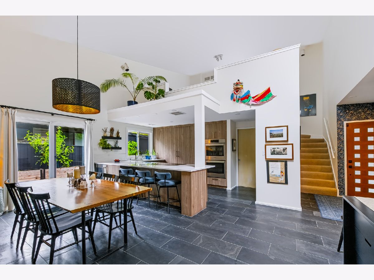
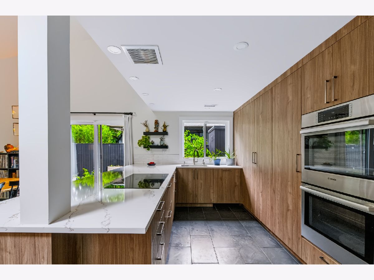
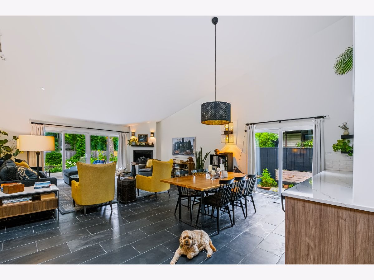
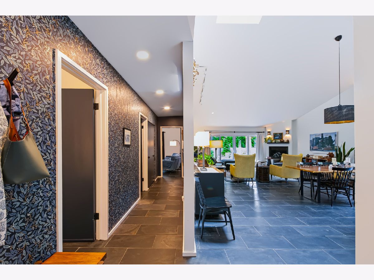
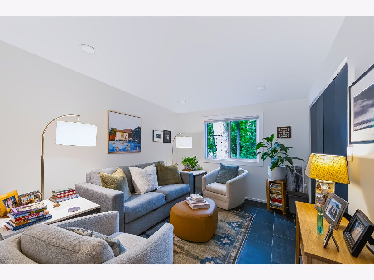
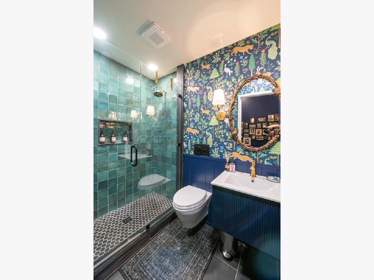
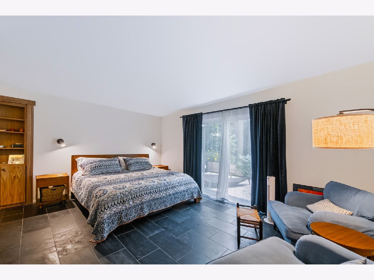
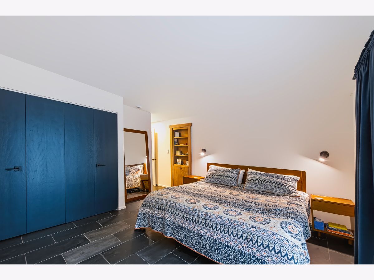
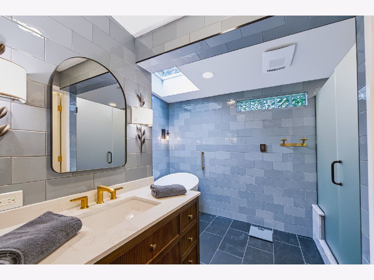
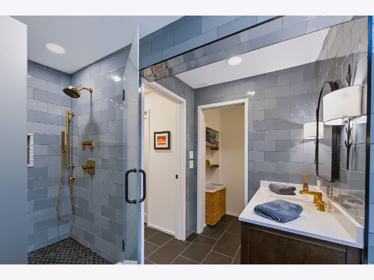
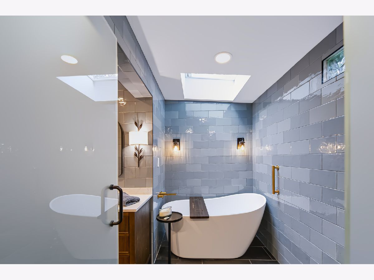
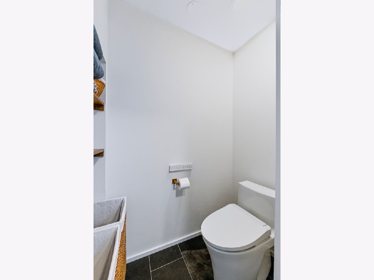
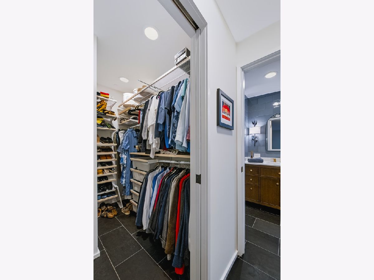
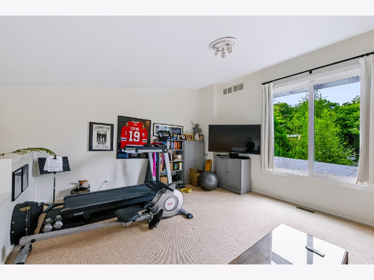
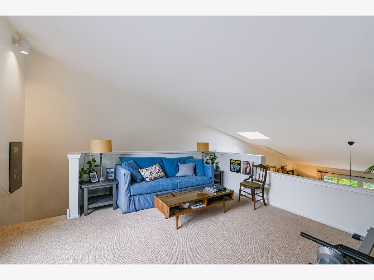
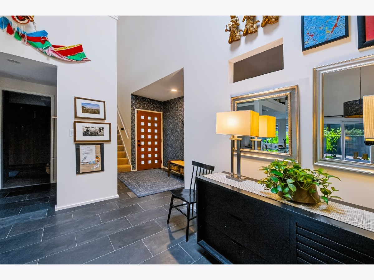
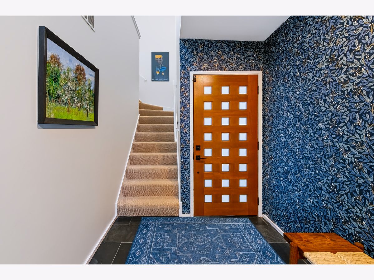
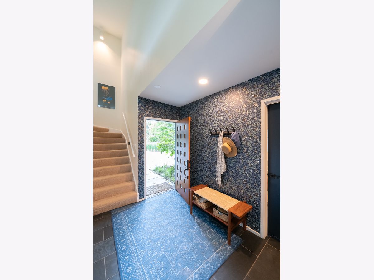
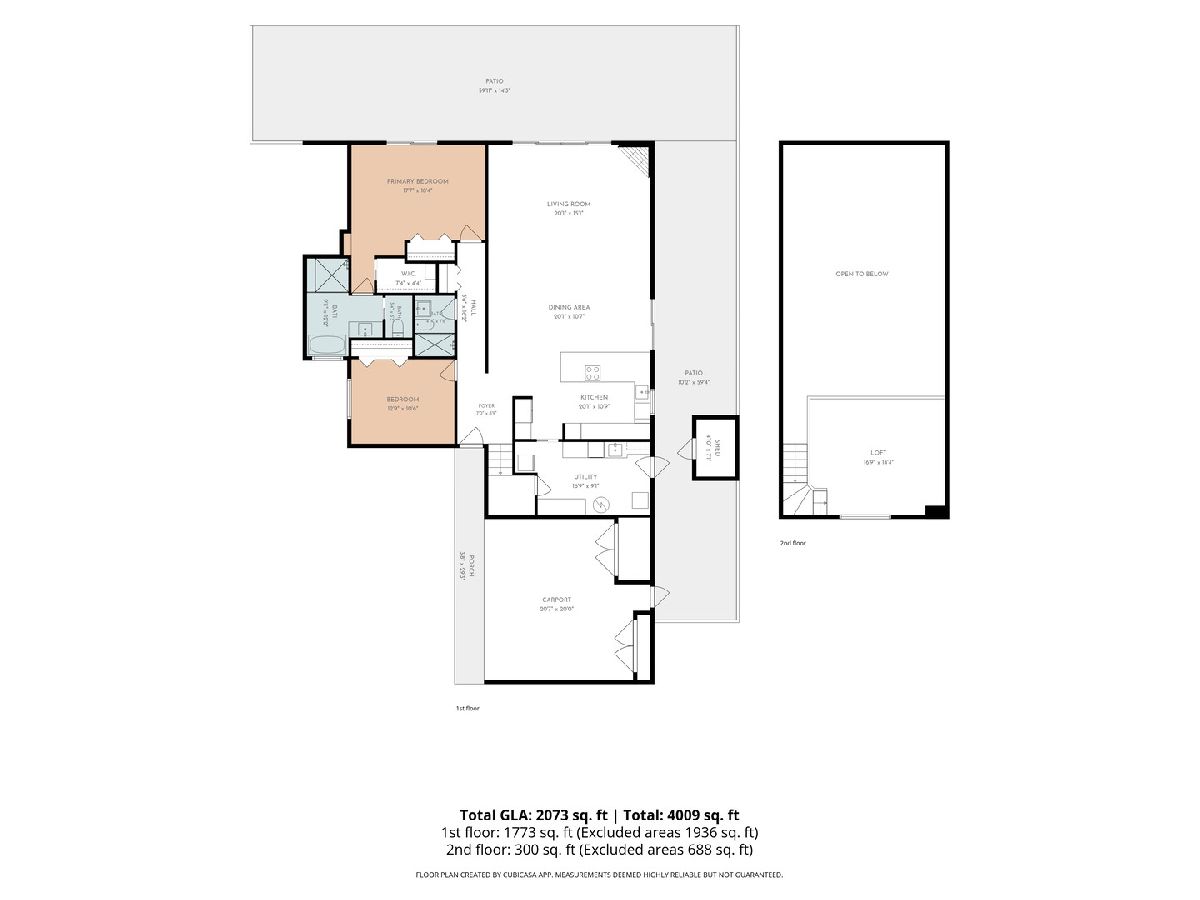
Fully furnished Mid-Century residence in Highland Park offering 2 bedrooms, 2 full bathrooms, and comfortable indoor and outdoor living spaces. The main level features an open living and dining area, two bedrooms, two full baths, and a utility room with in-unit laundry. The upper-level loft provides flexible space for a home office, workout area, or additional living space. Enjoy a private professionally landscaped yard with a stone entertaining patio, gas grill, fire pit, and a two-car carport. Conveniently located near Metra's Union Pacific North Line, Highwood dining, Fort Sheridan Preserve, and the Lake County business corridor. Lease includes furnishings, water, Wi-Fi, heat, central air conditioning, refuse/recycling removal, landscaping, and bi-monthly cleaning service. Property management company available 24/7. Minimum lease term of 90 days. Ideal for a furnished extended-stay arrangement with convenient access to transportation, dining, recreation, and area amenities. The owners are also open to renting the house unfurnished, if preferred.
Property Specifics
| Residential Rental | |
| — | |
| — | |
| 1976 | |
| None | |
| Frame | |
| Asphalt | |
| — | |
| No | |
| — |
| Lake | |
| — | |
| — / — | |
| — | |
| Public | |
| Public Sewer | |
| Central Air | |
| Gas, Forced Air | |
| 12768920 | |
| — |
Nearby Schools
| NAME: | DISTRICT: | DISTANCE: | |
|---|---|---|---|
|
Grade School
Wayne Thomas Elementary School |
112 | — | |
|
Middle School
Northwood Junior High School |
112 | Not in DB | |
|
High School
Highland Park High School |
113 | Not in DB | |
Room Specifics
Total Bedrooms: 2
Bedrooms Above Ground: 2
Bedrooms Below Ground: 0
Dimensions: 17X12
Floor Type: Carpet
Dimensions: 13X10
Floor Type: Carpet
Full Bathrooms: 2
Bathroom Amenities: Separate Shower, Soaking Tub
Bathroom in Basement: 0
Dimensions: 21X16
Floor Type: Ceramic Tile
Dimensions: 15X9
Floor Type: Ceramic Tile
Dimensions: 17X9
Floor Type: —
Dimensions: 20X15
Floor Type: Ceramic Tile
Rooms: Den, Foyer, Storage, Walk In Closet
Name: Den
Dimensions: 17X15
Floor Type: Carpet
Name: Foyer
Dimensions: 10X7
Floor Type: Ceramic Tile
Name: Storage
Dimensions: 6X5
Floor Type: —
Name: Walk In Closet
Dimensions: 14X5
Floor Type: —
Other Specifics
| 2 | |
| — | |
| Concrete, Carport, Garage Owned, Attached, Garage | |
| Main Level, In Unit | |
| — | |
| Patio | |
| Gas, Electricity, Heat, Water, Scavenger, Lawn Care, Snow Removal | |
| — | |
| — | |
| 64X180 | |
| — | |
| Full | |
| 1st Floor Bedroom, 1st Floor Full Bath | |
| Range, Dishwasher, Refrigerator, Washer, Dryer | |
| Not in DB | |
| — | |
| — | |
| — |
Contact Agent
Contact Agent
Listing Provided By
Compass
