

6016 Lake Drive, Lisle, Illinois 60532


$2,650
|
For Rent
|
|
| Status: | Active |
| Sqft: | 1,150 |
| Cost/Sqft: | $0 |
| Beds: | 2 |
| Baths: | 2 |
| Year Built: | 1970 |
| Property Taxes: | $0 |
| Lot Size: | 0,00 |
| Available: | Nov 3, 2026 |
Description
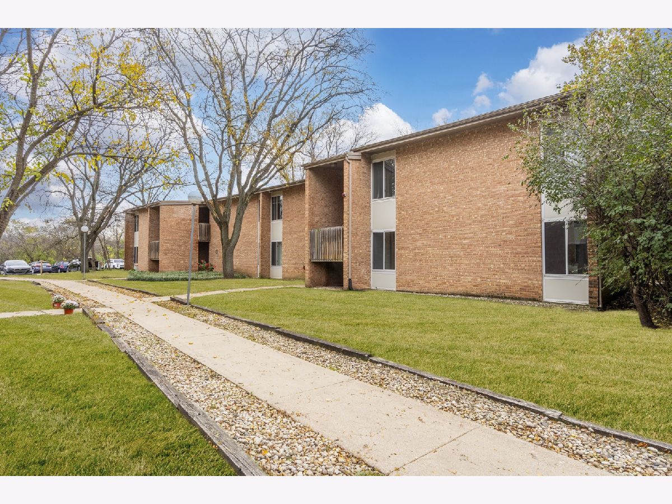
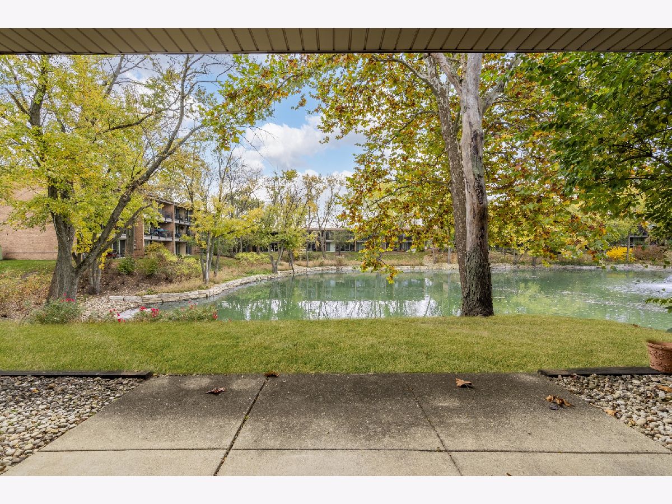
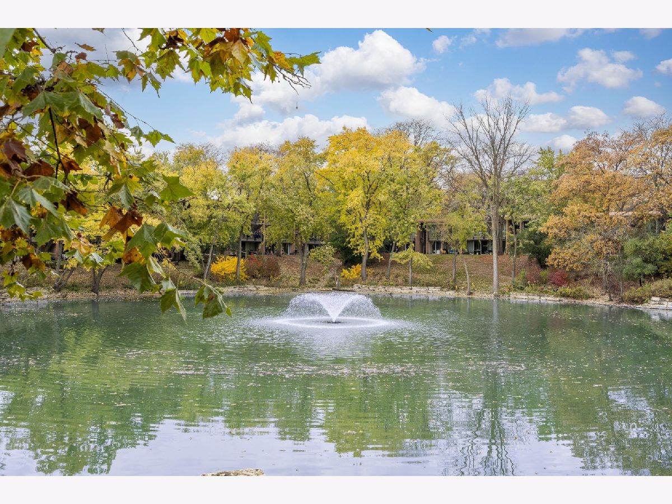
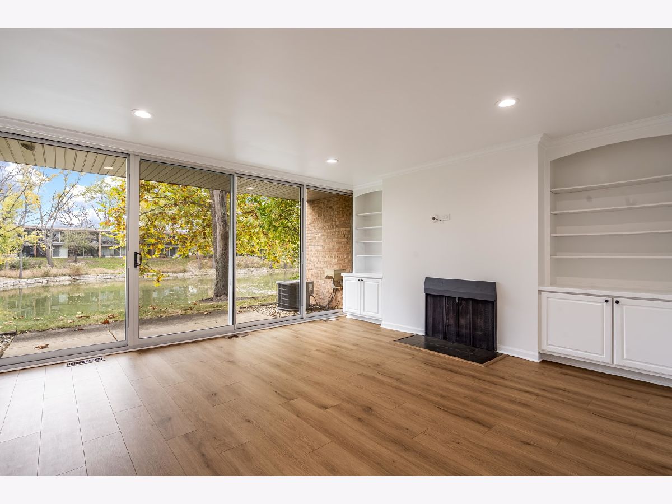
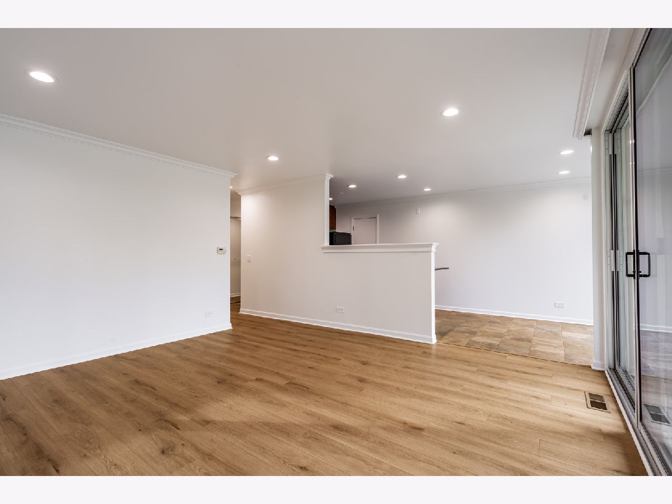
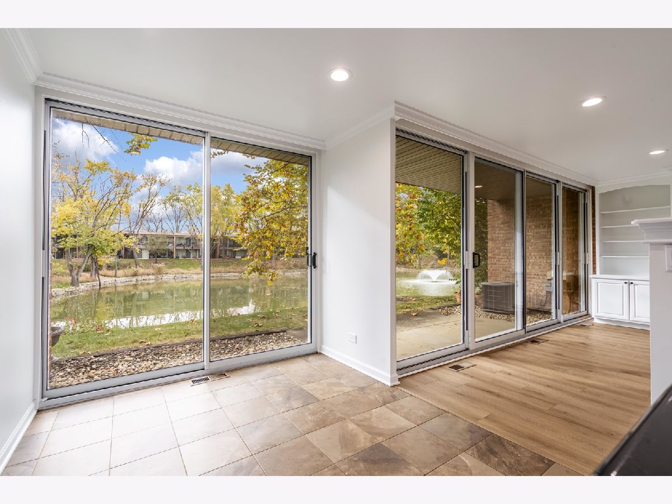
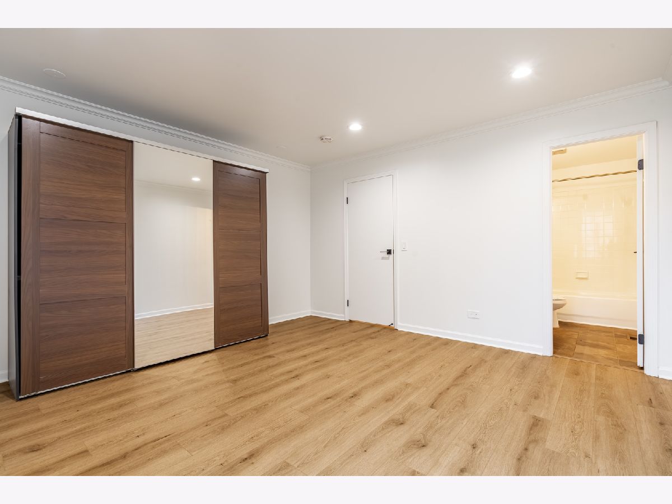
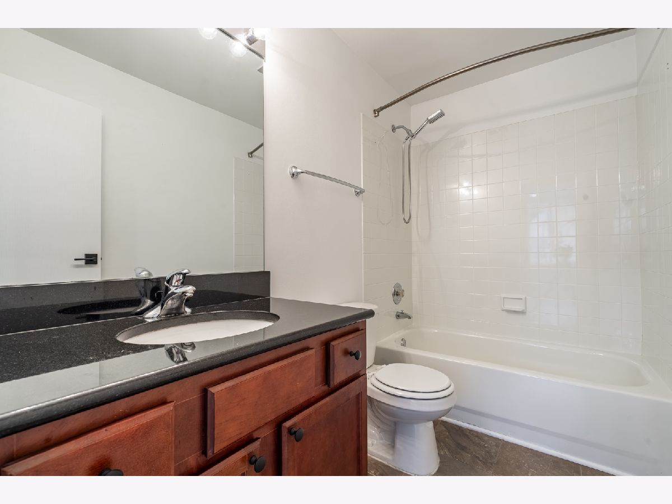
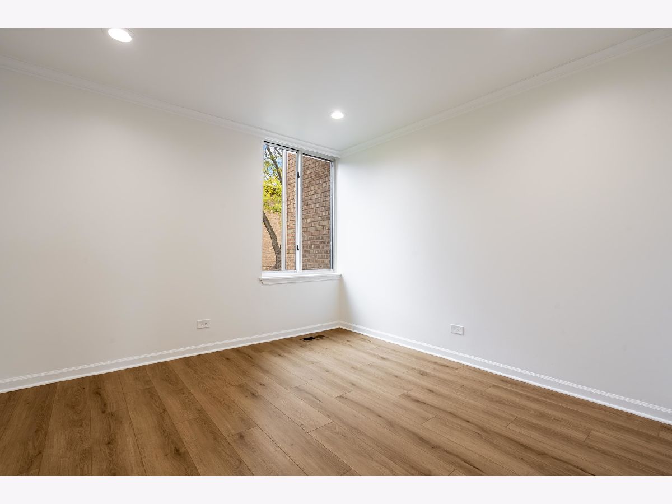
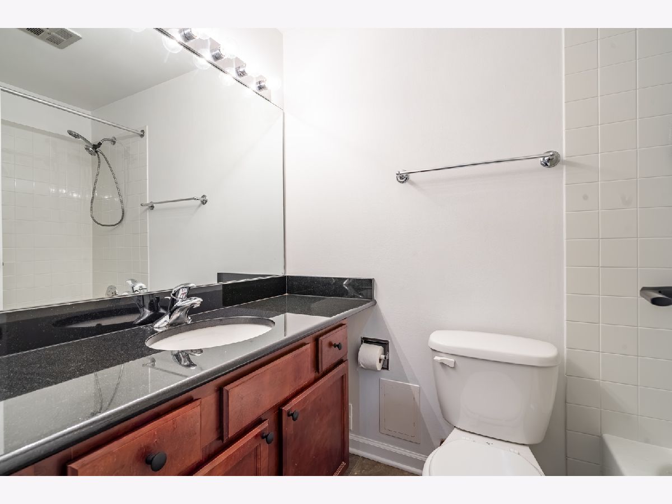
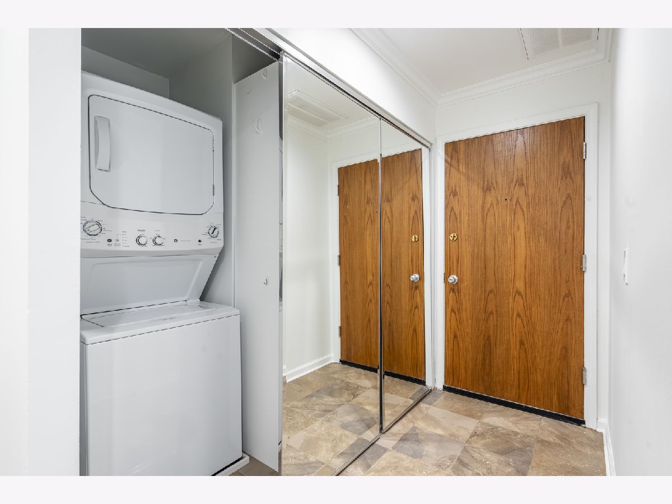
RARELY AVAILABLE - GORGEOUS POND VIEWS, PEACEFUL WOODED SURROUNDINGS, AND RESORT-STYLE LIVING IN SOUGHT-AFTER FOUR LAKES! Discover this beautifully updated 2-bedroom, 2-full-bath condo tucked away in a quiet, picturesque setting. Step inside to a bright, inviting interior featuring fresh neutral paint, luxury vinyl plank flooring, elegant crown molding, and recessed lighting. The spacious living room showcases a cozy wood-burning fireplace, built-in shelving, and expansive glass doors that open to your private outdoor retreat overlooking a tranquil pond. Imagine enjoying your morning coffee surrounded by beautiful water views and nature! Both bedrooms offer generous space, including a primary suite with its own private full bath. Additional conveniences include a second full bathroom and an in-unit washer and dryer discreetly tucked behind mirrored doors. LIVE LIKE YOU'RE ON VACATION YEAR-ROUND! Four Lakes offers an incredible lifestyle with swimming pools, scenic lakes, walking paths, tennis courts, skiing, and more! Two conveniently located front parking spaces (K1 & K2) complete this exceptional opportunity. Experience the perfect combination of comfort, nature, and recreation-all in one incredible community!
Property Specifics
| Residential Rental | |
| 3 | |
| — | |
| 1970 | |
| 2023 | |
| None | |
| Brick | |
| — | |
| — | |
| Lake Front | |
| — |
| — | |
| Four Lakes | |
| — / — | |
| — | |
| Lake Michigan | |
| Public Sewer | |
| Central Air | |
| Gas, Forced Air | |
| 12800280 | |
| — |
Nearby Schools
| NAME: | DISTRICT: | DISTANCE: | |
|---|---|---|---|
|
Grade School
Goodrich Elementary School |
68 | — | |
|
Middle School
Thomas Jefferson Junior High Sch |
68 | Not in DB | |
|
High School
Downers Grove South High School |
99 | Not in DB | |
Room Specifics
Total Bedrooms: 2
Bedrooms Above Ground: 2
Bedrooms Below Ground: 0
Dimensions: 11X14
Floor Type: Luxury Vinyl
Dimensions: 11X11
Floor Type: Luxury Vinyl
Full Bathrooms: 2
Bathroom Amenities: Soaking Tub
Bathroom in Basement: —
Dimensions: 8X12
Floor Type: Other
Dimensions: 9X10
Floor Type: Other
Features: Eating Area-Breakfast Bar
Dimensions: 16X15
Floor Type: Luxury Vinyl
Dimensions: —
Floor Type: Luxury Vinyl
Rooms: No additional rooms
Other Specifics
| — | |
| — | |
| Assigned | |
| Washer Hookup, In Unit | |
| — | |
| — | |
| Water, Parking, Pool, Exterior Maintenance, Lawn Care, Snow Removal | |
| Balcony | |
| Wooded | |
| COMMON | |
| — | |
| Full | |
| — | |
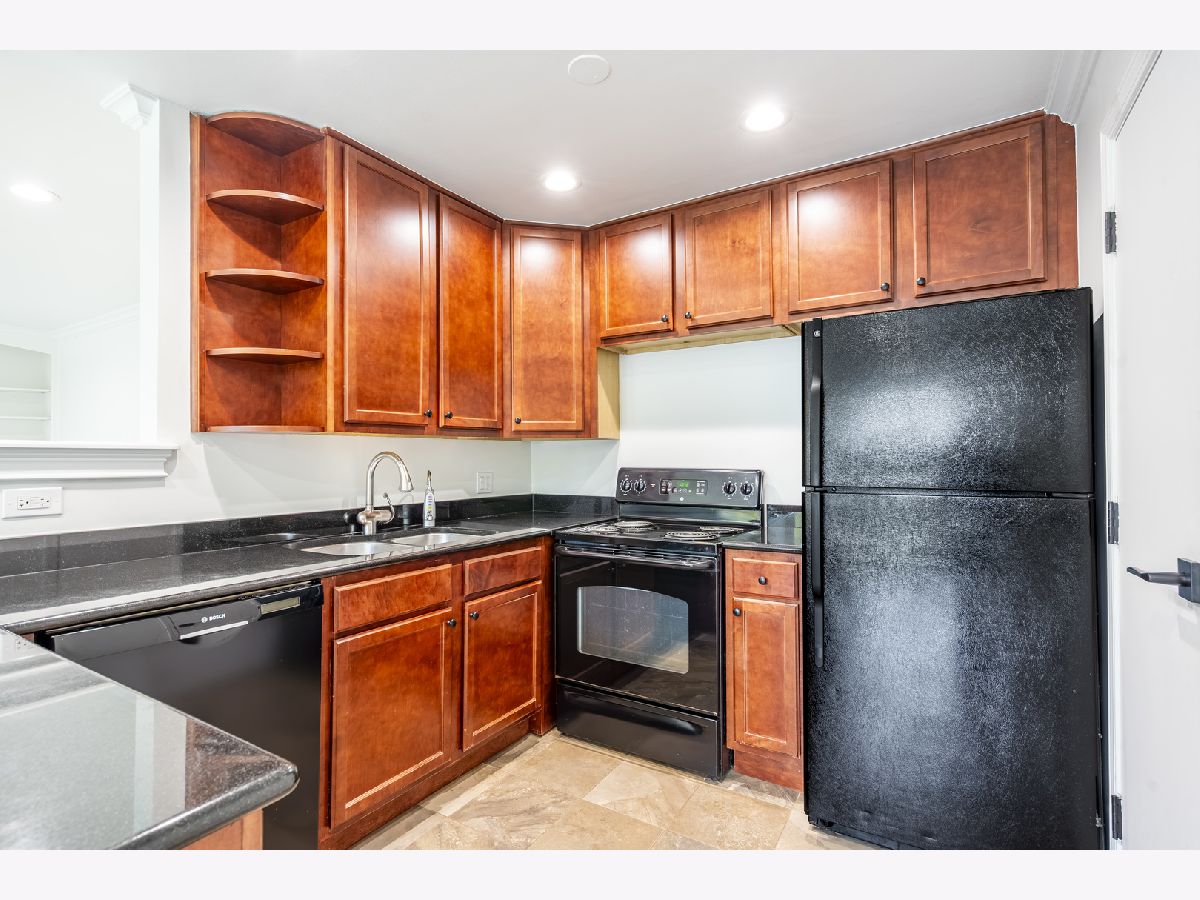
| Range, Microwave, Dishwasher, Refrigerator, Washer, Dryer | |
| Not in DB | |
| — | |
| Bike Room/Bike Trails, Boat Dock, Commissary, Golf Course, Health Club, On Site Manager/Engineer, Party Room, Pool, Restaurant, Tennis Court(s) | |
| — |
Contact Agent
Contact Agent
Listing Provided By
Platinum Partners Realtors
