

608 Hawley Drive, Oswego, Illinois 60543


$2,800
|
For Rent
|
|
| Status: | Active |
| Sqft: | 1,520 |
| Cost/Sqft: | $0 |
| Beds: | 3 |
| Baths: | 3 |
| Year Built: | 2008 |
| Property Taxes: | $0 |
| Lot Size: | 0,00 |
| Available: | Oct 21, 2026 |
Description
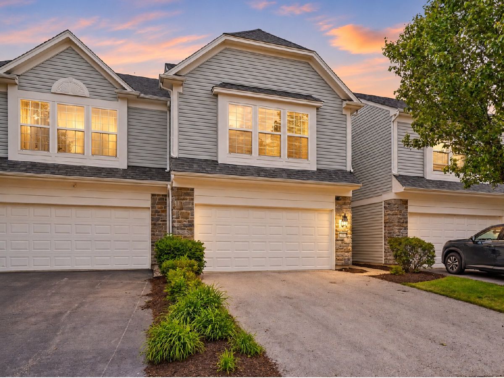
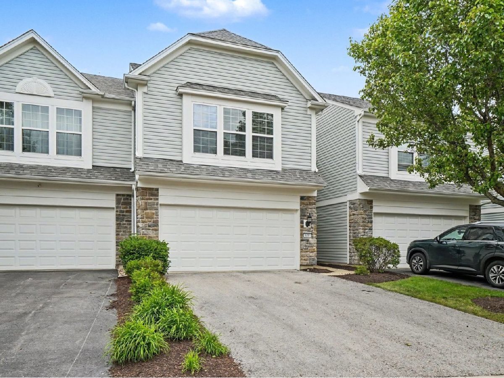
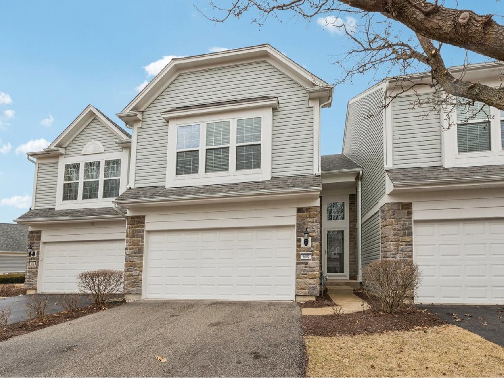
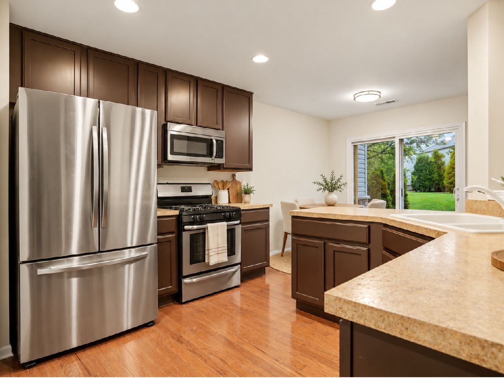
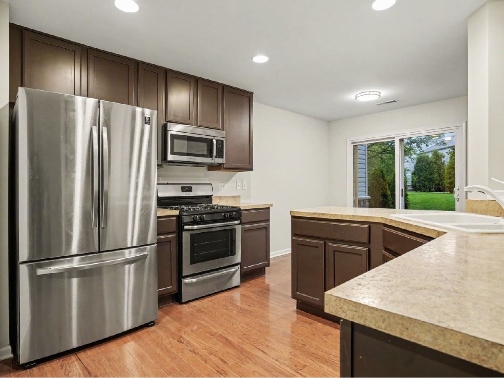
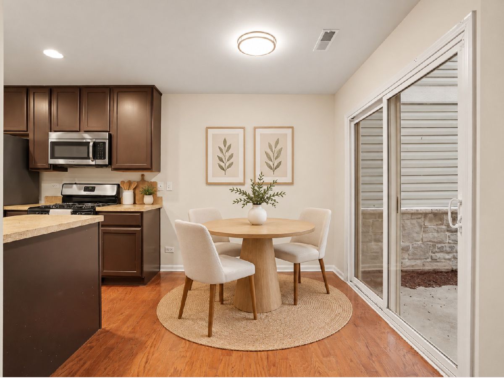
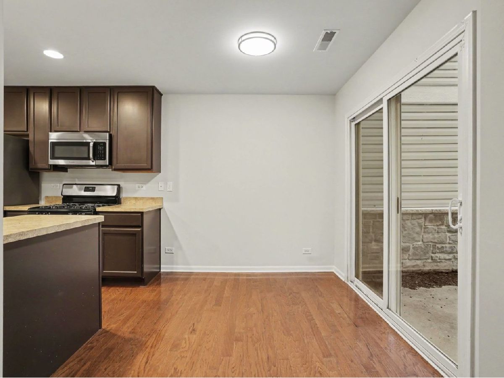
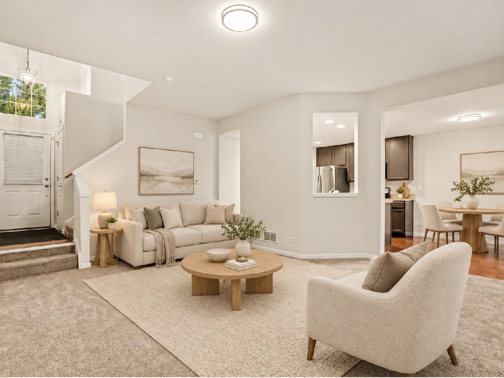
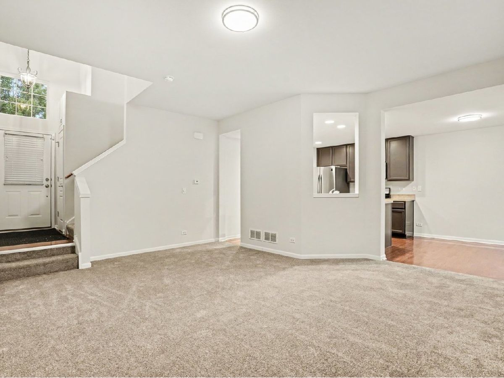
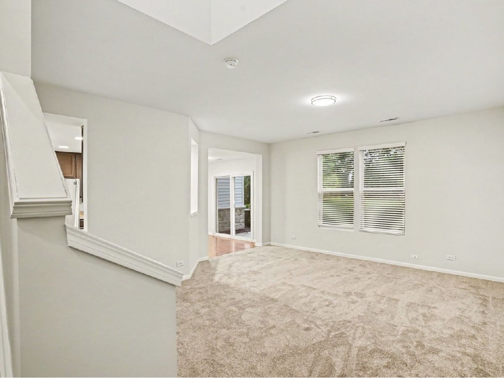
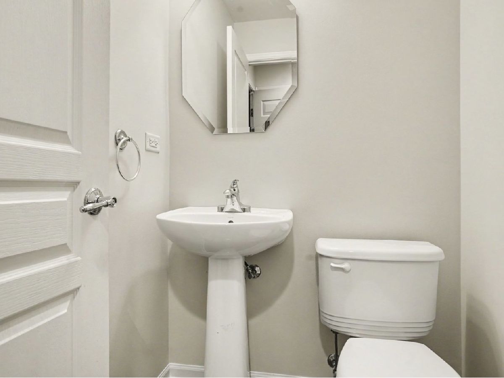
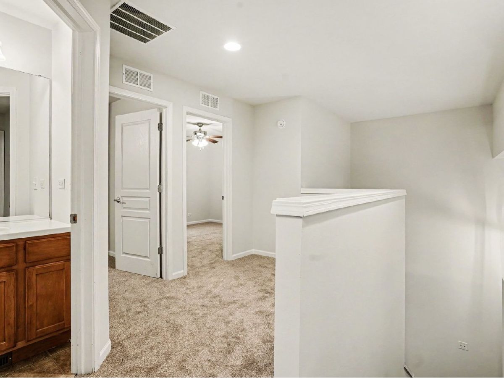
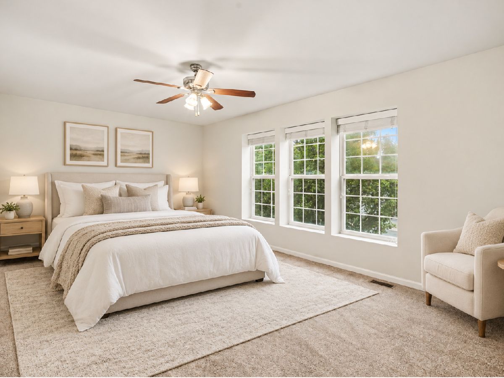
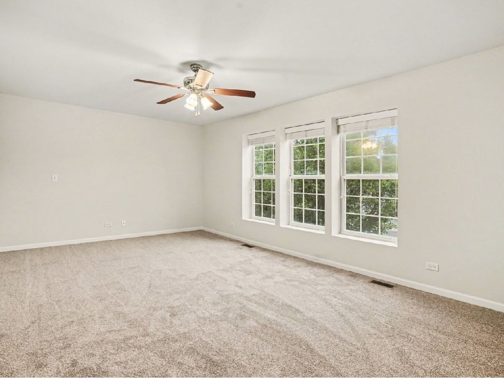
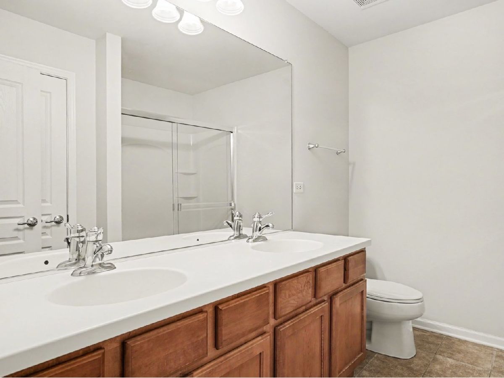
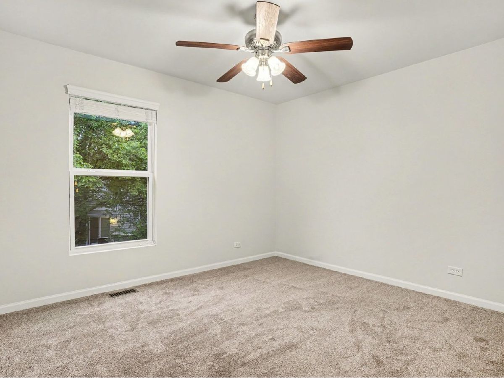
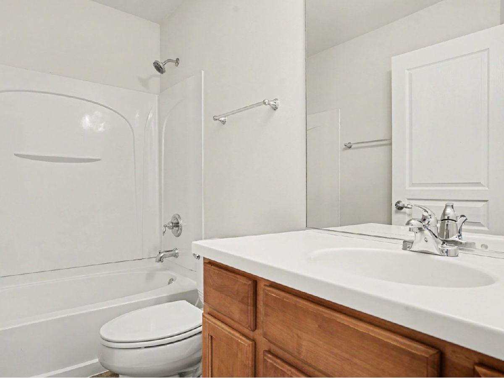
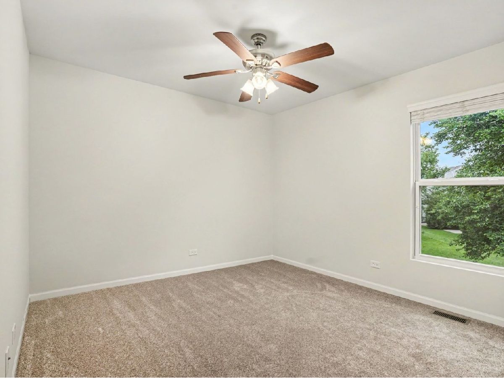
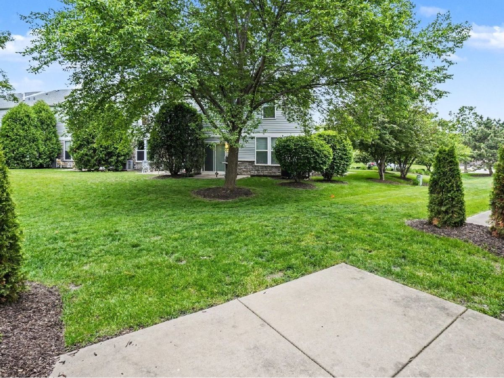
**EXQUISITE URBAN LIVING in a SUBURBAN LOCATION ! Move-in ready 3 bedroom + 2.5 bath Prescott Mill townhome! Step into a bright, cheerful home filled with natural light and thoughtful design. New carpet and paint throughout. Main floor features spacious living room, separate dining room and kitchen with stainless steel appliances. Second floor includes three generously sized bedrooms, which features a primary suite complete with a walk-in closet and a private ensuite bathroom. Cozy loft area and second floor laundry. Located directly across from Oswego East High School. Just minutes from Route 30, with shopping and dining nearby along Routes 34 and 59. This home combines comfort, convenience and community. Schedule your tour today! *** Must have credit score of 650 or higher. AVAIALBLE NOW**Apply with the last 2 months of paystubs and a copy of driver license.**Must see!
Property Specifics
| Residential Rental | |
| 2 | |
| — | |
| 2008 | |
| 2026 | |
| None | |
| Vinyl Siding | |
| — | |
| — | |
| No | |
| — |
| Kendall | |
| Prescott Mill | |
| — / — | |
| — | |
| Public | |
| Public Sewer | |
| Central Air | |
| Gas, Forced Air | |
| 12790530 | |
| — |
Nearby Schools
| NAME: | DISTRICT: | DISTANCE: | |
|---|---|---|---|
|
Grade School
Churchill Elementary School |
308 | — | |
|
Middle School
Plank Junior High School |
308 | Not in DB | |
|
High School
Oswego East High School |
308 | Not in DB | |
Some photos of this home have been virtually staged.
Room Specifics
Total Bedrooms: 3
Bedrooms Above Ground: 3
Bedrooms Below Ground: 0
Dimensions: 20X18
Floor Type: Carpet
Dimensions: 13X11
Floor Type: Carpet
Dimensions: 12X11
Floor Type: Carpet
Full Bathrooms: 3
Bathroom Amenities: —
Bathroom in Basement: 0
Dimensions: 9X8
Floor Type: Carpet
Dimensions: 11X9
Floor Type: Wood Laminate
Dimensions: 7X7
Floor Type: Ceramic Tile
Dimensions: 16X18
Floor Type: Carpet
Rooms: Loft
Name: Loft
Dimensions: 7X8
Floor Type: Carpet
Other Specifics
| 2 | |
| — | |
| Garage Door Opener, Garage Owned, Attached, Garage | |
| Gas Dryer Hookup | |
| — | |
| Patio | |
| Exterior Maintenance, Lawn Care, Snow Removal | |
| — | |
| — | |
| 40x70 | |
| — | |
| Full | |
| — | |
| Range, Microwave, Dishwasher, Refrigerator, Washer, Dryer, Stainless Steel Appliance(s) | |
| Not in DB | |
| — | |
| — | |
| — |
Contact Agent
Contact Agent
Listing Provided By
john greene, Realtor
