

6107 Washtenaw Avenue, West Ridge, Chicago, Illinois 60659


$2,800
|
For Rent
|
|
| Status: | New |
| Sqft: | 1,900 |
| Cost/Sqft: | $0 |
| Beds: | 3 |
| Baths: | 2 |
| Year Built: | 1925 |
| Property Taxes: | $0 |
| Days On Market: | 2 |
| Lot Size: | 0,00 |
| Available: | Jul 23, 2019 |
Description
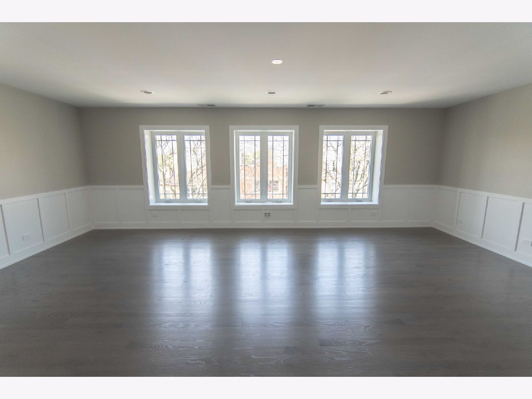
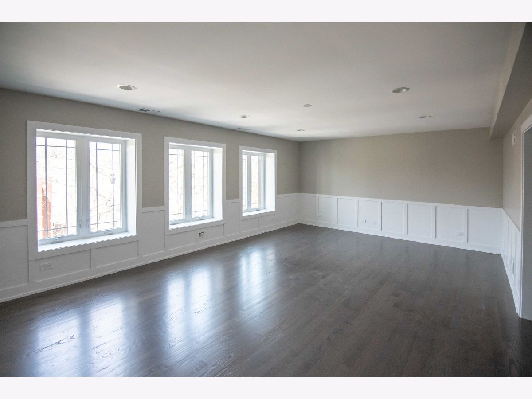
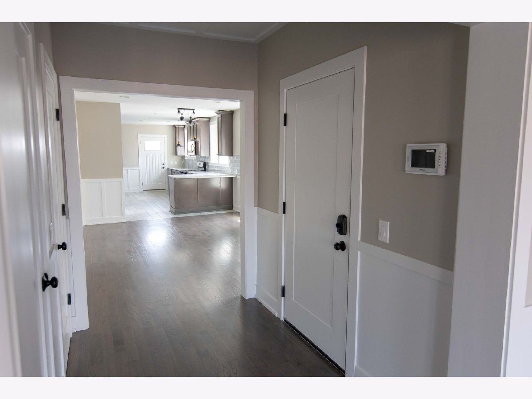
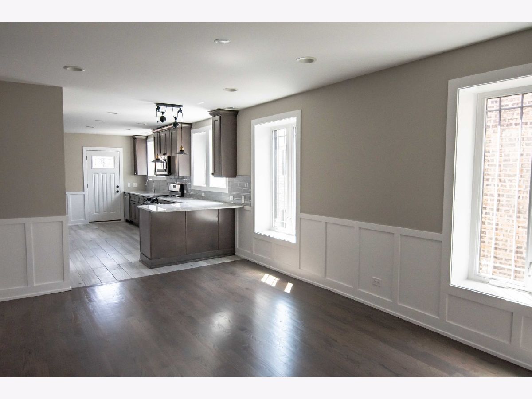
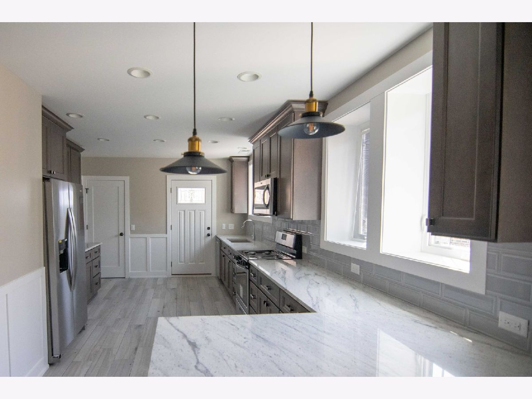
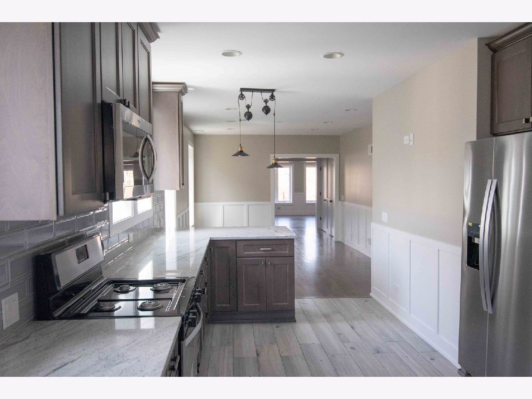
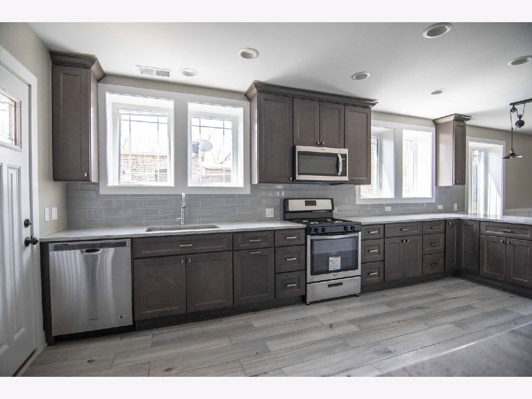
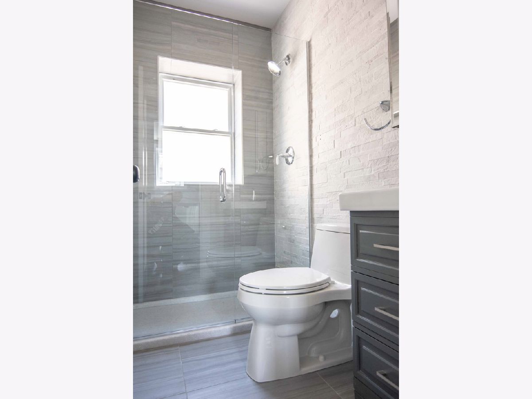
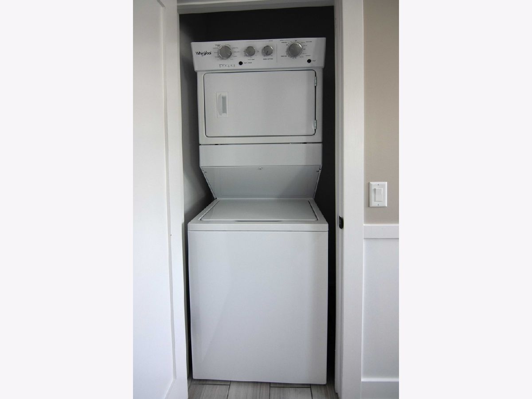
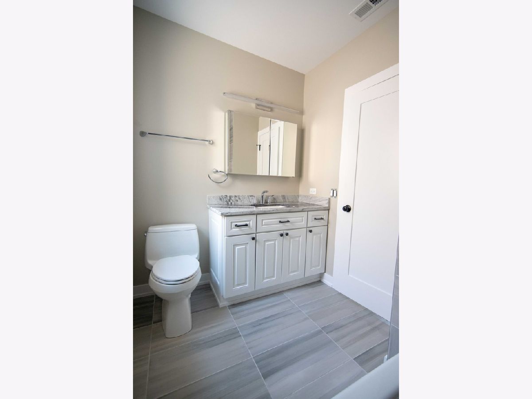
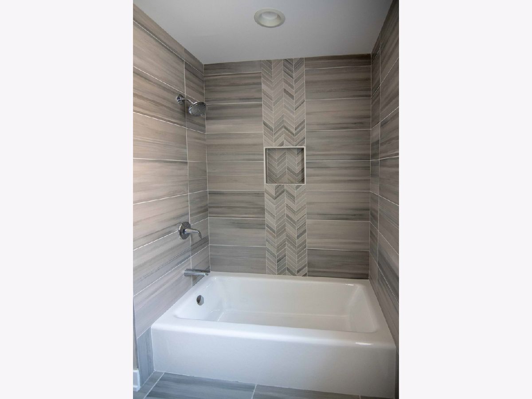
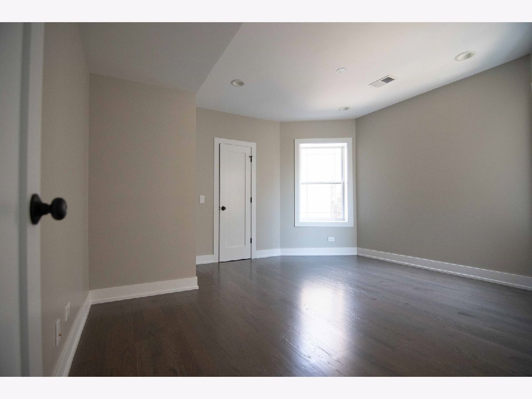
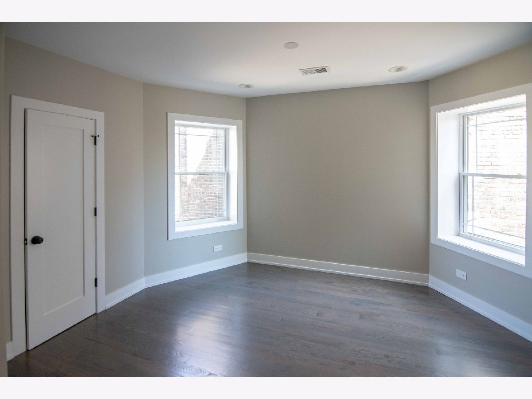
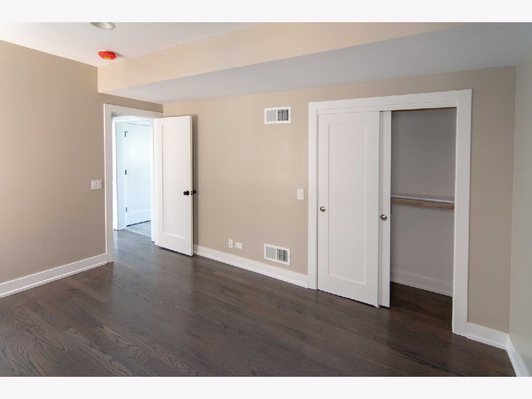
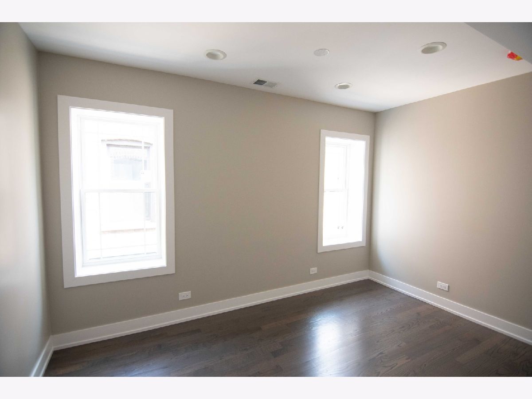
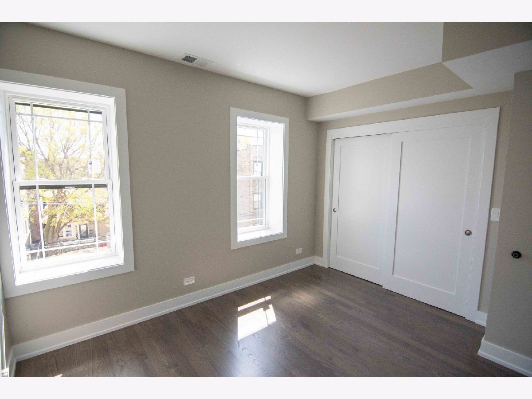
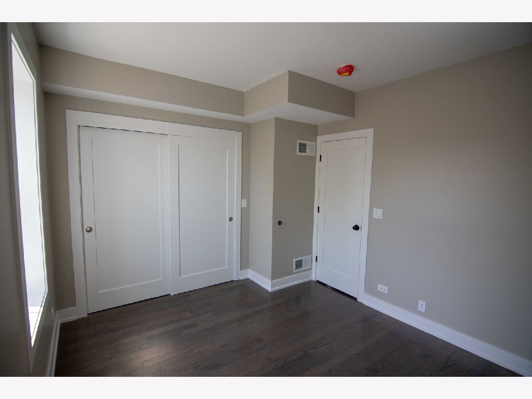
AVAILABLE DECEMBER 1ST! TOP FLOOR UNIT w/parking spot!!! Beautiful brick 4 flat building completely rehabbed with in-unit washer/dryers. ALL NEW EVERYTHING--NO EXPENSE SPARED!!! Windows, Walls, Floors, Doors, Stairs, Porch, Plumbing, Energy Efficient HVAC systems/appliances ALL NEW Electrical. LED lights throughout. ALL NEW Kitchens & Bath. HI-END FINISHES! SECURED ENTRY WITH INTERCOM ACCESS. GREAT LOCATION---STEPS to GREEN BRIAR PARK--CLOSE TO SHOPPING, RESTAURANTS, PUBLIC TRANSPORTATION AND MORE! $85 NON-REFUNDABLE APPLICATION FEE. A $500 NON-REFUNDABLE MOVE-IN/MOVE-OUT FEE, 1 month Secuirty deposit and 1st month's rent due at lease signing. PHOTOS ARE BEING UPDATED DURING THE COURSE OF THE LISTING--READY TO SHOW!! CALL TODAY FOR A SHOWING! TOO MUCH TO SAY!! MUST SEE!! COMPARE TO OTHERS THESE UNITS ARE THE BEST PRICE/PRODUCT!!! Family Owned building. Landlord requires good min. 700 credit score and employment verification.
Property Specifics
| Residential Rental | |
| 3 | |
| — | |
| 1925 | |
| 2018 | |
| None | |
| Brick | |
| — | |
| — | |
| No | |
| — |
| Cook | |
| — | |
| — / — | |
| — | |
| Lake Michigan | |
| Public Sewer | |
| Central Air | |
| Gas, Forced Air | |
| 12801892 | |
| — |
Property History
| DATE: | EVENT: | PRICE: | SOURCE: |
|---|---|---|---|
| 4 Nov, 2026 | Listed for sale | $0 | MRED MLS |
Room Specifics
Total Bedrooms: 3
Bedrooms Above Ground: 3
Bedrooms Below Ground: 0
Dimensions: 14X14
Floor Type: Hardwood
Dimensions: 15X11
Floor Type: Hardwood
Dimensions: 11X10
Floor Type: Hardwood
Full Bathrooms: 2
Bathroom Amenities: —
Bathroom in Basement: 0
Dimensions: 17X13
Floor Type: —
Dimensions: 12X10
Floor Type: Ceramic Tile
Dimensions: 24X16
Floor Type: Hardwood
Rooms: No additional rooms
Other Specifics
| — | |
| — | |
| — | |
| In Unit | |
| — | |
| Porch | |
| Water Heater | |
| Water, Parking, Exterior Maintenance, Lawn Care, Snow Removal | |
| — | |
| — | |
| 33 X 125 | |
| — | |
| None | |
| — | |
| Humidifier | |
| Not in DB | |
| — | |
| — | |
| — |
Tax History
| Year | Property Taxes |
|---|
Contact Agent
Contact Agent
Listing Provided By
HomeSmart Connect LLC
