

611 Buttercup Drive, Savoy, Illinois 61874


$2,800
|
For Rent
|
|
| Status: | Price Change |
| Sqft: | 2,280 |
| Cost/Sqft: | $0 |
| Beds: | 4 |
| Baths: | 3 |
| Year Built: | 1999 |
| Property Taxes: | $0 |
| Days On Market: | 7 |
| Lot Size: | 0,00 |
Description
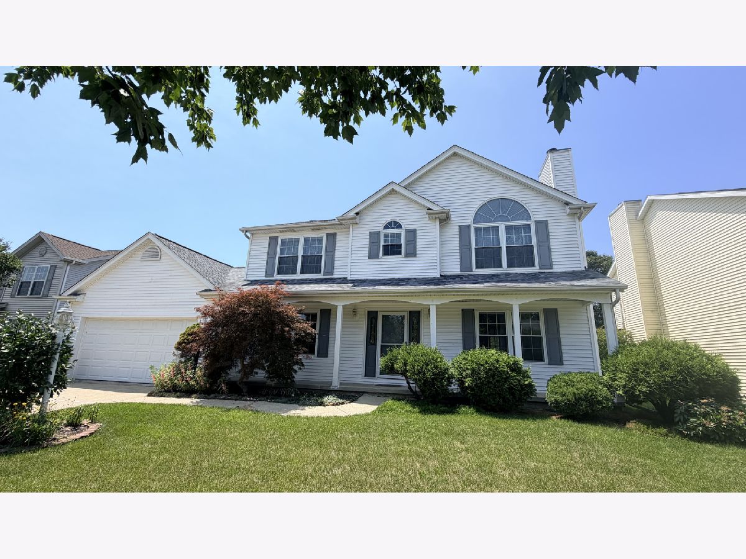
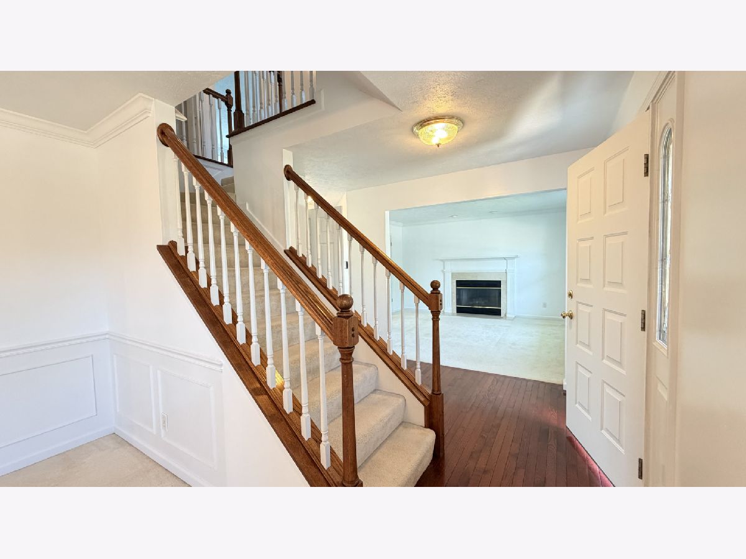
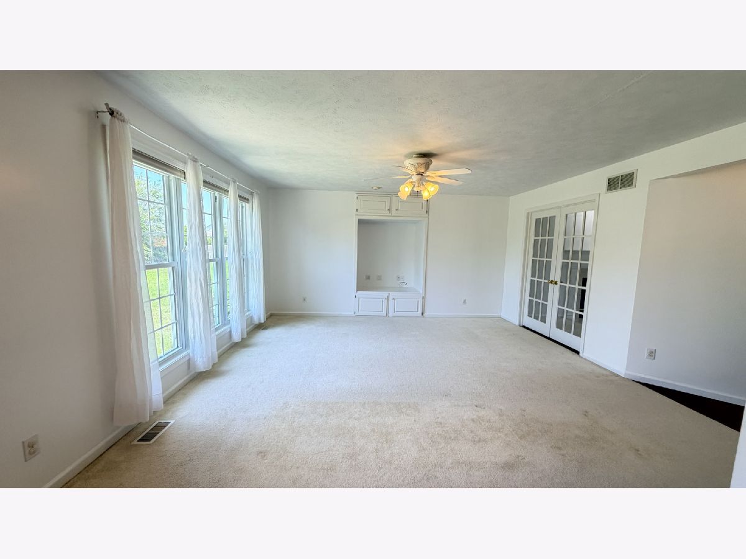
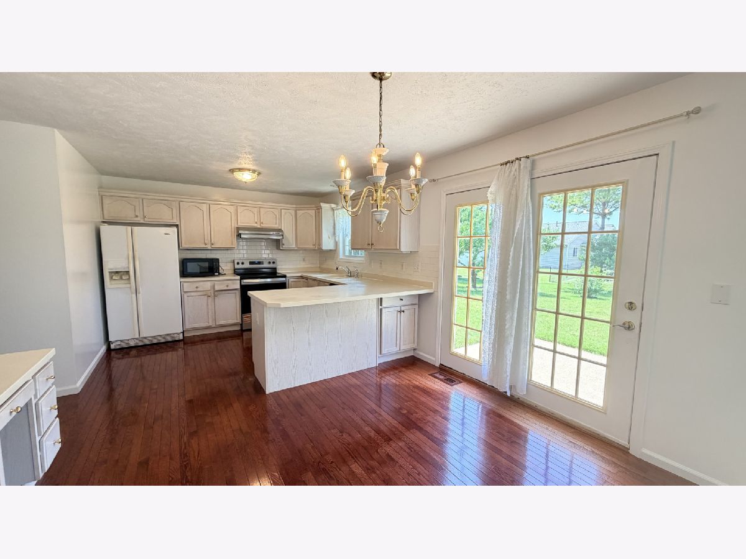
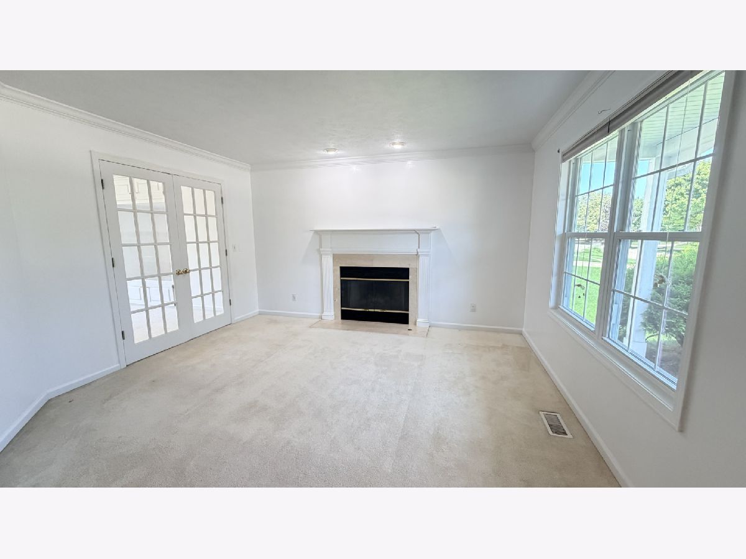
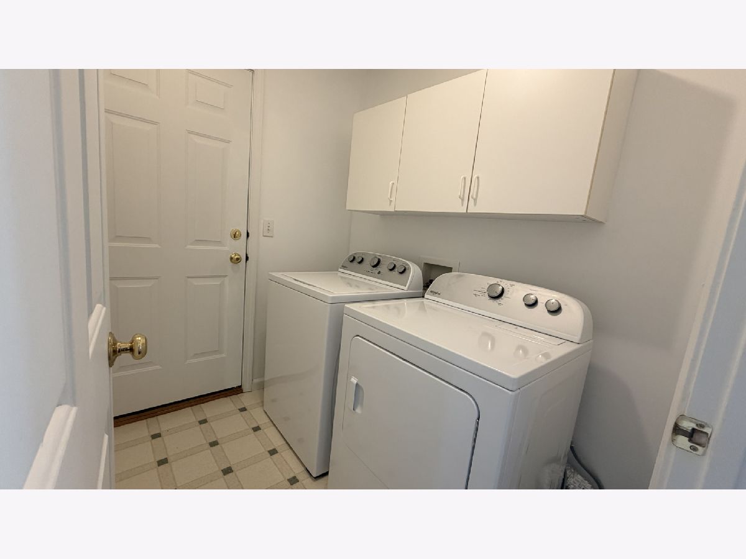
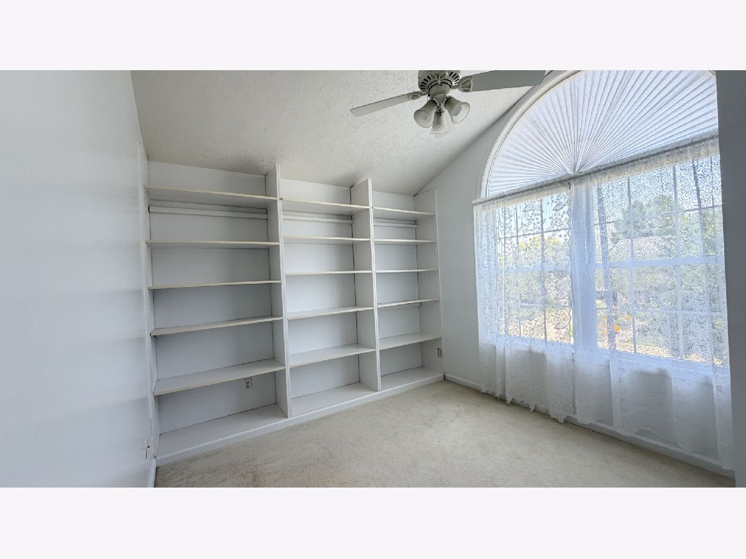
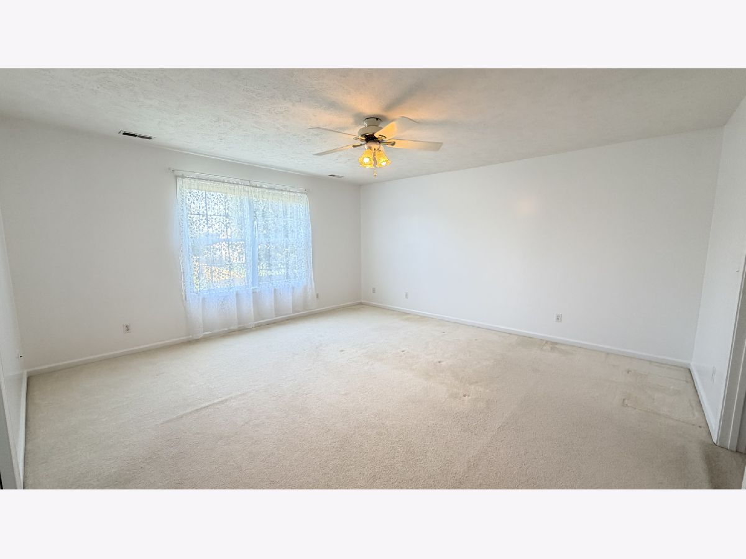
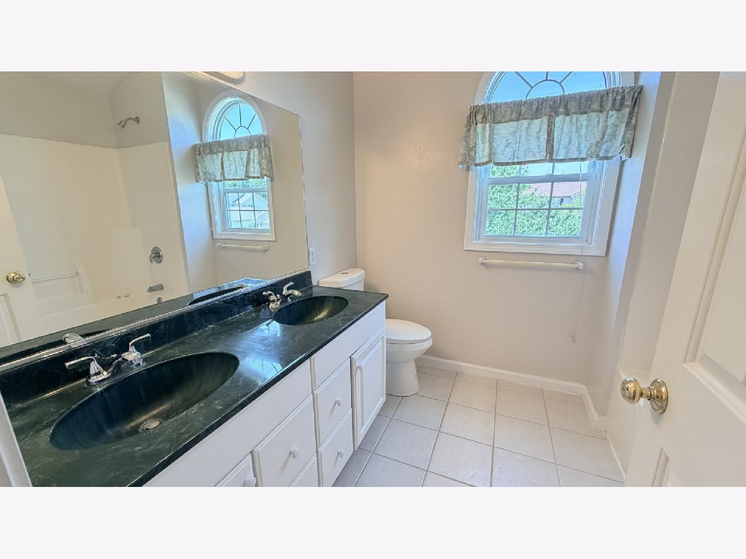
Welcome home to this spacious, well-maintained two-story rental in the highly desirable Prairie Fields Subdivision. Situated on a quiet street, this 4-bedroom, 2.5-bath home offers a bright, functional floor plan with plenty of room to live, work, and entertain. The main level features a sun-filled living room, a comfortable family room, flexible dining areas, and a well-equipped kitchen with a new oven and a range hood vented to the exterior. Upstairs, the generously sized primary suite includes a walk-in closet and a private bathroom with dual vanities, a jetted tub, and a separate shower. Three additional bedrooms provide ample space and excellent closet storage. Step outside to a beautifully landscaped backyard filled with mature fruit trees an inviting setting for relaxing, gardening, or outdoor gatherings. The home is conveniently located near Carrie Busey Elementary School, neighborhood parks, restaurants, shopping, and everyday amenities. Recent improvements include fresh interior paint and a new oven in 2026, an updated garage door opener in 2024, a dishwasher installed in 2021, new roofing and siding in 2020, and updated A/C and furnace systems in 2016. This move-in-ready home combines space, comfort, and an excellent Prairie Fields location. Renter is responsible water, electricity/gas, internet, garbage. Landlord will provide lawncare services.
Property Specifics
| Residential Rental | |
| — | |
| — | |
| 1999 | |
| — | |
| — | |
| No | |
| — |
| Champaign | |
| Prairie Meadows | |
| — / — | |
| — | |
| — | |
| — | |
| 12768572 | |
| — |
Nearby Schools
| NAME: | DISTRICT: | DISTANCE: | |
|---|---|---|---|
|
Grade School
Unit 4 Of Choice |
4 | — | |
|
Middle School
Champaign/middle Call Unit 4 351 |
4 | Not in DB | |
|
High School
Central High School |
4 | Not in DB | |
Property History
| DATE: | EVENT: | PRICE: | SOURCE: |
|---|---|---|---|
| 13 Jul, 2026 | Sold | $318,000 | MRED MLS |
| 24 May, 2026 | Under contract | $319,900 | MRED MLS |
| 21 May, 2026 | Listed for sale | $319,900 | MRED MLS |
| 24 Sep, 2026 | Listed for sale | $0 | MRED MLS |
Room Specifics
Total Bedrooms: 4
Bedrooms Above Ground: 4
Bedrooms Below Ground: 0
Dimensions: —
Floor Type: —
Dimensions: —
Floor Type: —
Dimensions: —
Floor Type: —
Full Bathrooms: 3
Bathroom Amenities: —
Bathroom in Basement: 0
Rooms: —
Basement Description: —
Other Specifics
| 2 | |
| — | |
| — | |
| — | |
| — | |
| 70X132 | |
| — | |
| — | |
| — | |
| — | |
| Not in DB | |
| — | |
| — | |
| — | |
| — |
Tax History
| Year | Property Taxes |
|---|---|
| 2026 | $7,128 |
Contact Agent
Contact Agent
Listing Provided By
Realty Select One
