

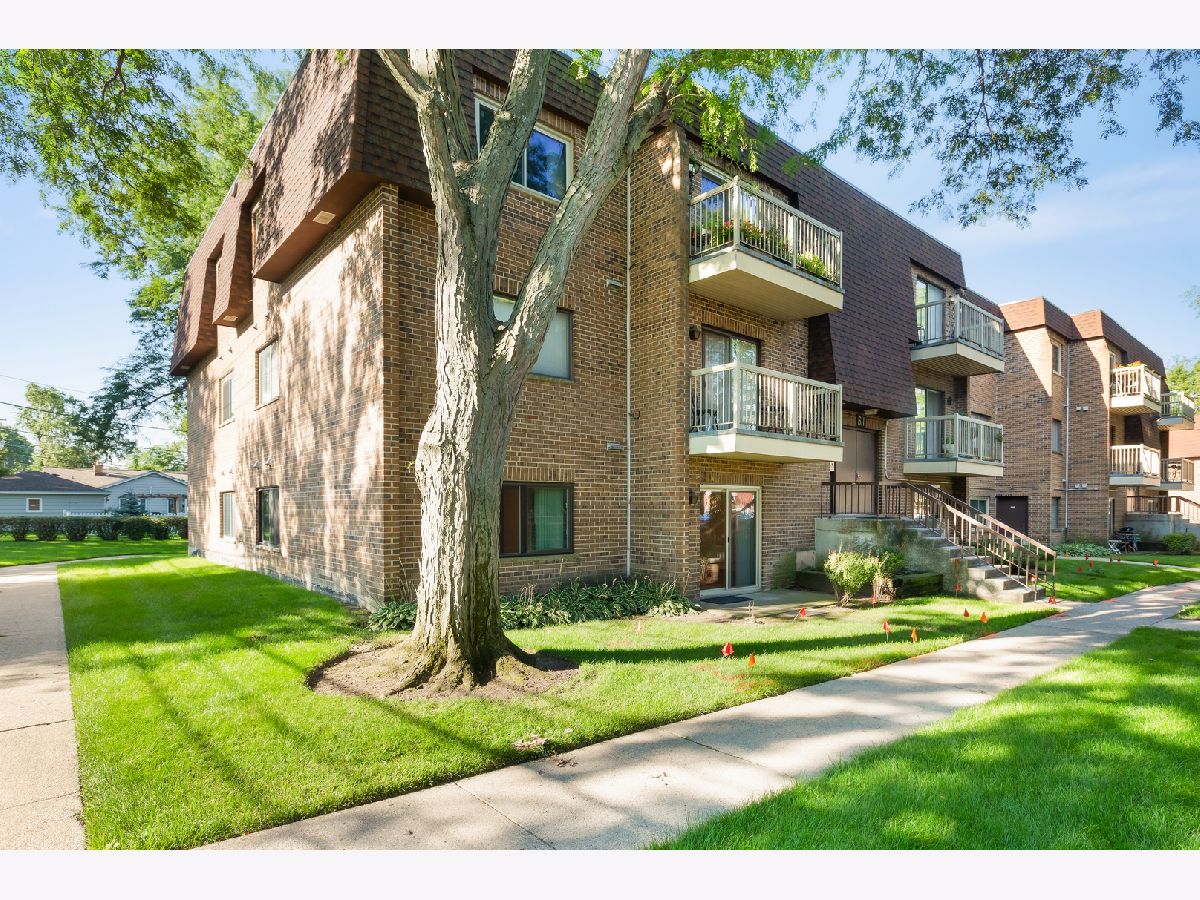
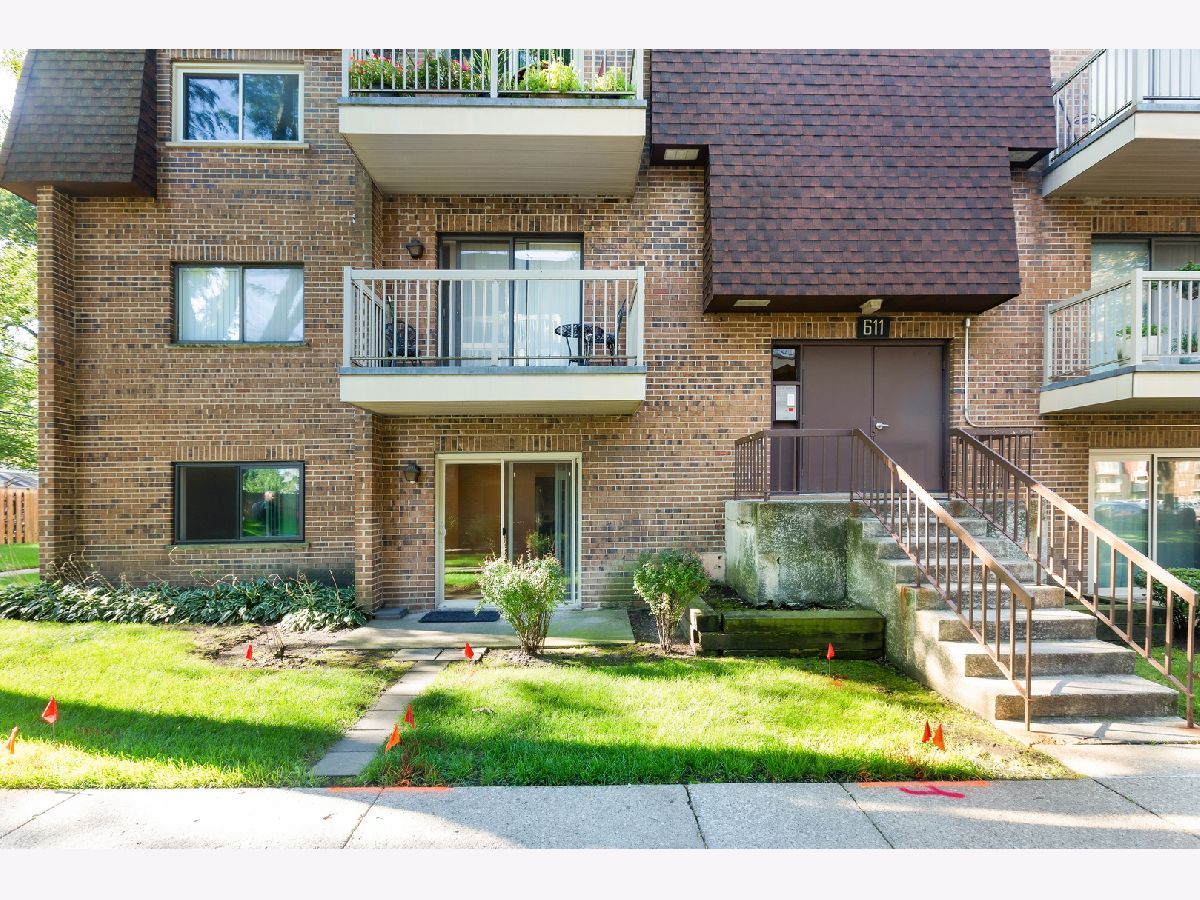
611 Central Road, Mount Prospect, Illinois 60056


$1,700
|
For Rent
|
|
| Status: | Active |
| Sqft: | 1,000 |
| Cost/Sqft: | $0 |
| Beds: | 2 |
| Baths: | 1 |
| Year Built: | 1978 |
| Property Taxes: | $0 |
| Lot Size: | 0,00 |
| Available: | Sep 1, 2026 |
Description
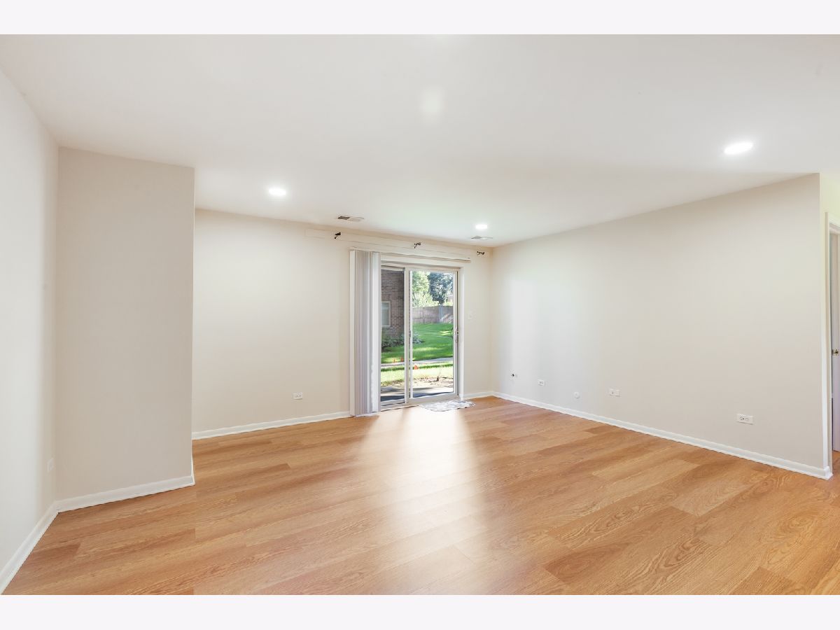
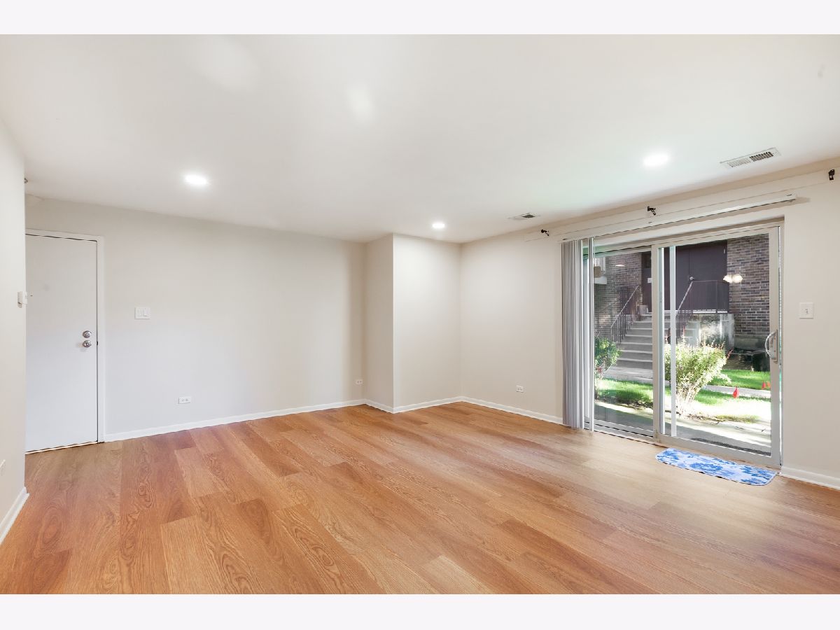
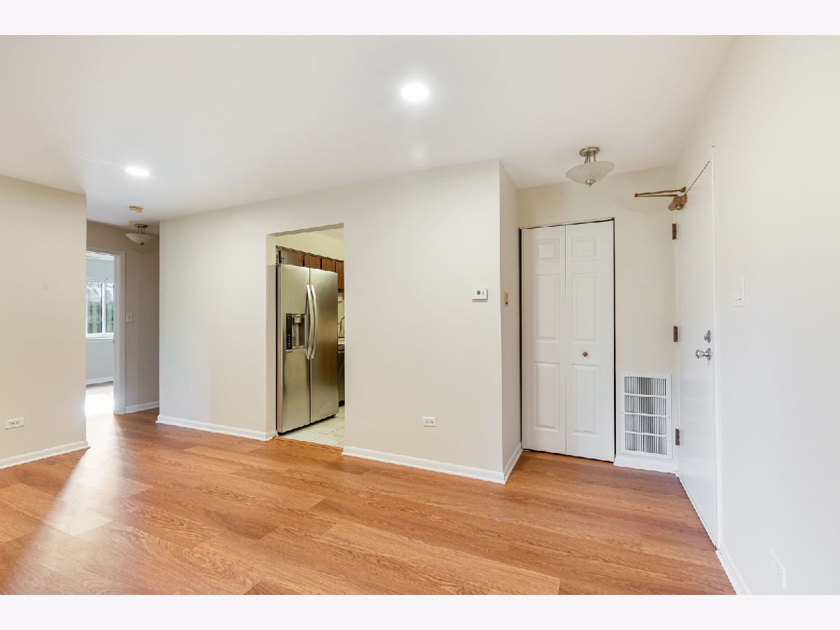
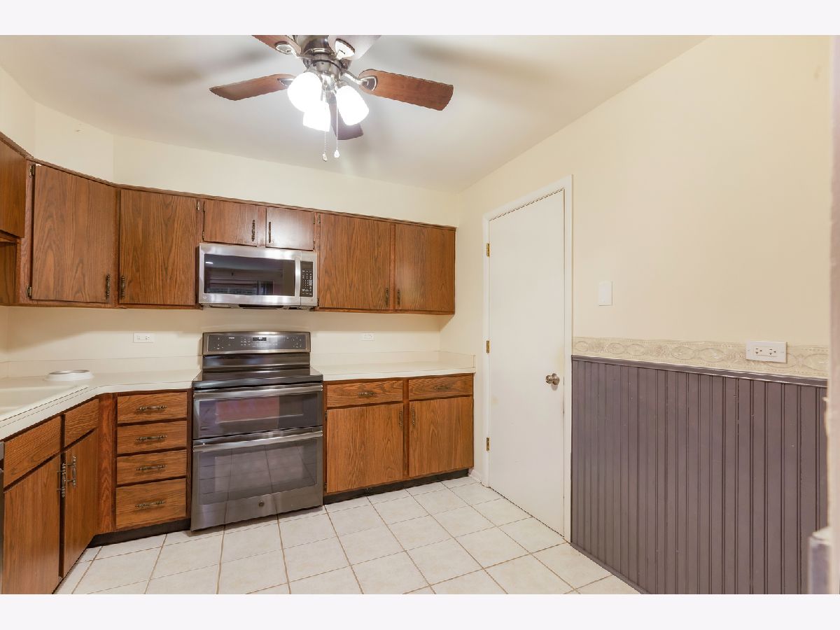
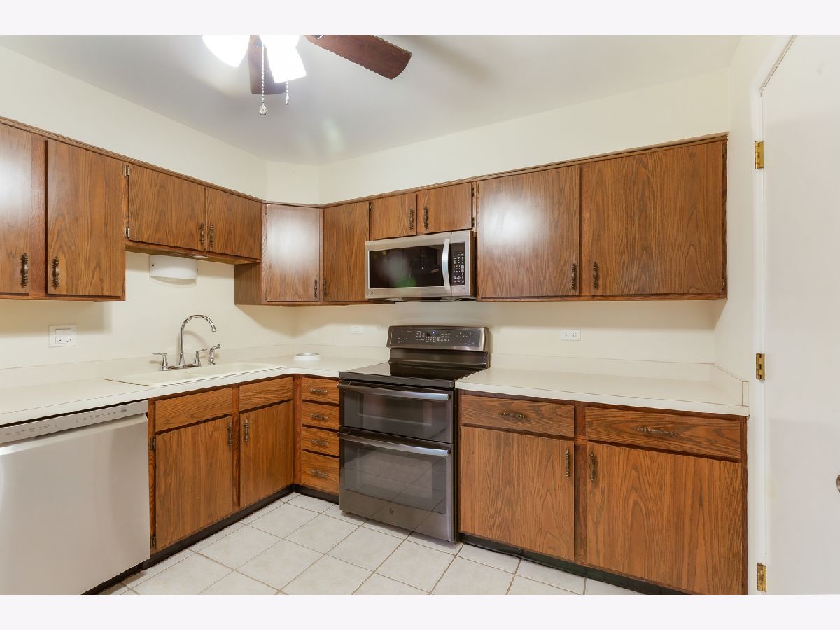
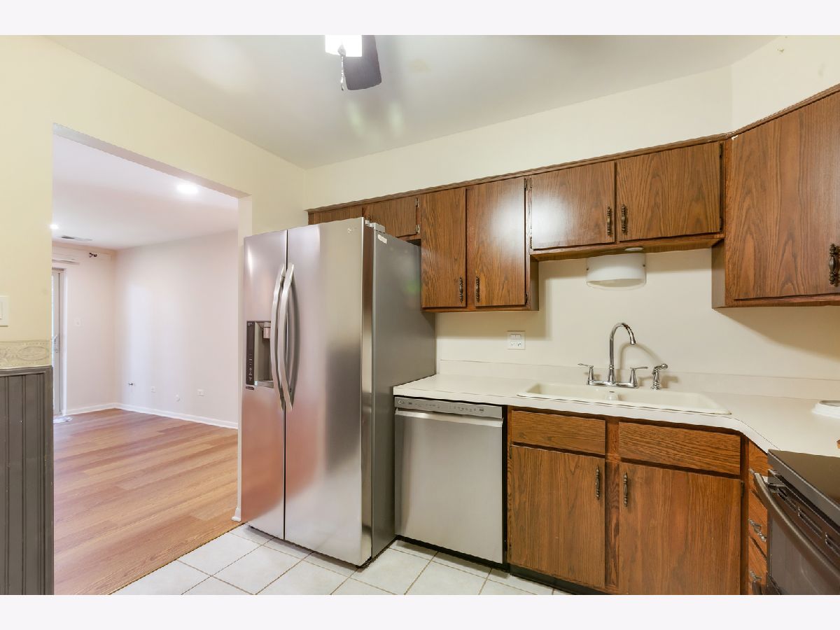
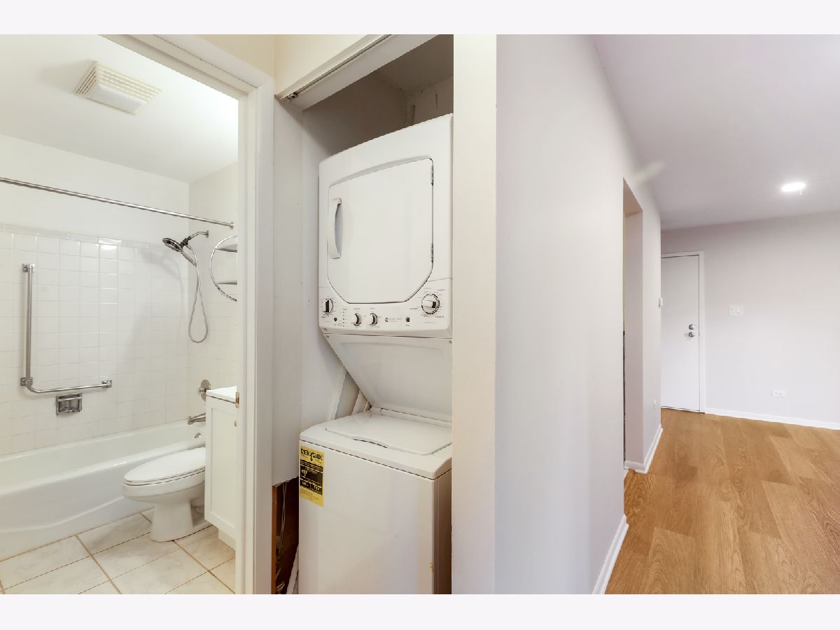
Welcome to this first-floor condo located just a short distance from downtown Mount Prospect. This inviting unit offers two bedrooms, one full bath, and the convenience of in-unit laundry. Located in a 55+ community, this home provides comfortable, easy living in a convenient location close to shopping, dining, transportation, and all that downtown Mount Prospect has to offer. The landlord requires 700 min credit score, 2.5X income to rent ratio, $2000 security deposit, no prior evictions, no smoking on the premises. 12 months lease. All applicants must be 55 and over. 1. Listing2Leasing will be used for application process approx 45.00 dollars 2. Only full completed applications with all required documents will be processed. 3. See additional documents 4. The JHA 2 step screening process will be followed
Property Specifics
| Residential Rental | |
| 3 | |
| — | |
| 1978 | |
| None | |
| Brick | |
| — | |
| — | |
| No | |
| — |
| Cook | |
| — | |
| — / — | |
| — | |
| Lake Michigan | |
| Public Sewer | |
| Central Air | |
| Electric | |
| 12783029 | |
| — |
Nearby Schools
| NAME: | DISTRICT: | DISTANCE: | |
|---|---|---|---|
|
Grade School
Lions Park Elementary School |
57 | — | |
|
Middle School
Lincoln Junior High School |
57 | Not in DB | |
|
High School
Prospect High School |
214 | Not in DB | |

Room Specifics
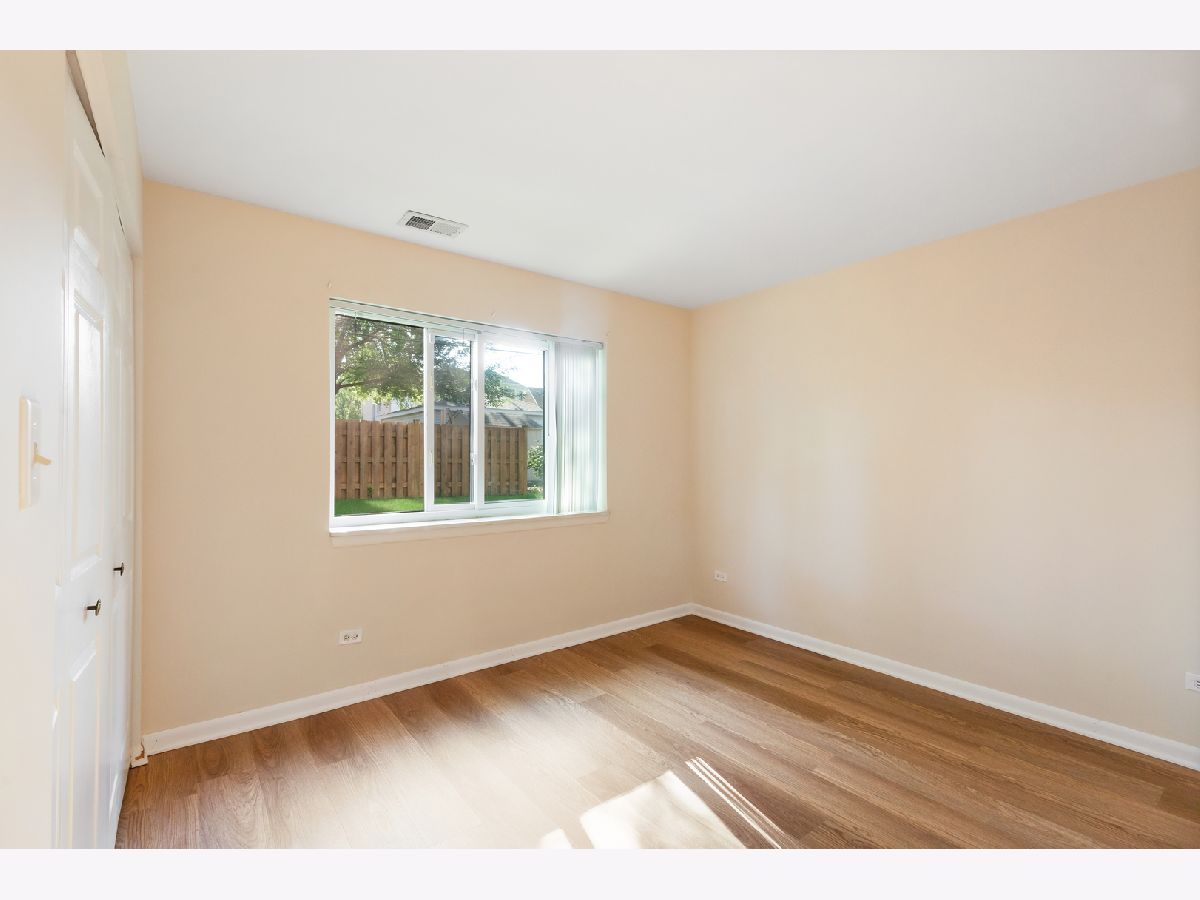
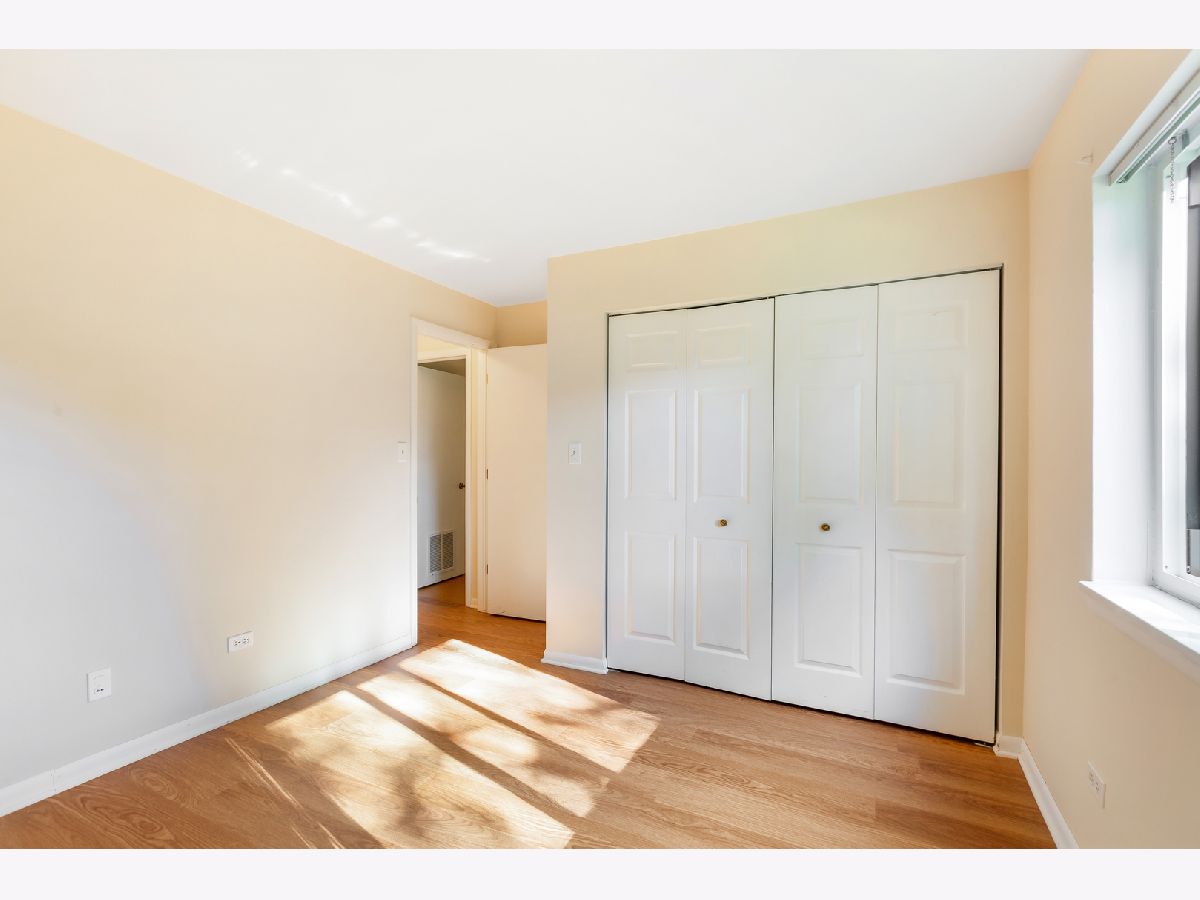
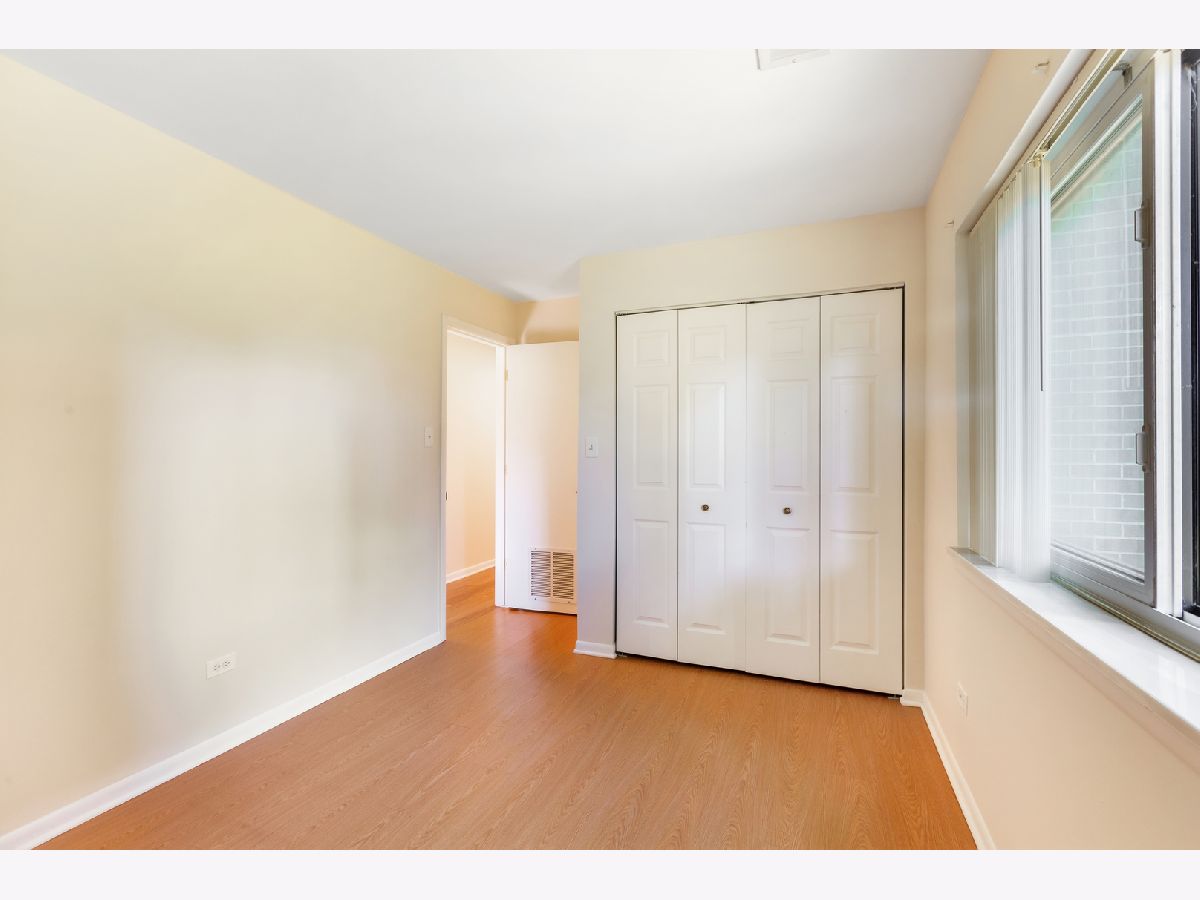
Total Bedrooms: 2
Bedrooms Above Ground: 2
Bedrooms Below Ground: 0
Dimensions: 17X10
Floor Type: Laminate
Dimensions: 11X9
Floor Type: Laminate
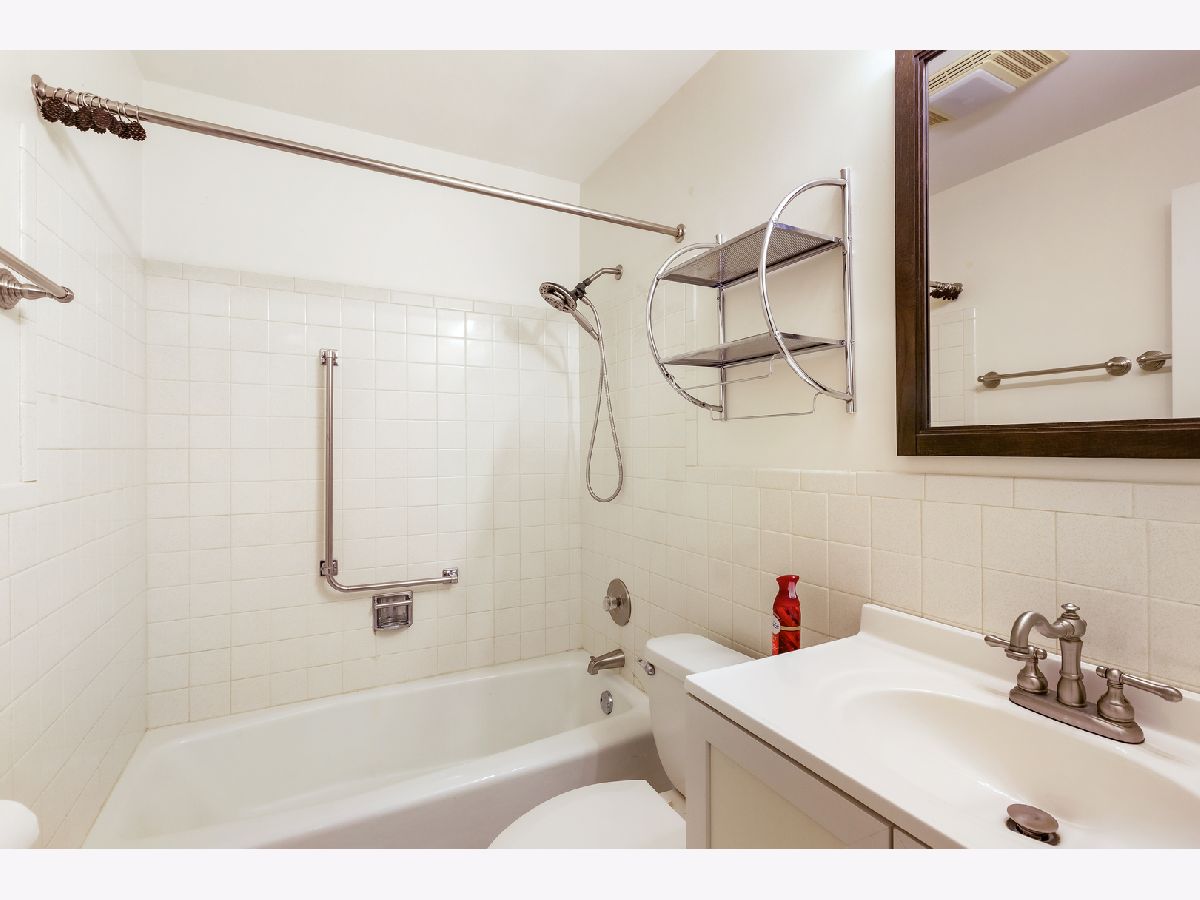
Full Bathrooms: 1
Bathroom Amenities: —
Bathroom in Basement: 0
Dimensions: 10X10
Floor Type: —
Dimensions: 12X7
Floor Type: Ceramic Tile
Dimensions: 13X18
Floor Type: Laminate
Rooms: No additional rooms
Other Specifics
| — | |
| — | |
| — | |
| In Unit | |
| — | |
| — | |
| Water, Security | |
| — | |
| — | |
| Common | |
| — | |
| None | |
| — | |
| Range, Microwave, Dishwasher, Refrigerator | |
| Not in DB | |
| — | |
| — | |
| — |
Contact Agent
Contact Agent
Listing Provided By
Berkshire Hathaway HomeServices Starck Real Estate
