

612 Vernon Avenue, Glencoe, Illinois 60022


$6,800
|
For Rent
|
|
| Status: | Active |
| Sqft: | 2,628 |
| Cost/Sqft: | $0 |
| Beds: | 5 |
| Baths: | 3 |
| Year Built: | 1916 |
| Property Taxes: | $0 |
| Lot Size: | 0,00 |
| Available: | Oct 16, 2026 |
| Furnished: | No |
Description
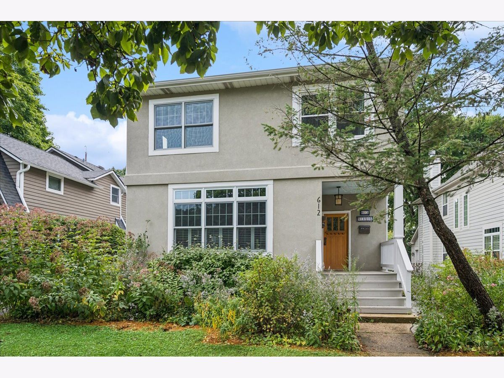
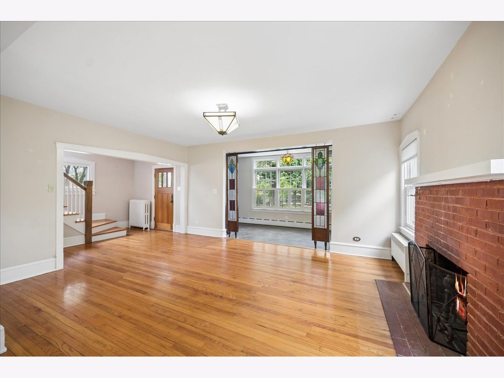
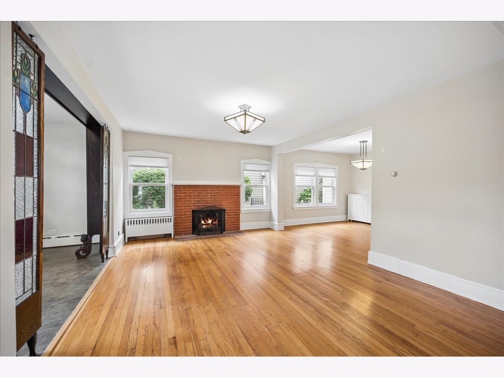
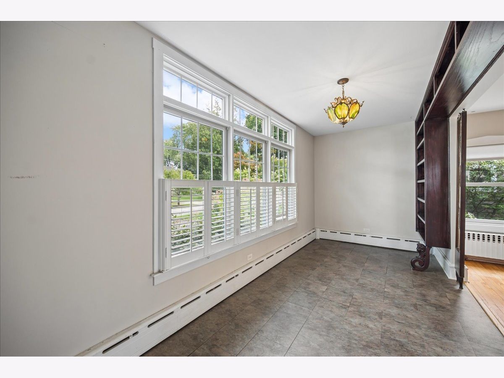
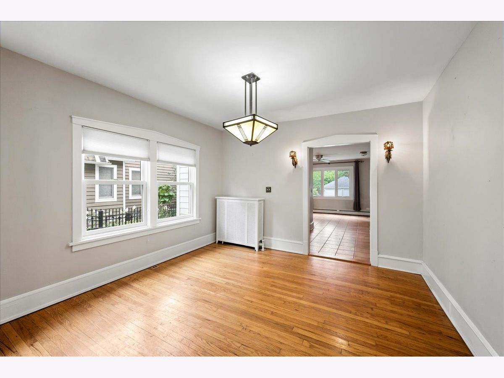
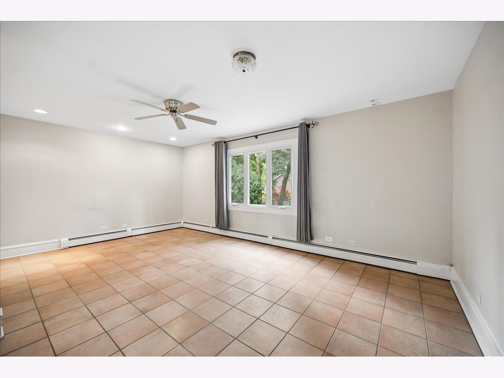
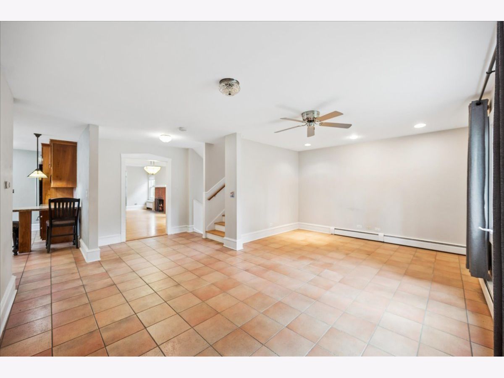
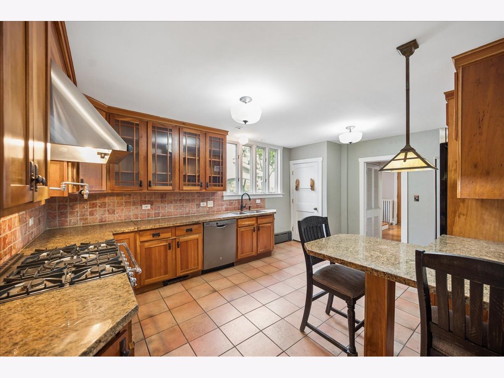
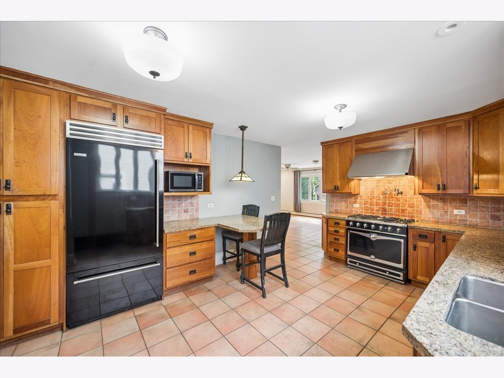
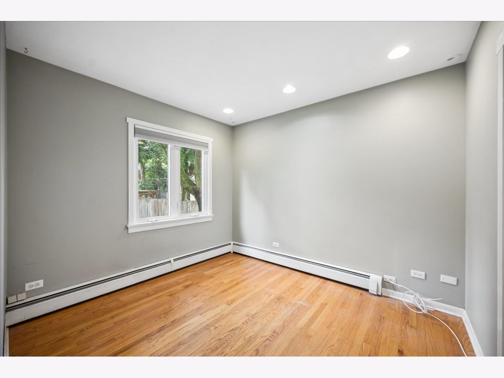
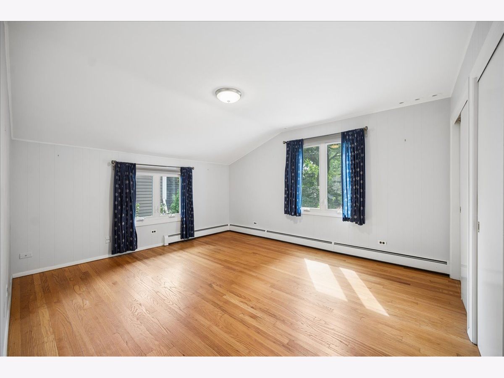
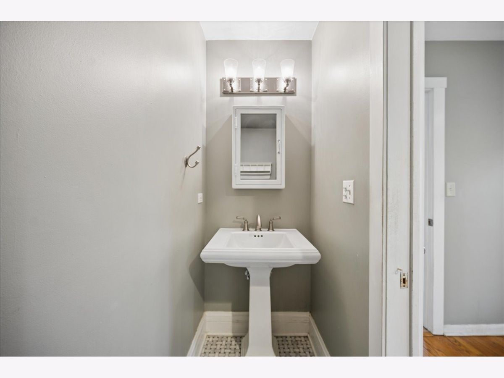
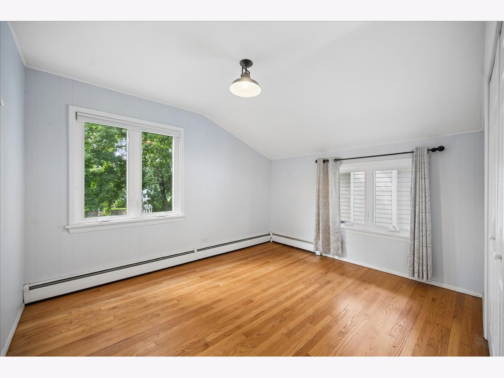
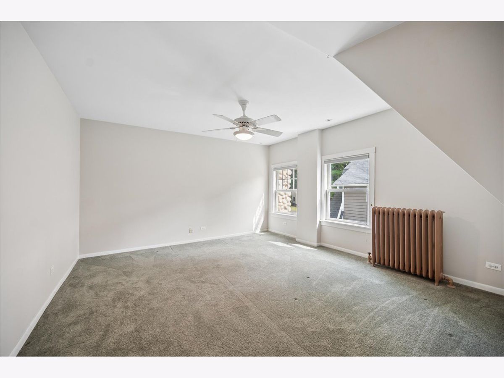
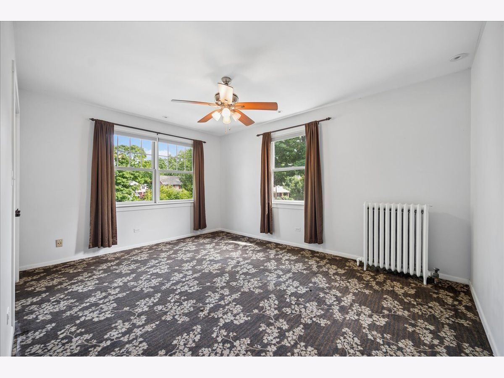
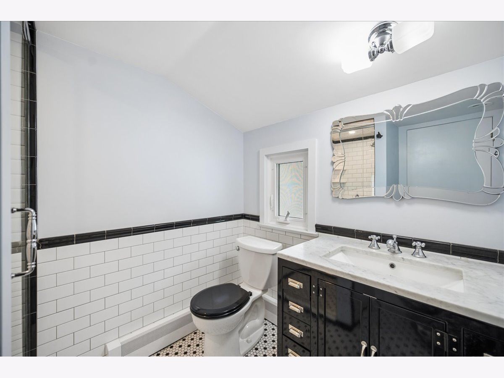
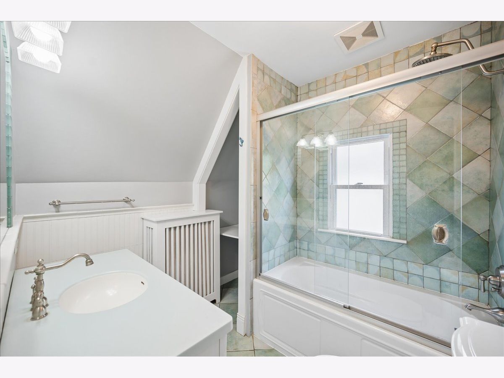
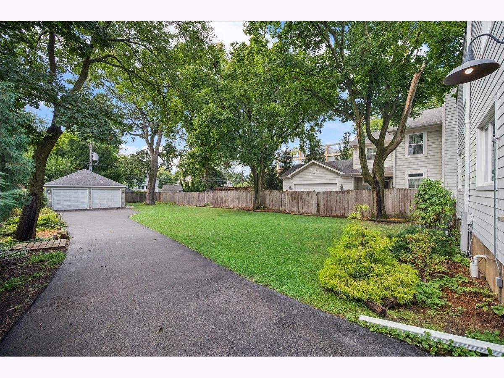
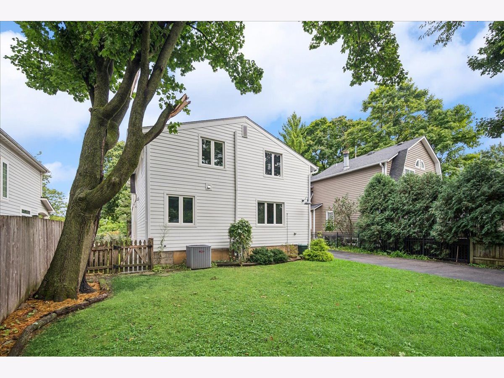
Ready for immediate occupancy! Discover the charm of this spacious 5 bedroom, 2.1 bath 1916 farmhouse situated on an expansive 50 x 210 lot ideally located in the heart of Glencoe. This home offers a wonderful blend of character, space and modern updates. The main level features a large living room with a fireplace, adjacent sunroom with built-in bookcases, formal dining room, and spacious family room. The updated kitchen boasts cherry cabinetry, granite countertops, a center island, stainless steel appliances, and a Gaggenau range. A separate office with a private powder room completes the main level. Front and rear staircases lead to five generously sized bedrooms and two full baths on the second floor. The unfinished basement provides ample storage, while a detached 2-car garage adds convenience. An unbeatable location just moments from downtown Glencoe, the Metra, parks, schools, library and Glencoe Beach. A wonderful opportunity to enjoy the best of in-town living.
Property Specifics
| Residential Rental | |
| — | |
| — | |
| 1916 | |
| Unfinished, Full | |
| Vinyl Siding, Stucco | |
| — | |
| — | |
| No | |
| — |
| Cook | |
| — | |
| — / — | |
| — | |
| Lake Michigan, Public | |
| Public Sewer | |
| Small Duct High Velocity | |
| Gas, Steam, Radiator(s), Sep Heating Systems - 2+ | |
| 12781168 | |
| — |
Nearby Schools
| NAME: | DISTRICT: | DISTANCE: | |
|---|---|---|---|
|
High School
New Trier Twp H.s. Northfield/wi |
203 | Not in DB | |
Room Specifics
Total Bedrooms: 5
Bedrooms Above Ground: 5
Bedrooms Below Ground: 0
Dimensions: 14X15
Floor Type: Carpet
Dimensions: 14X15
Floor Type: Carpet
Dimensions: 12X16
Floor Type: Carpet
Dimensions: 11X18
Floor Type: Hardwood
Full Bathrooms: 3
Bathroom Amenities: —
Bathroom in Basement: 0
Dimensions: 13X12
Floor Type: Hardwood
Dimensions: 13X18
Floor Type: Tile
Features: Eating Area-Table Space, Pantry-Closet, Granite Counters
Dimensions: 25X25
Floor Type: —
Dimensions: 17X13
Floor Type: Hardwood
Dimensions: 19X20
Floor Type: Tile
Rooms: Sun Room, Office, Bedroom 5
Name: Sun Room
Dimensions: 18X8
Floor Type: Tile
Name: Office
Dimensions: 9X11
Floor Type: Hardwood
Name: Bedroom 5
Dimensions: 14X16
Floor Type: Hardwood
Other Specifics
| 2 | |
| — | |
| Detached, Garage | |
| — | |
| — | |
| — | |
| None | |
| — | |
| — | |
| 50 x 210 | |
| — | |
| None | |
| — | |
| Range, Microwave, Dishwasher, Refrigerator, Freezer, Washer, Dryer, Disposal, Range Hood | |
| Not in DB | |
| — | |
| — | |
| Wood Burning |
Contact Agent
Contact Agent
Listing Provided By
@properties Christie's International Real Estate
