

6127 Overhill Avenue, Norwood Park, Chicago, Illinois 60631


$3,500
|
For Rent
|
|
| Status: | New |
| Sqft: | 2,010 |
| Cost/Sqft: | $0 |
| Beds: | 3 |
| Baths: | 2 |
| Year Built: | 1944 |
| Property Taxes: | $0 |
| Lot Size: | 0,00 |
Description
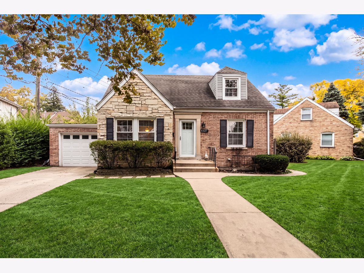
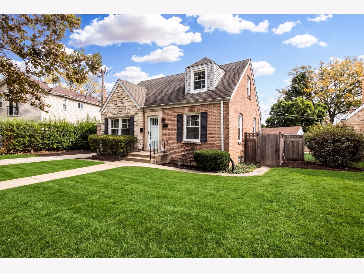
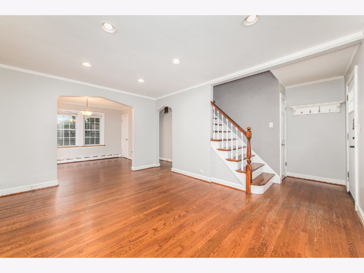
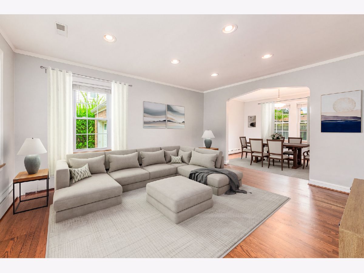
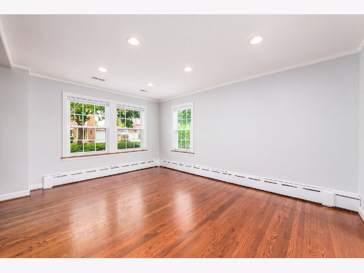
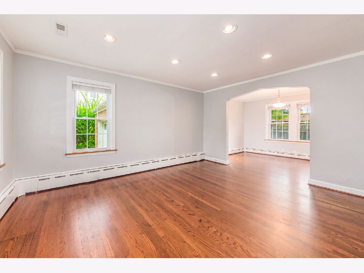
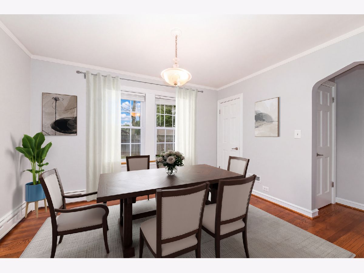
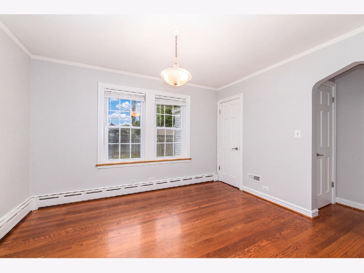
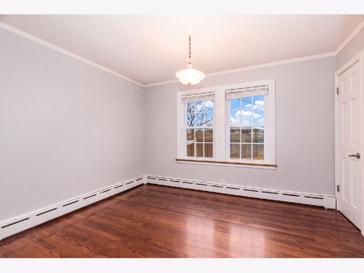
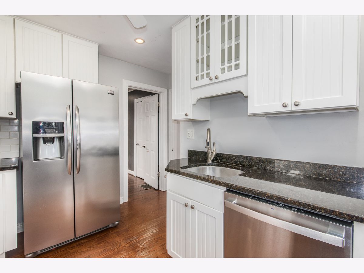
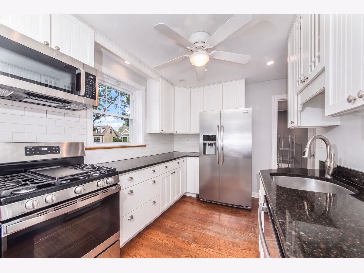
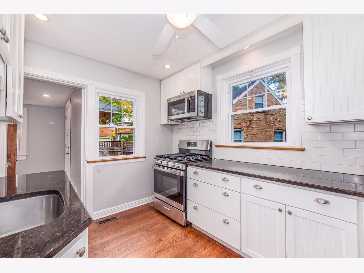
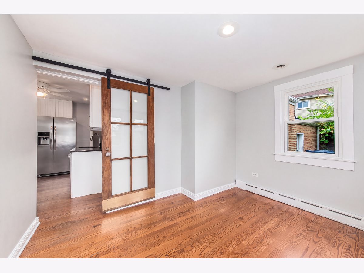
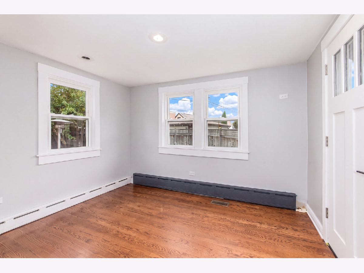
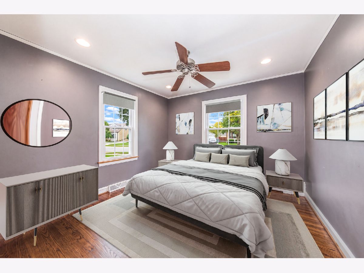
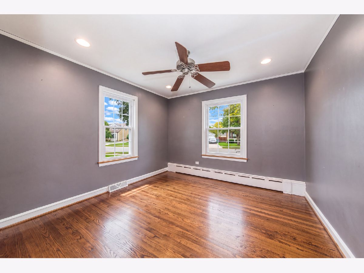
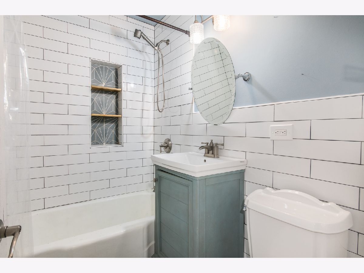
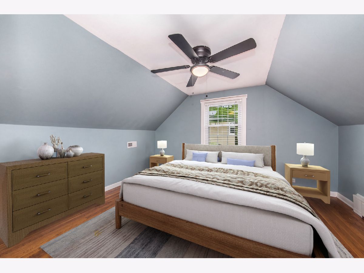
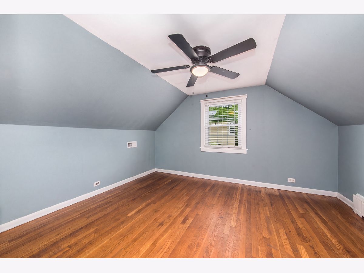
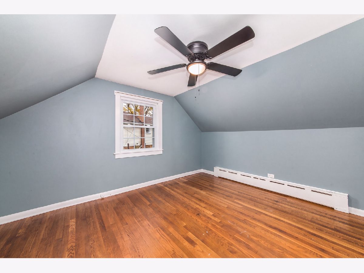
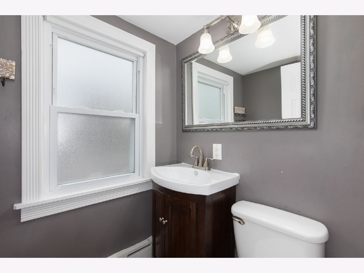
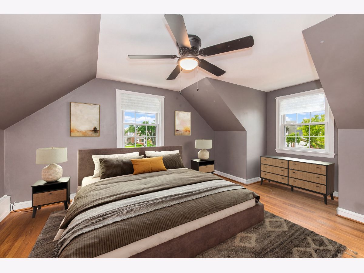
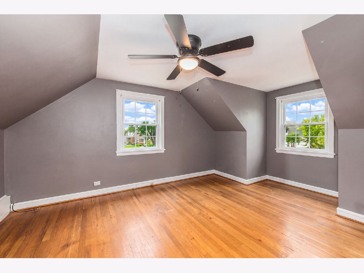
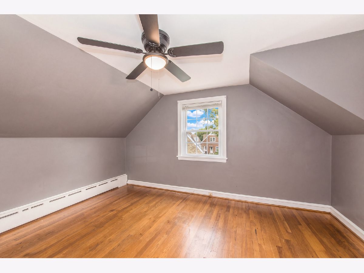
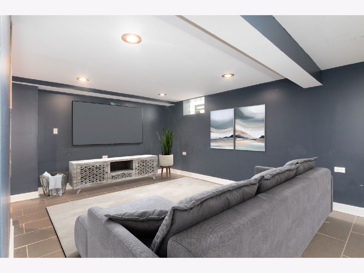
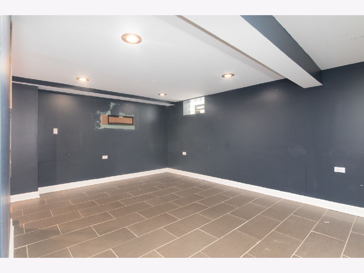
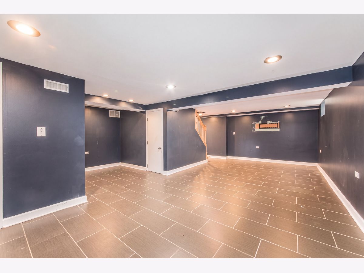
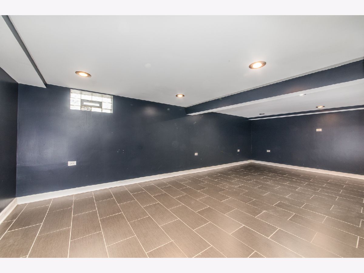
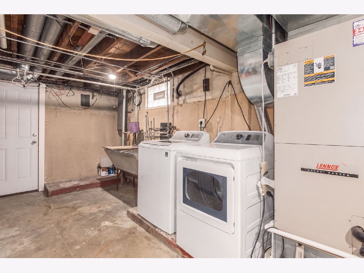
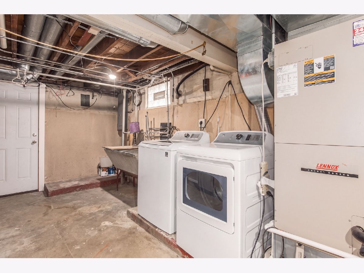
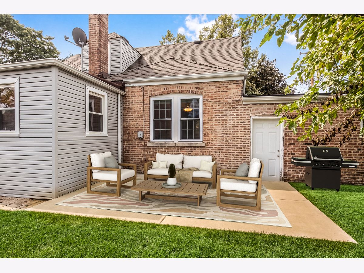
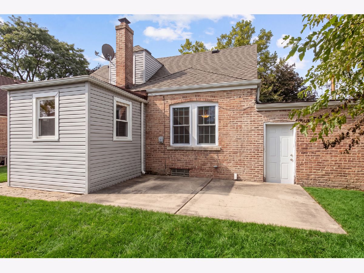
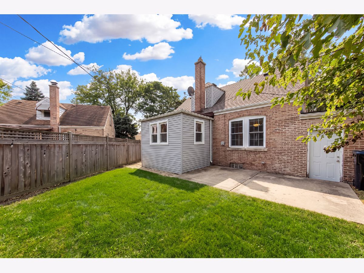
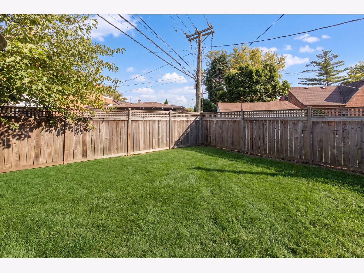
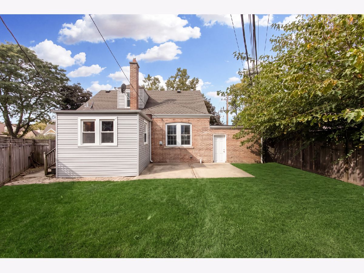
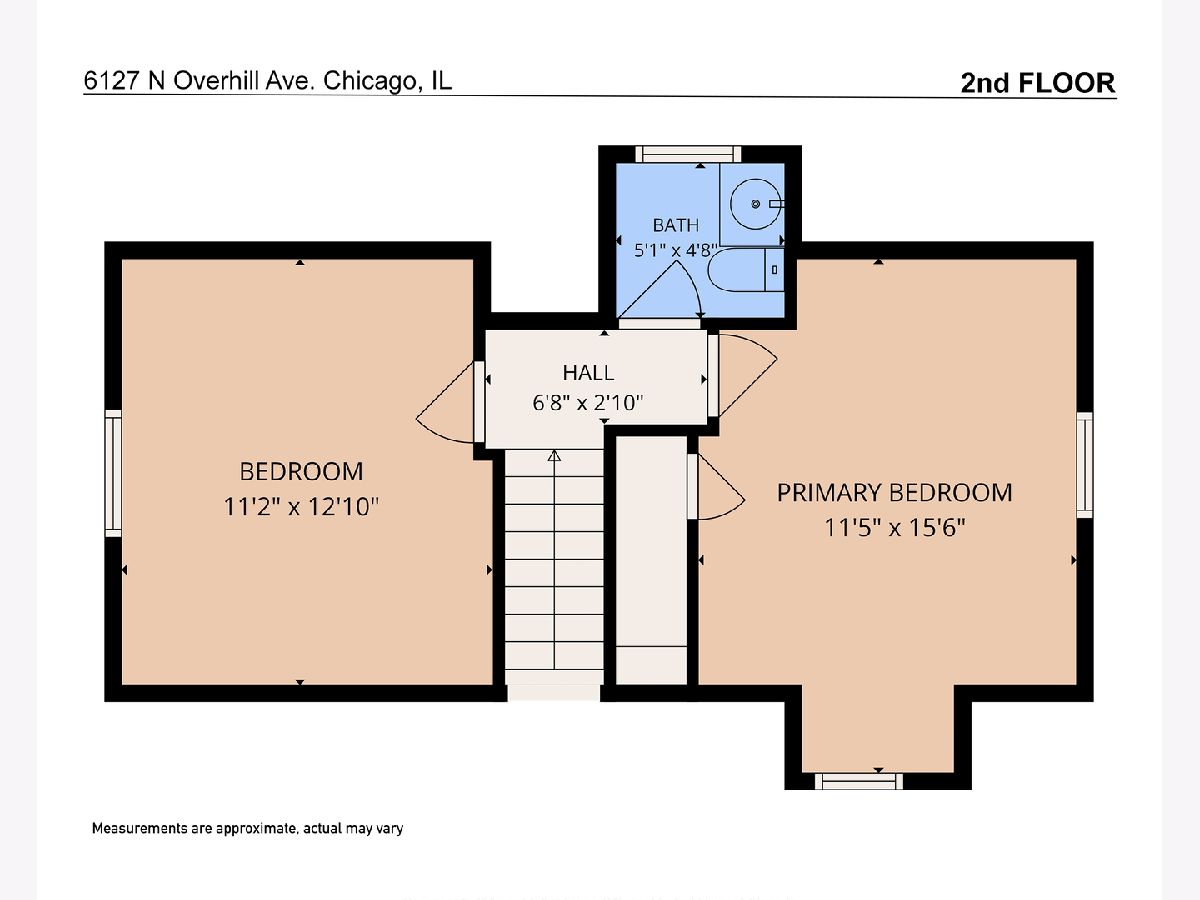
Charming, Warm & Inviting Home now available for Rent in the Norwood Park/Edison Park neighborhood of Chicago! Fall in love with this adorable and welcoming 3-bedroom, 1.5-bath home that offers the perfect blend of charm, comfort, and convenience! From the attractive curb appeal to the bright and spacious living room with beautiful hardwood floors, you'll feel right at home the moment you walk in. The separate dining room is perfect for hosting family dinners and entertaining friends. The updated kitchen features stainless steel appliances, granite countertops, a stylish subway tile backsplash, and plenty of cabinet and counter space for all your cooking needs. Both bathrooms have been updated, and the home offers a versatile layout with two bedrooms upstairs and a third on the main level. A cozy den overlooking the beautiful backyard provides the perfect spot to relax, work from home, or enjoy your favorite activities. Need extra space? The large, dry basement offers endless possibilities for a playroom, home gym, hobby area, or additional recreational space, along with ample storage. Step outside to enjoy the nice-sized backyard and patio, perfect for relaxing or entertaining outdoors. The location is just as wonderful, with a bakery, restaurant, and ice cream shop within walking distance, plus a bus stop right on the corner for convenient access to the Harlem 'L' station. Enjoy easy access to major highways, Resurrection Medical Center, O'Hare International Airport, parks, schools, and shopping. Charming, comfortable, and conveniently located, this lovely home is ready for you to make it your own. Don't miss the opportunity to make this special home your next place to call home!
Property Specifics
| Residential Rental | |
| — | |
| — | |
| 1944 | |
| — | |
| — | |
| No | |
| — |
| Cook | |
| — | |
| — / — | |
| — | |
| — | |
| — | |
| 12788401 | |
| — |
Nearby Schools
| NAME: | DISTRICT: | DISTANCE: | |
|---|---|---|---|
|
Grade School
Edison Park Elementary School |
299 | — | |
|
High School
Taft High School |
299 | Not in DB | |
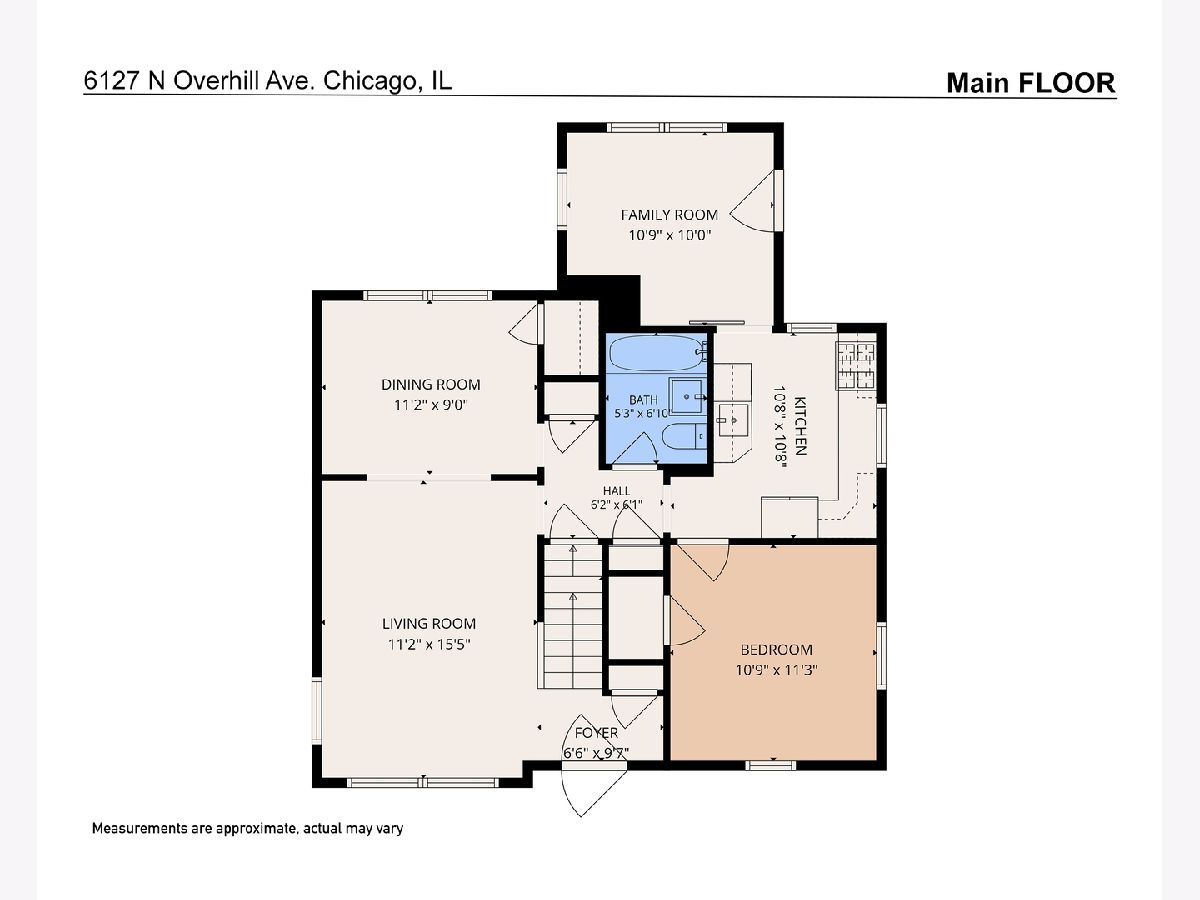
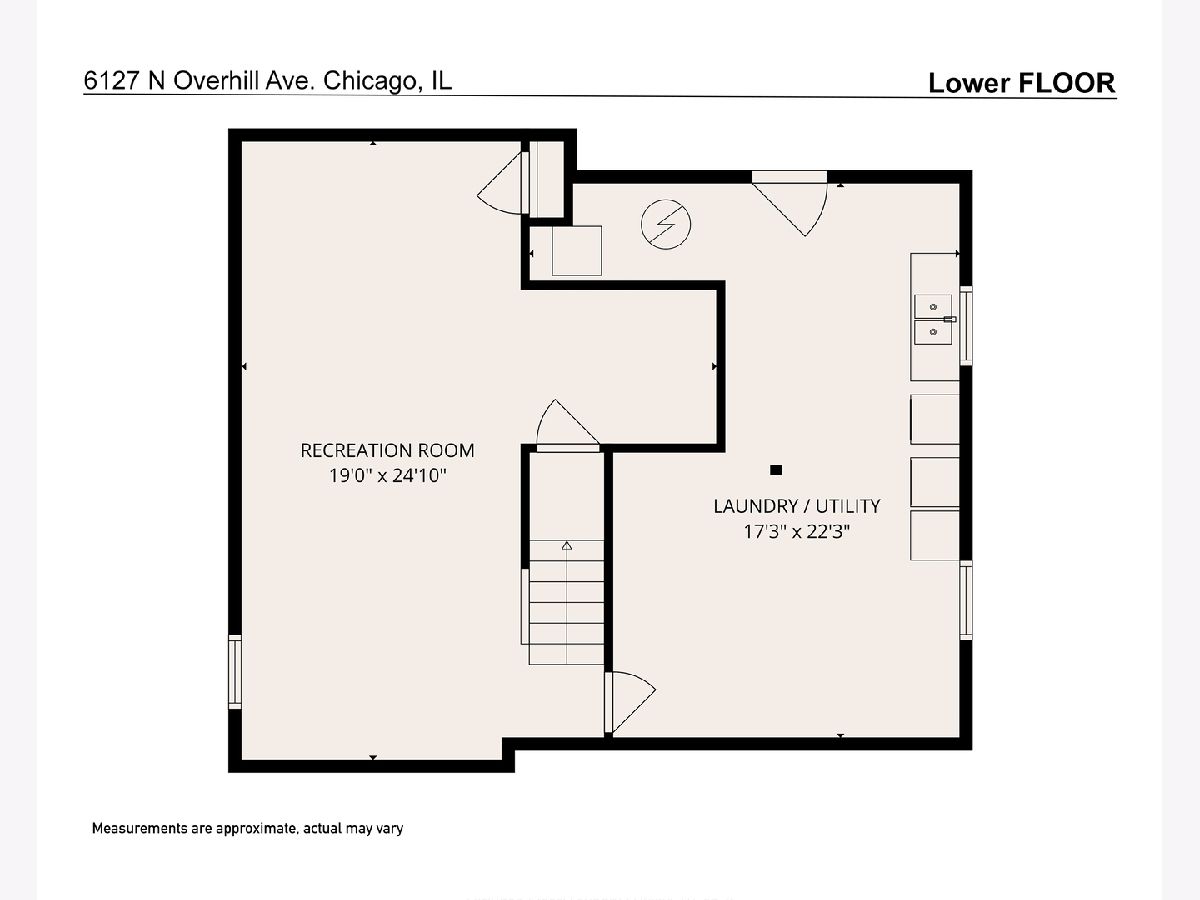
Room Specifics
Total Bedrooms: 3
Bedrooms Above Ground: 3
Bedrooms Below Ground: 0
Dimensions: —
Floor Type: —
Dimensions: —
Floor Type: —
Full Bathrooms: 2
Bathroom Amenities: —
Bathroom in Basement: 0
Rooms: —
Basement Description: —
Other Specifics
| 1 | |
| — | |
| — | |
| — | |
| — | |
| 95X39X20X41X76X26 | |
| — | |
| — | |
| — | |
| — | |
| Not in DB | |
| — | |
| — | |
| — | |
| — |
Contact Agent
Contact Agent
Listing Provided By
@properties Christie?s International Real Estate
