

616 5th Avenue, Naperville, Illinois 60563


$2,600
|
For Rent
|
|
| Status: | Active |
| Sqft: | 1,210 |
| Cost/Sqft: | $0 |
| Beds: | 2 |
| Baths: | 2 |
| Year Built: | 1997 |
| Property Taxes: | $0 |
| Lot Size: | 0,00 |
Description
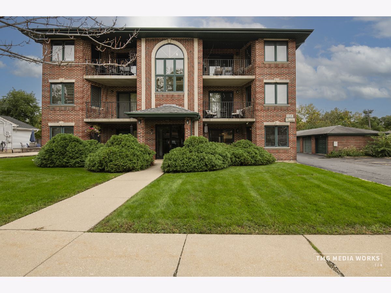
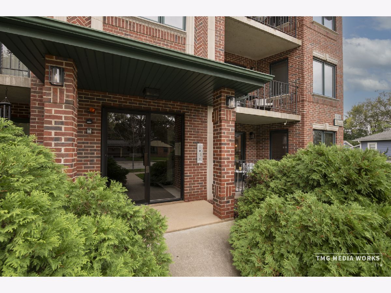
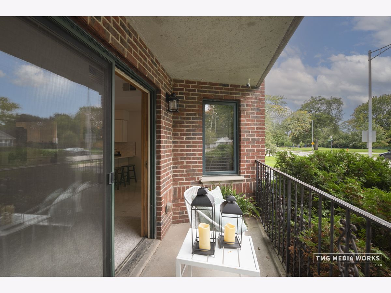
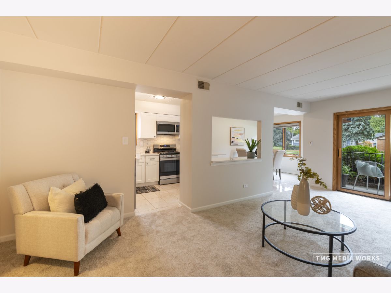
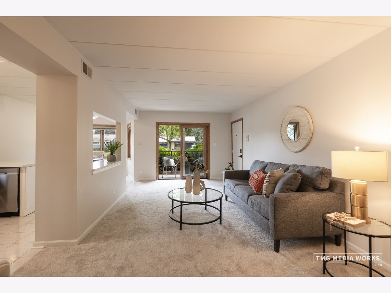
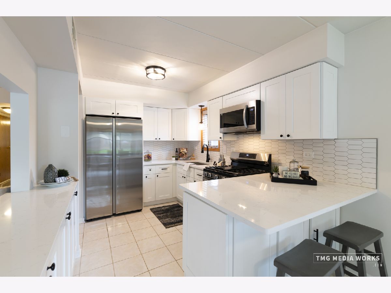
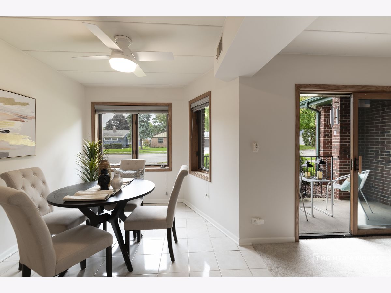
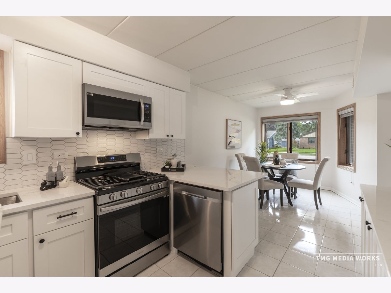
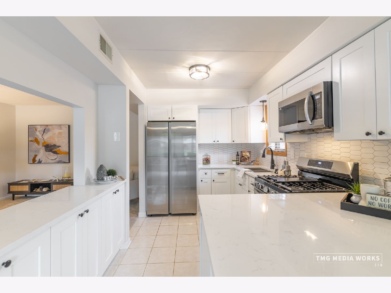
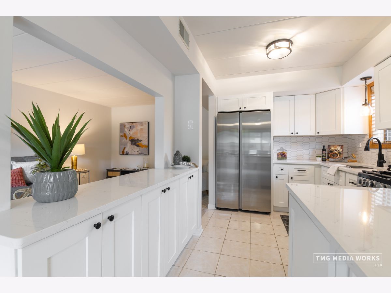
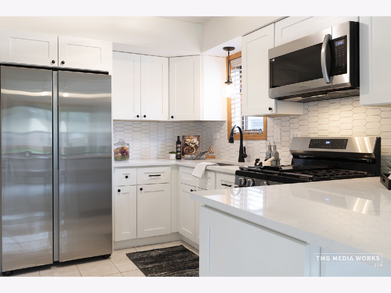
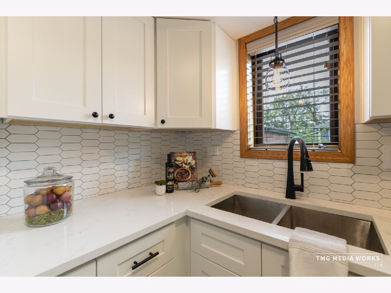
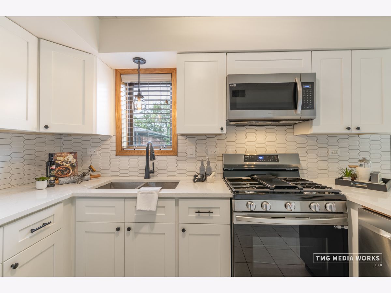
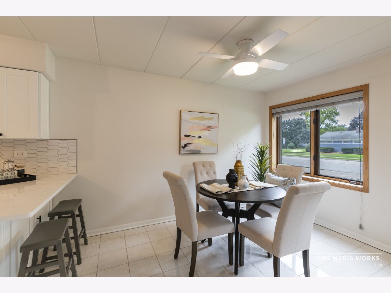
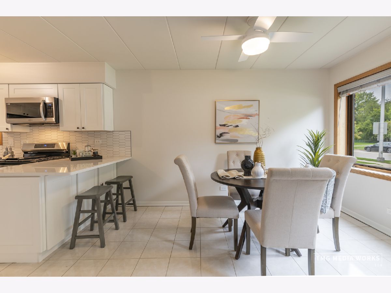
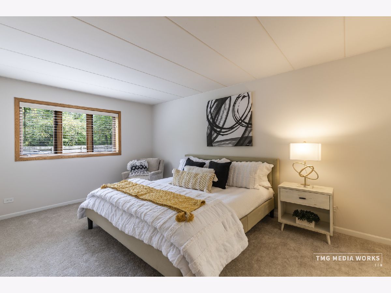
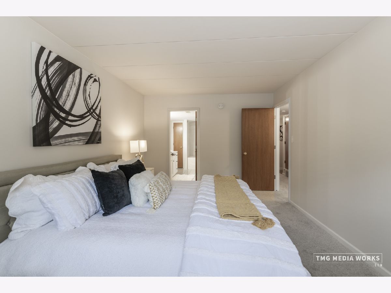
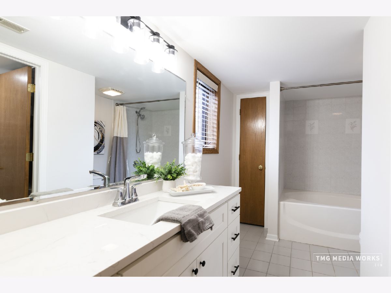
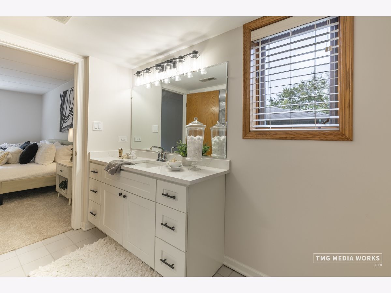
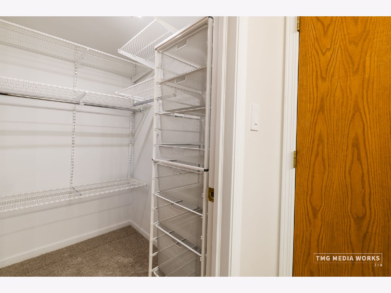
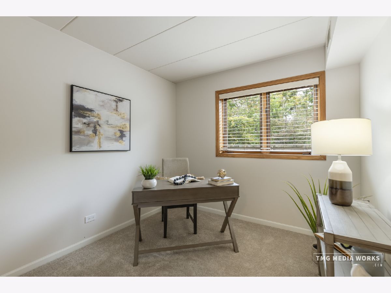
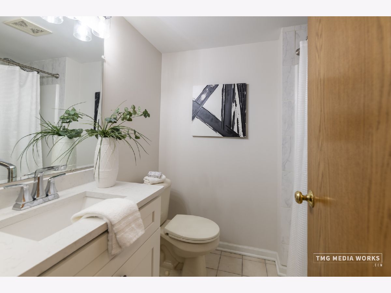
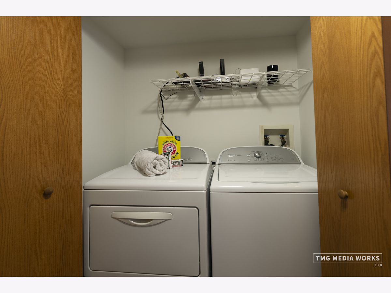
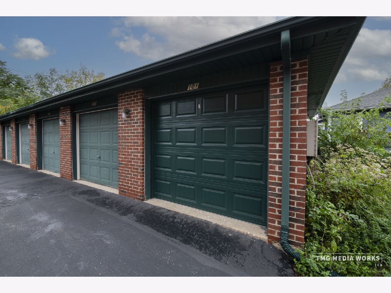
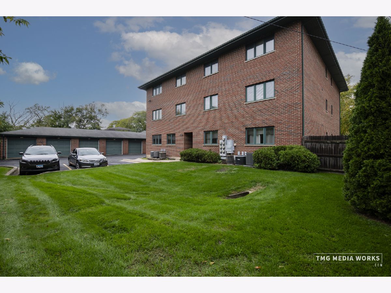
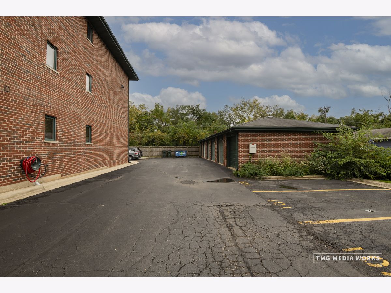
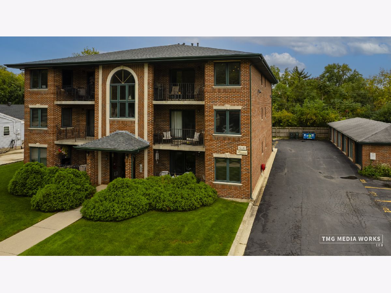
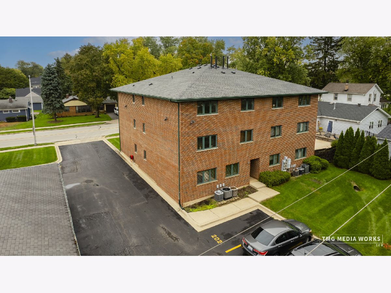
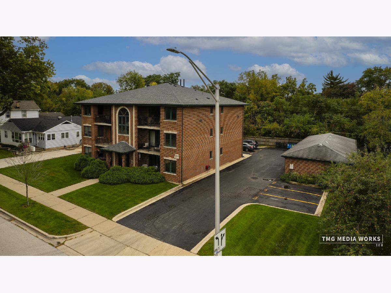
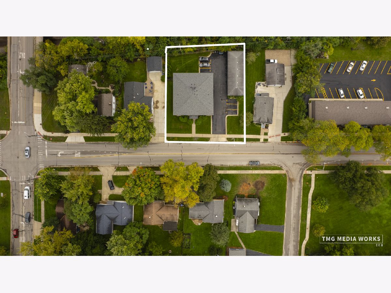
Location! Location! Location! Get ready to live the downtown Naperville dream in this incredible 1st floor condo unit. Beautifully updated kitchen featuring white cabinets with quiet close hardware, quartz counters including a breakfast bar, an undermount sink, and new stainless-steel appliances. Both bathrooms have been updated with fresh white vanity cabinets, quartz countertops, undermount sinks, and stylish faucets. The primary bedroom with a Walk-In closet and a private bath featuring a combined shower and generously sized soaker tub. Side-by-side Washer & Dryer closet in unit! Unit includes 1 private garage space and a 2nd assigned exterior space. Highly acclaimed school district 203. Within a mere 5-minute walk to the Naperville Metra train station a few minutes' drive is access I88 and I355. Downtown Naperville is just a 10-minute stroll away, granting you access to a vast variety of shops, restaurants, and entertainment. You don't want to miss this amazing opportunity!
Property Specifics
| Residential Rental | |
| 2 | |
| — | |
| 1997 | |
| — | |
| — | |
| No | |
| — |
| — | |
| — | |
| — / — | |
| — | |
| — | |
| — | |
| 12687770 | |
| — |
Nearby Schools
| NAME: | DISTRICT: | DISTANCE: | |
|---|---|---|---|
|
Grade School
Ellsworth Elementary School |
203 | — | |
|
Middle School
Washington Junior High School |
203 | Not in DB | |
|
High School
Naperville North High School |
203 | Not in DB | |
Room Specifics
Total Bedrooms: 2
Bedrooms Above Ground: 2
Bedrooms Below Ground: 0
Dimensions: —
Floor Type: —
Full Bathrooms: 2
Bathroom Amenities: Soaking Tub
Bathroom in Basement: 0
Rooms: —
Basement Description: —
Other Specifics
| 1 | |
| — | |
| — | |
| — | |
| — | |
| 131X124X123X124 | |
| — | |
| — | |
| — | |
| — | |
| Not in DB | |
| — | |
| — | |
| — | |
| — |
Contact Agent
Contact Agent
Listing Provided By
john greene, Realtor
