

616 Fulton Street, Near West Side, Chicago, Illinois 60661


$2,800
|
For Rent
|
|
| Status: | New |
| Sqft: | 1,000 |
| Cost/Sqft: | $0 |
| Beds: | 1 |
| Baths: | 2 |
| Year Built: | 1895 |
| Property Taxes: | $0 |
| Lot Size: | 0,00 |
| Available: | Dec 15, 2026 |
| Furnished: | No |
Description
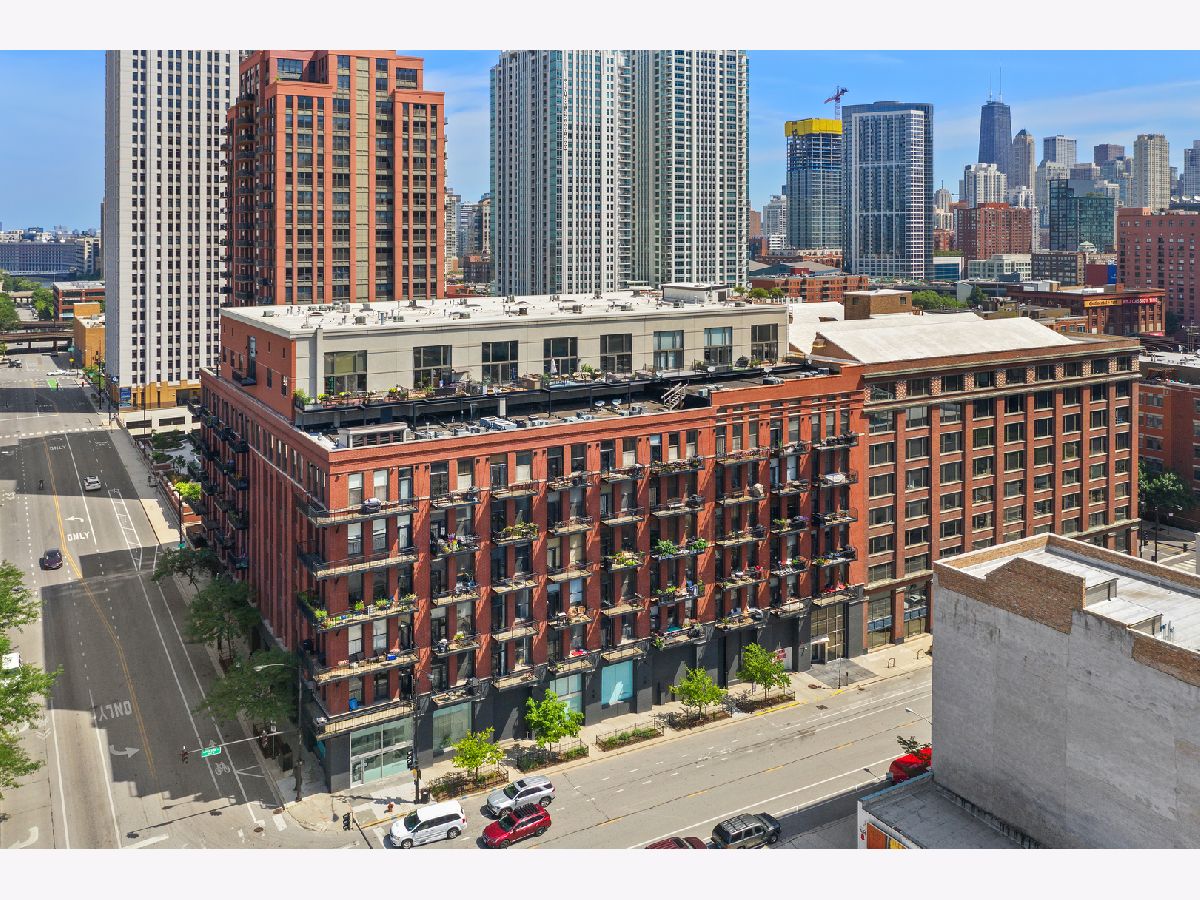
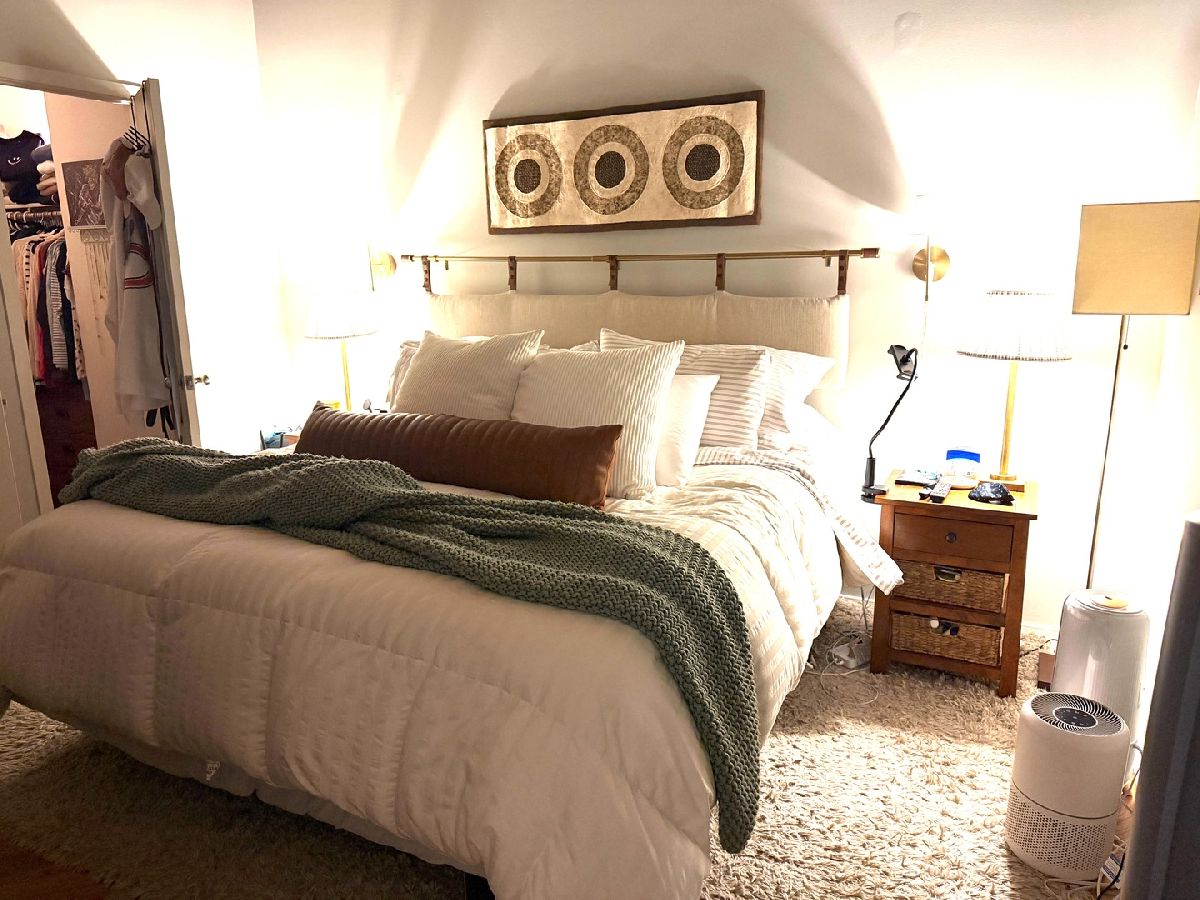
Available 12/15/26! Bright, south-facing timber loft in the sought-after China Club Lofts at 616 W Fulton. This spacious 1-bedroom, 1.1-bath home features an enclosed bedroom, soaring timber ceilings, exposed brick, and an open floor plan ideal for everyday living and entertaining. The kitchen flows seamlessly into the living and dining areas, complete with a gas fireplace and direct access to an expansive private balcony. The enclosed bedroom offers a generous walk-in closet with custom organizers. Additional highlights include in-unit laundry and an oversized 10x14 private storage room conveniently located across the hall. Building amenities include door staff, fitness center, bike storage, Amazon HUB, and dry cleaning services. Enjoy an unbeatable Fulton River District location just steps from the Riverwalk, Fulton Market, West Loop restaurants, grocery stores, East Bank Club, Gibson's Italia, Jefferson Tap, Metra, CTA trains, and expressways. High-speed internet is included in the rent. Garage parking (space #L15) is available for an additional $200/month.
Property Specifics
| Residential Rental | |
| 2 | |
| — | |
| 1895 | |
| 1997 | |
| None | |
| Brick | |
| — | |
| — | |
| No | |
| — |
| Cook | |
| China Club Loft | |
| — / — | |
| — | |
| Lake Michigan | |
| Public Sewer | |
| Central Air | |
| Gas, Forced Air | |
| 12801512 | |
| — |




Room Specifics
Total Bedrooms: 1
Bedrooms Above Ground: 1
Bedrooms Below Ground: 0
Dimensions: 13X11
Floor Type: Hardwood
Full Bathrooms: 2
Bathroom Amenities: —
Bathroom in Basement: 0
Dimensions: 12X7
Floor Type: Hardwood
Dimensions: 12X8
Floor Type: Hardwood
Features: Eating Area-Breakfast Bar, Island
Dimensions: 17X16
Floor Type: Hardwood
Rooms: Balcony/Porch/Lanai, Storage
Name: Storage
Dimensions: 10X14
Floor Type: Carpet
Name: Balcony/Porch/Lanai
Dimensions: 4X8
Floor Type: —
Other Specifics
| 1 | |
| — | |
| Garage Door Opener, Heated Garage, Leased, Attached, Garage | |
| Washer Hookup | |
| Hardwood | |
| — | |
| Water, Scavenger, Doorman, Exterior Maintenance, Storage Lockers, Snow Removal, Internet, Wi-Fi | |
| — | |
| — | |
| COMMON | |
| — | |
| Full | |
| Storage | |
| Range, Microwave, Dishwasher, Refrigerator, Washer, Dryer | |
| Not in DB | |
| — | |
| Door Person, Elevator in Residence, Exercise Room, Storage, Receiving Room | |
| — |
Contact Agent
Contact Agent
Listing Provided By
@properties Christie's International Real Estate
