

616 Grace Lane, Schaumburg, Illinois 60193


$3,300
|
For Rent
|
|
| Status: | Active |
| Sqft: | 1,452 |
| Cost/Sqft: | $0 |
| Beds: | 3 |
| Baths: | 2 |
| Year Built: | 1971 |
| Property Taxes: | $0 |
| Days On Market: | 48 |
| Lot Size: | 0,00 |
| Available: | Oct 17, 2026 |
| Furnished: | No |
Description
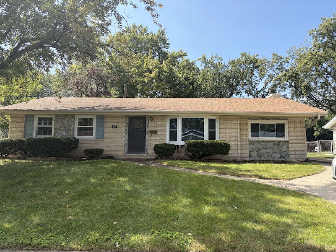
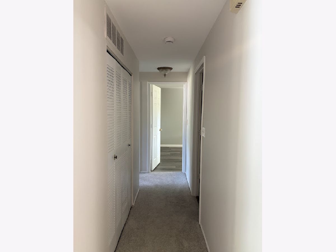
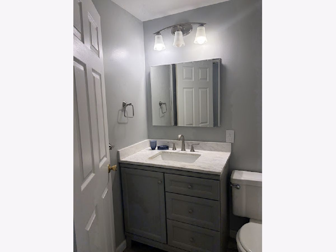
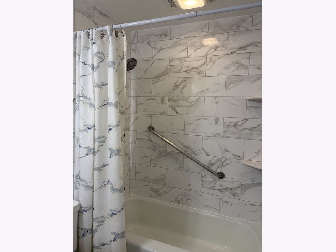
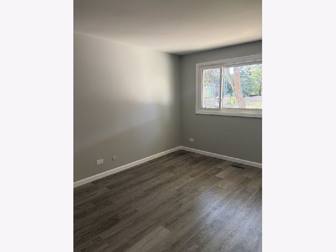
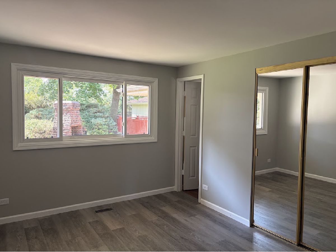
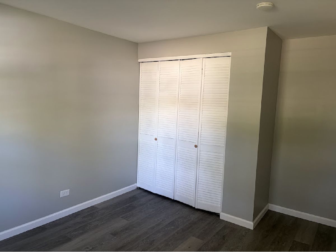
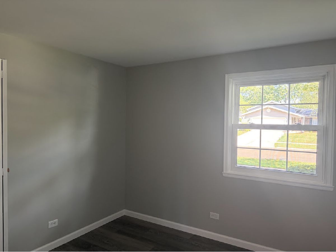
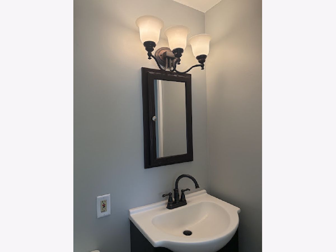
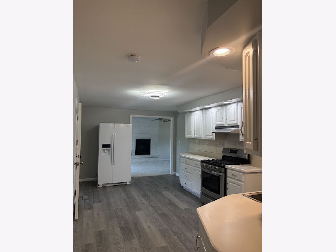
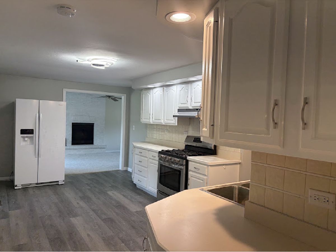
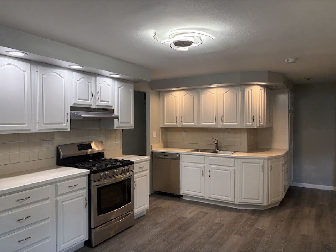
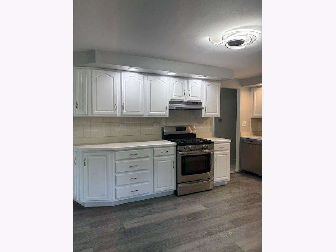
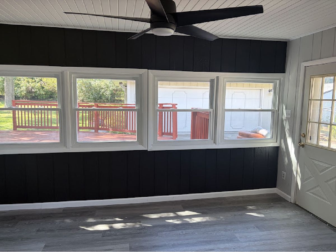
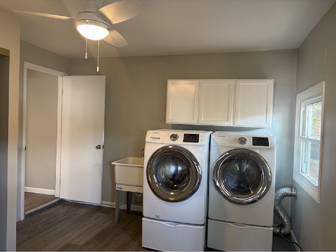
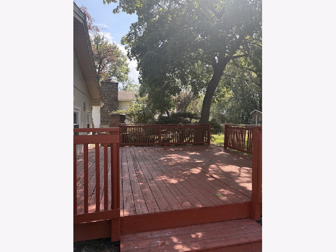
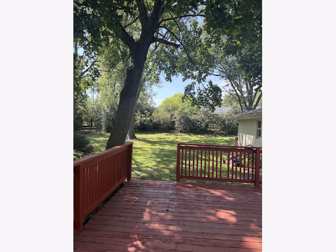
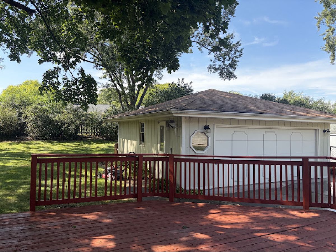
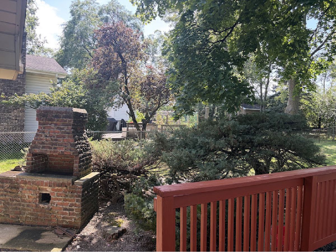
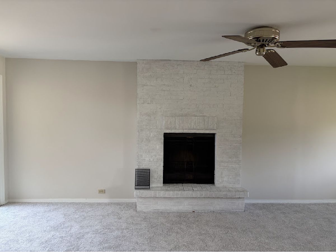
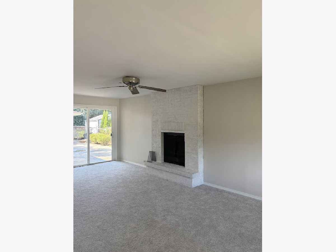
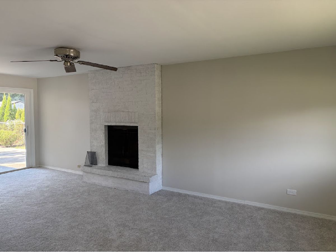
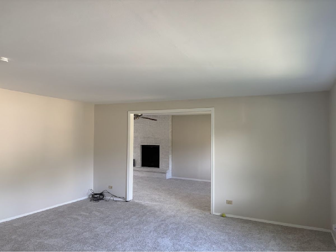
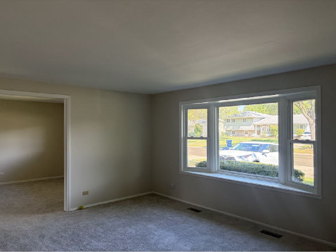
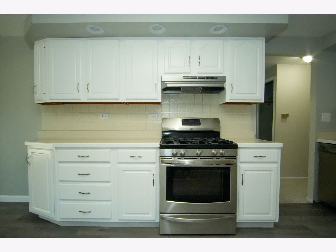
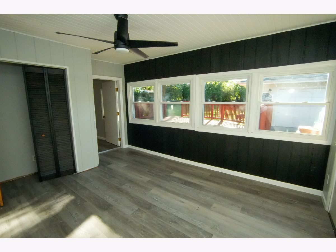
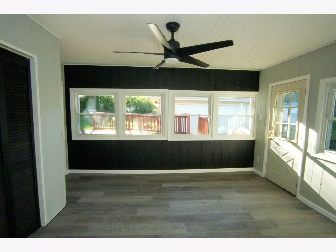
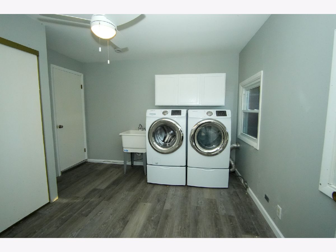
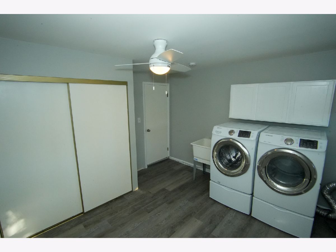
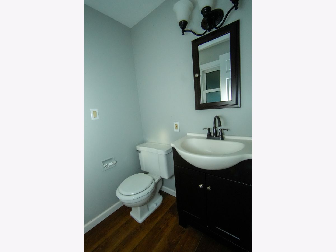
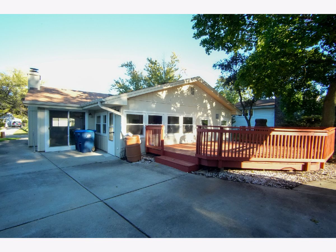
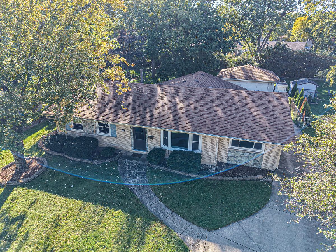
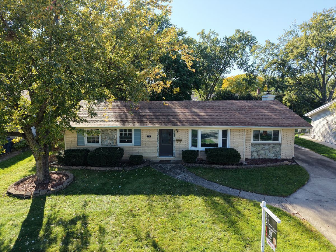
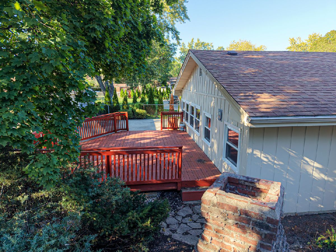
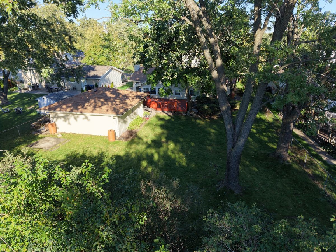
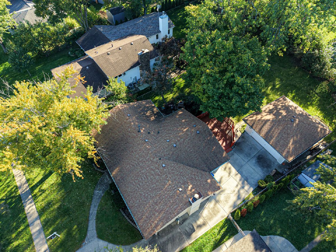
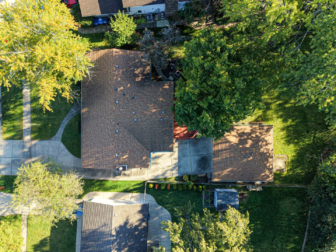
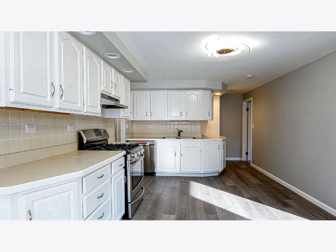
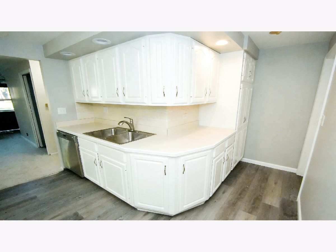
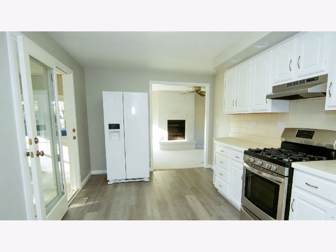
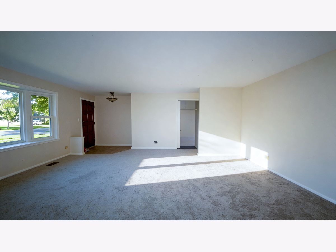
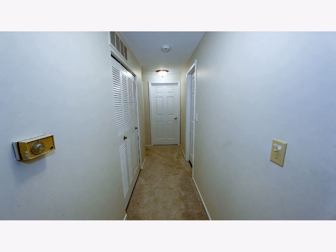
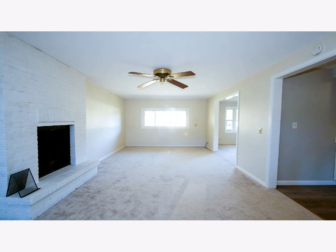
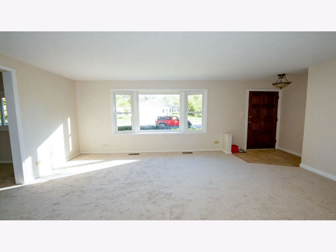
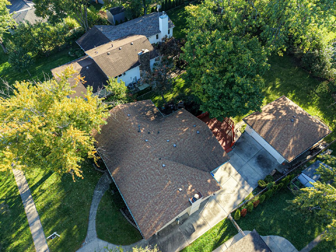
Welcome to this spacious and expanded ranch nestled in the highly desirable Weathersfield neighborhood! Offering effortless one-level living, this meticulously maintained 3-bedroom home features multiple living spaces designed for both relaxation and entertaining. Step inside to a sun-lit living room highlighted by a lovely bay window and brand-new carpeting that flows seamlessly into the expansive family room, complete with a cozy fireplace and sliding glass doors to the backyard. The inviting eat-in kitchen boasts ample cabinet and counter space, a pantry cabinet, and modern recessed lighting. Unwind in the bright three-season room surrounded by windows, offering beautiful views and direct outdoor access. The primary bedroom overlooks the grounds and includes a private updated half bath, while two additional bedrooms share an updated full bath with custom tiled tub surround. A generous laundry room provides extra storage space, a utility sink, and flexible usage options. Outside, enjoy your private oasis-a fully fenced yard frame by mature trees, featuring a charming brick outdoor fireplace perfect for evening gatherings .Inviting your pet friends. Freshly painted, new flooring throughout. Situated in top-rated Schaumburg School Districts 54 & 211, with quick access to dining, shopping, interstates, and Metra!
Property Specifics
| Residential Rental | |
| — | |
| — | |
| 1971 | |
| 2026 | |
| None | |
| Brick, Cedar, Stone | |
| Asphalt | |
| — | |
| No | |
| — |
| Cook | |
| Weathersfield | |
| — / — | |
| — | |
| Lake Michigan | |
| Public Sewer | |
| Central Air | |
| Gas, Forced Air | |
| 12760483 | |
| — |
Nearby Schools
| NAME: | DISTRICT: | DISTANCE: | |
|---|---|---|---|
|
Grade School
Buzz Aldrin Elementary School |
54 | — | |
|
Middle School
Robert Frost Junior High School |
54 | Not in DB | |
|
High School
Schaumburg High School |
211 | Not in DB | |
Property History
| DATE: | EVENT: | PRICE: | SOURCE: |
|---|---|---|---|
| 30 Jul, 2026 | Sold | $380,000 | MRED MLS |
| 18 Jun, 2026 | Under contract | $384,900 | MRED MLS |
| 10 Jun, 2026 | Listed for sale | $384,900 | MRED MLS |
| 15 Sep, 2026 | Listed for sale | $0 | MRED MLS |
Room Specifics
Total Bedrooms: 3
Bedrooms Above Ground: 3
Bedrooms Below Ground: 0
Dimensions: 14X10
Floor Type: Engineered Hardwood
Dimensions: 11X10
Floor Type: Engineered Hardwood
Dimensions: 10X10
Floor Type: Engineered Hardwood
Full Bathrooms: 2
Bathroom Amenities: —
Bathroom in Basement: 0
Dimensions: 21X11
Floor Type: Engineered Hardwood
Features: Eating Area-Table Space
Dimensions: 12X11
Floor Type: Engineered Hardwood
Dimensions: 17X14
Floor Type: Carpet
Dimensions: 25X12
Floor Type: Carpet
Rooms: Foyer, Sun Room
Name: Foyer
Dimensions: 5X5
Floor Type: Engineered Hardwood
Name: Sun Room
Dimensions: 13X12
Floor Type: Engineered Hardwood
Other Specifics
| 2 | |
| — | |
| Concrete, Garage Door Opener, Garage Owned, Detached, Garage | |
| Main Level, In Unit, Sink | |
| — | |
| Deck | |
| Fenced | |
| None | |
| — | |
| — | |
| 11801 | |
| — | |
| Half | |
| 1st Floor Bedroom, 1st Floor Full Bath | |
| Range, Dishwasher, Refrigerator, Washer, Dryer, Disposal | |
| Not in DB | |
| — | |
| — | |
| Wood Burning |
Tax History
| Year | Property Taxes |
|---|---|
| 2026 | $7,480 |
Contact Agent
Contact Agent
Listing Provided By
HomeSmart Connect LLC
