

6169 Knoll Wood Road, Willowbrook, Illinois 60527


$1,900
|
For Rent
|
|
| Status: | Active |
| Sqft: | 820 |
| Cost/Sqft: | $0 |
| Beds: | 2 |
| Baths: | 1 |
| Year Built: | 1978 |
| Property Taxes: | $0 |
| Lot Size: | 0,00 |
| Available: | Nov 1, 2026 |
| Furnished: | No |
Description
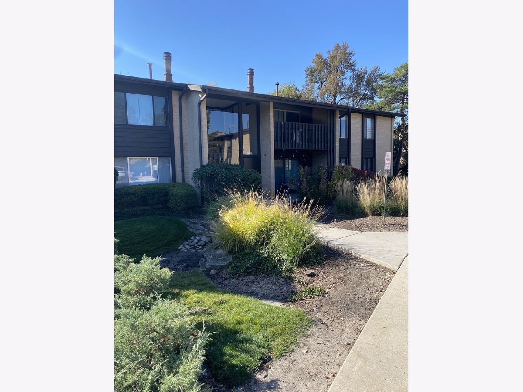
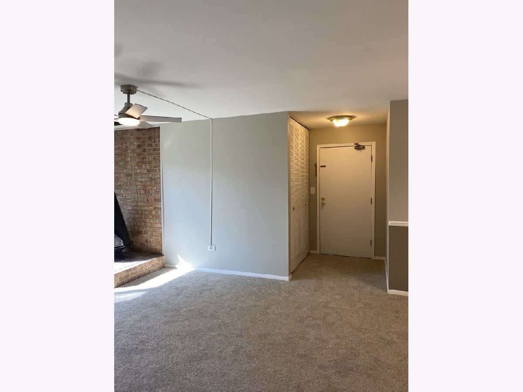
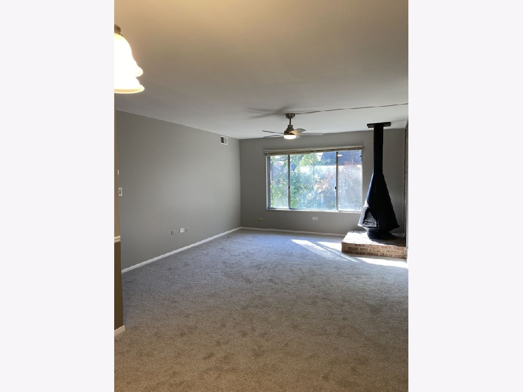
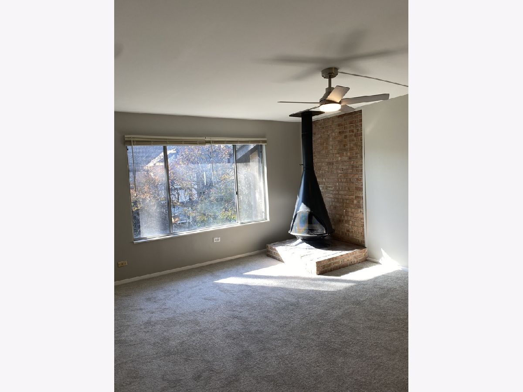
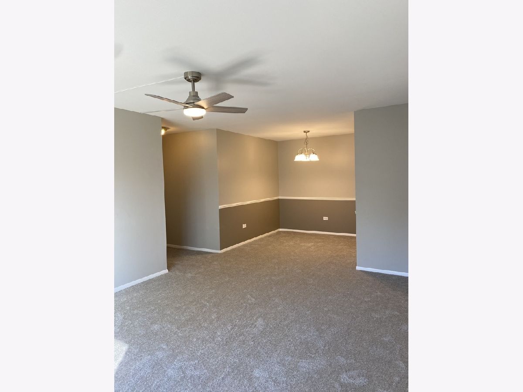
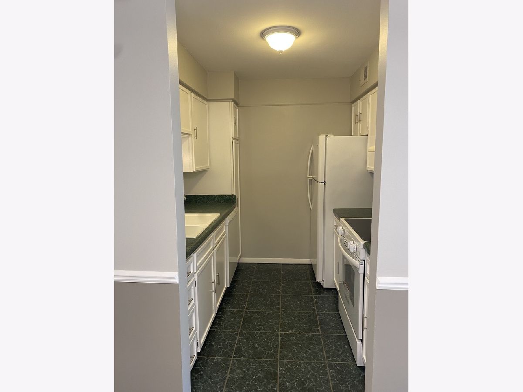
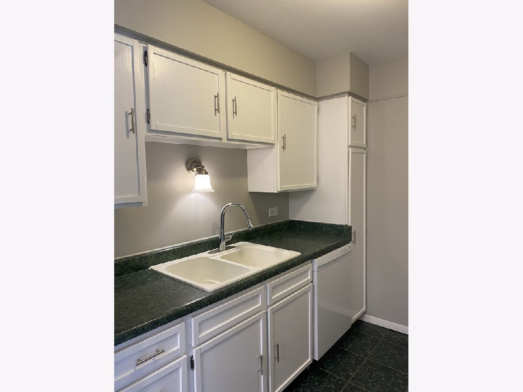
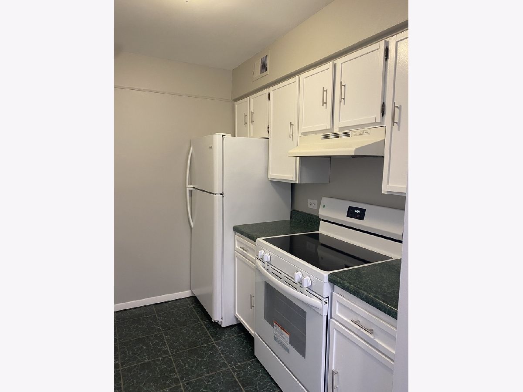
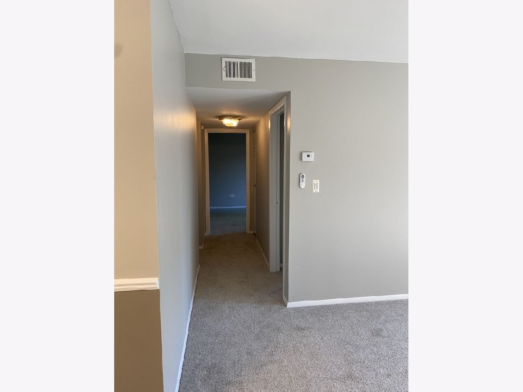
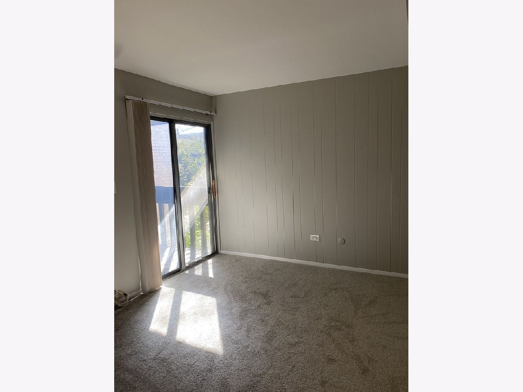
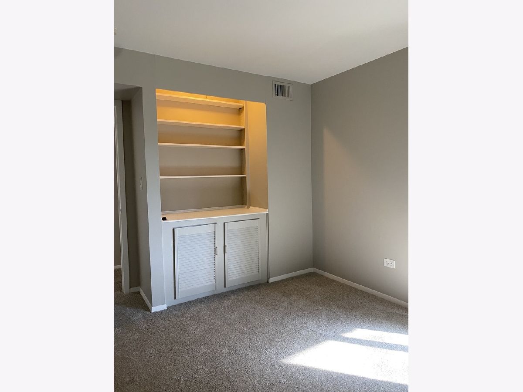
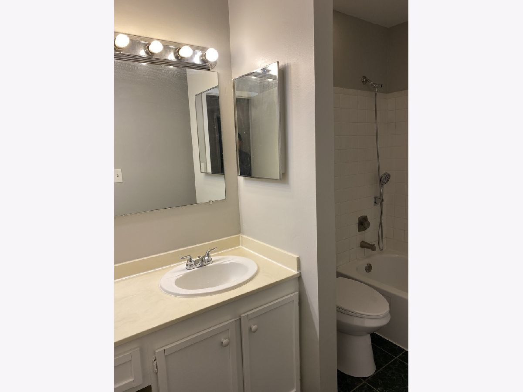
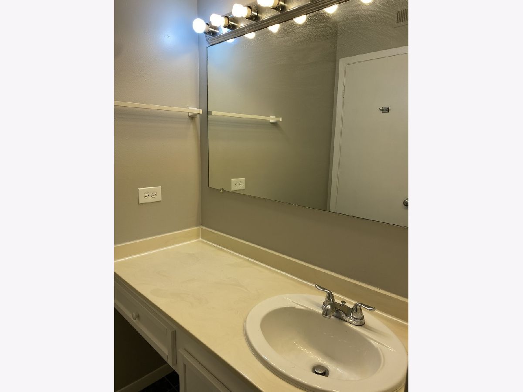
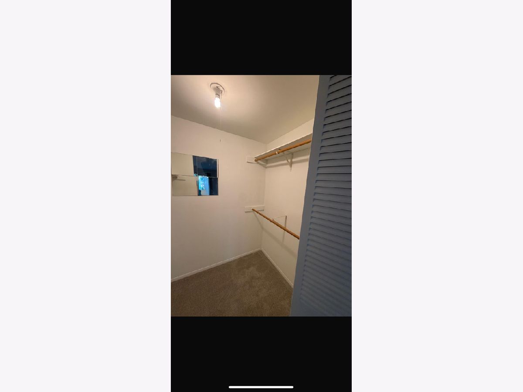
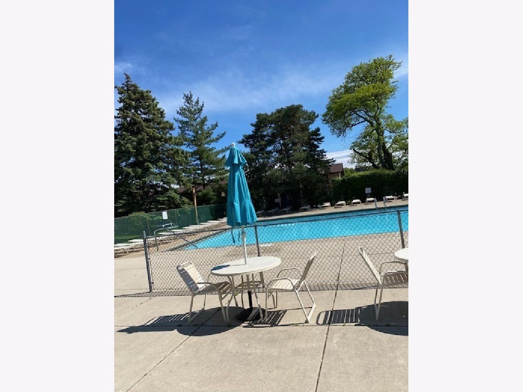
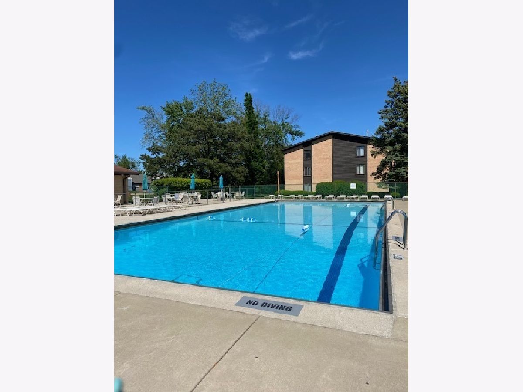
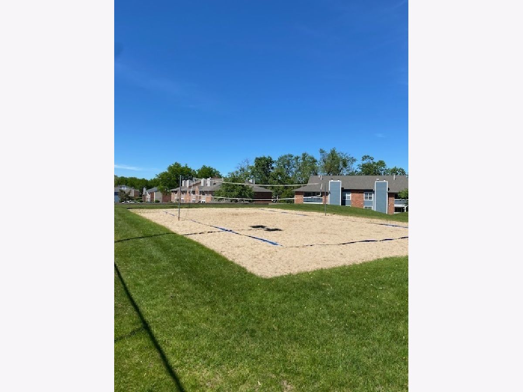
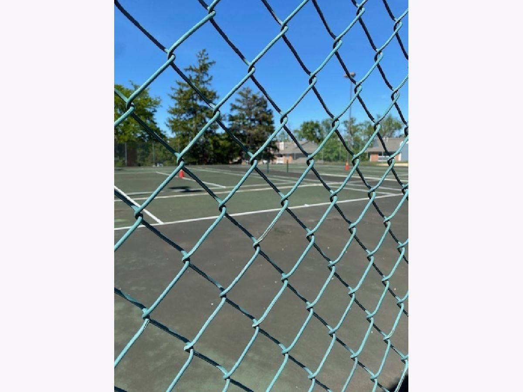
Move-in-ready 2nd/top floor 2-bed condo in the highly sought-after The Knolls and Hinsdale Central High School District. Freshly painted and new carpets throughout, new windows and patio doors (to be installed soon). Spacious sun-filled living room looks over beautiful greenery and brook. Separate dining area opens to kitchen with white cabinetry and new appliances. Primary bedroom with large walk-in closet and access to balcony with views. Storage locker on same floor. The Knolls community offers two outdoor pools, tennis courts, sand volleyball, clubhouse, fitness room, and sauna. Great central location near Whole Foods, shopping, Oakbrook Ctr., dining, and Metra, with easy access to Route 83 and several major expressways .
Property Specifics
| Residential Rental | |
| 2 | |
| — | |
| 1978 | |
| None | |
| Brick | |
| — | |
| — | |
| No | |
| — |
| — | |
| — | |
| — / — | |
| — | |
| Lake Michigan, Public | |
| Public Sewer | |
| Central Air | |
| Gas, Forced Air | |
| 12793442 | |
| — |
Nearby Schools
| NAME: | DISTRICT: | DISTANCE: | |
|---|---|---|---|
|
Grade School
Maercker Elementary School |
60 | — | |
|
Middle School
Westview Hills Middle School |
60 | Not in DB | |
|
High School
Hinsdale Central High School |
86 | Not in DB | |
|
Alternate Elementary School
Holmes Elementary School |
— | Not in DB | |
Room Specifics
Total Bedrooms: 2
Bedrooms Above Ground: 2
Bedrooms Below Ground: 0
Dimensions: 14X12
Floor Type: Carpet
Dimensions: 11X10
Floor Type: Carpet
Full Bathrooms: 1
Bathroom Amenities: —
Bathroom in Basement: 0
Dimensions: 10X10
Floor Type: Carpet
Dimensions: 8X8
Floor Type: Ceramic Tile
Dimensions: 17X13
Floor Type: Carpet
Rooms: No additional rooms
Other Specifics
| — | |
| — | |
| Unassigned, Other | |
| — | |
| — | |
| — | |
| Heat, Water, Parking, Pool, Storage Lockers | |
| Balcony | |
| — | |
| COMMON | |
| — | |
| None | |
| — | |
| Range, Dishwasher, Refrigerator, Disposal | |
| Not in DB | |
| — | |
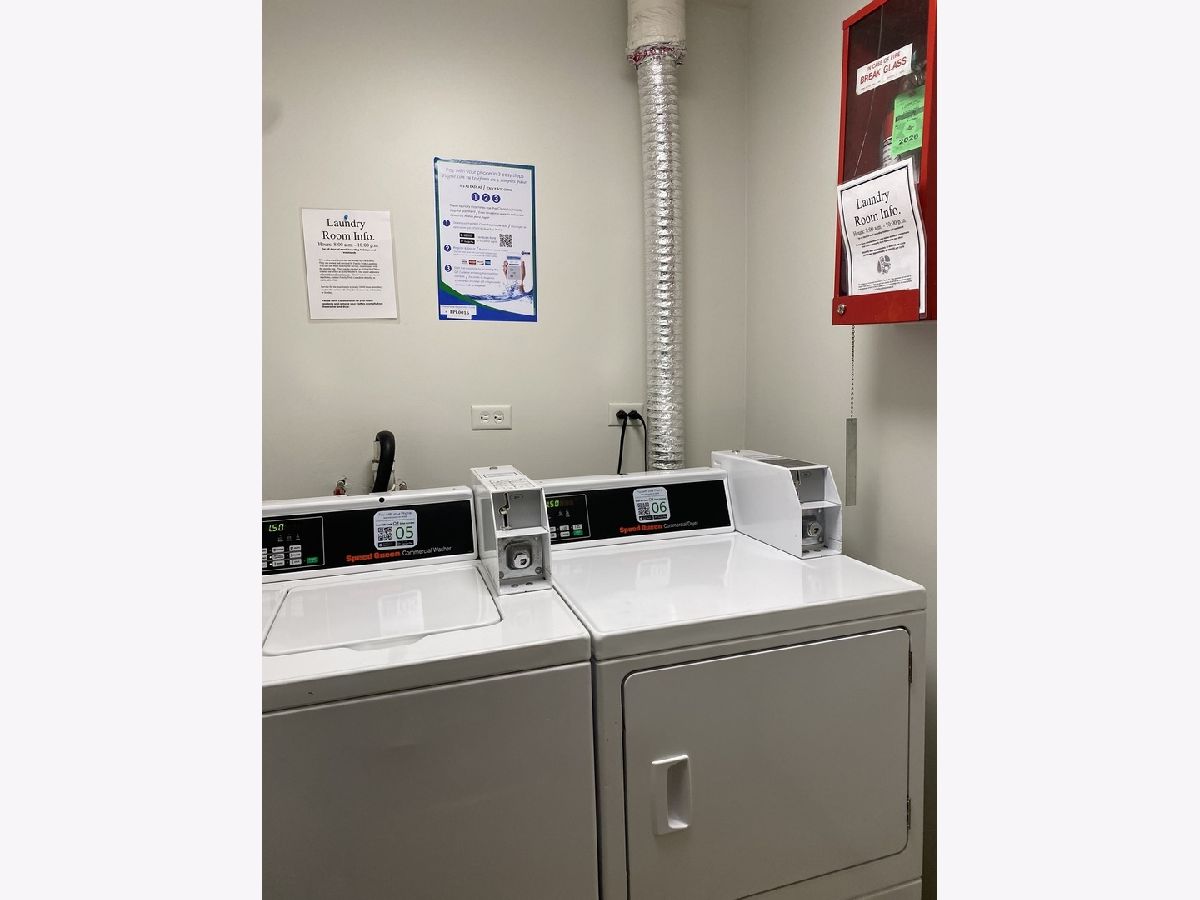
| Coin Laundry, Exercise Room, Storage, On Site Manager/Engineer, Sundeck, Pool, Sauna, Tennis Court(s), Clubhouse, Intercom, School Bus | |
| — |
Contact Agent
Contact Agent
Listing Provided By
@properties Christie's International Real Estate
