

Due to the increased demand in the housing market at this time, we are only able to help our clients who are in need of purchasing and/or selling a home. To schedule a tour of this rental property, copy this listings MLS# 12782744 into google and navigate through the different results. Fill out the forms to contact the agent via the alternative websites you find. We appologize that we cannot help you with rental properties at this time.
617 Whitney Court, Gurnee, Illinois 60031
Subdivision > Heather Ridge


$2,500
|
For Rent
|
|
| Status: | Active |
| Sqft: | 1,384 |
| Cost/Sqft: | $0 |
| Beds: | 2 |
| Baths: | 2 |
| Year Built: | 1976 |
| Property Taxes: | $0 |
| Days On Market: | 15 |
| Lot Size: | 0,00 |
| Available: | Oct 11, 2025 |
| Furnished: | No |
Description
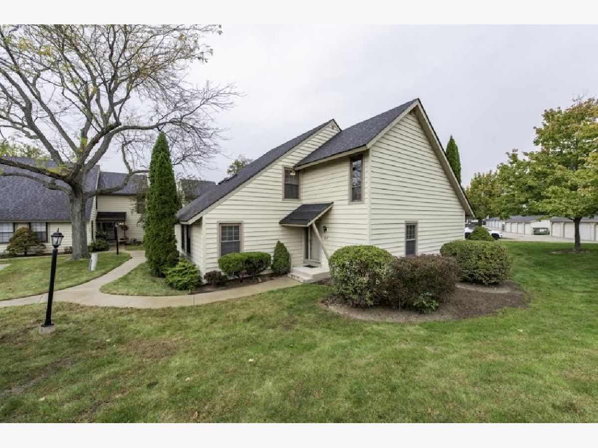
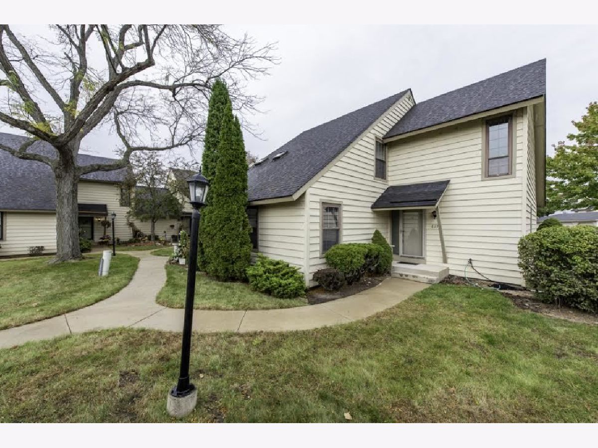
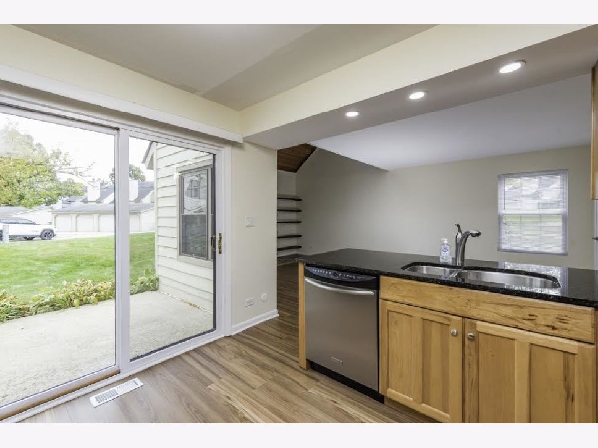
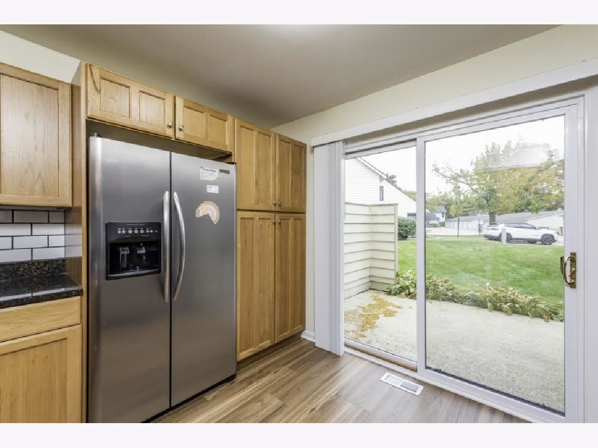
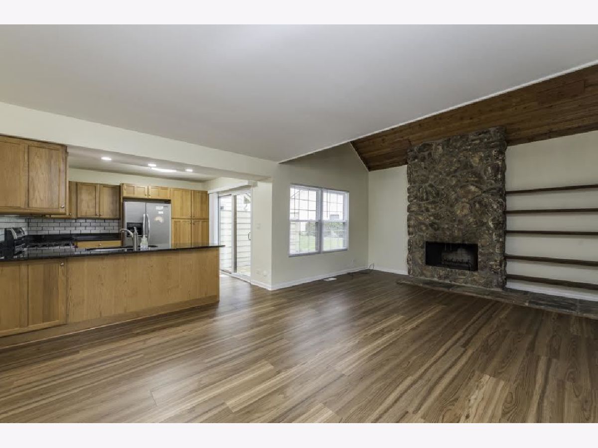
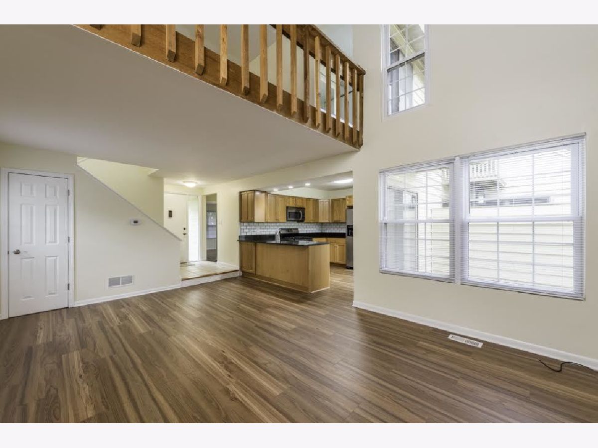
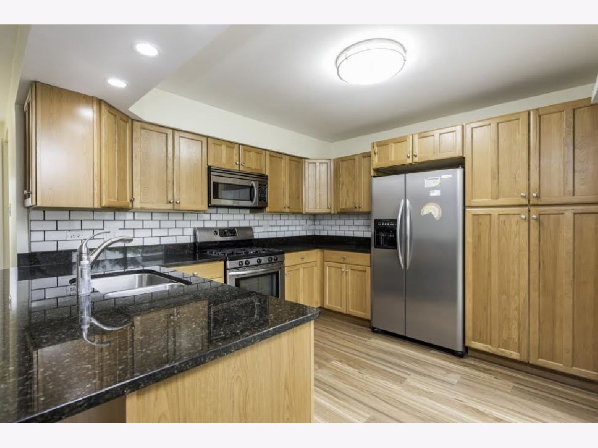
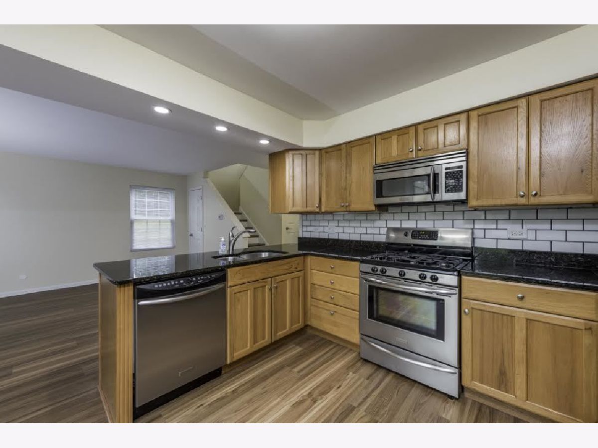
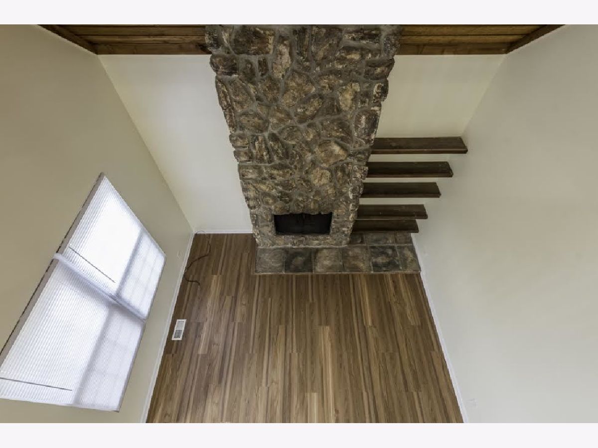
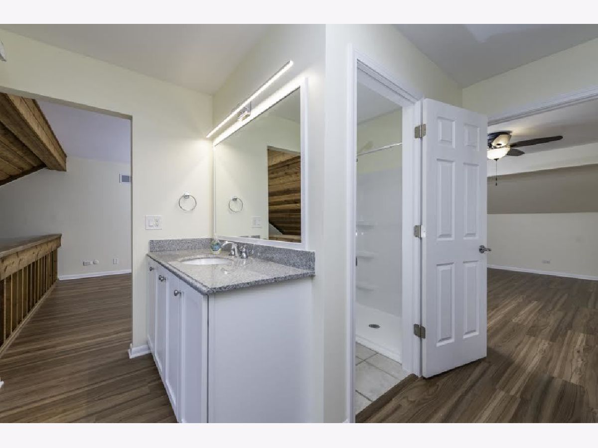
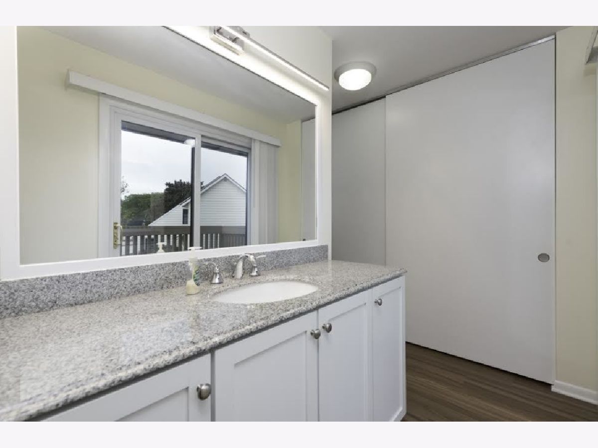
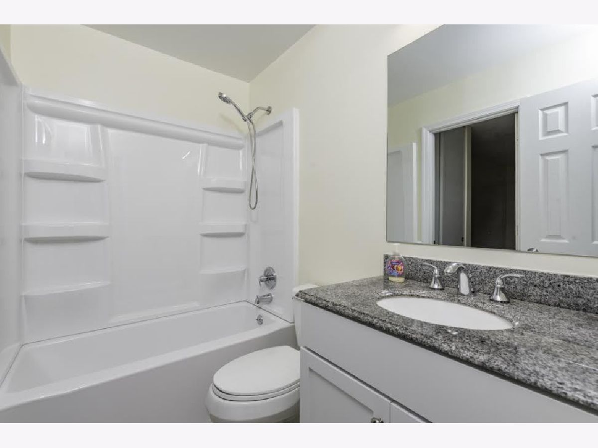
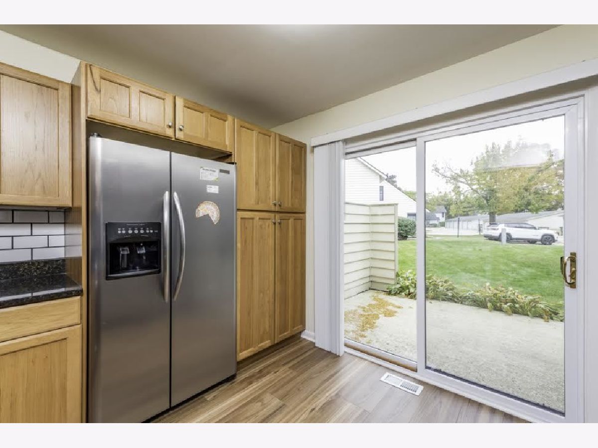
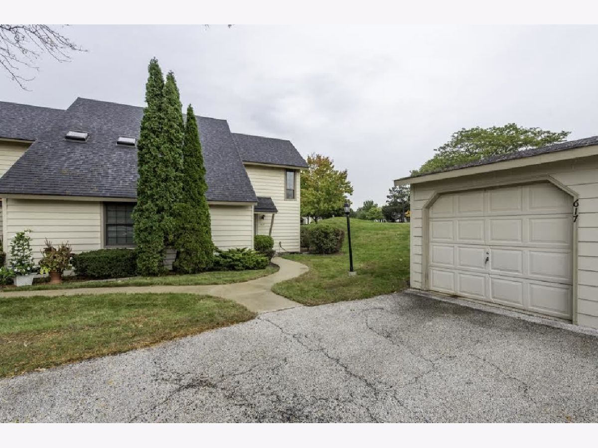
WONDERFUL END UNIT REMODELED TO PERFECTION. NEWLY PAINTED THRUOUT! YOU WILL LOVE THIS KITCHEN WITH NEWER CABINETS, GLEAMING NEWER FLOORS, AND STAINLESS STEEL UPGRADED APPLIANCES. GRANITE COUNTERTOPS,
Property Specifics
| Residential Rental | |
| 2 | |
| — | |
| 1976 | |
| 2025 | |
| None | |
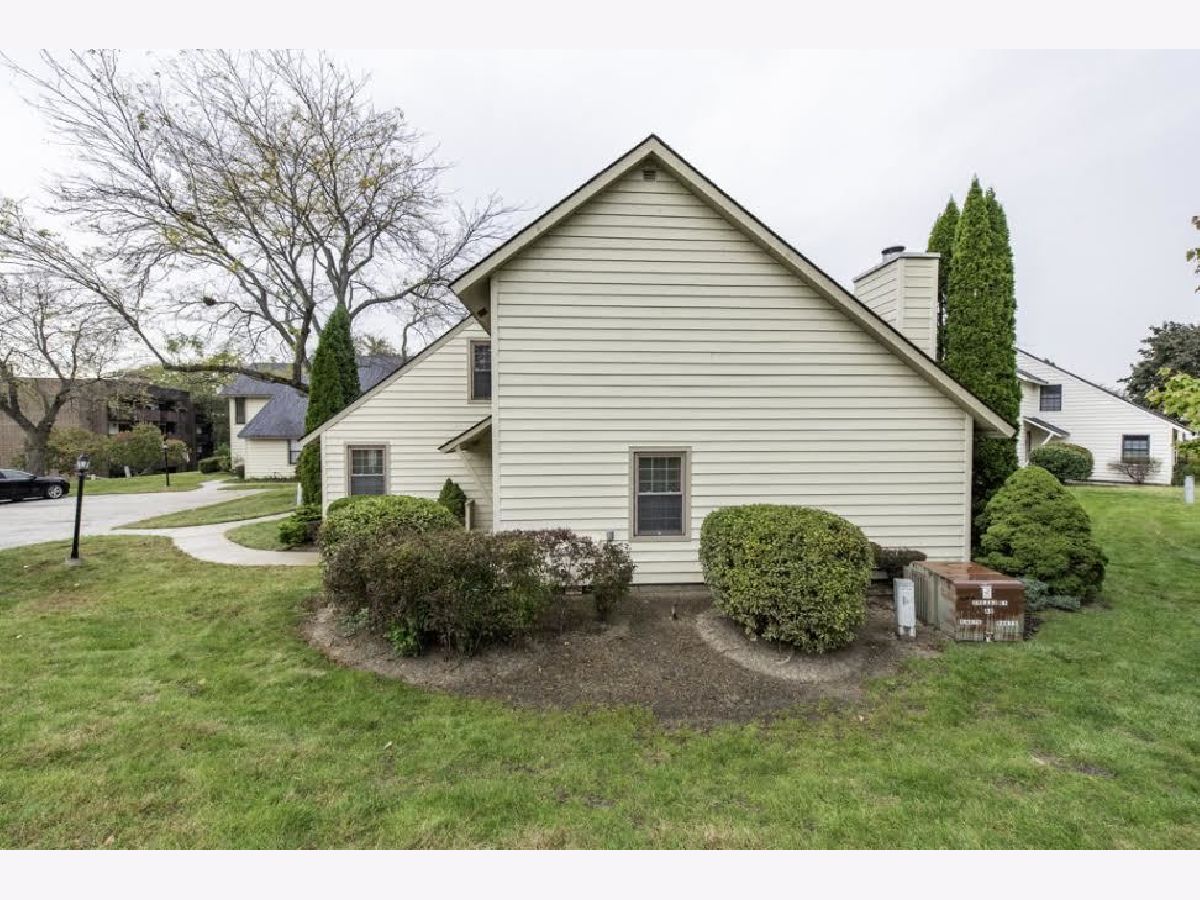
| Vinyl Siding, Brick | |
| Asphalt | |
| — | |
| No | |
| — |
| Lake | |
| Heather Ridge | |
| — / — | |
| — | |
| Public | |
| Public Sewer, Storm Sewer | |
| Central Air | |
| Electric | |
| 12782744 | |
| — |
Nearby Schools
| NAME: | DISTRICT: | DISTANCE: | |
|---|---|---|---|
|
High School
Warren Township High School |
121 | Not in DB | |
Property History
| DATE: | EVENT: | PRICE: | SOURCE: |
|---|---|---|---|
| 19 Oct, 2007 | Sold | $174,400 | MRED MLS |
| 23 Sep, 2007 | Under contract | $179,400 | MRED MLS |
| — | Last price change | $189,900 | MRED MLS |
| 7 Aug, 2007 | Listed for sale | $189,900 | MRED MLS |
| 22 Mar, 2019 | Sold | $128,000 | MRED MLS |
| 20 Feb, 2019 | Under contract | $134,000 | MRED MLS |
| — | Last price change | $142,000 | MRED MLS |
| 5 May, 2018 | Listed for sale | $159,900 | MRED MLS |
| 6 Oct, 2026 | Sold | $225,000 | MRED MLS |
| 14 Sep, 2026 | Under contract | $225,000 | MRED MLS |
| — | Last price change | $235,000 | MRED MLS |
| 26 Aug, 2026 | Listed for sale | $235,000 | MRED MLS |
| 11 Oct, 2026 | Listed for sale | $0 | MRED MLS |
Room Specifics
All Bedroom Info:
Total Bedrooms: 2
Bedrooms Above Ground: 2
Bedrooms Below Ground: 0
Total Bedrooms: 2
Bedrooms Above Ground: 2
Bedrooms Below Ground: 0
Master Bedroom Info:
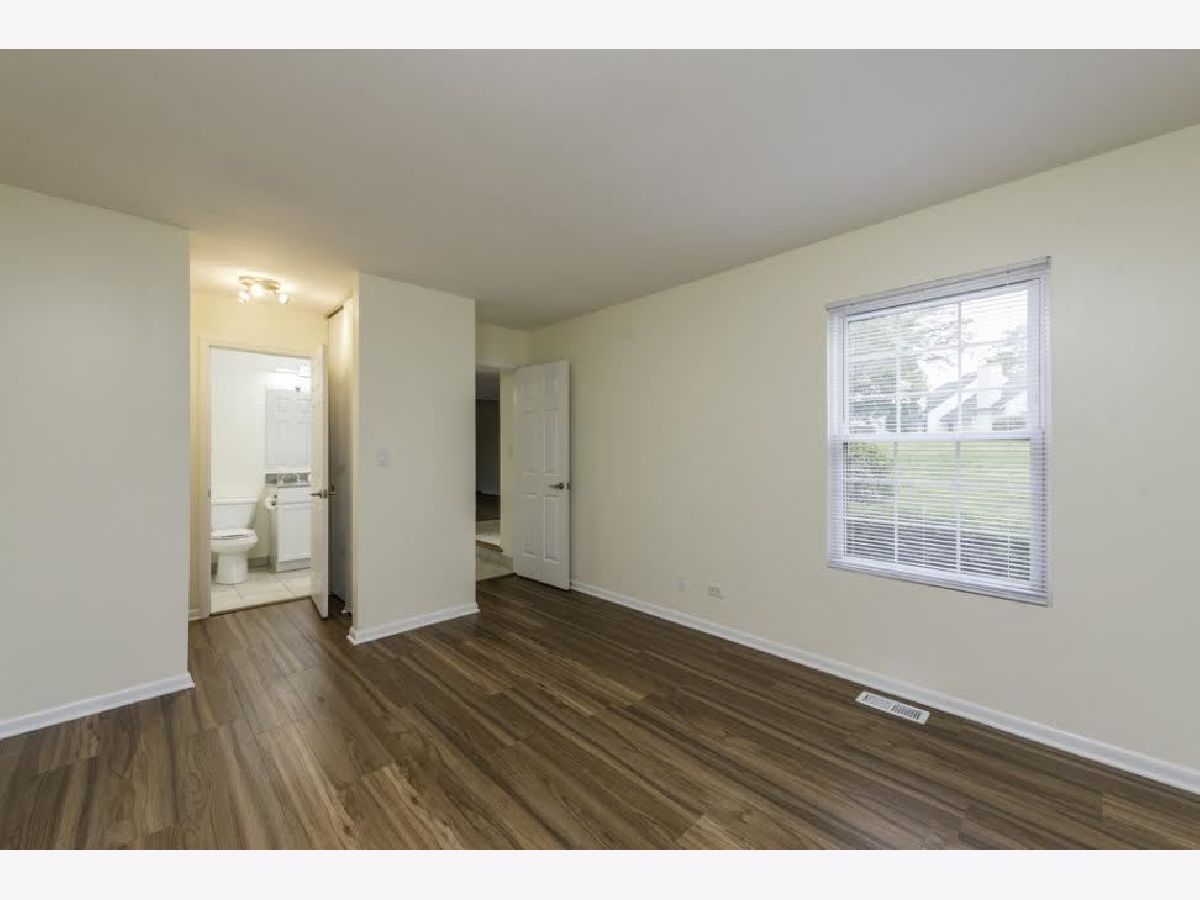
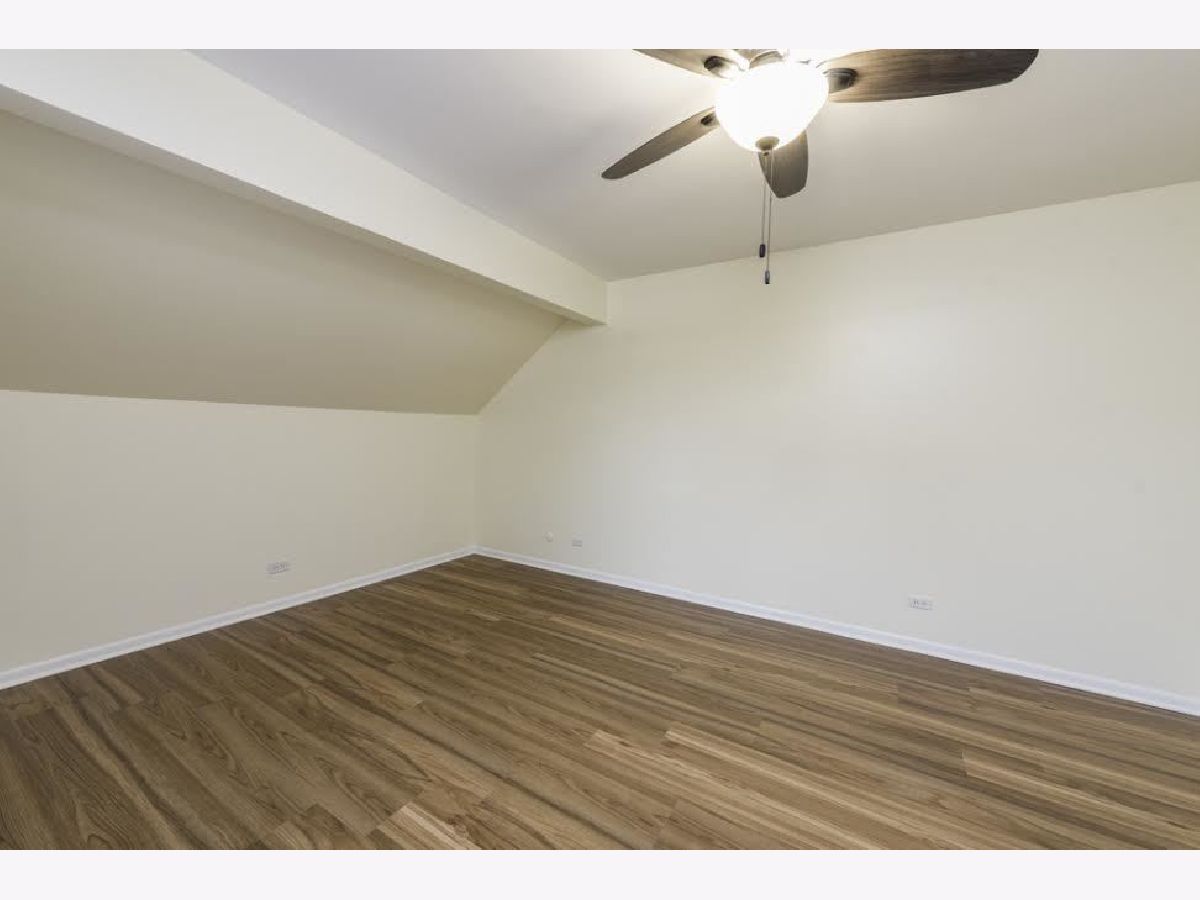
Dimensions: 15X12
Location: 2nd LevelDimensions: 15X12
Floor Type: Hardwood
Second Bedroom Info:
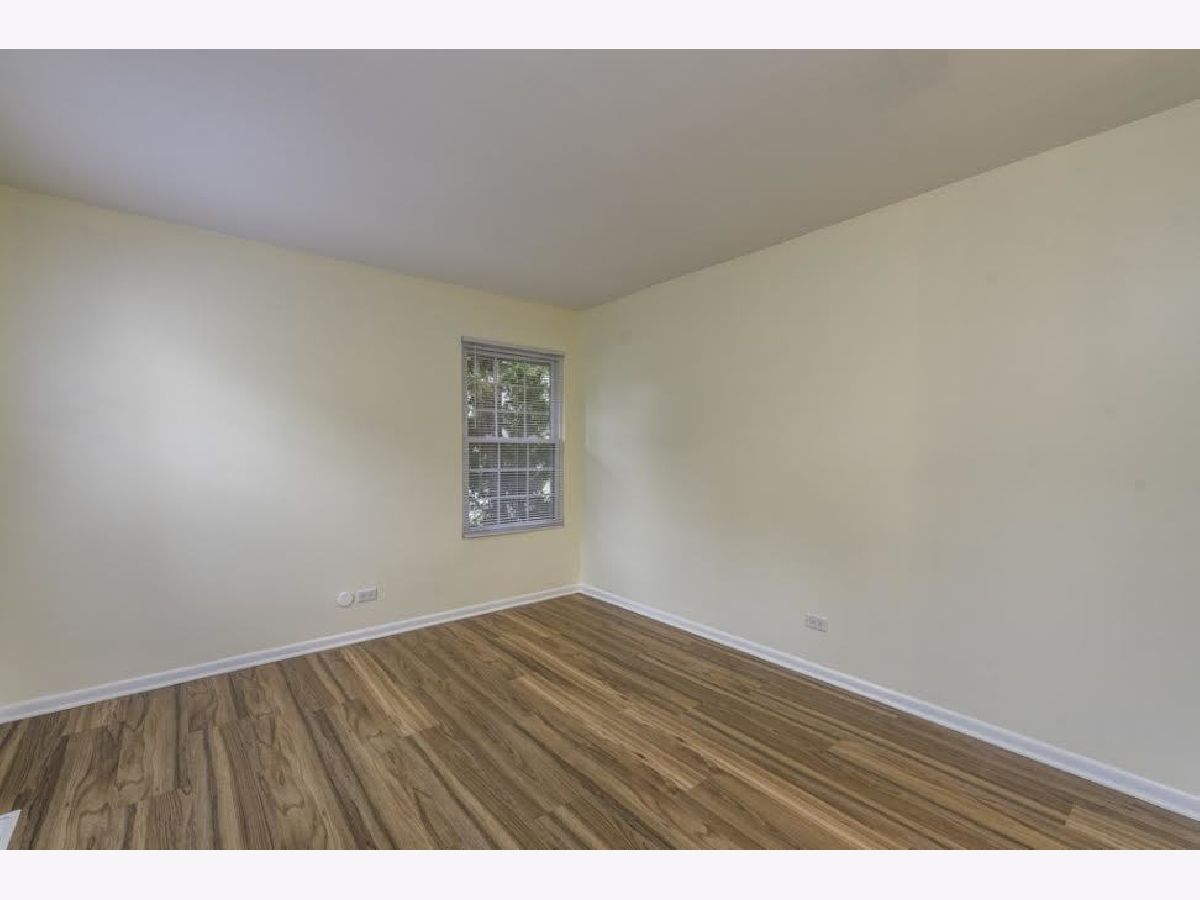
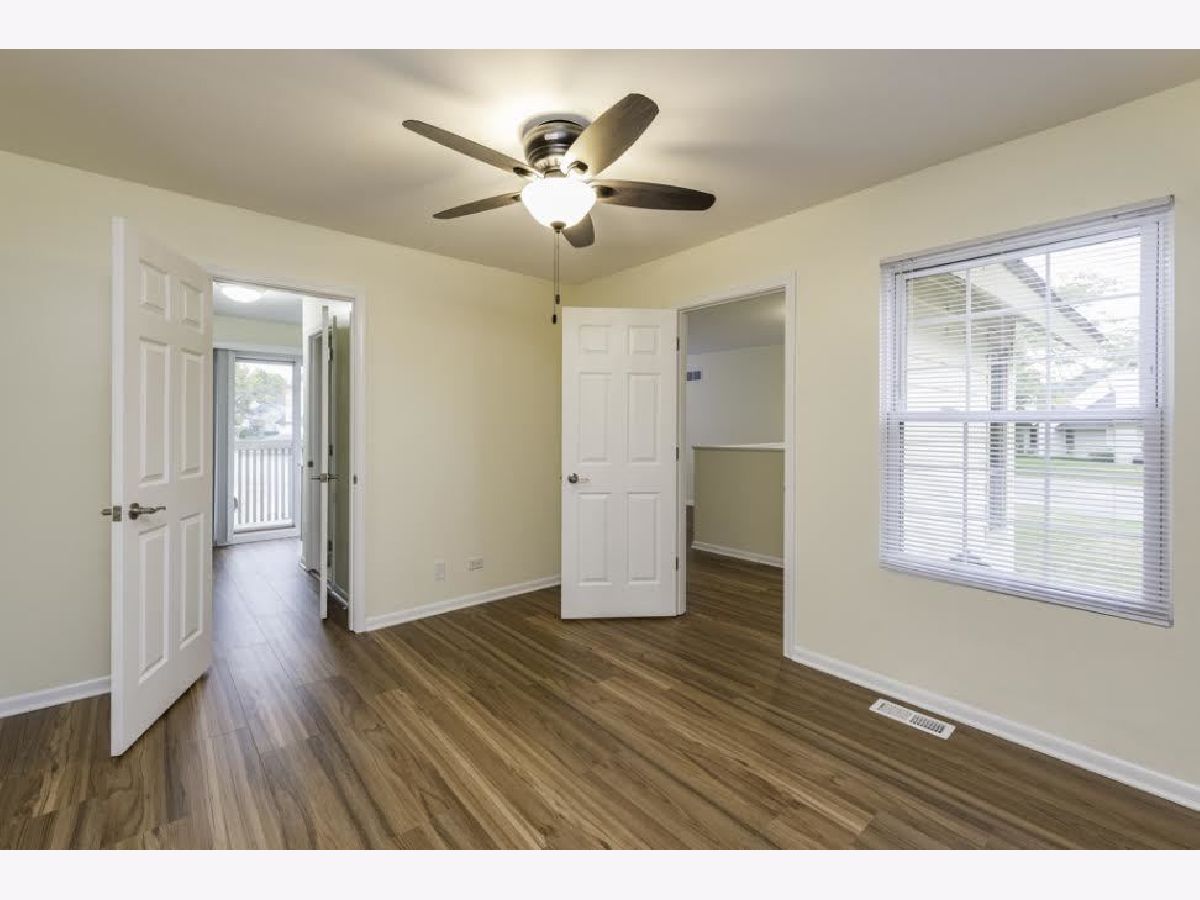
Dimensions: 14X13
Location: Main LevelDimensions: 14X13
Floor Type: Hardwood
Bathroom Info:
Full Bathrooms: 2
Partial Bathrooms: 0Full Bathrooms: 2
Bathroom Amenities: Separate Shower
Bathroom in Basement: —
Kitchen Info:
Dimensions: 12X10
Location: Main LevelDimensions: 12X10
Floor Type: Hardwood
Features: Eating Area-Breakfast Bar, Eating Area-Table Space
Laundry Room Info:
Dimensions: 5X5
Location: Main LevelDimensions: 5X5
Floor Type: —
Living Room Info:
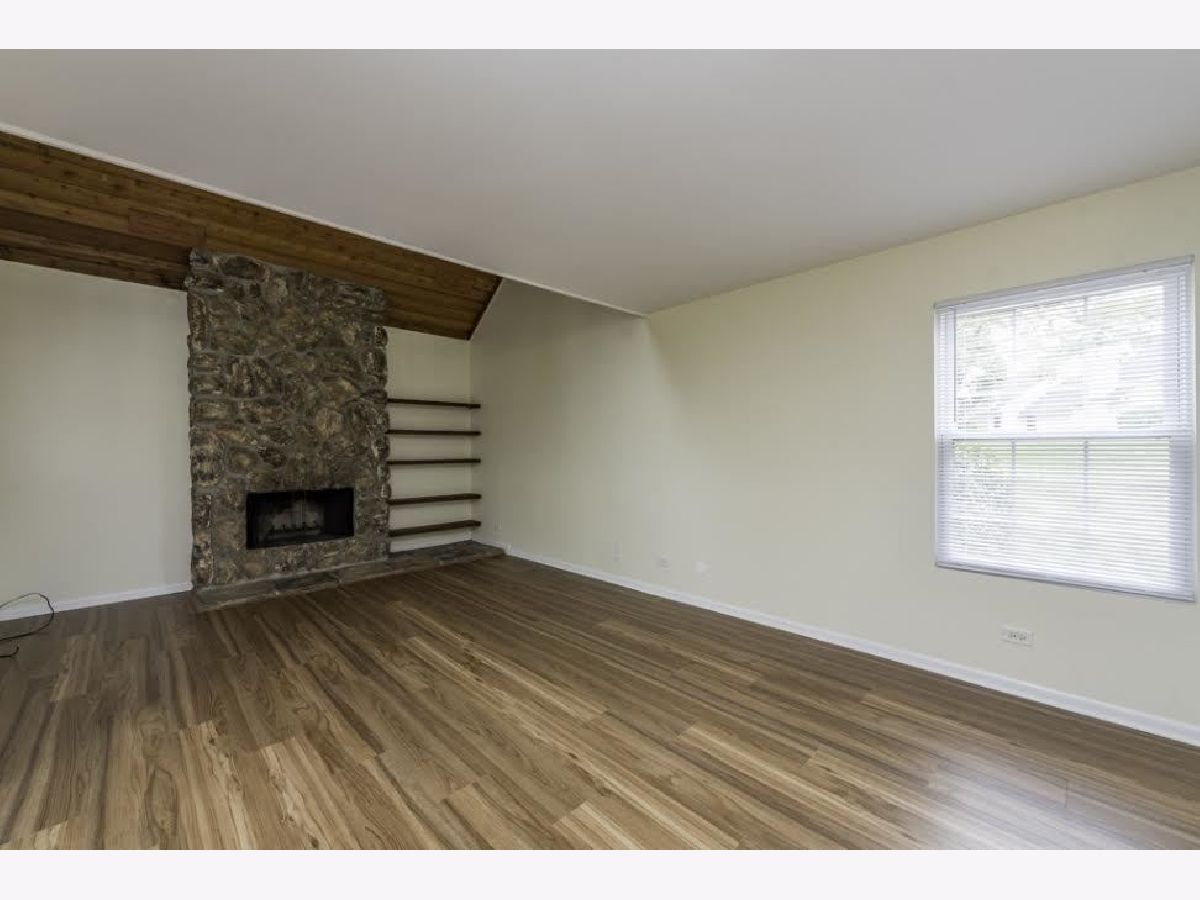
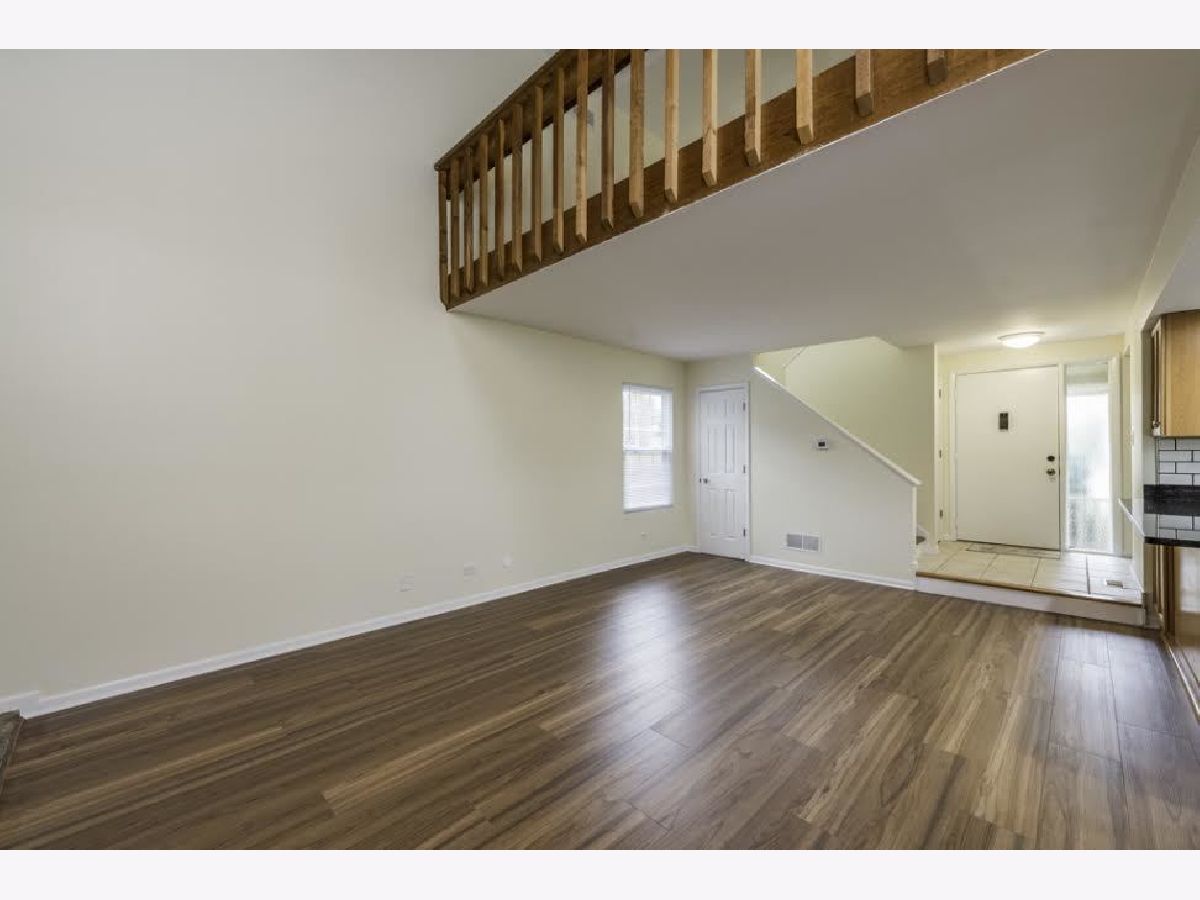
Dimensions: 21X13
Location: Main LevelDimensions: 21X13
Floor Type: Hardwood
Additional Rooms Info:
Rooms: Loft
Basement: NoneRooms: Loft
First Additional Room Info:
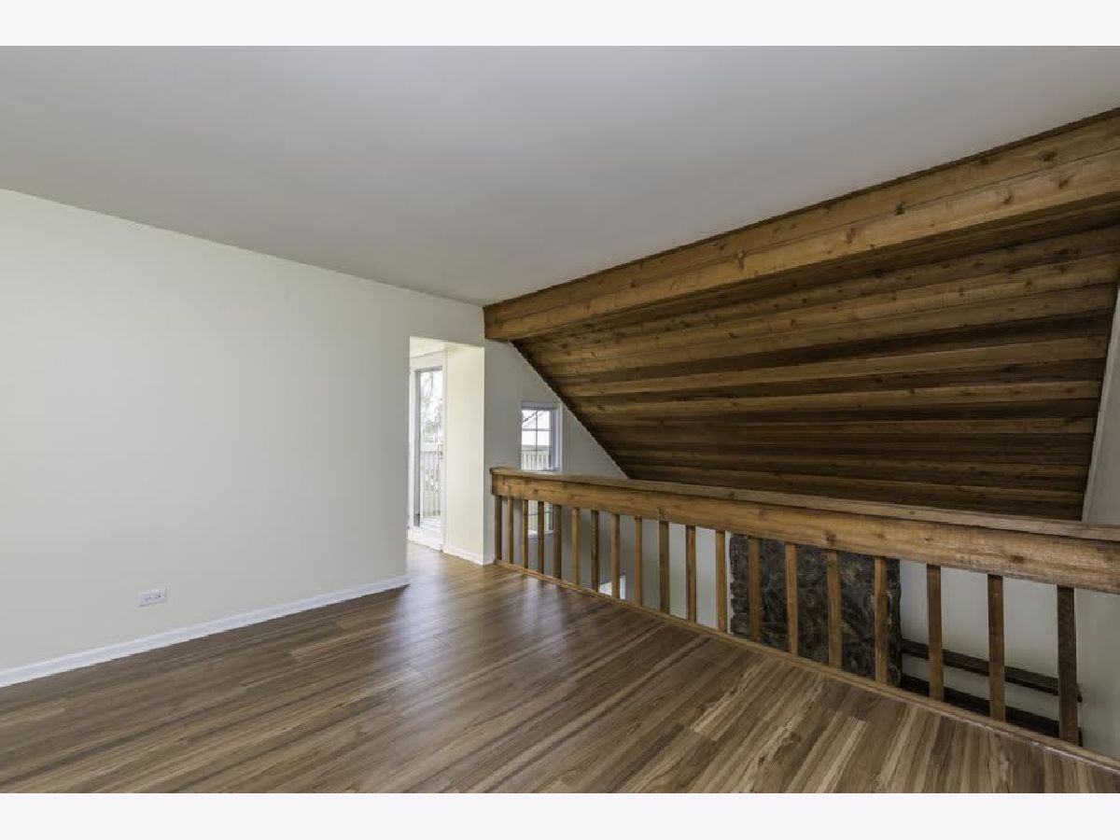
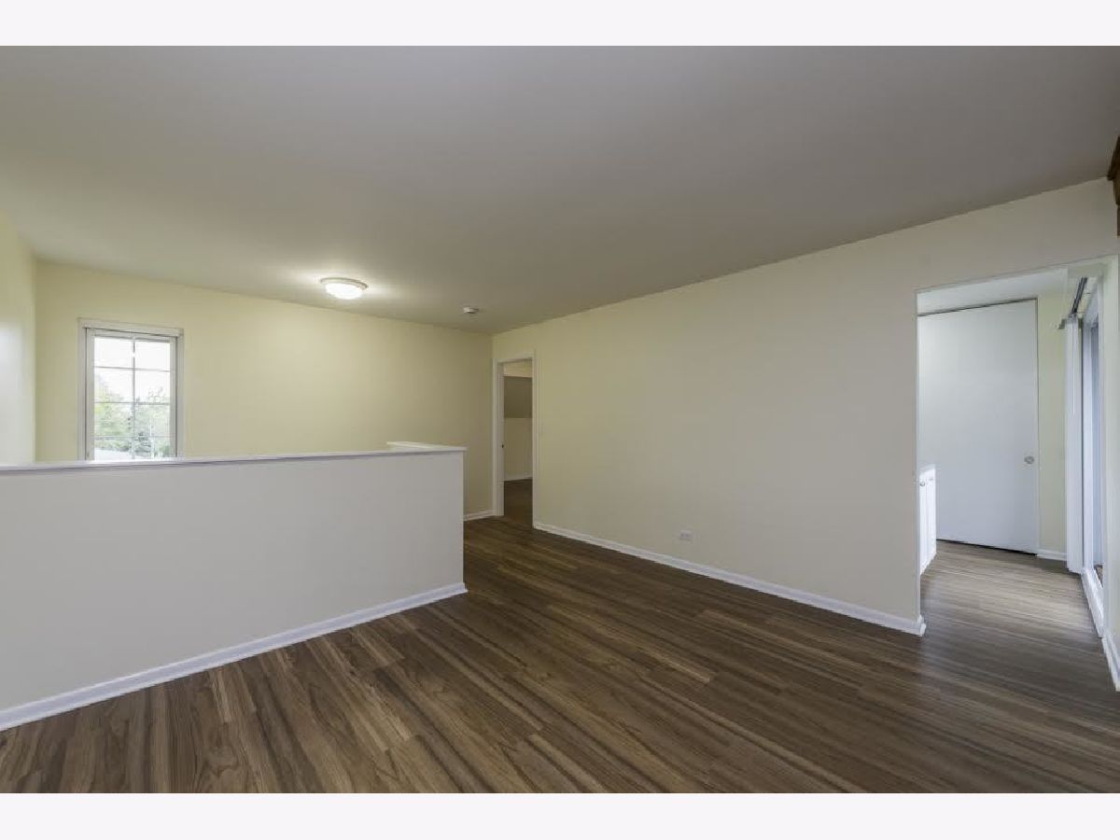
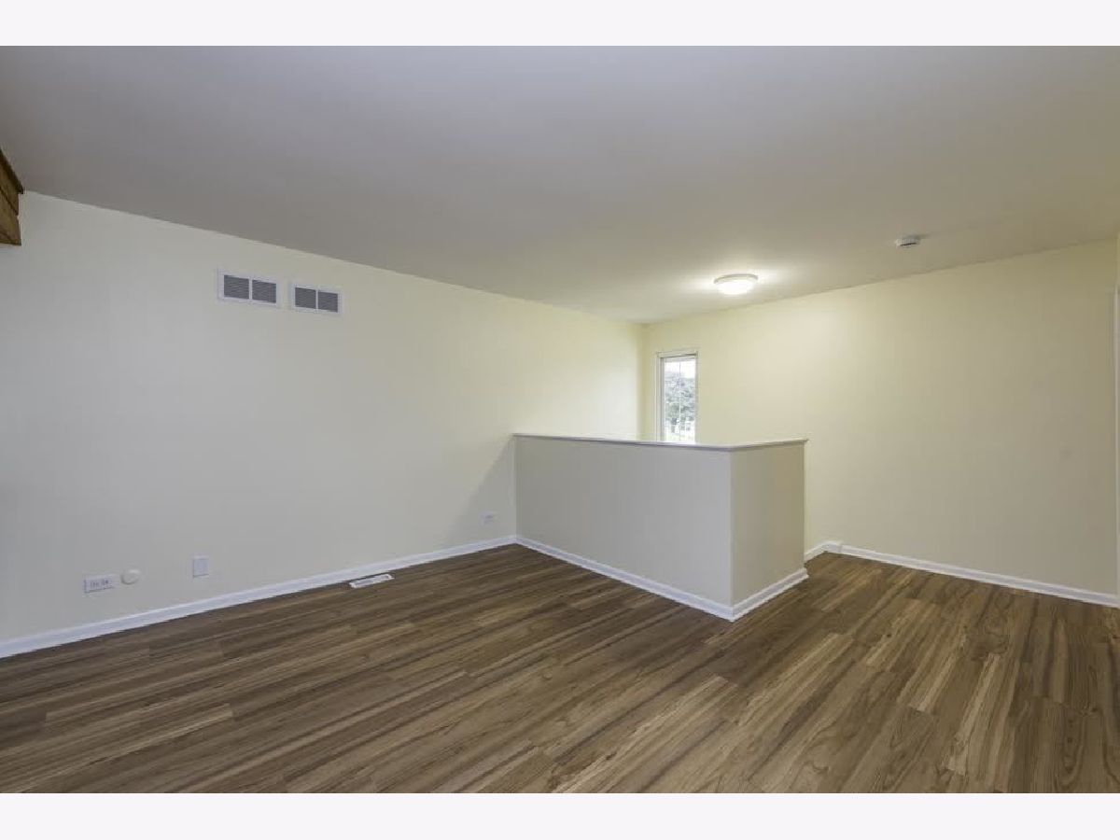
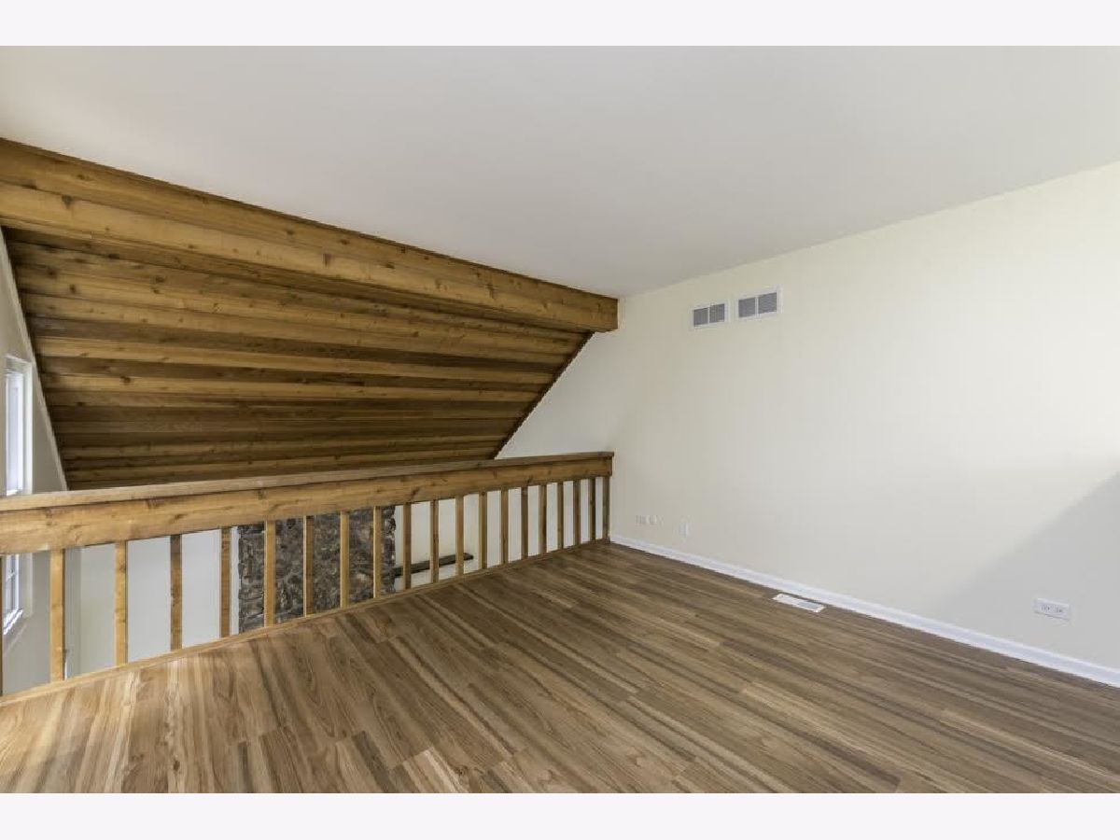
Name: Loft
Dimensions: 16X13
Location: 2nd LevelName: Loft
Dimensions: 16X13
Floor Type: Hardwood
Other Specifics
| 1 | |
| Block,Concrete Perimeter | |
| Asphalt, Garage Door Opener, Garage Owned, Detached, Garage | |
| Main Level, Washer Hookup | |
| Hardwood | |
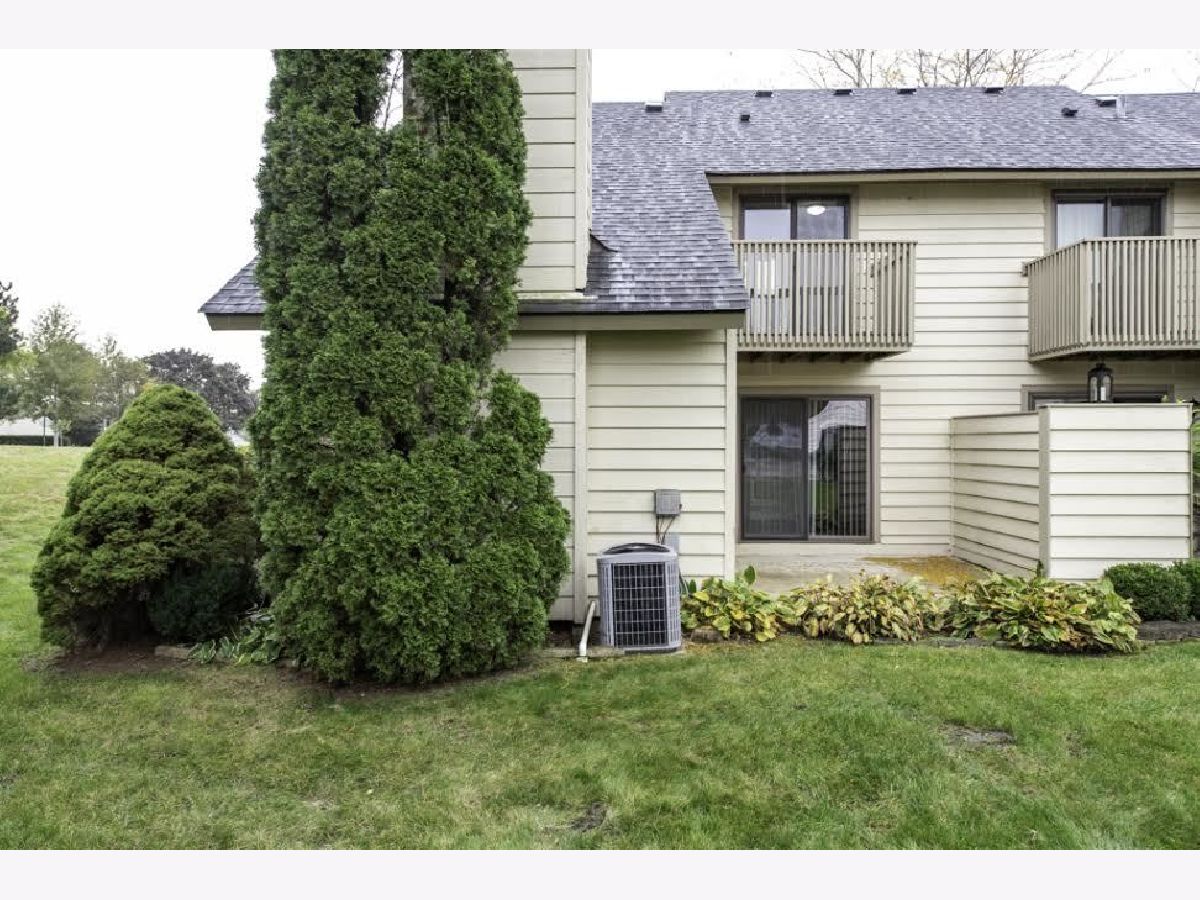
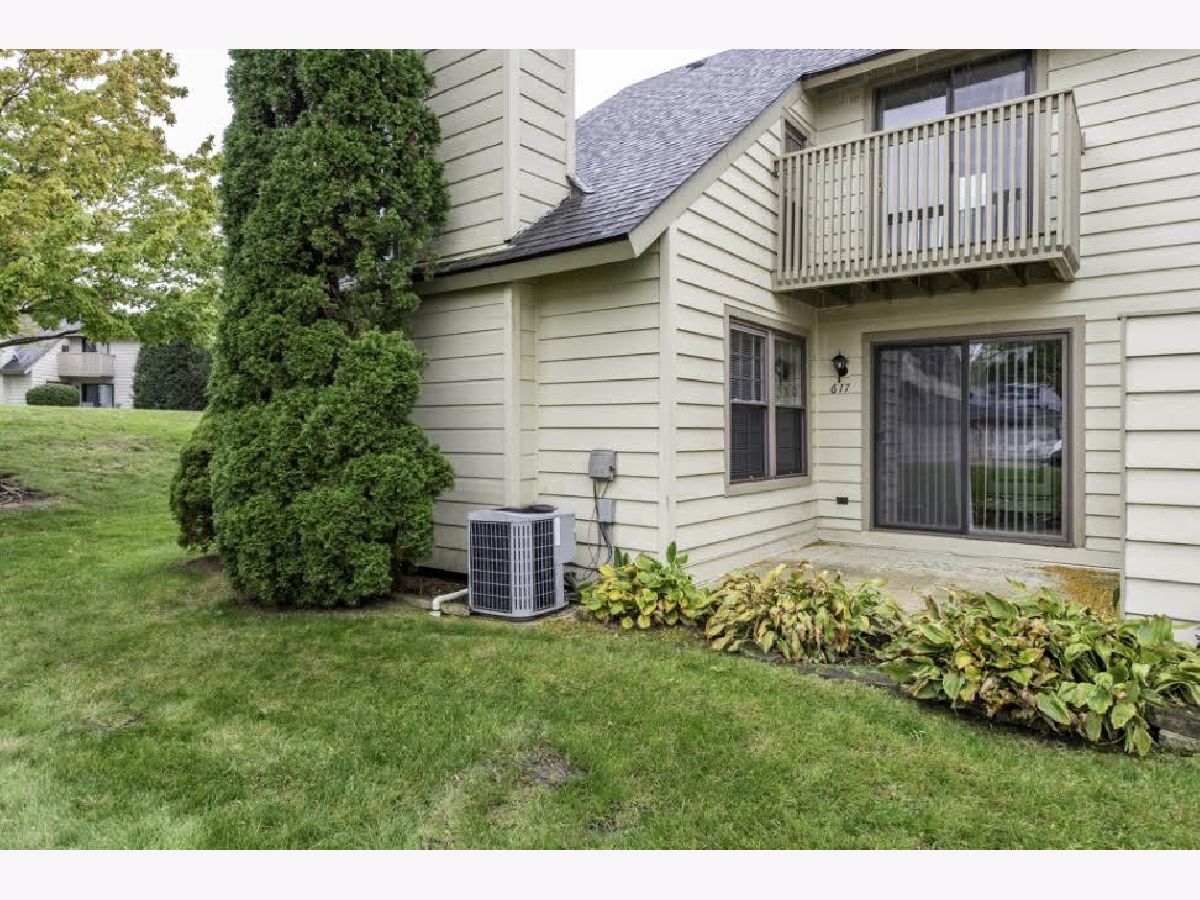
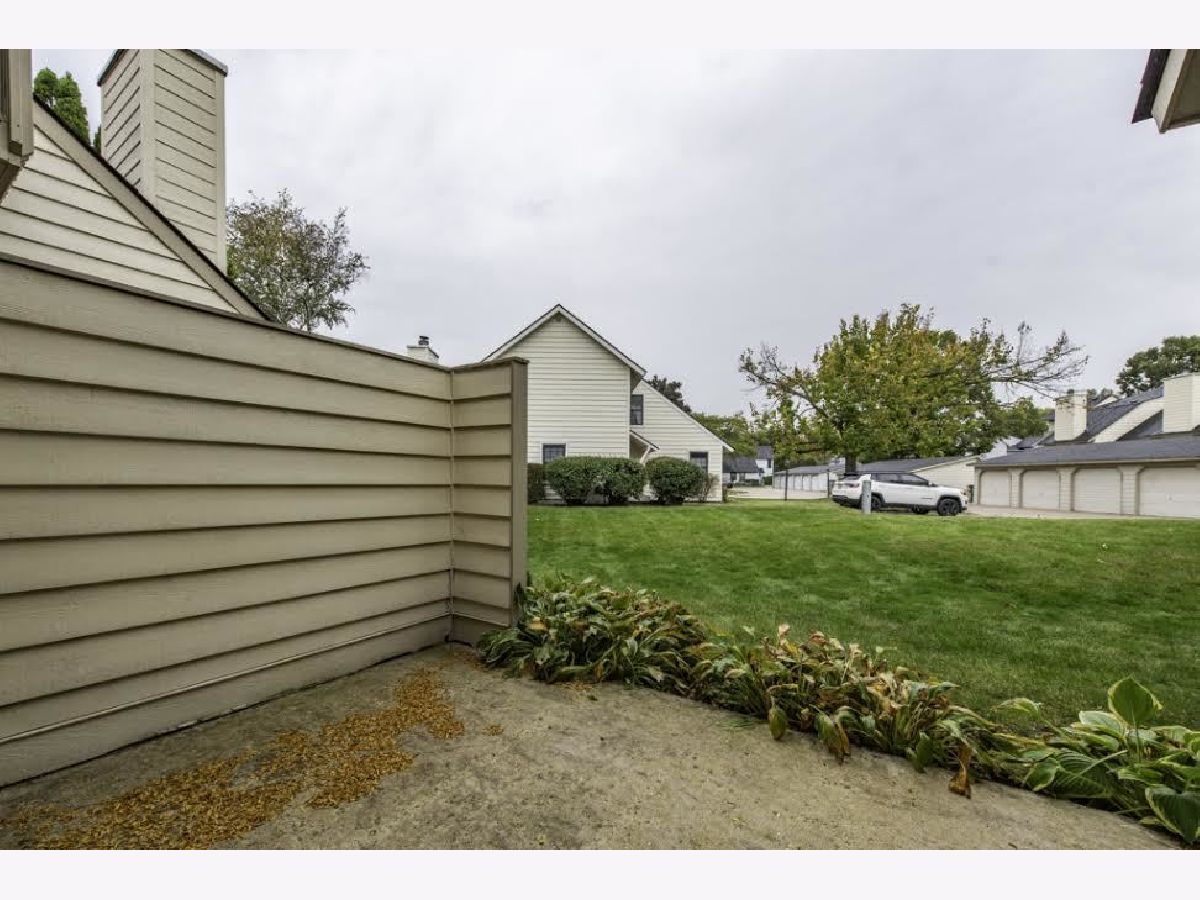
| Deck | |
| Electricity, Heat, Water, Parking, Pool, Scavenger | |
| — | |
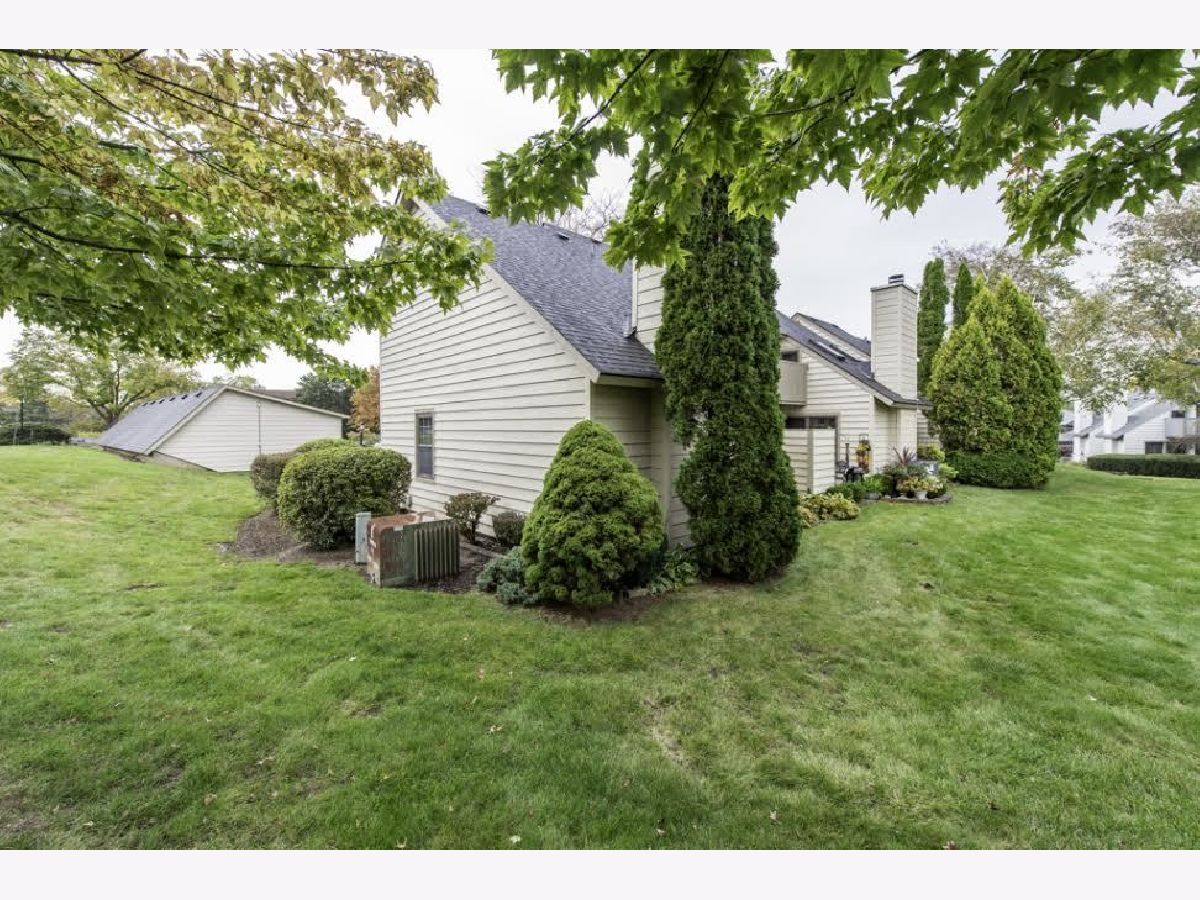
| Common Grounds, Corner Lot, Landscaped, Wooded | |
| 28 x 106 | |
| — | |
| Full | |
| Cathedral Ceiling(s), 1st Floor Bedroom, 1st Floor Full Bath | |
| Range, Microwave, Dishwasher, Refrigerator, Washer, Dryer | |
| Not in DB | |
| — | |
| Golf Course, On Site Manager/Engineer, Park, Party Room, Pool, Tennis Court(s), Clubhouse, In Ground Pool, School Bus, Security Lighting | |
| Wood Burning |
Tax History
| Year | Property Taxes |
|---|---|
| 2007 | $2,837 |
| 2019 | $2,860 |
| 2026 | $5,280 |
Contact Agent
Due to the increased demand in the housing market, we are only able to help our clients who are in need of purchasing and/or selling a home. To schedule a tour of this rental property, copy this listings MLS# 12782744 into google and navigate through the different results. Fill out the forms to contact the agent via the alternative websites you find. We appologize that we cannot help you with rental properties at this time.
Listing Provided By
Coldwell Banker Realty
