

Due to the increased demand in the housing market at this time, we are only able to help our clients who are in need of purchasing and/or selling a home. To schedule a tour of this rental property, copy this listings MLS# 12802883 into google and navigate through the different results. Fill out the forms to contact the agent via the alternative websites you find. We appologize that we cannot help you with rental properties at this time.
6176 Knoll Lane Court, Willowbrook, Illinois 60527
Subdivision > The Knolls


$1,650
|
For Rent
|
|
| Status: | New |
| Sqft: | 820 |
| Cost/Sqft: | $0 |
| Beds: | 2 |
| Baths: | 1 |
| Year Built: | 1973 |
| Property Taxes: | $0 |
| Days On Market: | 4 |
| Lot Size: | 0,00 |
| Available: | Oct 1, 2026 |
Description
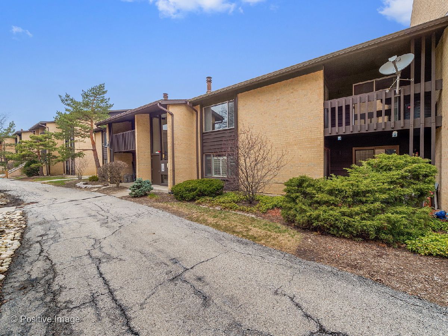
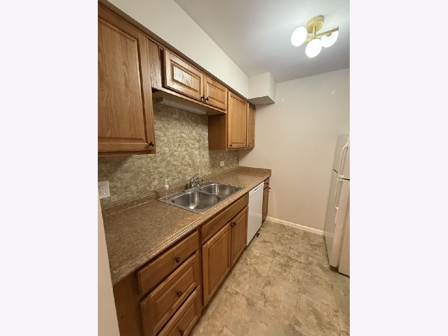
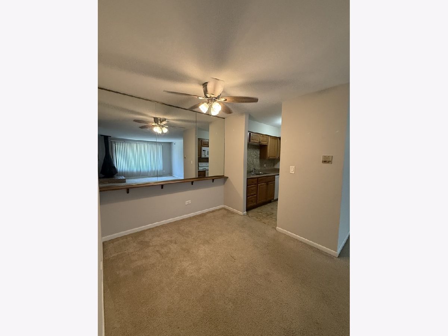
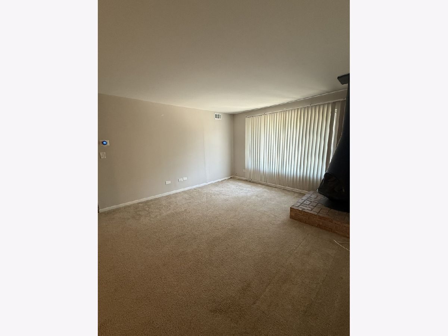
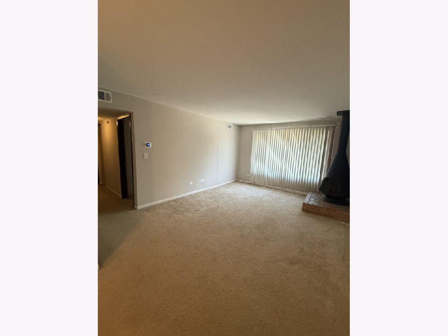
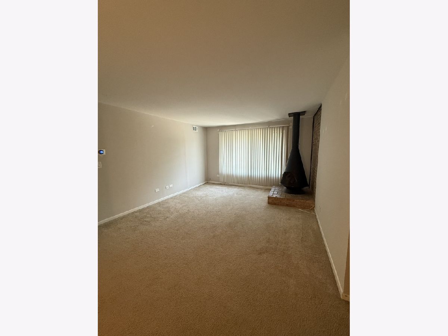
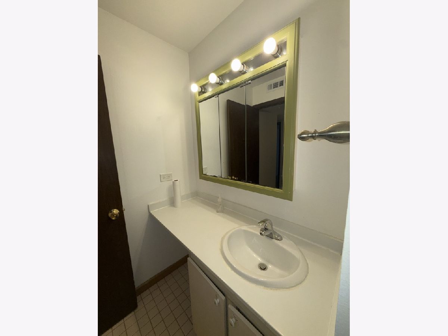
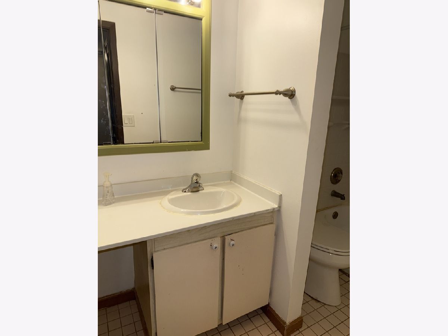
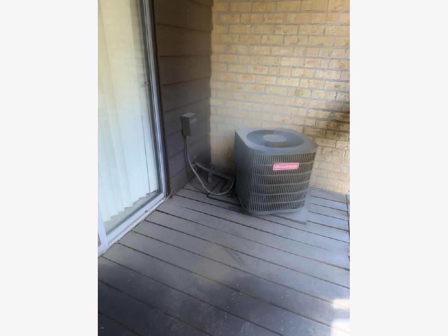
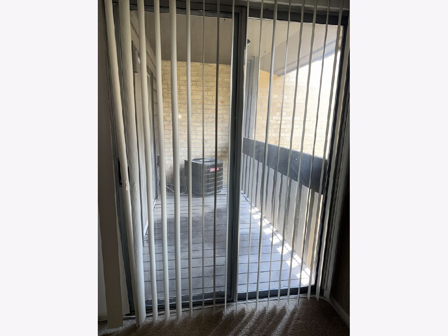
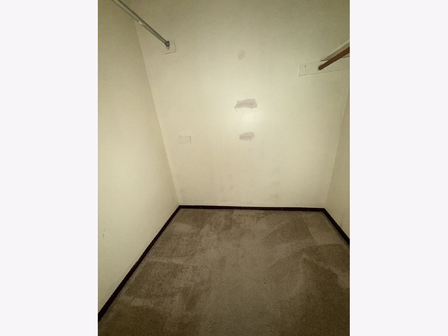
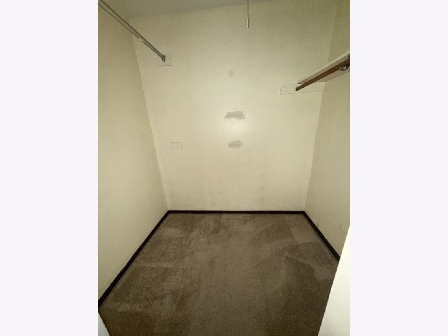
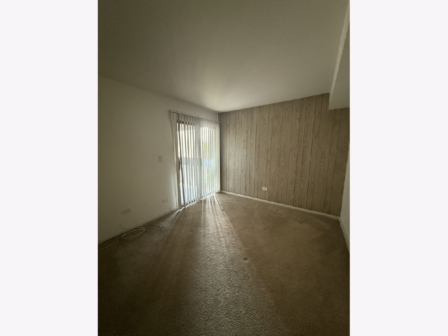
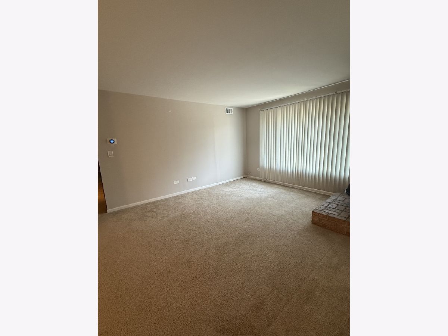
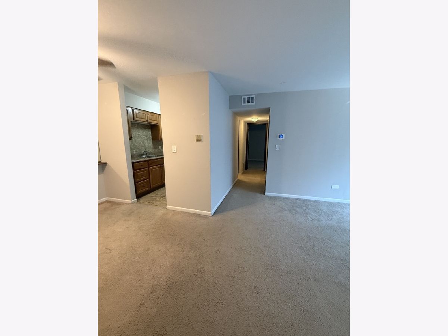
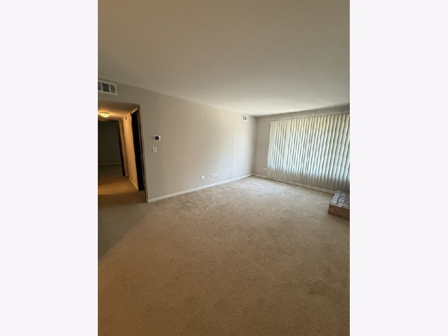
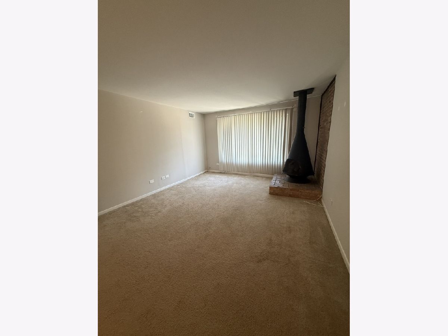
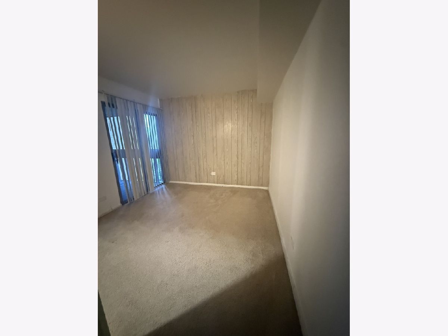
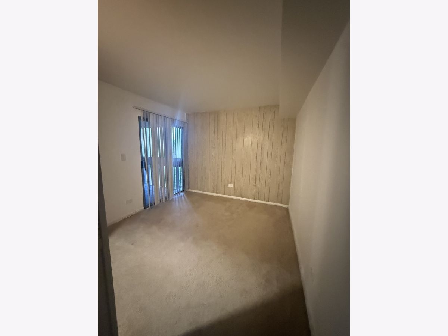
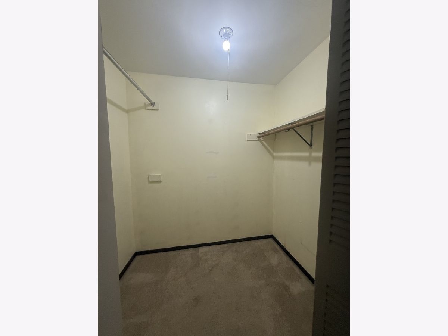
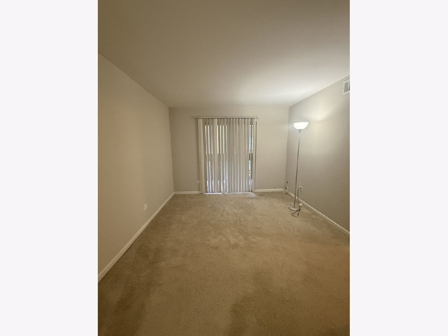
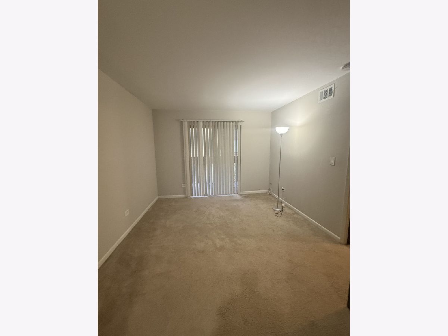
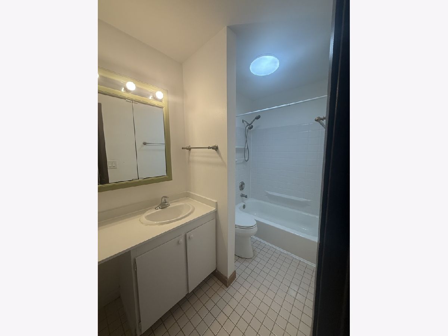
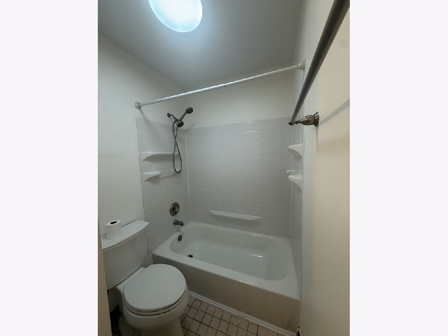
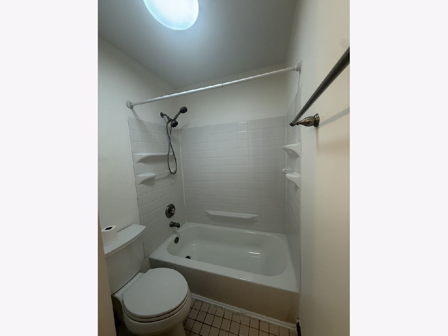
Excellent school district !! Hinsdale Central High School ** Move in condition** Updated Bath ** Rent includes heat, water, garbage, Snow removal, lawn care, Pool, clubhouse, tennis courts ** MBR with Walk in closet ** Living Room with Fireplace and access to a balcony **Convenient Laundry ** close to shopping, Rt 83 and other highways ** Close to train **Excellent school dist**Available immediately *** NO PETS allowed *** Please provide MLS application, w2 from last year, recent paystubs and copy of DL = please send all info in one email.
Property Specifics
| Residential Rental | |
| 3 | |
| — | |
| 1973 | |
| None | |
| Brick, Cedar | |
| Asphalt | |
| — | |
| No | |
| — |
| — | |
| The Knolls | |
| — / — | |
| — | |
| Lake Michigan | |
| Public Sewer | |
| Central Air | |
| Gas, Forced Air | |
| 12802883 | |
| — |
Nearby Schools
| NAME: | DISTRICT: | DISTANCE: | |
|---|---|---|---|
|
Grade School
Holmes Elementary School |
60 | — | |
|
Middle School
Westview Hills Middle School |
60 | Not in DB | |
|
High School
Hinsdale Central High School |
86 | Not in DB | |
Property History
| DATE: | EVENT: | PRICE: | SOURCE: |
|---|---|---|---|
| 17 Aug, 2018 | Sold | $118,000 | MRED MLS |
| 19 Jun, 2018 | Under contract | $119,000 | MRED MLS |
| 9 Jun, 2018 | Listed for sale | $119,000 | MRED MLS |
| 20 Nov, 2018 | Under contract | $0 | MRED MLS |
| 28 Sep, 2018 | Listed for sale | $0 | MRED MLS |
| 26 Jun, 2022 | Under contract | $0 | MRED MLS |
| 15 Jun, 2022 | Listed for sale | $0 | MRED MLS |
| 5 Nov, 2026 | Listed for sale | $0 | MRED MLS |
Room Specifics
All Bedroom Info:
Total Bedrooms: 2
Bedrooms Above Ground: 2
Bedrooms Below Ground: 0
Total Bedrooms: 2
Bedrooms Above Ground: 2
Bedrooms Below Ground: 0
Master Bedroom Info:
Dimensions: 14X11
Location: 2nd LevelDimensions: 14X11
Floor Type: Carpet
Second Bedroom Info:
Dimensions: 11X10
Location: 2nd LevelDimensions: 11X10
Floor Type: Carpet
Bathroom Info:
Full Bathrooms: 1
Partial Bathrooms: 0Full Bathrooms: 1
Bathroom Amenities: —
Bathroom in Basement: 0
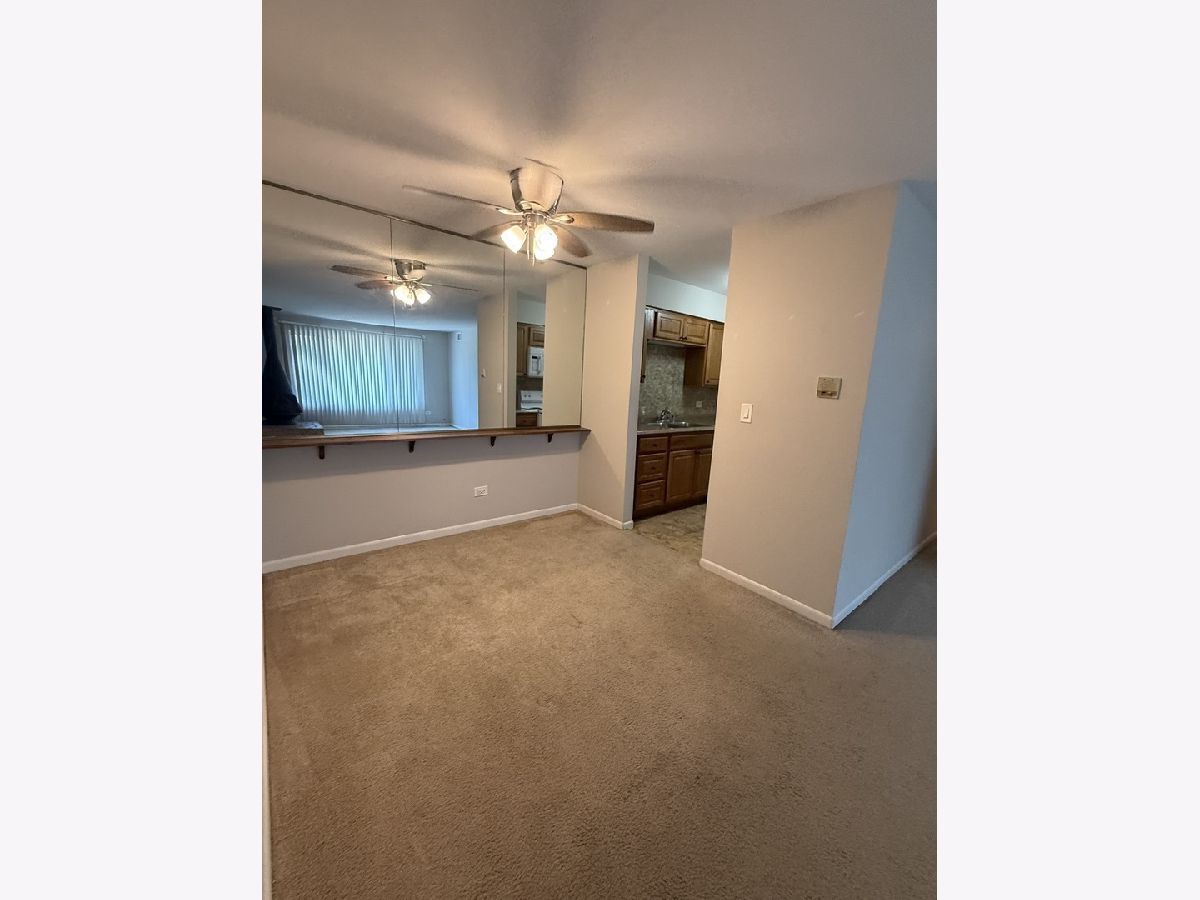
Dining Room Info:
Dimensions: 9X8
Location: 2nd LevelDimensions: 9X8
Floor Type: Carpet
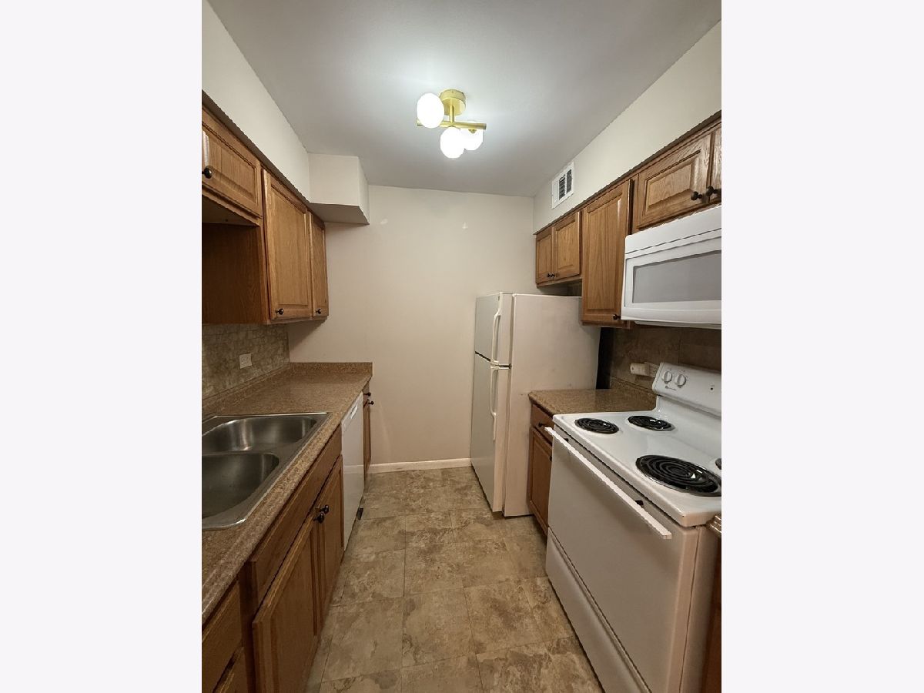
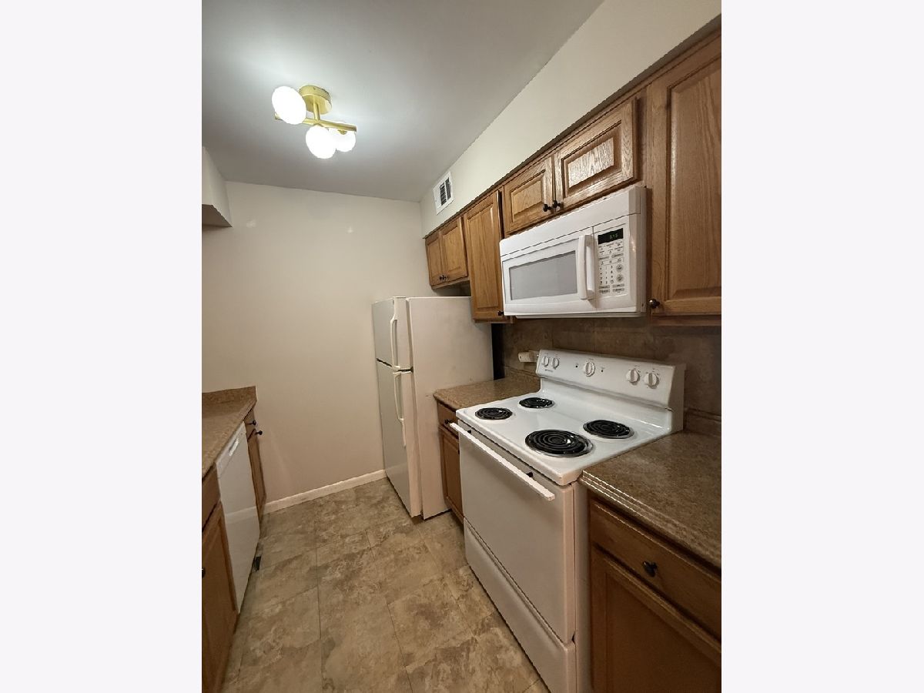
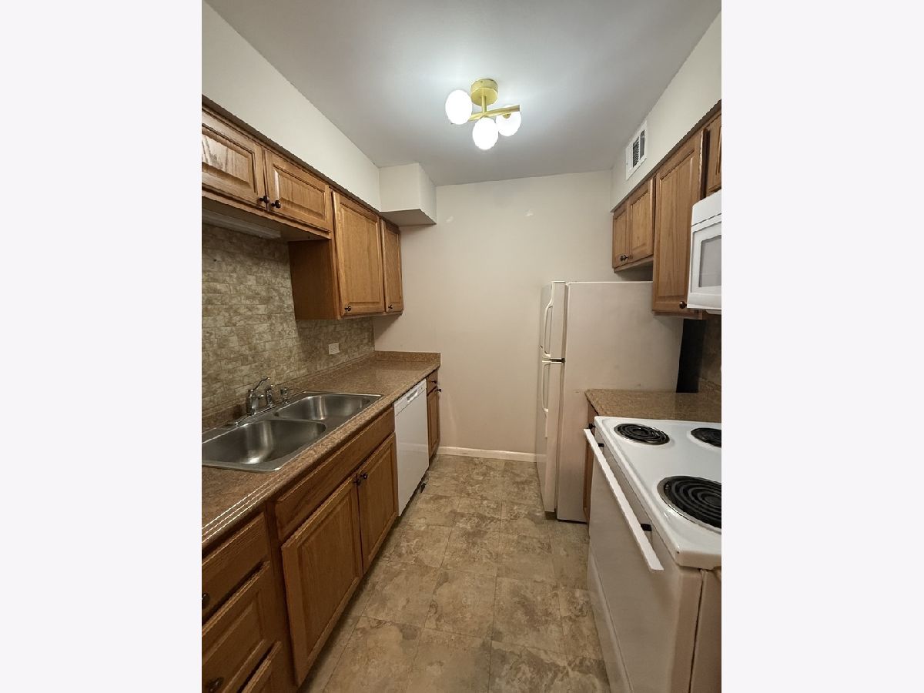
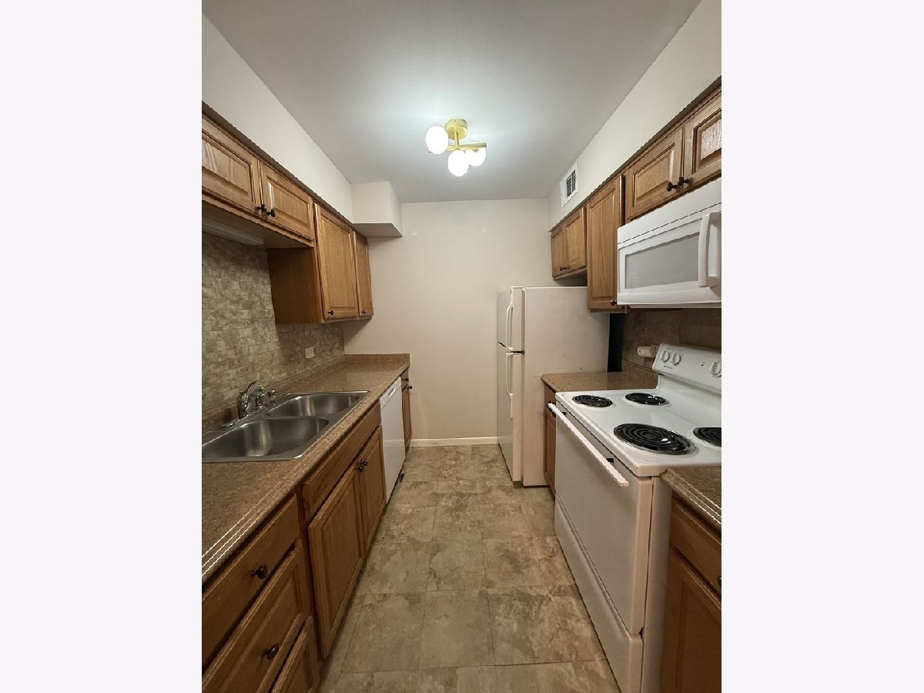
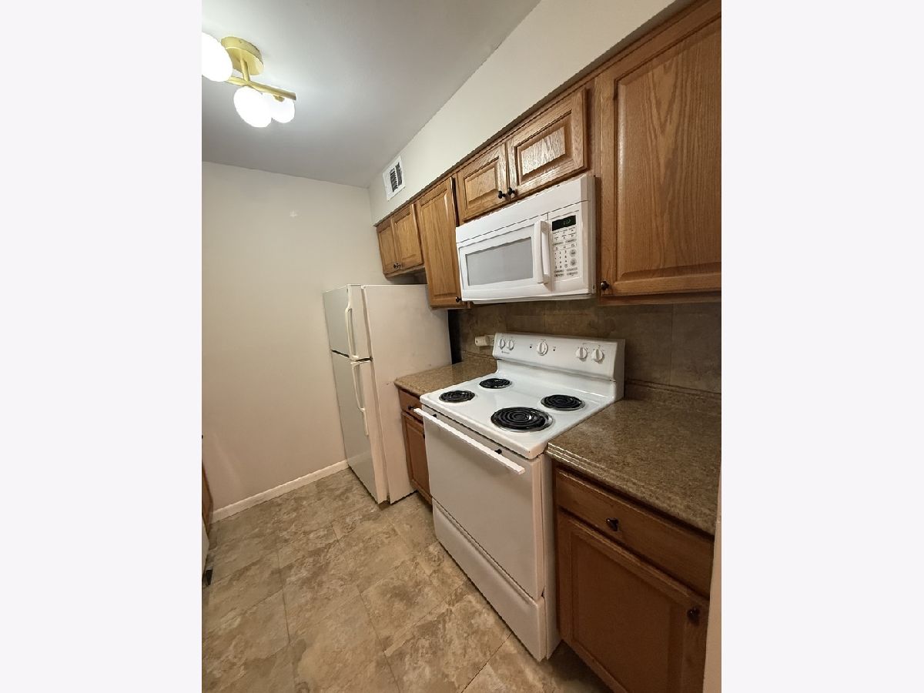
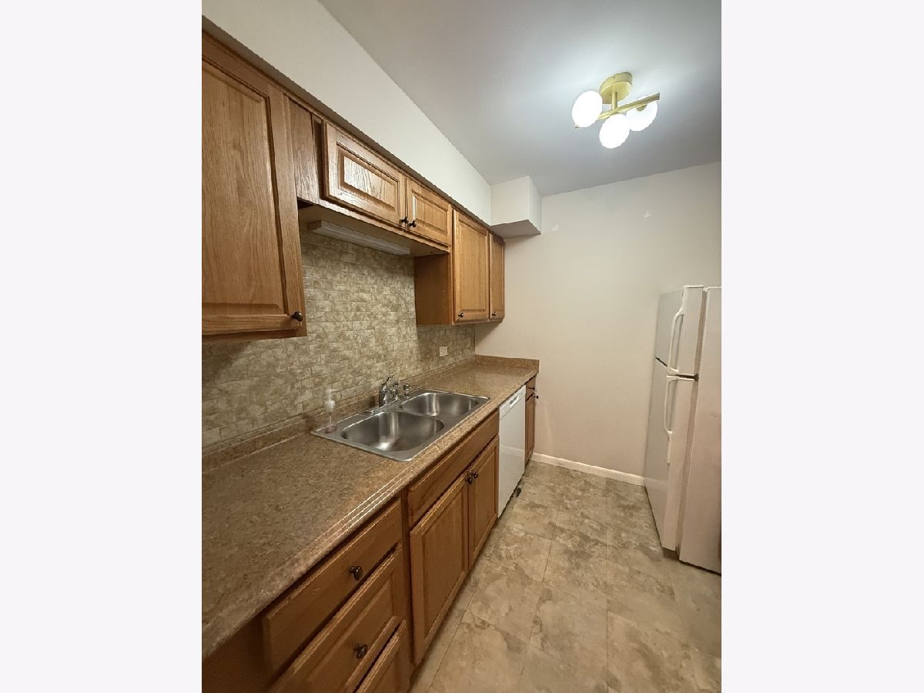
Kitchen Info:
Dimensions: 8X8
Location: 2nd LevelDimensions: 8X8
Floor Type: Vinyl
Features: Galley
Living Room Info:
Dimensions: 16X13
Location: 2nd LevelDimensions: 16X13
Floor Type: Carpet
Additional Rooms Info:
Rooms: No additional rooms
Basement: NoneRooms: No additional rooms
Other Specifics
| — | |
| — | |
| Asphalt, Shared Driveway, Unassigned | |
| — | |
| — | |
| — | |
| Heat, Water, Parking, Pool, Scavenger, Exterior Maintenance, Lawn Care, Snow Removal | |
| Balcony | |
| — | |
| COMMON | |
| — | |
| None | |
| — | |
| Range, Dishwasher, Refrigerator | |
| Not in DB | |
| — | |
| Coin Laundry, Exercise Room, Storage, Pool, Tennis Court(s) | |
| — |
Tax History
| Year | Property Taxes |
|---|---|
| 2018 | $1,530 |
Contact Agent
Due to the increased demand in the housing market, we are only able to help our clients who are in need of purchasing and/or selling a home. To schedule a tour of this rental property, copy this listings MLS# 12802883 into google and navigate through the different results. Fill out the forms to contact the agent via the alternative websites you find. We appologize that we cannot help you with rental properties at this time.
Contact Agent
Due to the increased demand in the housing market, we are only able to help our clients who are in need of purchasing and/or selling a home. To schedule a tour of this rental property, copy this listings MLS# 12802883 into google and navigate through the different results. Fill out the forms to contact the agent via the alternative websites you find. We appologize that we cannot help you with rental properties at this time.
Listing Provided By
RE/MAX Professionals Select
