

6177 Knoll Wood Road, Willowbrook, Illinois 60527


$1,650
|
For Rent
|
|
| Status: | Active |
| Sqft: | 690 |
| Cost/Sqft: | $0 |
| Beds: | 1 |
| Baths: | 1 |
| Year Built: | 1973 |
| Property Taxes: | $0 |
| Lot Size: | 0,00 |
| Available: | Nov 5, 2026 |
| Furnished: | No |
Description
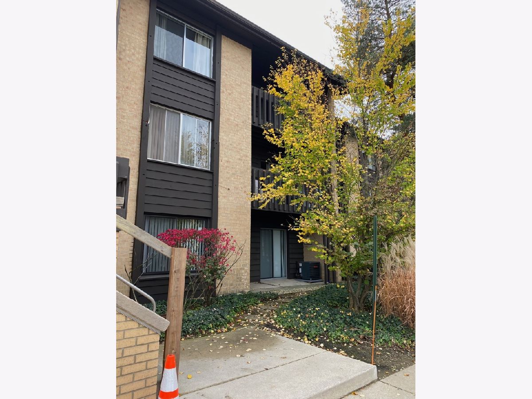
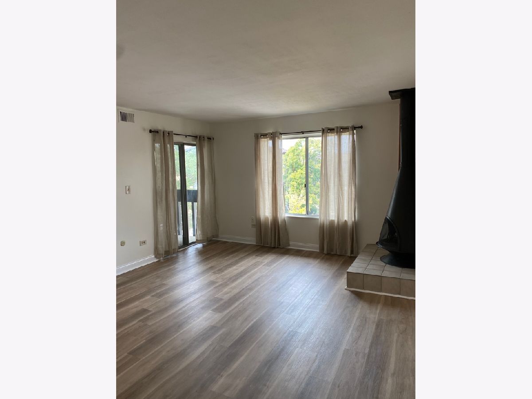
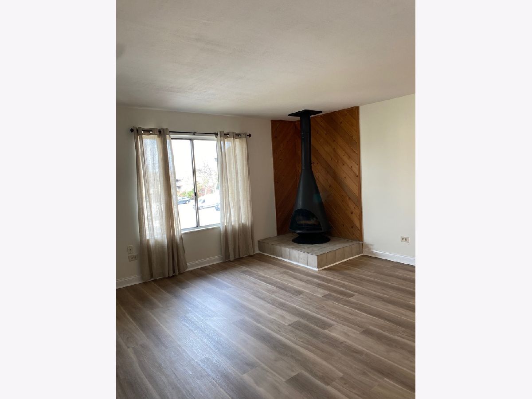
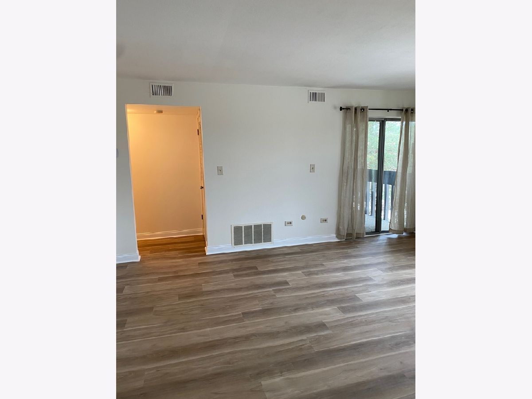
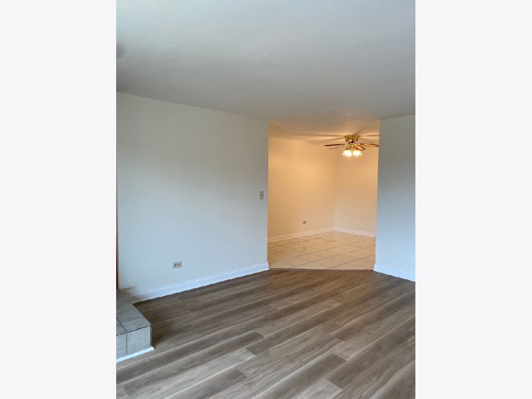
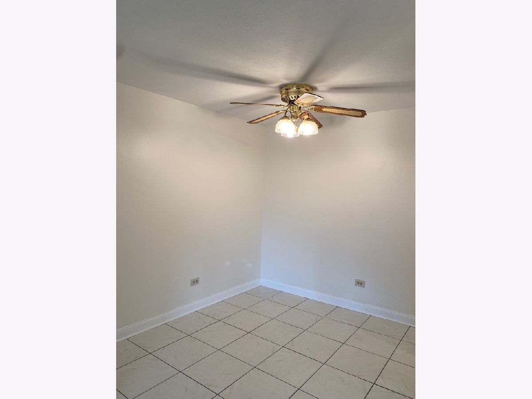
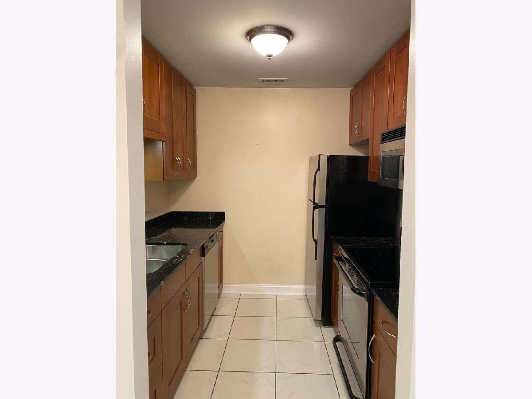
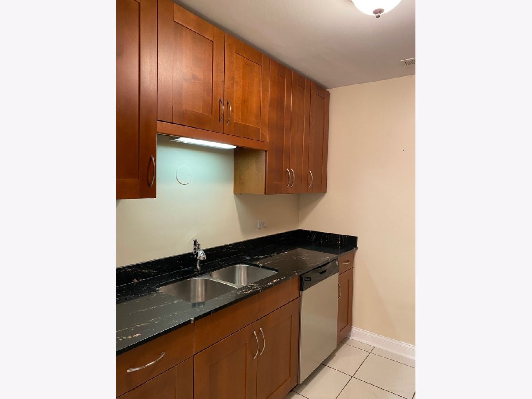
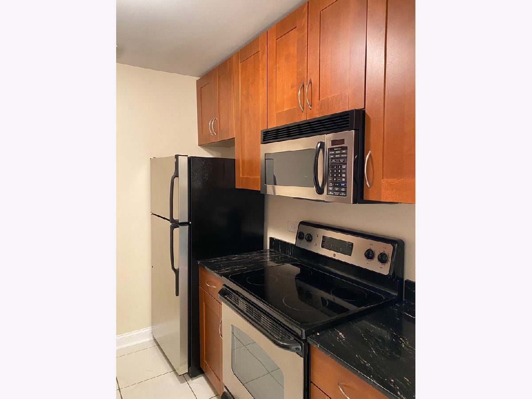
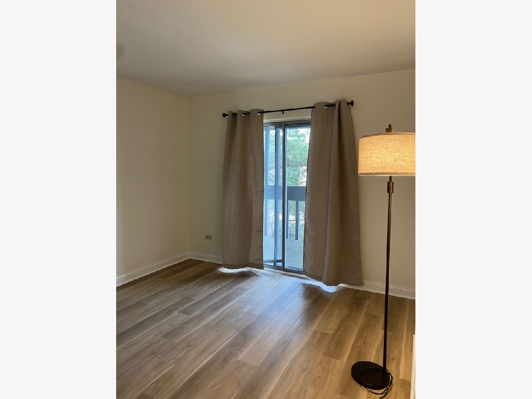
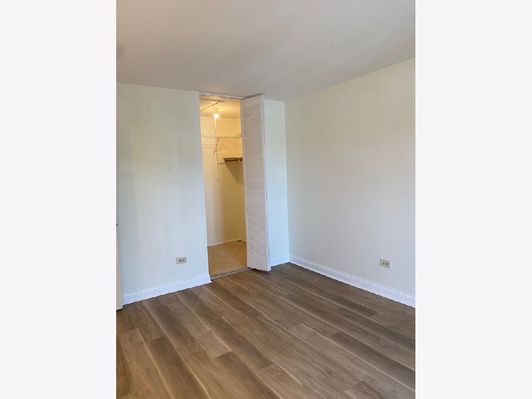
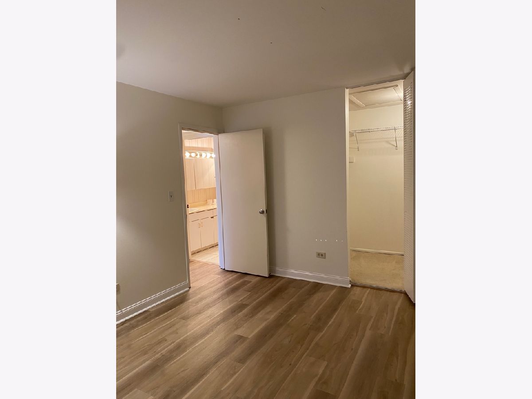
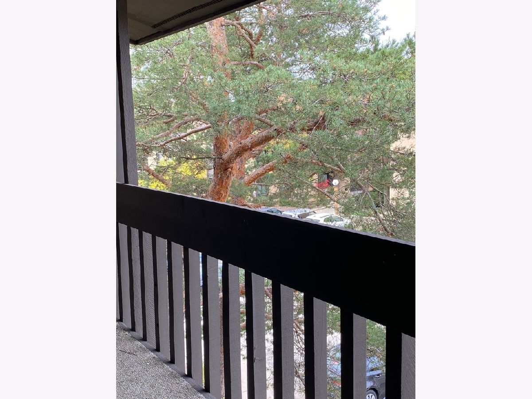
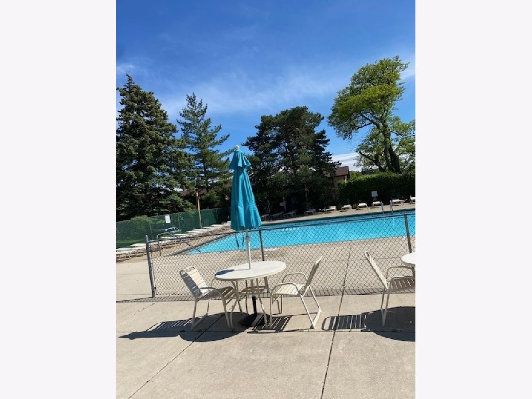
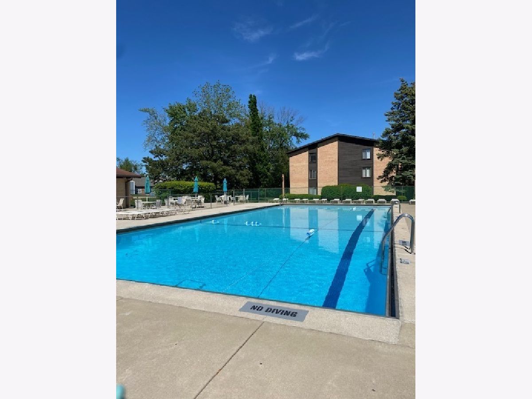
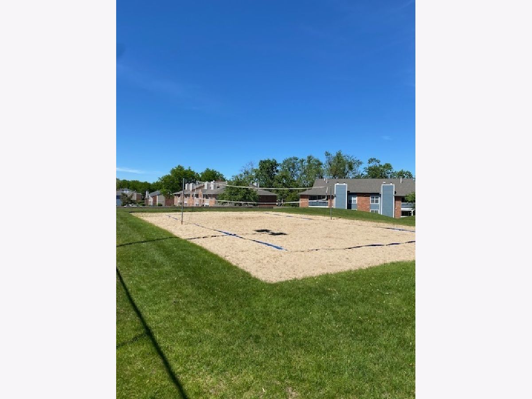
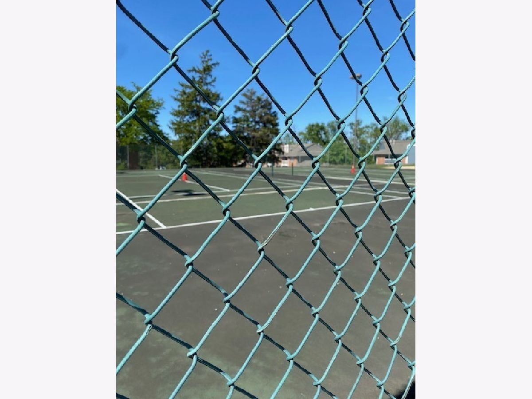
Spacious and clean 3rd -top floor condo in the Knolls, Hinsdale Central high school. The kitchen has custom birch cabinets, granite counters, newer stainless steel appliances and ceramic tile floors. A fireplace anchors a spacious open living room with new beautiful plank LVT. floors and access to balcony. Cozy master bedroom with new LVT. floors, large organized walk-in closet and access to private balcony with views. Storage locker on same floor. The Knolls community offers two outdoor pools, tennis courts, sand volleyball, clubhouse, fitness room, and sauna. Great central location near Whole Foods, shopping, Oakbrook Ctr., Dining, and Metra, with easy access to Route 83 and other expressways.
Property Specifics
| Residential Rental | |
| 3 | |
| — | |
| 1973 | |
| 2026 | |
| None | |
| Brick, Frame | |
| Asphalt | |
| — | |
| No | |
| — |
| — | |
| The Knolls | |
| — / — | |
| — | |
| Lake Michigan, Public | |
| Public Sewer | |
| Central Air | |
| Gas, Forced Air | |
| 12800681 | |
| — |
Nearby Schools
| NAME: | DISTRICT: | DISTANCE: | |
|---|---|---|---|
|
Grade School
Holmes Elementary School |
60 | — | |
|
Middle School
Westview Hills Middle School |
60 | Not in DB | |
|
High School
Hinsdale Central High School |
86 | Not in DB | |
Room Specifics
Total Bedrooms: 1
Bedrooms Above Ground: 1
Bedrooms Below Ground: 0
Dimensions: 14X11
Floor Type: Luxury Vinyl
Full Bathrooms: 1
Bathroom Amenities: —
Bathroom in Basement: 0
Dimensions: 10X9
Floor Type: Ceramic Tile
Dimensions: 9X8
Floor Type: Ceramic Tile
Dimensions: 17X14
Floor Type: Luxury Vinyl
Rooms: No additional rooms
Other Specifics
| — | |
| — | |
| Unassigned | |
| — | |
| — | |
| — | |
| Heat, Water, Parking | |
| Balcony | |
| — | |
| COMMON | |
| — | |
| None | |
| Storage | |
| Range, Microwave, Dishwasher, Refrigerator, Disposal | |
| Not in DB | |
| — | |
| Coin Laundry, Exercise Room, Storage, On Site Manager/Engineer, Party Room, Sundeck, Pool, Sauna, Tennis Court(s), Clubhouse | |
| — |
Contact Agent
Contact Agent
Listing Provided By
@properties Christie's International Real Estate
